


- 1–3 Bedrooms
- $1,880-$4,671 Pricing
- 716–2,191 Square Feet
About The Sterling
Life at The Sterling defines luxury apartment living in Wilmington, NC, with spaces designed to be lived in and enjoyed. A resort-style pool, a state-of-the-art fitness center, and thoughtfully curated social spaces make staying in as compelling as going out. Every shared space reflects the same intention as your apartment—elevated, comfortable, and designed to enrich your everyday experience.
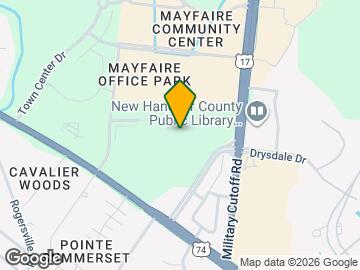
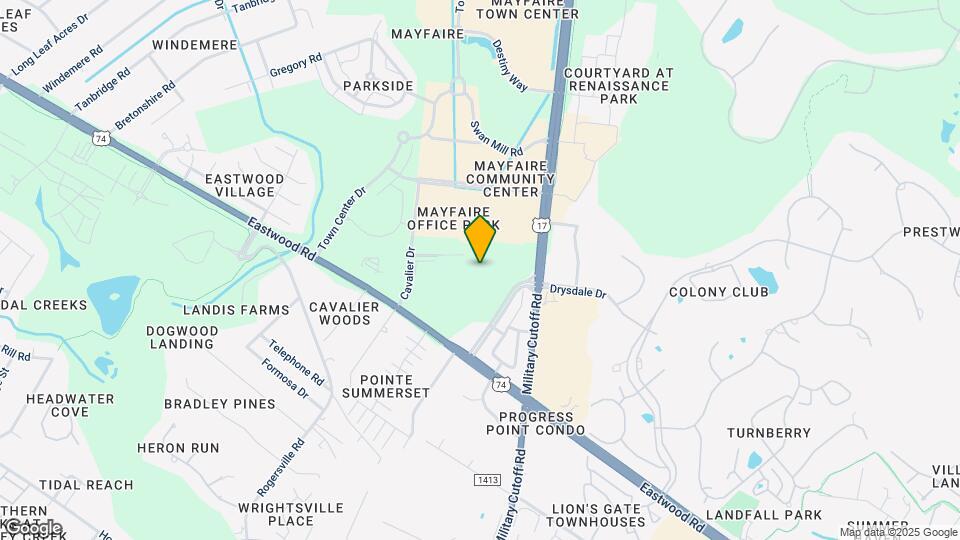
The Sterling is located in the Mayfaire Neighborhood and 28405 Zip code of Wilmington, NC. This community is professionally managed by Hawthorne Residential Partners
Unique Features and Amenities
- Ample Storage Space & Additional Closets
- Complimentary Bike Checkout
- Conference Room & Co-working Space
- Custom Cabinetry
- Electric-Vehicle Charging Stations
- Game Room with Billiards
- Garden Soaking Tubs
- Golf Simulator
- Kitchen Island
- Kitchen Pantry
- Modern Light Fixtures
- Outdoor Kitchen & Grilling Pavilion
- Oversized Windows with Wooden Blinds
- Quartz/ Granite Countertops Throughout
- Refrigerator with Water Dispenser
- Spacious Bathrooms with Double Vanities
- Stand Up Showers
- Storage for Bikes, Kayaks & More
- Wood Style Flooring
Property Contact Info

- Listed by:
- Agency:
- Vendor Logo:
- Website:
- View Property Website
- Call Us:
- (743) 229-3857
- Disclaimer:
Office Hours
| Monday | 9:00 am–6:00 pm |
| Tuesday | 9:00 am–6:00 pm |
| Wednesday | 9:00 am–6:00 pm |
| Thursday | 9:00 am–6:00 pm |
| Friday | 9:00 am–6:00 pm |
| Saturday | Closed |
| Sunday | Closed |
Floorplan Pricing and Availability
The Sterling offers 1 to 3 Bedroom apartments starting from $1,880 and having 716–2,191 sq ft. Here is the current pricing and availability:
New! Interactive Property Map
 ApartmentHomeLiving.com's new Interactive Property Map allows you to see where every available unit is located at this community.Try It Now >
1 Bedroom
The Wrightsville
From $1,880
1 Bed, 1 Bath, 716 sq ftAvailable NowCheapest 1 BedroomThis is the cheapest 1 Bedroom at this PropertyModel Gallery
Floorplans
Availability Details
Price Availability Date Unit Sq Ft View Details $1,935 Available Now 107 716 $1,935 Available Now 110 716 $1,880 Available Now 207 716 Model Amenities and Features
Features
- Balcony
- Double Vanities
- Storage Space
Kitchen
- Granite Countertops
- Island Kitchen
- Kitchen
- Pantry
- Refrigerator
- Stainless Steel Appliances
Model Rent and Fees
Model Price Range
- $1,880 - $1,935
Unit 107 Rent and Fees
Unit Price
- $1,935
View Details and Rent EstimateModel Rent and Fees
Model Price Range
- $1,880 - $1,935
Unit 110 Rent and Fees
Unit Price
- $1,935
View Details and Rent EstimateModel Rent and Fees
Model Price Range
- $1,880 - $1,935
Unit 207 Rent and Fees
Unit Price
- $1,880
View Details and Rent EstimateModel Rent and Fees
Model Price Range
- $1,880 - $1,935
Apartment Model: The WrightsvilleFrom $1,8801 Bedroom, 1 Bath, 716 sq ftAvailable Now![]()
The Wrightsville - Floorplan Apartment Unit: 107Apartment Model: The Wrightsville$1,9351 Bedroom, 1 Bath, 716 sq ftAvailable NowApartment Unit: 110Apartment Model: The Wrightsville$1,9351 Bedroom, 1 Bath, 716 sq ftAvailable NowApartment Unit: 207Apartment Model: The Wrightsville$1,8801 Bedroom, 1 Bath, 716 sq ftAvailable NowThe Lumina
From $2,034
1 Bed, 1 Bath, 840 sq ftAvailable NowModel Gallery
Floorplans
Availability Details
Price Availability Date Unit Sq Ft View Details $2,069 Available Now 429 840 $2,034 Available Now 224 840 $2,089 Available Now 115 840 Model Amenities and Features
Features
- Balcony
- Double Vanities
- Storage Space
Kitchen
- Granite Countertops
- Island Kitchen
- Kitchen
- Pantry
- Refrigerator
- Stainless Steel Appliances
Model Rent and Fees
Model Price Range
- $2,034 - $2,089
Unit 429 Rent and Fees
Unit Price
- $2,069
View Details and Rent EstimateModel Rent and Fees
Model Price Range
- $2,034 - $2,089
Unit 224 Rent and Fees
Unit Price
- $2,034
View Details and Rent EstimateModel Rent and Fees
Model Price Range
- $2,034 - $2,089
Unit 115 Rent and Fees
Unit Price
- $2,089
View Details and Rent EstimateModel Rent and Fees
Model Price Range
- $2,034 - $2,089
Apartment Model: The LuminaFrom $2,0341 Bedroom, 1 Bath, 840 sq ftAvailable Now![]()
The Lumina - Floorplan Apartment Unit: 429Apartment Model: The Lumina$2,0691 Bedroom, 1 Bath, 840 sq ftAvailable NowApartment Unit: 224Apartment Model: The Lumina$2,0341 Bedroom, 1 Bath, 840 sq ftAvailable NowApartment Unit: 115Apartment Model: The Lumina$2,0891 Bedroom, 1 Bath, 840 sq ftAvailable NowThe Drift
From $2,256
1 Bed, 1 Bath, 871 sq ftAvailable NowLargest 1 BedroomThis is the largest 1 Bedroom at this PropertyModel Gallery
Floorplans
Availability Details
Price Availability Date Unit Sq Ft View Details $2,291 Available Now 481 871 $2,256 November 13, 2026 381 871 Model Amenities and Features
Features
- Balcony
- Double Vanities
- Storage Space
Kitchen
- Granite Countertops
- Island Kitchen
- Kitchen
- Pantry
- Refrigerator
- Stainless Steel Appliances
Model Rent and Fees
Model Price Range
- $2,256 - $2,291
Unit 481 Rent and Fees
Unit Price
- $2,291
View Details and Rent EstimateModel Rent and Fees
Model Price Range
- $2,256 - $2,291
Unit 381 Rent and Fees
Unit Price
- $2,256
View Details and Rent EstimateModel Rent and Fees
Model Price Range
- $2,256 - $2,291
Apartment Model: The DriftFrom $2,2561 Bedroom, 1 Bath, 871 sq ftAvailable Now![]()
The Drift - Floorplan Apartment Unit: 481Apartment Model: The Drift$2,2911 Bedroom, 1 Bath, 871 sq ftAvailable NowApartment Unit: 381Apartment Model: The Drift$2,2561 Bedroom, 1 Bath, 871 sq ftAvailable November 13, 2026The Airlie
From $2,009
1 Bed, 1 Bath, 830 sq ftAvailable Oct 2Model Gallery
Floorplans
Availability Details
Price Availability Date Unit Sq Ft View Details $2,009 October 2, 2026 201 830 $2,009 October 2, 2026 203 830 $2,009 October 2, 2026 301 830 Model Amenities and Features
Features
- Balcony
- Double Vanities
- Storage Space
Kitchen
- Granite Countertops
- Island Kitchen
- Kitchen
- Pantry
- Refrigerator
- Stainless Steel Appliances
Model Rent and Fees
Model Price Range
- $2,009 - $2,044
Current Available Pricing
- $2,009
Unit 201 Rent and Fees
Unit Price
- $2,009
View Details and Rent EstimateModel Rent and Fees
Model Price Range
- $2,009 - $2,044
Unit 203 Rent and Fees
Unit Price
- $2,009
View Details and Rent EstimateModel Rent and Fees
Model Price Range
- $2,009 - $2,044
Unit 301 Rent and Fees
Unit Price
- $2,009
View Details and Rent EstimateModel Rent and Fees
Model Price Range
- $2,009 - $2,044
Apartment Model: The AirlieFrom $2,0091 Bedroom, 1 Bath, 830 sq ftAvailable October 2, 2026![]()
The Airlie - Floorplan Apartment Unit: 201Apartment Model: The Airlie$2,0091 Bedroom, 1 Bath, 830 sq ftAvailable October 2, 2026Apartment Unit: 203Apartment Model: The Airlie$2,0091 Bedroom, 1 Bath, 830 sq ftAvailable October 2, 2026Apartment Unit: 301Apartment Model: The Airlie$2,0091 Bedroom, 1 Bath, 830 sq ftAvailable October 2, 2026The Haven
$2,209
1 Bed, 1 Bath, 853 sq ftAvailable Oct 2Model Gallery
Floorplans
Availability Details
Price Availability Date Unit Sq Ft View Details $2,209 October 2, 2026 202 853 $2,209 October 2, 2026 204 853 $2,209 October 2, 2026 302 853 Model Amenities and Features
Features
- Balcony
- Double Vanities
- Storage Space
Kitchen
- Granite Countertops
- Island Kitchen
- Kitchen
- Pantry
- Refrigerator
- Stainless Steel Appliances
Model Rent and Fees
Model Price
- $2,209
Unit 202 Rent and Fees
Unit Price
- $2,209
View Details and Rent EstimateModel Rent and Fees
Price
- $2,209
Unit 204 Rent and Fees
Unit Price
- $2,209
View Details and Rent EstimateModel Rent and Fees
Price
- $2,209
Unit 302 Rent and Fees
Unit Price
- $2,209
View Details and Rent EstimateModel Rent and Fees
Price
- $2,209
Apartment Model: The HavenFrom $2,2091 Bedroom, 1 Bath, 853 sq ftAvailable October 2, 2026![]()
The Haven - Floorplan Apartment Unit: 202Apartment Model: The Haven$2,2091 Bedroom, 1 Bath, 853 sq ftAvailable October 2, 2026Apartment Unit: 204Apartment Model: The Haven$2,2091 Bedroom, 1 Bath, 853 sq ftAvailable October 2, 2026Apartment Unit: 302Apartment Model: The Haven$2,2091 Bedroom, 1 Bath, 853 sq ftAvailable October 2, 2026The Magnolia
From $1,911
1 Bed, 1 Bath, 737 sq ftAvailable Nov 13Model Gallery
Floorplans
Availability Details
Price Availability Date Unit Sq Ft View Details $1,966 November 13, 2026 153 737 $1,966 November 13, 2026 155 737 $1,966 November 13, 2026 159 737 Model Amenities and Features
Features
- Balcony
- Double Vanities
- Storage Space
Kitchen
- Granite Countertops
- Island Kitchen
- Kitchen
- Pantry
- Refrigerator
- Stainless Steel Appliances
Model Rent and Fees
Model Price Range
- $1,911 - $1,966
Current Available Pricing
- $1,966
Unit 153 Rent and Fees
Unit Price
- $1,966
View Details and Rent EstimateModel Rent and Fees
Model Price Range
- $1,911 - $1,966
Unit 155 Rent and Fees
Unit Price
- $1,966
View Details and Rent EstimateModel Rent and Fees
Model Price Range
- $1,911 - $1,966
Unit 159 Rent and Fees
Unit Price
- $1,966
View Details and Rent EstimateModel Rent and Fees
Model Price Range
- $1,911 - $1,966
Apartment Model: The MagnoliaFrom $1,9111 Bedroom, 1 Bath, 737 sq ftAvailable November 13, 2026![]()
The Magnolia - Floorplan Apartment Unit: 153Apartment Model: The Magnolia$1,9661 Bedroom, 1 Bath, 737 sq ftAvailable November 13, 2026Apartment Unit: 155Apartment Model: The Magnolia$1,9661 Bedroom, 1 Bath, 737 sq ftAvailable November 13, 2026Apartment Unit: 159Apartment Model: The Magnolia$1,9661 Bedroom, 1 Bath, 737 sq ftAvailable November 13, 20262 Bedrooms
The Heritage
From $2,392
2 Beds, 2 Baths, 1080 sq ftAvailable NowCheapest 2 BedroomThis is the cheapest 2 Bedroom at this PropertyModel Gallery
Floorplans
Availability Details
Price Availability Date Unit Sq Ft View Details $2,447 Available Now 112 1080 $2,447 Available Now 116 1080 $2,392 Available Now 212 1080 Model Amenities and Features
Features
- Balcony
- Double Vanities
- Storage Space
Kitchen
- Granite Countertops
- Island Kitchen
- Kitchen
- Pantry
- Refrigerator
- Stainless Steel Appliances
Model Rent and Fees
Model Price Range
- $2,392 - $2,447
Unit 112 Rent and Fees
Unit Price
- $2,447
View Details and Rent EstimateModel Rent and Fees
Model Price Range
- $2,392 - $2,447
Unit 116 Rent and Fees
Unit Price
- $2,447
View Details and Rent EstimateModel Rent and Fees
Model Price Range
- $2,392 - $2,447
Unit 212 Rent and Fees
Unit Price
- $2,392
View Details and Rent EstimateModel Rent and Fees
Model Price Range
- $2,392 - $2,447
Apartment Model: The HeritageFrom $2,3922 Bedroom, 2 Bath, 1080 sq ftAvailable Now![]()
The Heritage - Floorplan Apartment Unit: 112Apartment Model: The Heritage$2,4472 Bedroom, 2 Bath, 1080 sq ftAvailable NowApartment Unit: 116Apartment Model: The Heritage$2,4472 Bedroom, 2 Bath, 1080 sq ftAvailable NowApartment Unit: 212Apartment Model: The Heritage$2,3922 Bedroom, 2 Bath, 1080 sq ftAvailable NowThe Residence
From $2,486
2 Beds, 2 Baths, 1087 sq ftAvailable NowModel Gallery
Floorplans
Availability Details
Price Availability Date Unit Sq Ft View Details $2,486 Available Now 209 1087 $2,486 Available Now 309 1087 $2,521 Available Now 409 1087 Model Amenities and Features
Features
- Balcony
- Double Vanities
- Storage Space
Kitchen
- Granite Countertops
- Island Kitchen
- Kitchen
- Pantry
- Refrigerator
- Stainless Steel Appliances
Model Rent and Fees
Model Price Range
- $2,486 - $2,541
Current Available Pricing
- $2,486 - $2,521
Unit 209 Rent and Fees
Unit Price
- $2,486
View Details and Rent EstimateModel Rent and Fees
Model Price Range
- $2,486 - $2,541
Unit 309 Rent and Fees
Unit Price
- $2,486
View Details and Rent EstimateModel Rent and Fees
Model Price Range
- $2,486 - $2,541
Unit 409 Rent and Fees
Unit Price
- $2,521
View Details and Rent EstimateModel Rent and Fees
Model Price Range
- $2,486 - $2,541
Apartment Model: The ResidenceFrom $2,4862 Bedroom, 2 Bath, 1087 sq ftAvailable Now![]()
The Residence - Floorplan Apartment Unit: 209Apartment Model: The Residence$2,4862 Bedroom, 2 Bath, 1087 sq ftAvailable NowApartment Unit: 309Apartment Model: The Residence$2,4862 Bedroom, 2 Bath, 1087 sq ftAvailable NowApartment Unit: 409Apartment Model: The Residence$2,5212 Bedroom, 2 Bath, 1087 sq ftAvailable NowThe Azalea
From $2,596
2 Beds, 2 Baths, 1153 sq ftAvailable NowModel Gallery
Floorplans
Availability Details
Price Availability Date Unit Sq Ft View Details $2,631 Available Now 457 1153 $2,596 November 13, 2026 257 1153 $2,596 November 13, 2026 357 1153 Model Amenities and Features
Features
- Balcony
- Double Vanities
- Storage Space
Kitchen
- Granite Countertops
- Island Kitchen
- Kitchen
- Pantry
- Refrigerator
- Stainless Steel Appliances
Model Rent and Fees
Model Price Range
- $2,596 - $2,631
Unit 457 Rent and Fees
Unit Price
- $2,631
View Details and Rent EstimateModel Rent and Fees
Model Price Range
- $2,596 - $2,631
Unit 257 Rent and Fees
Unit Price
- $2,596
View Details and Rent EstimateModel Rent and Fees
Model Price Range
- $2,596 - $2,631
Unit 357 Rent and Fees
Unit Price
- $2,596
View Details and Rent EstimateModel Rent and Fees
Model Price Range
- $2,596 - $2,631
Apartment Model: The AzaleaFrom $2,5962 Bedroom, 2 Bath, 1153 sq ftAvailable Now![]()
The Azalea - Floorplan Apartment Unit: 457Apartment Model: The Azalea$2,6312 Bedroom, 2 Bath, 1153 sq ftAvailable NowApartment Unit: 257Apartment Model: The Azalea$2,5962 Bedroom, 2 Bath, 1153 sq ftAvailable November 13, 2026Apartment Unit: 357Apartment Model: The Azalea$2,5962 Bedroom, 2 Bath, 1153 sq ftAvailable November 13, 2026The Regent
$2,857
2 Beds, 2 Baths, 1248 sq ftAvailable NowModel Gallery
Floorplans
Availability Details
Price Availability Date Unit Sq Ft View Details $2,857 Available Now 404 1248 $2,857 October 2, 2026 402 1248 Model Amenities and Features
Features
- Balcony
- Double Vanities
- Storage Space
Kitchen
- Granite Countertops
- Island Kitchen
- Kitchen
- Pantry
- Refrigerator
- Stainless Steel Appliances
Model Rent and Fees
Model Price
- $2,857
Unit 404 Rent and Fees
Unit Price
- $2,857
View Details and Rent EstimateModel Rent and Fees
Price
- $2,857
Unit 402 Rent and Fees
Unit Price
- $2,857
View Details and Rent EstimateModel Rent and Fees
Price
- $2,857
Apartment Model: The Regent$2,8572 Bedroom, 2 Bath, 1248 sq ftAvailable Now![]()
The Regent - Floorplan Apartment Unit: 404Apartment Model: The Regent$2,8572 Bedroom, 2 Bath, 1248 sq ftAvailable NowApartment Unit: 402Apartment Model: The Regent$2,8572 Bedroom, 2 Bath, 1248 sq ftAvailable October 2, 2026The Oleander
From $2,868
2 Beds, 2 Baths, 1253 sq ftAvailable NowModel Gallery
Floorplans
Availability Details
Price Availability Date Unit Sq Ft View Details $2,868 Available Now 319 1253 $2,868 Available Now 217 1253 $2,868 Available Now 219 1253 Model Amenities and Features
Features
- Balcony
- Double Vanities
- Storage Space
Kitchen
- Granite Countertops
- Island Kitchen
- Kitchen
- Pantry
- Refrigerator
- Stainless Steel Appliances
Model Rent and Fees
Model Price Range
- $2,868 - $2,923
Current Available Pricing
- $2,868
Unit 319 Rent and Fees
Unit Price
- $2,868
View Details and Rent EstimateModel Rent and Fees
Model Price Range
- $2,868 - $2,923
Unit 217 Rent and Fees
Unit Price
- $2,868
View Details and Rent EstimateModel Rent and Fees
Model Price Range
- $2,868 - $2,923
Unit 219 Rent and Fees
Unit Price
- $2,868
View Details and Rent EstimateModel Rent and Fees
Model Price Range
- $2,868 - $2,923
Apartment Model: The OleanderFrom $2,8682 Bedroom, 2 Bath, 1253 sq ftAvailable Now![]()
The Oleander - Floorplan Apartment Unit: 319Apartment Model: The Oleander$2,8682 Bedroom, 2 Bath, 1253 sq ftAvailable NowApartment Unit: 217Apartment Model: The Oleander$2,8682 Bedroom, 2 Bath, 1253 sq ftAvailable NowApartment Unit: 219Apartment Model: The Oleander$2,8682 Bedroom, 2 Bath, 1253 sq ftAvailable NowThe Starboard
From $2,475
2 Beds, 2 Baths, 1089 sq ftAvailable Nov 13Model Gallery
Floorplans
Availability Details
Price Availability Date Unit Sq Ft View Details $2,530 November 13, 2026 171 1089 $2,475 November 13, 2026 271 1089 $2,475 November 13, 2026 371 1089 Model Amenities and Features
Features
- Balcony
- Double Vanities
- Storage Space
Kitchen
- Granite Countertops
- Island Kitchen
- Kitchen
- Pantry
- Refrigerator
- Stainless Steel Appliances
Model Rent and Fees
Model Price Range
- $2,475 - $2,530
Unit 171 Rent and Fees
Unit Price
- $2,530
View Details and Rent EstimateModel Rent and Fees
Model Price Range
- $2,475 - $2,530
Unit 271 Rent and Fees
Unit Price
- $2,475
View Details and Rent EstimateModel Rent and Fees
Model Price Range
- $2,475 - $2,530
Unit 371 Rent and Fees
Unit Price
- $2,475
View Details and Rent EstimateModel Rent and Fees
Model Price Range
- $2,475 - $2,530
Apartment Model: The StarboardFrom $2,4752 Bedroom, 2 Bath, 1089 sq ftAvailable November 13, 2026![]()
The Starboard - Floorplan Apartment Unit: 171Apartment Model: The Starboard$2,5302 Bedroom, 2 Bath, 1089 sq ftAvailable November 13, 2026Apartment Unit: 271Apartment Model: The Starboard$2,4752 Bedroom, 2 Bath, 1089 sq ftAvailable November 13, 2026Apartment Unit: 371Apartment Model: The Starboard$2,4752 Bedroom, 2 Bath, 1089 sq ftAvailable November 13, 2026The Portside
From $3,100
2 Beds, 2 Baths, 1433 sq ftAvailable Nov 13Largest 2 BedroomThis is the largest 2 Bedroom at this PropertyModel Gallery
Floorplans
Availability Details
Price Availability Date Unit Sq Ft View Details $3,100 November 13, 2026 251 1433 $3,100 November 13, 2026 351 1433 $3,135 November 13, 2026 451 1433 Model Amenities and Features
Features
- Balcony
- Double Vanities
- Storage Space
Kitchen
- Granite Countertops
- Island Kitchen
- Kitchen
- Pantry
- Refrigerator
- Stainless Steel Appliances
Model Rent and Fees
Model Price Range
- $3,100 - $3,135
Unit 251 Rent and Fees
Unit Price
- $3,100
View Details and Rent EstimateModel Rent and Fees
Model Price Range
- $3,100 - $3,135
Unit 351 Rent and Fees
Unit Price
- $3,100
View Details and Rent EstimateModel Rent and Fees
Model Price Range
- $3,100 - $3,135
Unit 451 Rent and Fees
Unit Price
- $3,135
View Details and Rent EstimateModel Rent and Fees
Model Price Range
- $3,100 - $3,135
Apartment Model: The PortsideFrom $3,1002 Bedroom, 2 Bath, 1433 sq ftAvailable November 13, 2026![]()
The Portside - Floorplan Apartment Unit: 251Apartment Model: The Portside$3,1002 Bedroom, 2 Bath, 1433 sq ftAvailable November 13, 2026Apartment Unit: 351Apartment Model: The Portside$3,1002 Bedroom, 2 Bath, 1433 sq ftAvailable November 13, 2026Apartment Unit: 451Apartment Model: The Portside$3,1352 Bedroom, 2 Bath, 1433 sq ftAvailable November 13, 20263 Bedrooms
The Cape Fear
From $3,476
3 Beds, 3 Baths, 1428 sq ftAvailable NowModel Gallery
Floorplans
Availability Details
Price Availability Date Unit Sq Ft View Details $3,476 Available Now 222 1428 $3,476 Available Now 223 1428 $3,476 Available Now 322 1428 Model Amenities and Features
Features
- Balcony
- Double Vanities
- Storage Space
Kitchen
- Granite Countertops
- Island Kitchen
- Kitchen
- Pantry
- Refrigerator
- Stainless Steel Appliances
Model Rent and Fees
Model Price Range
- $3,476 - $3,531
Current Available Pricing
- $3,476
Unit 222 Rent and Fees
Unit Price
- $3,476
View Details and Rent EstimateModel Rent and Fees
Model Price Range
- $3,476 - $3,531
Unit 223 Rent and Fees
Unit Price
- $3,476
View Details and Rent EstimateModel Rent and Fees
Model Price Range
- $3,476 - $3,531
Unit 322 Rent and Fees
Unit Price
- $3,476
View Details and Rent EstimateModel Rent and Fees
Model Price Range
- $3,476 - $3,531
Apartment Model: The Cape FearFrom $3,4763 Bedroom, 3 Bath, 1428 sq ftAvailable Now![]()
The Cape Fear - Floorplan Apartment Unit: 222Apartment Model: The Cape Fear$3,4763 Bedroom, 3 Bath, 1428 sq ftAvailable NowApartment Unit: 223Apartment Model: The Cape Fear$3,4763 Bedroom, 3 Bath, 1428 sq ftAvailable NowApartment Unit: 322Apartment Model: The Cape Fear$3,4763 Bedroom, 3 Bath, 1428 sq ftAvailable NowThe Seagate
From $3,426
3 Beds, 3 Baths, 1387 sq ftAvailable Oct 2Cheapest 3 BedroomThis is the cheapest 3 Bedroom at this PropertyModel Gallery
Floorplans
Availability Details
Price Availability Date Unit Sq Ft View Details $3,426 October 2, 2026 206 1387 $3,426 October 2, 2026 306 1387 $3,461 October 2, 2026 406 1387 Model Amenities and Features
Features
- Balcony
- Double Vanities
- Storage Space
Kitchen
- Granite Countertops
- Island Kitchen
- Kitchen
- Pantry
- Refrigerator
- Stainless Steel Appliances
Model Rent and Fees
Model Price Range
- $3,426 - $3,461
Unit 206 Rent and Fees
Unit Price
- $3,426
View Details and Rent EstimateModel Rent and Fees
Model Price Range
- $3,426 - $3,461
Unit 306 Rent and Fees
Unit Price
- $3,426
View Details and Rent EstimateModel Rent and Fees
Model Price Range
- $3,426 - $3,461
Unit 406 Rent and Fees
Unit Price
- $3,461
View Details and Rent EstimateModel Rent and Fees
Model Price Range
- $3,426 - $3,461
Apartment Model: The SeagateFrom $3,4263 Bedroom, 3 Bath, 1387 sq ftAvailable October 2, 2026![]()
The Seagate - Floorplan Apartment Unit: 206Apartment Model: The Seagate$3,4263 Bedroom, 3 Bath, 1387 sq ftAvailable October 2, 2026Apartment Unit: 306Apartment Model: The Seagate$3,4263 Bedroom, 3 Bath, 1387 sq ftAvailable October 2, 2026Apartment Unit: 406Apartment Model: The Seagate$3,4613 Bedroom, 3 Bath, 1387 sq ftAvailable October 2, 2026The Dram Tree
From $3,816
3 Beds, 3 Baths, 1598 sq ftAvailable Nov 13Model Gallery
Floorplans
Availability Details
Price Availability Date Unit Sq Ft View Details $3,871 November 13, 2026 163 1598 $3,816 November 13, 2026 263 1598 $3,816 November 13, 2026 363 1598 Model Amenities and Features
Features
- Balcony
- Double Vanities
- Storage Space
Kitchen
- Granite Countertops
- Island Kitchen
- Kitchen
- Pantry
- Refrigerator
- Stainless Steel Appliances
Model Rent and Fees
Model Price Range
- $3,816 - $3,871
Unit 163 Rent and Fees
Unit Price
- $3,871
View Details and Rent EstimateModel Rent and Fees
Model Price Range
- $3,816 - $3,871
Unit 263 Rent and Fees
Unit Price
- $3,816
View Details and Rent EstimateModel Rent and Fees
Model Price Range
- $3,816 - $3,871
Unit 363 Rent and Fees
Unit Price
- $3,816
View Details and Rent EstimateModel Rent and Fees
Model Price Range
- $3,816 - $3,871
Apartment Model: The Dram TreeFrom $3,8163 Bedroom, 3 Bath, 1598 sq ftAvailable November 13, 2026![]()
The Dram Tree - Floorplan Apartment Unit: 163Apartment Model: The Dram Tree$3,8713 Bedroom, 3 Bath, 1598 sq ftAvailable November 13, 2026Apartment Unit: 263Apartment Model: The Dram Tree$3,8163 Bedroom, 3 Bath, 1598 sq ftAvailable November 13, 2026Apartment Unit: 363Apartment Model: The Dram Tree$3,8163 Bedroom, 3 Bath, 1598 sq ftAvailable November 13, 2026The Governor's Suite
From $4,616
3 Beds, 3 Baths, 2191 sq ftAvailable Nov 13Largest 3 BedroomThis is the largest 3 Bedroom at this PropertyModel Gallery
Floorplans
Availability Details
Price Availability Date Unit Sq Ft View Details $4,671 November 13, 2026 146 2191 $4,616 November 13, 2026 246 2191 $4,616 November 13, 2026 346 2191 Model Amenities and Features
Features
- Balcony
- Double Vanities
- Storage Space
Kitchen
- Granite Countertops
- Island Kitchen
- Kitchen
- Pantry
- Refrigerator
- Stainless Steel Appliances
Model Rent and Fees
Model Price Range
- $4,616 - $4,671
Unit 146 Rent and Fees
Unit Price
- $4,671
View Details and Rent EstimateModel Rent and Fees
Model Price Range
- $4,616 - $4,671
Unit 246 Rent and Fees
Unit Price
- $4,616
View Details and Rent EstimateModel Rent and Fees
Model Price Range
- $4,616 - $4,671
Unit 346 Rent and Fees
Unit Price
- $4,616
View Details and Rent EstimateModel Rent and Fees
Model Price Range
- $4,616 - $4,671
Apartment Model: The Governor's SuiteFrom $4,6163 Bedroom, 3 Bath, 2191 sq ftAvailable November 13, 2026![]()
The Governor's Suite - Floorplan Apartment Unit: 146Apartment Model: The Governor's Suite$4,6713 Bedroom, 3 Bath, 2191 sq ftAvailable November 13, 2026Apartment Unit: 246Apartment Model: The Governor's Suite$4,6163 Bedroom, 3 Bath, 2191 sq ftAvailable November 13, 2026Apartment Unit: 346Apartment Model: The Governor's Suite$4,6163 Bedroom, 3 Bath, 2191 sq ftAvailable November 13, 2026


Schedule a Tour
Property Information
- 265 Units
- 4 Stories
- Built in 2026
Fees and Policies
The fees listed below are community-provided and may exclude utilities or add-ons. All payments are made directly to the property and are non-refundable unless otherwise specified. Use the Cost Calculator to determine costs based on your needs.
Required Fees
One-Time Basics
- Due at Application
- Application Fee Per ApplicantiCharged Per Applicant.$75.00
- Administrative FeeiCharged Per Unit.$200.00
- Due at Move-In
- Security Deposit - RefundableiDue 72 hours after application approval Charged Per Unit.$300.00
Utilities
- Pest ControliCharged Per Unit.$5.00/mo
Other Fees and Policies
Pet Fees
- Cat
- Pet FeeiCharged Per Pet.$350.00
- Cat FeeiMax of 2. Charged Per Pet.$350.00
- Monthly Pet FeeiCharged Per Pet.$30.00/mo
- Cat RentiCharged Per Pet.$30.00/mo
- Dog
- Pet FeeiCharged Per Pet.$350.00
- Dog FeeiMax of 2. Charged Per Pet.$350.00
- Monthly Pet FeeiCharged Per Pet.$30.00/mo
- Dog RentiCharged Per Pet.$30.00/mo
None
None
The Sterling is a pet-friendly community – we love our furry friends! There is a $350 pet fee per pet. There is a $30 monthly pet rent per pet. 2 pet max per home.
Parking Fees
- Garage
- Parking FeeiCharged Per Vehicle.$75.00/mo
Property Fee Disclaimer: Based on community-supplied data and independent market research. Subject to change without notice. May exclude fees for mandatory or optional services and usage-based utilities.
Features and Amenities
On-Site Services
- Package Service
- Pet Care
- Pet Washing Station
- Car Charging Station
- Day Care
- Pet Play Area
Community Features
- Conference Rooms
- Lounge
- Business Center
- Clubhouse
- Breakfast/Coffee Concierge
- Elevator
Outdoor Features
- Grill
- Gated
Recreation and Fitness
- Fitness Center
- Gameroom
- Pool
Interior Features
- Balcony
- Storage Space
- Double Vanities
Kitchen Amenities
- Pantry
- Island Kitchen
- Refrigerator
- Stainless Steel Appliances
- Kitchen
- Granite Countertops
Living Area Features
- High Ceilings
- Walk In Closets
Map
- Shopping
- Colleges
- Grocery
- Medical
Map
Getting Around
60 / 100 Moderately walkable
30 / 100 Limited public transit
40 / 100 Fairly bikeable
90 / 100 Exceptionally car friendly
 details
Getting to Know the Area
70 / 100 Restaurants
60 / 100 Cafes
60 / 100 Nightlife
70 / 100 Shopping
40 / 100 Noise Level
Frequently Asked Questions about The Sterling
Where is The Sterling located?
The Sterling is located at 1130 Center Point Dr near the Mayfaire area of Wilmington, NC
What is the current rent range at The Sterling?
1 Bedroom to 3 Bedroom Apartments at The Sterling currently range from $1,880 to $4,671
When is the leasing office open?
- The office Hours for The Sterling are
- Monday 9:00 am–6:00 pm
- Tuesday 9:00 am–6:00 pm
- Wednesday 9:00 am–6:00 pm
- Thursday 9:00 am–6:00 pm
- Friday 9:00 am–6:00 pm
- Saturday Closed
- Sunday Closed
Are pets allowed?
Call us today to find out our pet policy and if we allow pets
Nearby Schools
M C S Noble Middle
John J Blair Elementary
New Hanover High
About GreatSchools Data on ApartmentHomeLiving.com.
Points of Interest
Time and distance from The Sterling.
Big Box and Retail
Kohl's
Walgreens
Costco
Colleges and Universities
Cape Fear Community College - Downtown Campus
Groceries
Lidl
The Fresh Market
Publix
Hospitals
Shopping Centers
The Sterling has 5 shopping centers within 0.7 miles.
Nearby Neighborhoods
Rental Price Ranges in the Area
| Bedroom | Average Rent | Cheapest Rent | Highest Rent |
|---|---|---|---|
| Wilmington Studio Apartments | $1,546 | $850 | $2,169 |
| Wilmington 1 Bedroom Apartments | $1,638 | $863 | $3,182 |
| Wilmington 2 Bedroom Apartments | $1,855 | $945 | $4,669 |
| Wilmington 3 Bedroom Apartments | $2,193 | $799 | $6,000 |
| Wilmington 4 Bedroom Apartments | $2,386 | $939 | $3,895 |
Browse Top Apartments in Wilmington
By Price
By Community Type
- Wilmington Apartments for Rent by Owner
- Wilmington Apartments with Rent Specials
- Wilmington Top Rated Apartments
- Wilmington Corporate Apartments
- Wilmington Furnished Apartments
- Wilmington Gated Apartments
- Wilmington Loft Apartments
- Wilmington Low Income Apartments
- Wilmington Military Apartments
- New Wilmington Apartments
- Wilmington Senior Apartments
- Wilmington Short-term Apartments
- Wilmington Student Apartments
- Wilmington Apartments with Utilities Included
The Sterling is a pet-friendly community – we love our furry friends! There is a $350 pet fee per pet. There is a $30 monthly pet rent per pet. 2 pet max per home.