- 1–2 Bedrooms
- $2,194-$3,968 Total Monthly Price
Total Monthly Price
Base Rent$2,194 - $3,968Total Monthly Price$2,194 - $3,968 - 960–2,062 Square Feet
Rent Specials
Up to 2 Weeks Free Base Rent on Select 1 Bedrooms! Move by 8/21. Other costs and fees excluded. Min lease terms apply.
About The Sto at Stoughton
Choose from our 1 & 2 bedroom apartments in Stoughton, Massachusetts, and have it all. From a spacious layout, light-filled rooms, and convenient features and amenities, simply everything you need is right here at The Sto at Stoughton. Our prime location in Stoughton puts you in proximity to the best of everything in the area. With a near-perfect neighborhood like this, you’ll be mere moments from restaurants, shopping, major employers, and great schools.
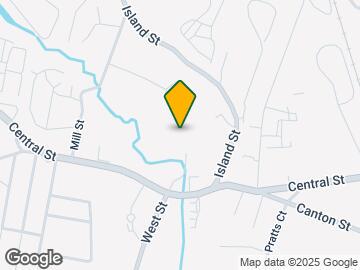
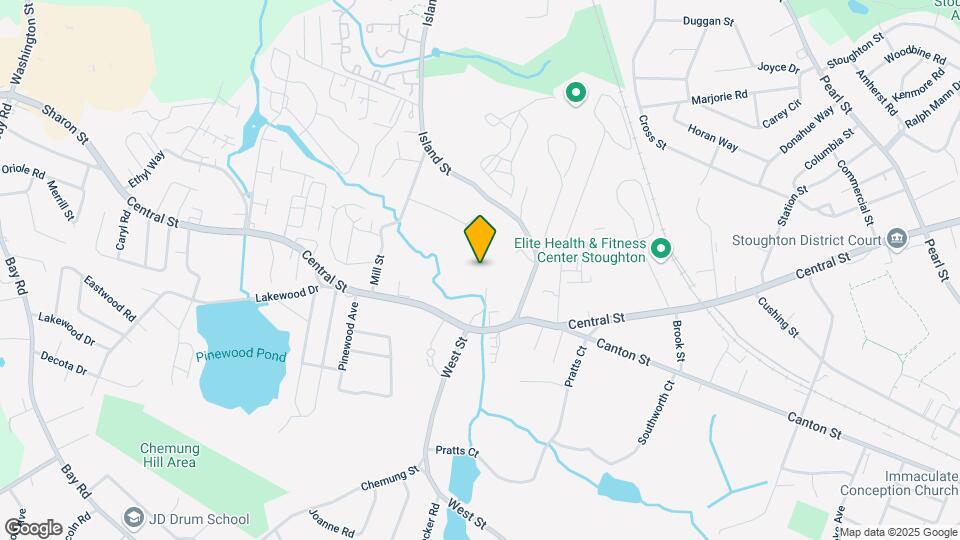
The Sto at Stoughton is located in the Outer Route 1 South Neighborhood and 02072 Zip code of Stoughton, MA. This community is professionally managed by Greystar Real Estate Partners
Unique Features and Amenities
- 2nd Floor
- 3rd Floor
- 4th Floor (Top Floor)
- ADA Handicap Access
- Balcony / Patio
- Balcony/Patio
- Ground Floor
Property Contact Info

- Listed by:
- Agency:
- Vendor Logo:
- Website:
- View Property Website
- Call Us:
- (781) 390-7040
- Disclaimer:
Office Hours
| Monday | 10:00 am–6:00 pm |
| Tuesday | 10:00 am–6:00 pm |
| Wednesday | 10:00 am–6:00 pm |
| Thursday | 10:00 am–6:00 pm |
| Friday | 10:00 am–6:00 pm |
| Saturday | 10:00 am–5:00 pm |
| Sunday | Closed |
Floorplan Pricing and Availability
The Sto at Stoughton offers 1 to 2 Bedroom apartments starting from $2,194 and having 960–2,062 sq ft. Here is the current pricing and availability:
New! Interactive Property Map
1 Bedroom
1x1 A
From $2,489
1 Bed, 1 Bath, 960 sq ftTotal Monthly PriceAvailable NowTotal Monthly Price
Base Rent$2,194 - $3,273Total Monthly Price$2,194 - $3,273Model Gallery
Floorplans
Availability Details
Prices shown for this property are the Total Monthly Price including Fees.Price Availability Date Unit Sq Ft View Details $2,489 Available Now 5208 960 $2,557 Available Now 1109 960 $2,557 Available Now 5108 960 Model Amenities and Features
Unique Features
- Balcony/Patio
Model Lease Information
Model Price Range
- $2,194 - $3,273Total Monthly PriceBase Rent: $2,194 - $3,273Required Monthly Fees: None
Current Available Pricing
- $2,489 - $2,557 Total Monthly Price
Deposit
- $1,500 deposit
Unit 5208 Amenities and Features
Unique Features
- 2nd Floor
- Balcony / Patio
- Balcony/Patio
Unit 5208 Lease Information
Unit Price
- $2,489Total Monthly PriceBase Rent: $2,489Required Monthly Fees: None
View Details and Rent EstimateDeposit
- $1,500 deposit
Model Lease Information
Model Price Range
- $2,194 - $3,273Total Monthly Price
Unit 1109 Amenities and Features
Unique Features
- Balcony / Patio
- Balcony/Patio
- Ground Floor
Unit 1109 Lease Information
Unit Price
- $2,557Total Monthly PriceBase Rent: $2,557Required Monthly Fees: None
View Details and Rent EstimateDeposit
- $1,500 deposit
Model Lease Information
Model Price Range
- $2,194 - $3,273Total Monthly Price
Unit 5108 Amenities and Features
Unique Features
- Balcony / Patio
- Balcony/Patio
- Ground Floor
Unit 5108 Lease Information
Unit Price
- $2,557Total Monthly PriceBase Rent: $2,557Required Monthly Fees: None
View Details and Rent EstimateDeposit
- $1,500 deposit
Model Lease Information
Model Price Range
- $2,194 - $3,273Total Monthly Price
Apartment Model: 1x1 AFrom $2,1941 Bedroom, 1 Bath, 960 sq ftAvailable NowFloor plans are artist's rendering. All dimensions are approximate. Actual product and specifications may vary in dimension or detail. Not all features are available in every rental home. Please see a representative for details.
![]()
1x1 A - Floorplan Apartment Unit: 5208Apartment Model: 1x1 A$2,4891 Bedroom, 1 Bath, 960 sq ftAvailable NowApartment Unit: 1109Apartment Model: 1x1 A$2,5571 Bedroom, 1 Bath, 960 sq ftAvailable NowApartment Unit: 5108Apartment Model: 1x1 A$2,5571 Bedroom, 1 Bath, 960 sq ftAvailable Now1x1 Bc
From $2,612
1 Bed, 1 Bath, 1030 sq ftTotal Monthly PriceAvailable Sep 23Total Monthly Price
Base Rent$2,194 - $3,369Total Monthly Price$2,194 - $3,369Model Gallery
Floorplans
Availability Details
Prices shown for this property are the Total Monthly Price including Fees.Price Availability Date Unit Sq Ft View Details $2,612 September 23, 2026 1207 1030 $2,612 December 7, 2026 1205 1030 Model Amenities and Features
Unique Features
- Balcony/Patio
Model Lease Information
Model Price Range
- $2,194 - $3,369Total Monthly PriceBase Rent: $2,194 - $3,369Required Monthly Fees: None
Current Available Pricing
- $2,612Total Monthly Price
Deposit
- $1,500 deposit
Unit 1207 Amenities and Features
Unique Features
- 2nd Floor
- Balcony / Patio
- Balcony/Patio
Unit 1207 Lease Information
Unit Price
- $2,612Total Monthly PriceBase Rent: $2,612Required Monthly Fees: None
View Details and Rent EstimateDeposit
- $1,500 deposit
Model Lease Information
Model Price Range
- $2,194 - $3,369Total Monthly Price
Unit 1205 Amenities and Features
Unique Features
- 2nd Floor
- Balcony / Patio
- Balcony/Patio
Unit 1205 Lease Information
Unit Price
- $2,612Total Monthly PriceBase Rent: $2,612Required Monthly Fees: None
View Details and Rent EstimateDeposit
- $1,500 deposit
Model Lease Information
Model Price Range
- $2,194 - $3,369Total Monthly Price
Apartment Model: 1x1 BcFrom $2,1941 Bedroom, 1 Bath, 1030 sq ftAvailable September 23, 2026Floor plans are artist's rendering. All dimensions are approximate. Actual product and specifications may vary in dimension or detail. Not all features are available in every rental home. Please see a representative for details.
![]()
1x1 Bc - Floorplan Apartment Unit: 1207Apartment Model: 1x1 Bc$2,6121 Bedroom, 1 Bath, 1030 sq ftAvailable September 23, 2026Apartment Unit: 1205Apartment Model: 1x1 Bc$2,6121 Bedroom, 1 Bath, 1030 sq ftAvailable December 7, 20262 Bedrooms
2x2Ac
From $3,087
2 Beds, 2 Baths, 1320 sq ftTotal Monthly PriceAvailable NowTotal Monthly Price
Base Rent$2,611 - $3,227Total Monthly Price$2,611 - $3,227Model Gallery
Floorplans
Availability Details
Prices shown for this property are the Total Monthly Price including Fees.Price Availability Date Unit Sq Ft View Details $3,087 Available Now 4110 1320 $3,153 Available Now 3101 1320 $3,153 Available Now 3110 1320 Model Amenities and Features
Unique Features
- Balcony/Patio
Model Lease Information
Model Price Range
- $2,611 - $3,227Total Monthly PriceBase Rent: $2,611 - $3,227Required Monthly Fees: None
Current Available Pricing
- $3,087 - $3,153 Total Monthly Price
Deposit
- $1,500 deposit
Unit 4110 Amenities and Features
Features
- Balcony/Patio
Unique Features
- Balcony / Patio
- Ground Floor
Unit 4110 Lease Information
Unit Price
- $3,087Total Monthly PriceBase Rent: $3,087Required Monthly Fees: None
View Details and Rent EstimateDeposit
- $1,500 deposit
Model Lease Information
Model Price Range
- $2,611 - $3,227Total Monthly Price
Unit 3101 Amenities and Features
Unique Features
- Balcony / Patio
- Balcony/Patio
- Ground Floor
Unit 3101 Lease Information
Unit Price
- $3,153Total Monthly PriceBase Rent: $3,153Required Monthly Fees: None
View Details and Rent EstimateDeposit
- $1,500 deposit
Model Lease Information
Model Price Range
- $2,611 - $3,227Total Monthly Price
Unit 3110 Amenities and Features
Unique Features
- Balcony / Patio
- Balcony/Patio
- Ground Floor
Unit 3110 Lease Information
Unit Price
- $3,153Total Monthly PriceBase Rent: $3,153Required Monthly Fees: None
View Details and Rent EstimateDeposit
- $1,500 deposit
Model Lease Information
Model Price Range
- $2,611 - $3,227Total Monthly Price
Apartment Model: 2x2AcFrom $2,6112 Bedroom, 2 Bath, 1320 sq ftAvailable NowFloor plans are artist's rendering. All dimensions are approximate. Actual product and specifications may vary in dimension or detail. Not all features are available in every rental home. Please see a representative for details.
![]()
2x2Ac - Floorplan Apartment Unit: 4110Apartment Model: 2x2Ac$3,0872 Bedroom, 2 Bath, 1320 sq ftAvailable NowApartment Unit: 3101Apartment Model: 2x2Ac$3,1532 Bedroom, 2 Bath, 1320 sq ftAvailable NowApartment Unit: 3110Apartment Model: 2x2Ac$3,1532 Bedroom, 2 Bath, 1320 sq ftAvailable Now2x2AcLT
From $3,319
2 Beds, 2 Baths, 1486 sq ftTotal Monthly PriceAvailable NowTotal Monthly Price
Base Rent$2,611 - $3,361Total Monthly Price$2,611 - $3,361Model Gallery
Floorplans
Availability Details
Prices shown for this property are the Total Monthly Price including Fees.Price Availability Date Unit Sq Ft $3,319 Available Now 4404 1486 Unit 4404 Amenities and Features
Unique Features
- 4th Floor (Top Floor)
- Balcony / Patio
- Balcony/Patio
Unit 4404 Lease Information
Unit Price
- $3,319Total Monthly PriceBase Rent: $3,319Required Monthly Fees: None
View Details and Rent EstimateDeposit
- $1,500 deposit
Model Lease Information
Model Price Range
- $2,611 - $3,361Total Monthly Price
Apartment Model: 2x2AcLTFrom $2,6112 Bedroom, 2 Bath, 1486 sq ftAvailable NowFloor plans are artist's rendering. All dimensions are approximate. Actual product and specifications may vary in dimension or detail. Not all features are available in every rental home. Please see a representative for details.
![]()
2x2AcLT - Floorplan Apartment Unit: 4404Apartment Model: 2x2AcLT$3,3192 Bedroom, 2 Bath, 1486 sq ftAvailable Now2x2CcTH
From $3,887
2 Beds, 2 Baths, 2062 sq ftTotal Monthly PriceAvailable Oct 8Total Monthly Price
Base Rent$2,637 - $3,968Total Monthly Price$2,637 - $3,968Largest 2 BedroomThis is the largest 2 Bedroom at this PropertyModel Gallery
Floorplans
Availability Details
Prices shown for this property are the Total Monthly Price including Fees.Price Availability Date Unit Sq Ft $3,887 October 8, 2026 1408 2062 Unit 1408 Amenities and Features
Unique Features
- 4th Floor (Top Floor)
- Balcony / Patio
- Balcony/Patio
Unit 1408 Lease Information
Unit Price
- $3,887Total Monthly PriceBase Rent: $3,887Required Monthly Fees: None
View Details and Rent EstimateDeposit
- $1,500 deposit
Model Lease Information
Model Price Range
- $2,637 - $3,968Total Monthly Price
Apartment Model: 2x2CcTHFrom $2,6372 Bedroom, 2 Bath, 2062 sq ftAvailable October 8, 2026Floor plans are artist's rendering. All dimensions are approximate. Actual product and specifications may vary in dimension or detail. Not all features are available in every rental home. Please see a representative for details.
![]()
2x2CcTH - Floorplan Apartment Unit: 1408Apartment Model: 2x2CcTH$3,8872 Bedroom, 2 Bath, 2062 sq ftAvailable October 8, 20262x2BcLT
From $3,419
2 Beds, 2 Baths, 1586 sq ftTotal Monthly PriceAvailable Nov 26Total Monthly Price
Base Rent$2,611 - $3,495Total Monthly Price$2,611 - $3,495Model Gallery
Floorplans
Availability Details
Prices shown for this property are the Total Monthly Price including Fees.Price Availability Date Unit Sq Ft $3,419 November 26, 2026 3407 1586 Unit 3407 Amenities and Features
Unique Features
- 4th Floor (Top Floor)
- Balcony / Patio
- Balcony/Patio
Unit 3407 Lease Information
Unit Price
- $3,419Total Monthly PriceBase Rent: $3,419Required Monthly Fees: None
View Details and Rent EstimateDeposit
- $1,500 deposit
Model Lease Information
Model Price Range
- $2,611 - $3,495Total Monthly Price
Apartment Model: 2x2BcLTFrom $2,6112 Bedroom, 2 Bath, 1586 sq ftAvailable November 26, 2026Floor plans are artist's rendering. All dimensions are approximate. Actual product and specifications may vary in dimension or detail. Not all features are available in every rental home. Please see a representative for details.
![]()
2x2BcLT - Floorplan Apartment Unit: 3407Apartment Model: 2x2BcLT$3,4192 Bedroom, 2 Bath, 1586 sq ftAvailable November 26, 20262x2AcTH
From $3,503
2 Beds, 2 Baths, 1678 sq ftTotal Monthly PriceAvailable Dec 29Total Monthly Price
Base Rent$2,637 - $3,580Total Monthly Price$2,637 - $3,580Model Gallery
Floorplans
Availability Details
Prices shown for this property are the Total Monthly Price including Fees.Price Availability Date Unit Sq Ft $3,503 December 29, 2026 1409 1678 Unit 1409 Amenities and Features
Unique Features
- 4th Floor (Top Floor)
- Balcony / Patio
- Balcony/Patio
Unit 1409 Lease Information
Unit Price
- $3,503Total Monthly PriceBase Rent: $3,503Required Monthly Fees: None
View Details and Rent EstimateDeposit
- $1,500 deposit
Model Lease Information
Model Price Range
- $2,637 - $3,580Total Monthly Price
Apartment Model: 2x2AcTHFrom $2,6372 Bedroom, 2 Bath, 1678 sq ftAvailable December 29, 2026Floor plans are artist's rendering. All dimensions are approximate. Actual product and specifications may vary in dimension or detail. Not all features are available in every rental home. Please see a representative for details.
![]()
2x2AcTH - Floorplan Apartment Unit: 1409Apartment Model: 2x2AcTH$3,5032 Bedroom, 2 Bath, 1678 sq ftAvailable December 29, 2026
Schedule a Tour
Videos
Property Information
- 179 Units
- 5 Stories
- Built in 2016
Fees and Policies
The fees listed below are community-provided and may exclude utilities or add-ons. All payments are made directly to the property and are non-refundable unless otherwise specified. Use the Cost Calculator to determine costs based on your needs.
Required Fees
One-Time Basics
- Due at Move-In
- Security Deposit (Refundable)iMax of 1. Amount intended to be held through residency that may be applied toward amounts owed at move-out. Refunds processed per application and lease terms.$1500
Utilities
- Utility - Electric - Third PartyiMax of 1. Usage-Based (Utilities). Amount for provision and consumption of electric paid to a third party.Varies/mo
- Utility - Natural Gas - Third PartyiMax of 1. Usage-Based (Utilities). Amount for provision and consumption of natural gas paid to a third party.Varies/mo
- Utility - Water/SeweriMax of 1. Usage-Based (Utilities). Amount for provision and/or consumption of water and sewer services.Varies/mo
- Renters Liability Insurance - Third PartyiMax of 1. Amount for renters liability insurance obtained through resident's provider of choice.Varies/mo
Other Fees and Policies
Situational Fees
- Returned Payment Fee (NSF)iMax of 1. Amount for returned payment.$15/per occurrence
- Access Device - ReplacementiMax of 1. Amount to obtain a replacement access device for community; fobs, keys, remotes, access passes.$100/per occurrence
- Positive Credit Reporting ServicesiMax of 1. Amount to send positive payment history to credit reporting agency(ies); per person.$6.95/mo
- Intra-Community Transfer FeeiMax of 1. Amount due when transferring to another rental unit within community.$1000/per occurrence
- Late FeeiMax of 1. Amount for paying after rent due date; per terms of lease.$250/per occurrence
- Month-to-Month FeeiMax of 1. Amount, in addition to base rent, for a month-to-month lease.$1000/per occurrence
- Utility - Vacant Cost RecoveryiMax of 1. Usage-Based (Utilities). Amount for utility usage not transferred to resident responsibility any time during occupancy.Varies/per occurrence
- Early Lease Termination/CancellationiMax of 1. Amount to terminate lease earlier than lease end date; excludes rent and other charges.200.0% of base rent/per occurrence
- Insufficient Move-Out Notice FeeiMax of 1. Amount for not providing notice to move-out as required by lease.200.0% of base rent/per occurrence
- Lease Buy OutiMax of 1. Amount agreed upon by resident to terminate lease early and satisfy lease terms; additional conditions apply.200.0% of base rent/per occurrence
Personal Add-Ons
- Access Device - AdditionaliMax of 1. Amount to obtain additional access device(s) for community; additional fob, additional key. May be subject to availability.$100/mo
- Common Area/Clubhouse RentaliMax of 1. Amount to rent a shared common area space, including clubhouse. May be subject to availability.$250/per occurrence
Max of 1.
Pet Fees
- Other Pet
- Pet RentiMax of 1. Monthly amount for authorized pet.$65/mo
Max of 1.
Others
AllowedStorage Fees
- Storage Unit
- Storage FeeiMax of 1. Amount for usage of optional storage space. May be subject to availability.$50-$100/mo
- Storage Unit
Max of 1.
Property Fee Disclaimer: Total Monthly Leasing Price includes base rent, all monthly mandatory and any user-selected optional fees. Excludes variable, usage-based, and required charges due at or prior to move-in or at move-out. Security Deposit may change based on screening results, but total will not exceed legal maximums. Some items may be taxed under applicable law. Some fees may not apply to rental homes subject to an affordable program. All fees are subject to application and/or lease terms. Prices and availability subject to change. Resident is responsible for damages beyond ordinary wear and tear. Resident may need to maintain insurance and to activate and maintain utility services, including but not limited to electricity, water, gas, and internet, per the lease. Additional fees may apply as detailed in the application and/or lease agreement, which can be requested prior to applying. Pets: Pet breed and other pet restrictions apply. Rentable Items: All Parking, storage, and other rentable items are subject to availability. Final pricing and availability will be determined during lease agreement. See Leasing Agent for details.
Features and Amenities
Unique Amenities
- 2nd Floor
- 3rd Floor
- 4th Floor (Top Floor)
- ADA Handicap Access
- Balcony / Patio
- Balcony/Patio
- Ground Floor
Interior Features
- Balcony
- Windows
- Air Conditioning
Outdoor Features
- Patio

Map
- Shopping
- Colleges
- Grocery
- Medical
- Transportation

Map
Getting Around
40 / 100 Fairly walkable
20 / 100 Limited public transit
50 / 100 Fairly bikeable
100 / 100 Exceptionally car friendly
Getting to Know the Area
50 / 100 Restaurants
30 / 100 Cafes
20 / 100 Nightlife
50 / 100 Shopping
80 / 100 Parks
50 / 100 Noise Level
Frequently Asked Questions about The Sto at Stoughton
Where is The Sto at Stoughton located?
The Sto at Stoughton is located at 1779 Central St near the Outer Route 1 South area of Stoughton, MA
What is the current rent range at The Sto at Stoughton?
1 Bedroom to 2 Bedroom Apartments at The Sto at Stoughton currently range from $2,194 to $3,968
When is the leasing office open?
- The office Hours for The Sto at Stoughton are
- Monday 10:00 am–6:00 pm
- Tuesday 10:00 am–6:00 pm
- Wednesday 10:00 am–6:00 pm
- Thursday 10:00 am–6:00 pm
- Friday 10:00 am–6:00 pm
- Saturday 10:00 am–5:00 pm
- Sunday Closed
Are pets allowed?
Call us today to find out our pet policy and if we allow pets
Are there any rent specials?
The current rent special at The Sto at Stoughton is: Up to 2 Weeks Free Base Rent on Select 1 Bedrooms! Move by 8/21. Other costs and fees excluded. Min lease terms apply..
Renters Reviews and Ratings
Find somewhere else to live
Terrible maintainance - New Manangement
Taj is a great place to live!
You never get a second chance to make a first impression
Nearby Schools
Helen Hansen Elementary School
O'Donnell Middle School
About GreatSchools Data on ApartmentHomeLiving.com.
Points of Interest
Time and distance from The Sto at Stoughton.
Big Box and Retail
Target
Costco
Walgreens
Colleges and Universities
Groceries
Market Basket
Wegmans
Shaw's
Hospitals
Military Bases
S Weymouth Naval Air Station Weymouth
Shopping Centers
The Sto at Stoughton has 5 shopping centers within 1.5 miles.
Transit Stations
Norwood Central-Franklin Line
Windsor Gardens-Franklin Line
Norwood Depot-Franklin Line
Nearby Neighborhoods
Rental Price Ranges in the Area
| Bedroom | Average Price | Cheapest Price | Highest Price |
|---|---|---|---|
| Stoughton Studio Apartments | $1,815 | $1,750 | $1,900 |
| Stoughton 1 Bedroom Apartments | $2,292 | $1,850 | $3,600 |
| Stoughton 2 Bedroom Apartments | $2,807 | $1,800 | $4,045 |
| Stoughton 3 Bedroom Apartments | $3,455 | $2,800 | $4,251 |
| Stoughton 4 Bedroom Apartments | $3,600 | $3,600 | $3,600 |
| 2 Bedroom Homes | $2,676 | $2,080 | $4,100 |
| 3 Bedroom Homes | $3,362 | $2,950 | $3,999 |
| 4 Bedroom Homes | $5,191 | $3,600 | $9,500 |
| 5 Bedroom Homes | $5,500 | $5,500 | $5,500 |
Browse Top Apartments in Stoughton
By Community Type
- Stoughton Apartments for Rent by Owner
- Stoughton Apartments with Rent Specials
- Stoughton Top Rated Apartments
- Stoughton Corporate Apartments
- Stoughton Furnished Apartments
- Stoughton Gated Apartments
- Stoughton Loft Apartments
- New Stoughton Apartments
- Stoughton Senior Apartments
- Stoughton Short-term Apartments
- Stoughton Apartments with Utilities Included


Max of 1.