


Request Notification
The Summit
Ansted, WV 25812

- 2 Bedroom Bedrooms
- 800 Square Feet
About The Summit
Welcome to 19534 Midland Trail Comfortable Living in Ansted, WV Nestled along Midland Trail, this quiet residential complex offers a peaceful small-town setting with easy access to local shops, parks, and amenities. Residents enjoy a friendly community atmosphere and the convenience of trash service included with rent. The property features well-maintained grounds, ample parking, and a mix of thoughtfully designed units to suit a variety of living needs. Pet-friendly policies mean your furry companions are welcome here too . Contact us today to learn more, schedule your tour, or apply today and experience The Summit lifestyle!
The Summit is located in the 25812 Zip code of Ansted, WV.
Property Contact Info
Floorplan Pricing and Availability
New! Interactive Property Map
 ApartmentHomeLiving.com's new Interactive Property Map allows you to see where every available unit is located at this community.Try It Now >
2 Bedrooms
Unit 20
2 Beds, 1 Bath, 800 sq ftAvailable NowAvailability Details
Availability Date Unit Sq Ft Photos Available Now Unit 20 800 Unit Unit 20 Gallery
Photos
Unit Unit 20 Amenities and Features
Features
- Air Conditioning
- Heating
- Washer/Dryer Hookup
Kitchen
- Dishwasher
- Range
- Refrigerator
Apartment Unit: Unit 20Apartment Model: Unit 202 Bedroom, 1 Bath, 800 sq ftAvailable Now![]()
Unit: Unit 20 - Image 1 ![]()
Unit: Unit 20 - Image 2 ![]()
Unit: Unit 20 - Image 3 ![]()
Unit: Unit 20 - Image 4 ![]()
Unit: Unit 20 - Image 5 ![]()
Unit: Unit 20 - Image 6 ![]()
Unit: Unit 20 - Image 7 ![]()
Unit: Unit 20 - Image 8 ![]()
Unit: Unit 20 - Image 9 Unit 22
2 Beds, 1 Bath, 800 sq ftAvailable Oct 2Availability Details
Availability Date Unit Sq Ft Photos October 2, 2026 Unit 22 800 Unit Unit 22 Gallery
Photos
Unit Unit 22 Amenities and Features
Features
- Air Conditioning
- Heating
- Washer/Dryer Hookup
Kitchen
- Dishwasher
- Range
- Refrigerator
Living Space
- Carpet
Apartment Unit: Unit 22Apartment Model: Unit 222 Bedroom, 1 Bath, 800 sq ftAvailable October 2, 2026![]()
Unit: Unit 22 - Image 1 ![]()
Unit: Unit 22 - Image 2 ![]()
Unit: Unit 22 - Image 3 ![]()
Unit: Unit 22 - Image 4 ![]()
Unit: Unit 22 - Image 5 ![]()
Unit: Unit 22 - Image 6 ![]()
Unit: Unit 22 - Image 7 ![]()
Unit: Unit 22 - Image 8 Unit 10
2 Beds, 1 Bath, 800 sq ftAvailable Oct 2Availability Details
Availability Date Unit Sq Ft Photos October 2, 2026 Unit 10 800 Unit Unit 10 Gallery
Photos
Apartment Unit: Unit 10Apartment Model: Unit 102 Bedroom, 1 Bath, 800 sq ftAvailable October 2, 2026![]()
Unit: Unit 10 - Image 1 ![]()
Unit: Unit 10 - Image 2 ![]()
Unit: Unit 10 - Image 3 ![]()
Unit: Unit 10 - Image 4 ![]()
Unit: Unit 10 - Image 5 ![]()
Unit: Unit 10 - Image 6 ![]()
Unit: Unit 10 - Image 7 ![]()
Unit: Unit 10 - Image 8 ![]()
Unit: Unit 10 - Image 9 Unit 2
2 Beds, 1 Bath, 800 sq ftAvailable Oct 16Availability Details
Availability Date Unit Sq Ft Photos October 16, 2026 Unit 2 800 Unit Unit 2 Gallery
Photos
Unit Unit 2 Amenities and Features
Features
- Air Conditioning
- Heating
- Washer/Dryer Hookup
Kitchen
- Dishwasher
- Range
- Refrigerator
Apartment Unit: Unit 2Apartment Model: Unit 22 Bedroom, 1 Bath, 800 sq ftAvailable October 16, 2026![]()
Unit: Unit 2 - Image 1 ![]()
Unit: Unit 2 - Image 2 ![]()
Unit: Unit 2 - Image 3 ![]()
Unit: Unit 2 - Image 4 ![]()
Unit: Unit 2 - Image 5 ![]()
Unit: Unit 2 - Image 6 ![]()
Unit: Unit 2 - Image 7 ![]()
Unit: Unit 2 - Image 8


Property Information
- 28 Units
- 2 Stories
Lease Terms
- 12 mo
Fees and Policies
The fees listed below are community-provided and may exclude utilities or add-ons. All payments are made directly to the property and are non-refundable unless otherwise specified.
Required Fees
One-Time Basics
- Due at Application
- Application Fee Per ApplicantiCharged Per Applicant.$0.00
- Application FeeiApplication Fee Charged Per Applicant.$40.00
- Due at Move-In
- Amenity FeeiCharged Per Unit.$0.00
- OtheriCharged Per Unit.$0.00
- Administration FeeiCharged per unit.$200.00
Pet Policy and Fees
Cats
- 2 Pet Limit
Dogs
- 2 Pet Limit
Property Fee Disclaimer: Based on community-supplied data and independent market research. Subject to change without notice. May exclude fees for mandatory or optional services and usage-based utilities.
Map
- Shopping
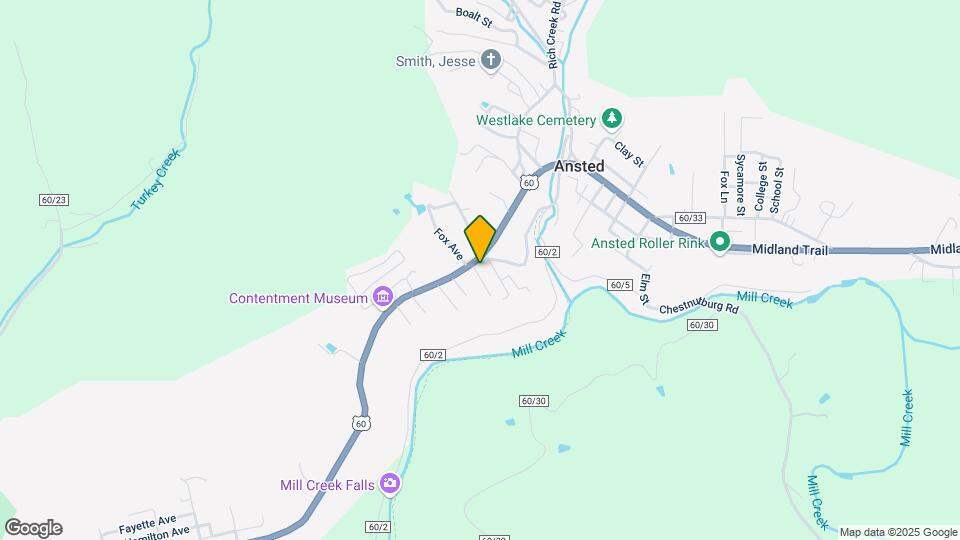
Map
Getting Around
10 / 100 Not walkable
20 / 100 Somewhat Bikeable
90 / 100 Exceptionally car friendly
 details
Getting to Know the Area
40 / 100 Restaurants
10 / 100 Cafes
20 / 100 Nightlife
20 / 100 Shopping
80 / 100 Noise Level
Points of Interest
Time and distance from The Summit.
Big Box and Retail
Lowe's
Autozone
Shopping Centers
Fayette Town Center: Walmart Shadow Center
The Summit has 4 shopping centers within 8.8 miles.
Rental Price Ranges in the Area
| Bedroom | Average Rent | Cheapest Rent | Highest Rent |
|---|---|---|---|
| Ansted Studio Apartments | $1,100 | $750 | $2,000 |
| Ansted 1 Bedroom Apartments | $1,013 | $475 | $3,350 |
| Ansted 2 Bedroom Apartments | $1,219 | $505 | $4,150 |
| Ansted 3 Bedroom Apartments | $1,690 | $1,100 | $3,500 |
| Ansted 4 Bedroom Apartments | $1,892 | $1,284 | $2,500 |
| 2 Bedroom Homes | $943 | $725 | $1,200 |
| 3 Bedroom Homes | $1,702 | $1,100 | $3,000 |
| 4 Bedroom Homes | $2,116 | $950 | $3,400 |
| 5 Bedroom Homes | $2,000 | $2,000 | $2,000 |
Nearby Homes
Did You Know?
The average Ansted Studio Apartment is $1,100.