- Studio–2 Bedrooms
- $2,290-$3,115 Pricing
- 367–1,069 Square Feet
Rent Specials
NOW OFFERING 1 MONTH FREE RENT! *Restrictions apply, contact the leasing team for more details.
About The Summit at Lake Union
Welcome to Summit at Lake Union, where we inspire you to live on your terms. Aiming to put your well-being first, our Seattle apartments are studded with modern amenities and recreational spaces. Step into a world of joy as you explore our studio, one, and two-bedroom layouts. Spacious and with a view, they are the perfect backdrop for your day-to-day, whether you're a busy professional or someone who prioritizes comfort. Enjoy quartz countertops with glass tile back-splash, hardwood-inspired floors, washer and dryer stainless steel appliances, and private patios. And we're pet-friendly, so bring your furry friends along on this beautiful journey! We do not accept Comprehensive Reusable Tenant Screening Reports as defined by and pursuant to RCW 59.18.030. Section 8 and other subsidy programs are welcome. Click here to review our Rental Criteria.
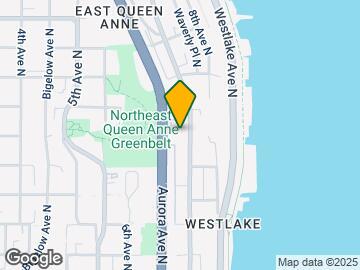
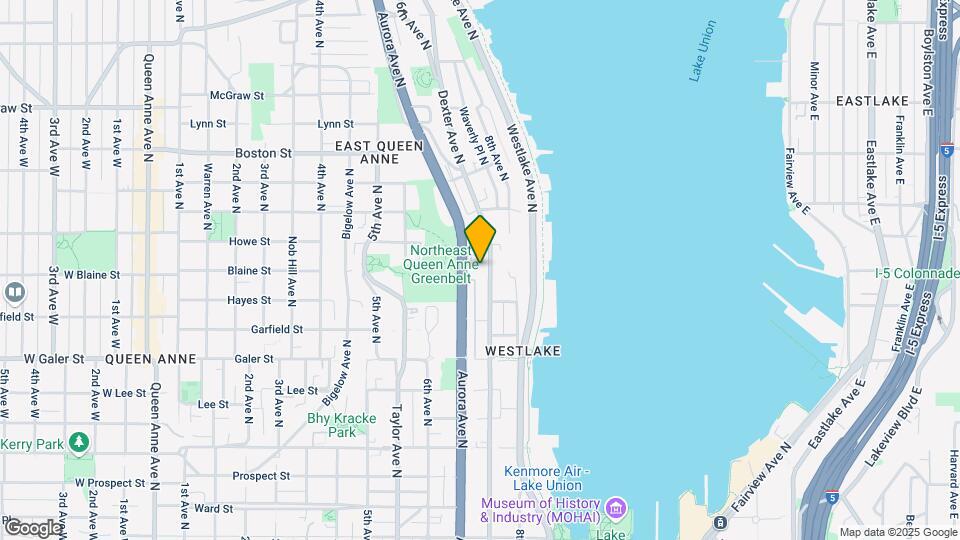
The Summit at Lake Union is located in the Westlake Neighborhood and 98109 Zip code of Seattle, WA. This community is professionally managed by Blanton Turner
Unique Features and Amenities
- Additional Storage Available
- Bike Racks
- Brand New Rooftop Courtyard with Views
- Electronic Thermostat
- Hardwood Inspired Floors
- Night Patrol
- Online Resident Portal
- Private Balcony/Patio
- Quartz Counter-tops with Glass Tile Back-splash
- Rooftop BBQ/Picnic Area
- Stainless Steel Energy Efficient Appliances
- Views, views, and more views
Property Contact Info

- Listed by:
- Agency:
- Vendor Logo:
- Website:
- View Property Website
- Call Us:
- (206) 895-7767
- Disclaimer:
Office Hours
| Monday | 9:00 am–6:00 pm |
| Tuesday | 9:00 am–6:00 pm |
| Wednesday | 9:00 am–6:00 pm |
| Thursday | 9:00 am–6:00 pm |
| Friday | 9:00 am–6:00 pm |
| Saturday | 9:00 am–6:00 pm |
| Sunday | Closed |
Floorplan Pricing and Availability
The Summit at Lake Union offers Studio to 2 Bedroom apartments starting from $2,290 and having 367–1,069 sq ft. Here is the current pricing and availability:
New! Interactive Property Map
Studio
0x1a-p3
Studio, 1 Bath, 367 sq ftModel Gallery
Floorplans
Availability Details
Availability Date Unit Sq Ft Call for Availability 0x1a-p3 367 sq ft Model Amenities and Features
Features
- Cable Ready
- Smoke Free
- View
- Washer/Dryer
Kitchen
- Dishwasher
- Disposal
- Microwave
Apartment Model: 0x1a-p3Call For RatesStudio, 1 Bath, 367 sq ftUnavailable![]()
0x1a-p3 - Floorplan 0x1a-p2
Studio, 1 Bath, 367 sq ftModel Gallery
Floorplans
Availability Details
Availability Date Unit Sq Ft Call for Availability 0x1a-p2 367 sq ft Model Amenities and Features
Features
- Cable Ready
- Smoke Free
- View
- Washer/Dryer
Kitchen
- Dishwasher
- Disposal
- Microwave
Apartment Model: 0x1a-p2Call For RatesStudio, 1 Bath, 367 sq ftUnavailable![]()
0x1a-p2 - Floorplan 0x1a-p4
Studio, 1 Bath, 367 sq ftModel Gallery
Floorplans
Availability Details
Availability Date Unit Sq Ft Call for Availability 0x1a-p4 367 sq ft Model Amenities and Features
Features
- Cable Ready
- Smoke Free
- View
- Washer/Dryer
Kitchen
- Dishwasher
- Disposal
- Microwave
Apartment Model: 0x1a-p4Call For RatesStudio, 1 Bath, 367 sq ftUnavailable![]()
0x1a-p4 - Floorplan 0x1a-p1
Studio, 1 Bath, 367 sq ftModel Gallery
Floorplans
Availability Details
Availability Date Unit Sq Ft Call for Availability 0x1a-p1 367 sq ft Model Amenities and Features
Features
- Cable Ready
- Smoke Free
- View
- Washer/Dryer
Kitchen
- Dishwasher
- Disposal
- Microwave
Apartment Model: 0x1a-p1Call For RatesStudio, 1 Bath, 367 sq ftUnavailable![]()
0x1a-p1 - Floorplan 0x1b
Studio, 1 Bath, 502 sq ftModel Gallery
Floorplans
Availability Details
Availability Date Unit Sq Ft Call for Availability 0x1b 502 sq ft Model Amenities and Features
Features
- View
Apartment Model: 0x1bCall For RatesStudio, 1 Bath, 502 sq ftUnavailable![]()
0x1b - Floorplan 0x1c
Studio, 1 Bath, 504 sq ftModel Gallery
Floorplans
Availability Details
Availability Date Unit Sq Ft Call for Availability 0x1c 504 sq ft Model Amenities and Features
Features
- View
Apartment Model: 0x1cCall For RatesStudio, 1 Bath, 504 sq ftUnavailable![]()
0x1c - Floorplan 0x1e
Studio, 1 Bath, 531 sq ftModel Gallery
Floorplans
Availability Details
Availability Date Unit Sq Ft Call for Availability 0x1e 531 sq ft Model Amenities and Features
Features
- Cable Ready
- Smoke Free
- View
- Washer/Dryer
Kitchen
- Dishwasher
- Disposal
- Microwave
Apartment Model: 0x1eCall For RatesStudio, 1 Bath, 531 sq ftUnavailable![]()
0x1e - Floorplan 0x1d
Studio, 1 Bath, 574 sq ftLargest StudioThis is the largest Studio at this PropertyModel Gallery
Floorplans
Availability Details
Availability Date Unit Sq Ft Call for Availability 0x1d 574 sq ft Model Amenities and Features
Features
- View
Apartment Model: 0x1dCall For RatesStudio, 1 Bath, 574 sq ftUnavailable![]()
0x1d - Floorplan 1 Bedroom
Show Unavailable Floorplans1x1h-p1
$2,290
1 Bed, 1 Bath, 660 sq ftAvailable NowCheapest 1 BedroomThis is the cheapest 1 Bedroom at this PropertyModel Gallery
Floorplans
Availability Details
Price Availability Date Unit Sq Ft Deposit $2,290 Available Now B113 660 $300 Model Amenities and Features
Features
- Cable Ready
- Smoke Free
- View
- Washer/Dryer
Kitchen
- Dishwasher
- Disposal
- Microwave
Unit B113 Rent and Fees
Unit Price
- $2,290
View Details and Rent EstimateDeposit
- $300 deposit
Model Rent and Fees
Price
- $2,290
Apartment Model: 1x1h-p1$2,2901 Bedroom, 1 Bath, 660 sq ftAvailable Now![]()
1x1h-p1 - Floorplan Apartment Unit: B113Apartment Model: 1x1h-p1$2,2901 Bedroom, 1 Bath, 660 sq ftAvailable Now1x1f
$2,390
1 Bed, 1 Bath, 598 sq ftAvailable NowModel Gallery
Floorplans
Availability Details
Price Availability Date Unit Sq Ft Deposit $2,390 Available Now C101 598 $300 Unit C101 Amenities and Features
Features
- Smoke Free
Unit C101 Rent and Fees
Unit Price
- $2,390
View Details and Rent EstimateDeposit
- $300 deposit
Model Rent and Fees
Price
- $2,390
Apartment Model: 1x1f$2,3901 Bedroom, 1 Bath, 598 sq ftAvailable Now![]()
1x1f - Floorplan Apartment Unit: C101Apartment Model: 1x1f$2,3901 Bedroom, 1 Bath, 598 sq ftAvailable Now1x1t
1 Bed, 1 Bath, 367 sq ftAvailability Details
Availability Date Unit Sq Ft Call for Availability 1x1t 367 sq ft Model Amenities and Features
Features
- Cable Ready
- Smoke Free
- View
- Washer/Dryer
Kitchen
- Dishwasher
- Disposal
- Microwave
1x1e
1 Bed, 1 Bath, 557 sq ftModel Gallery
Floorplans
Availability Details
Availability Date Unit Sq Ft Call for Availability 1x1e 557 sq ft Model Amenities and Features
Features
- Cable Ready
- Smoke Free
- View
- Washer/Dryer
Kitchen
- Dishwasher
- Disposal
- Microwave
Apartment Model: 1x1eCall For Rates1 Bedroom, 1 Bath, 557 sq ftUnavailable![]()
1x1e - Floorplan 1x1g-p1
1 Bed, 1 Bath, 642 sq ftModel Gallery
Floorplans
Availability Details
Availability Date Unit Sq Ft Call for Availability 1x1g-p1 642 sq ft Model Amenities and Features
Features
- Cable Ready
- Smoke Free
- View
- Washer/Dryer
Kitchen
- Dishwasher
- Disposal
- Microwave
Apartment Model: 1x1g-p1Call For Rates1 Bedroom, 1 Bath, 642 sq ftUnavailable![]()
1x1g-p1 - Floorplan 1x1g-p3
1 Bed, 1 Bath, 642 sq ftModel Gallery
Floorplans
Availability Details
Availability Date Unit Sq Ft Call for Availability 1x1g-p3 642 sq ft Model Amenities and Features
Features
- Cable Ready
- Smoke Free
- View
- Washer/Dryer
Kitchen
- Dishwasher
- Disposal
- Microwave
Apartment Model: 1x1g-p3Call For Rates1 Bedroom, 1 Bath, 642 sq ftUnavailable![]()
1x1g-p3 - Floorplan 1x1g-p2
1 Bed, 1 Bath, 642 sq ftModel Gallery
Floorplans
Availability Details
Availability Date Unit Sq Ft Call for Availability 1x1g-p2 642 sq ft Model Amenities and Features
Features
- Cable Ready
- Smoke Free
- View
- Washer/Dryer
Kitchen
- Dishwasher
- Disposal
- Microwave
Apartment Model: 1x1g-p2Call For Rates1 Bedroom, 1 Bath, 642 sq ftUnavailable![]()
1x1g-p2 - Floorplan 1x1h-p2
1 Bed, 1 Bath, 660 sq ftModel Gallery
Floorplans
Availability Details
Availability Date Unit Sq Ft Call for Availability 1x1h-p2 660 sq ft Model Amenities and Features
Features
- Cable Ready
- Smoke Free
- View
- Washer/Dryer
Kitchen
- Dishwasher
- Disposal
- Microwave
Apartment Model: 1x1h-p2Call For Rates1 Bedroom, 1 Bath, 660 sq ftUnavailable![]()
1x1h-p2 - Floorplan 1x1s-p3
1 Bed, 1 Bath, 686 sq ftModel Gallery
Floorplans
Availability Details
Availability Date Unit Sq Ft Call for Availability 1x1s-p3 686 sq ft Model Amenities and Features
Features
- Cable Ready
- Smoke Free
- View
- Washer/Dryer
Kitchen
- Dishwasher
- Disposal
- Microwave
Apartment Model: 1x1s-p3Call For Rates1 Bedroom, 1 Bath, 686 sq ftUnavailable![]()
1x1s-p3 - Floorplan 1x1s-p2
1 Bed, 1 Bath, 695 sq ftModel Gallery
Floorplans
Availability Details
Availability Date Unit Sq Ft Call for Availability 1x1s-p2 695 sq ft Model Amenities and Features
Features
- Cable Ready
- Smoke Free
- View
- Washer/Dryer
Kitchen
- Dishwasher
- Disposal
- Microwave
Apartment Model: 1x1s-p2Call For Rates1 Bedroom, 1 Bath, 695 sq ftUnavailable![]()
1x1s-p2 - Floorplan 1x1i
1 Bed, 1 Bath, 695 sq ftModel Gallery
Floorplans
Availability Details
Availability Date Unit Sq Ft Call for Availability 1x1i 695 sq ft Model Amenities and Features
Features
- Cable Ready
- Smoke Free
- View
- Washer/Dryer
Kitchen
- Dishwasher
- Disposal
- Microwave
Apartment Model: 1x1iCall For Rates1 Bedroom, 1 Bath, 695 sq ftUnavailable![]()
1x1i - Floorplan 1x1j
1 Bed, 1 Bath, 702 sq ftModel Gallery
Floorplans
Availability Details
Availability Date Unit Sq Ft Call for Availability 1x1j 702 sq ft Model Amenities and Features
Features
- Cable Ready
- Smoke Free
- View
- Washer/Dryer
Kitchen
- Dishwasher
- Disposal
- Microwave
Apartment Model: 1x1jCall For Rates1 Bedroom, 1 Bath, 702 sq ftUnavailable![]()
1x1j - Floorplan 1x1b
1 Bed, 1 Bath, 702 sq ftModel Gallery
Floorplans
Availability Details
Availability Date Unit Sq Ft Call for Availability 1x1b 702 sq ft Model Amenities and Features
Features
- Cable Ready
- Smoke Free
- View
- Washer/Dryer
Kitchen
- Dishwasher
- Disposal
- Microwave
Apartment Model: 1x1bCall For Rates1 Bedroom, 1 Bath, 702 sq ftUnavailable![]()
1x1b - Floorplan 1x1s-p1
1 Bed, 1 Bath, 712 sq ftModel Gallery
Floorplans
Availability Details
Availability Date Unit Sq Ft Call for Availability 1x1s-p1 712 sq ft Model Amenities and Features
Features
- Cable Ready
- Smoke Free
- View
- Washer/Dryer
Kitchen
- Dishwasher
- Disposal
- Microwave
Apartment Model: 1x1s-p1Call For Rates1 Bedroom, 1 Bath, 712 sq ftUnavailable![]()
1x1s-p1 - Floorplan 1x1k
1 Bed, 1 Bath, 722 sq ftModel Gallery
Floorplans
Availability Details
Availability Date Unit Sq Ft Call for Availability 1x1k 722 sq ft Model Amenities and Features
Features
- Smoke Free
Apartment Model: 1x1kCall For Rates1 Bedroom, 1 Bath, 722 sq ftUnavailable![]()
1x1k - Floorplan 1x1l
1 Bed, 1 Bath, 735 sq ftModel Gallery
Floorplans
Availability Details
Availability Date Unit Sq Ft Call for Availability 1x1l 735 sq ft Model Amenities and Features
Features
- Cable Ready
- Smoke Free
- View
- Washer/Dryer
Kitchen
- Dishwasher
- Disposal
- Microwave
Apartment Model: 1x1lCall For Rates1 Bedroom, 1 Bath, 735 sq ftUnavailable![]()
1x1l - Floorplan 1x1m
1 Bed, 1 Bath, 780 sq ftModel Gallery
Floorplans
Availability Details
Availability Date Unit Sq Ft Call for Availability 1x1m 780 sq ft Model Amenities and Features
Features
- Cable Ready
- Smoke Free
- View
- Washer/Dryer
Kitchen
- Dishwasher
- Disposal
- Microwave
Apartment Model: 1x1mCall For Rates1 Bedroom, 1 Bath, 780 sq ftUnavailable![]()
1x1m - Floorplan 1x1n
1 Bed, 1 Bath, 818 sq ftModel Gallery
Floorplans
Availability Details
Availability Date Unit Sq Ft Call for Availability 1x1n 818 sq ft Model Amenities and Features
Features
- Smoke Free
Apartment Model: 1x1nCall For Rates1 Bedroom, 1 Bath, 818 sq ftUnavailable![]()
1x1n - Floorplan 1x1a
1 Bed, 1 Bath, 848 sq ftModel Gallery
Floorplans
Availability Details
Availability Date Unit Sq Ft Call for Availability 1x1a 848 sq ft Model Amenities and Features
Features
- Cable Ready
- Smoke Free
- View
- Washer/Dryer
Kitchen
- Dishwasher
- Disposal
- Microwave
Apartment Model: 1x1aCall For Rates1 Bedroom, 1 Bath, 848 sq ftUnavailable![]()
1x1a - Floorplan 1x1p
1 Bed, 1 Bath, 903 sq ftModel Gallery
Floorplans
Availability Details
Availability Date Unit Sq Ft Call for Availability 1x1p 903 sq ft Model Amenities and Features
Features
- Cable Ready
- Smoke Free
- View
- Washer/Dryer
Kitchen
- Dishwasher
- Disposal
- Microwave
Apartment Model: 1x1pCall For Rates1 Bedroom, 1 Bath, 903 sq ftUnavailable![]()
1x1p - Floorplan 1x1r-p3
1 Bed, 1 Bath, 903 sq ftModel Gallery
Floorplans
Availability Details
Availability Date Unit Sq Ft Call for Availability 1x1r-p3 903 sq ft Model Amenities and Features
Features
- Cable Ready
- Smoke Free
- View
- Washer/Dryer
Kitchen
- Dishwasher
- Disposal
- Microwave
Apartment Model: 1x1r-p3Call For Rates1 Bedroom, 1 Bath, 903 sq ftUnavailable![]()
1x1r-p3 - Floorplan 1x1q
1 Bed, 1 Bath, 903 sq ftModel Gallery
Floorplans
Availability Details
Availability Date Unit Sq Ft Call for Availability 1x1q 903 sq ft Model Amenities and Features
Features
- Cable Ready
- Smoke Free
- View
- Washer/Dryer
Kitchen
- Dishwasher
- Disposal
- Microwave
Apartment Model: 1x1qCall For Rates1 Bedroom, 1 Bath, 903 sq ftUnavailable![]()
1x1q - Floorplan 1x1r-p2
1 Bed, 1 Bath, 903 sq ftModel Gallery
Floorplans
Availability Details
Availability Date Unit Sq Ft Call for Availability 1x1r-p2 903 sq ft Model Amenities and Features
Features
- Cable Ready
- Smoke Free
- View
- Washer/Dryer
Kitchen
- Dishwasher
- Disposal
- Microwave
Apartment Model: 1x1r-p2Call For Rates1 Bedroom, 1 Bath, 903 sq ftUnavailable![]()
1x1r-p2 - Floorplan 2 Bedrooms
Show Unavailable Floorplans2x2d
$3,090
2 Beds, 2 Baths, 930 sq ftAvailable NowCheapest 2 BedroomThis is the cheapest 2 Bedroom at this PropertyModel Gallery
Floorplans
Availability Details
Price Availability Date Unit Sq Ft Deposit $3,090 Available Now B510 930 $300 Model Amenities and Features
Features
- Cable Ready
- Smoke Free
- View
- Washer/Dryer
Kitchen
- Dishwasher
- Disposal
- Microwave
Unit B510 Rent and Fees
Unit Price
- $3,090
View Details and Rent EstimateDeposit
- $300 deposit
Model Rent and Fees
Price
- $3,090
Apartment Model: 2x2d$3,0902 Bedroom, 2 Bath, 930 sq ftAvailable Now![]()
2x2d - Floorplan Apartment Unit: B510Apartment Model: 2x2d$3,0902 Bedroom, 2 Bath, 930 sq ftAvailable Now2x2e-p1
$3,115
2 Beds, 2 Baths, 907 sq ftAvailable Aug 7Model Gallery
Floorplans
Availability Details
Price Availability Date Unit Sq Ft Deposit $3,115 August 7, 2026 A306 907 $300 Model Amenities and Features
Features
- Cable Ready
- Smoke Free
- View
- Washer/Dryer
Kitchen
- Dishwasher
- Disposal
- Microwave
Unit A306 Rent and Fees
Unit Price
- $3,115
View Details and Rent EstimateDeposit
- $300 deposit
Model Rent and Fees
Price
- $3,115
Apartment Model: 2x2e-p1$3,1152 Bedroom, 2 Bath, 907 sq ftAvailable August 7, 2026![]()
2x2e-p1 - Floorplan Apartment Unit: A306Apartment Model: 2x2e-p1$3,1152 Bedroom, 2 Bath, 907 sq ftAvailable August 7, 20262x1a
2 Beds, 1 Bath, 758 sq ftModel Gallery
Floorplans
Availability Details
Availability Date Unit Sq Ft Call for Availability 2x1a 758 sq ft Model Amenities and Features
Features
- Cable Ready
- Smoke Free
- View
- Washer/Dryer
Kitchen
- Dishwasher
- Disposal
- Microwave
Apartment Model: 2x1aCall For Rates2 Bedroom, 1 Bath, 758 sq ftUnavailable![]()
2x1a - Floorplan 2x1c
2 Beds, 1 Bath, 903 sq ftModel Gallery
Floorplans
Availability Details
Availability Date Unit Sq Ft Call for Availability 2x1c 903 sq ft Model Amenities and Features
Features
- Cable Ready
- Smoke Free
- View
- Washer/Dryer
Kitchen
- Dishwasher
- Disposal
- Microwave
Apartment Model: 2x1cCall For Rates2 Bedroom, 1 Bath, 903 sq ftUnavailable![]()
2x1c - Floorplan 2x2e-p2
2 Beds, 2 Baths, 933 sq ftModel Gallery
Floorplans
Availability Details
Availability Date Unit Sq Ft Call for Availability 2x2e-p2 933 sq ft Model Amenities and Features
Features
- Smoke Free
Apartment Model: 2x2e-p2Call For Rates2 Bedroom, 2 Bath, 933 sq ftUnavailable![]()
2x2e-p2 - Floorplan 2x2i
2 Beds, 2 Baths, 969 sq ftModel Gallery
Floorplans
Availability Details
Availability Date Unit Sq Ft Call for Availability 2x2i 969 sq ft Model Amenities and Features
Features
- Smoke Free
Apartment Model: 2x2iCall For Rates2 Bedroom, 2 Bath, 969 sq ftUnavailable![]()
2x2i - Floorplan 2x2a
2 Beds, 2 Baths, 974 sq ftModel Gallery
Floorplans
Availability Details
Availability Date Unit Sq Ft Call for Availability 2x2a 974 sq ft Model Amenities and Features
Features
- Cable Ready
- Smoke Free
- View
- Washer/Dryer
Kitchen
- Dishwasher
- Disposal
- Microwave
Apartment Model: 2x2aCall For Rates2 Bedroom, 2 Bath, 974 sq ftUnavailable![]()
2x2a - Floorplan 2x2f
2 Beds, 2 Baths, 974 sq ftModel Gallery
Floorplans
Availability Details
Availability Date Unit Sq Ft Call for Availability 2x2f 974 sq ft Model Amenities and Features
Features
- Cable Ready
- Smoke Free
- View
- Washer/Dryer
Kitchen
- Dishwasher
- Disposal
- Microwave
Apartment Model: 2x2fCall For Rates2 Bedroom, 2 Bath, 974 sq ftUnavailable![]()
2x2f - Floorplan 2x2g
2 Beds, 2 Baths, 983 sq ftModel Gallery
Floorplans
Availability Details
Availability Date Unit Sq Ft Call for Availability 2x2g 983 sq ft Model Amenities and Features
Features
- Smoke Free
Apartment Model: 2x2gCall For Rates2 Bedroom, 2 Bath, 983 sq ftUnavailable![]()
2x2g - Floorplan 2x2h
2 Beds, 2 Baths, 983 sq ftModel Gallery
Floorplans
Availability Details
Availability Date Unit Sq Ft Call for Availability 2x2h 983 sq ft Model Amenities and Features
Features
- Cable Ready
- Smoke Free
- View
- Washer/Dryer
Kitchen
- Dishwasher
- Disposal
- Microwave
Apartment Model: 2x2hCall For Rates2 Bedroom, 2 Bath, 983 sq ftUnavailable![]()
2x2h - Floorplan 2x2c-p2
2 Beds, 2 Baths, 1019 sq ftModel Gallery
Floorplans
Availability Details
Availability Date Unit Sq Ft Call for Availability 2x2c-p2 1019 sq ft Model Amenities and Features
Features
- Cable Ready
- Smoke Free
- View
- Washer/Dryer
Kitchen
- Dishwasher
- Disposal
- Microwave
Apartment Model: 2x2c-p2Call For Rates2 Bedroom, 2 Bath, 1019 sq ftUnavailable![]()
2x2c-p2 - Floorplan 2x2b
2 Beds, 2 Baths, 1019 sq ftModel Gallery
Floorplans
Availability Details
Availability Date Unit Sq Ft Call for Availability 2x2b 1019 sq ft Model Amenities and Features
Features
- Cable Ready
- Smoke Free
- View
- Washer/Dryer
Kitchen
- Dishwasher
- Disposal
- Microwave
Apartment Model: 2x2bCall For Rates2 Bedroom, 2 Bath, 1019 sq ftUnavailable![]()
2x2b - Floorplan 2x2c-p1
2 Beds, 2 Baths, 1069 sq ftLargest 2 BedroomThis is the largest 2 Bedroom at this PropertyModel Gallery
Floorplans
Availability Details
Availability Date Unit Sq Ft Call for Availability 2x2c-p1 1069 sq ft Model Amenities and Features
Features
- Cable Ready
- Smoke Free
- View
- Washer/Dryer
Kitchen
- Dishwasher
- Disposal
- Microwave
Apartment Model: 2x2c-p1Call For Rates2 Bedroom, 2 Bath, 1069 sq ftUnavailable![]()
2x2c-p1 - Floorplan
Schedule a Tour
3D Tours
Property Information
- 150 Units
- 5 Stories
- Built in 1995
Lease Terms
- 12 mo
Fees and Policies
The fees listed below are community-provided and may exclude utilities or add-ons. All payments are made directly to the property and are non-refundable unless otherwise specified. Use the Cost Calculator to determine costs based on your needs.
Required Fees
One-Time Basics
- Due at Application
- Application Fee Per ApplicantiCharged per applicant.$42.00
- Due at Move-In
- Administrative FeeiCharged per unit.$0.00
Other Fees and Policies
Pet Fees
- Cat
- Cat DepositiCharged per Pet.$500.00
- Cat RentiCharged Per Pet.$25.00/mo
- Dog
- Dog DepositiCharged per Pet.$500.00
- Dog RentiCharged Per Pet.$25.00/mo
None
None
Breed restrictions apply.
Fish
AllowedStorage Fees
- Storage Unit
- Storage DepositiCharged per rentable item.$0.00
- Storage RentiCharged per rentable item.$65.00/mo
Parking Info and Fees
- Garage Parking
- Other
Property Fee Disclaimer: Based on community-supplied data and independent market research. Subject to change without notice. May exclude fees for mandatory or optional services and usage-based utilities.
Features and Amenities
On-Site Services
- Public Transportation
- Property Manager On Site
- Package Service
- Maintenance On Site
Community Features
- Corporate Housing
- Clubhouse
- Elevator
Outdoor Features
- Sundeck
Recreation and Fitness
- Fitness Center
- Sauna
Interior Features
- View
- Cable Ready
- Washer/Dryer
- Smoke Free
Kitchen Amenities
- Dishwasher
- Microwave
- Disposal
Living Area Features
- Recreation Room

Map
- Shopping
- Colleges
- Grocery
- Medical
- Transportation

Map
Getting Around
70 / 100 Moderately walkable
90 / 100 Exceptional public transit
50 / 100 Fairly bikeable
90 / 100 Exceptionally car friendly
Getting to Know the Area
90 / 100 Restaurants
100 / 100 Cafes
90 / 100 Nightlife
80 / 100 Shopping
90 / 100 Parks
10 / 100 Noise Level
Frequently Asked Questions about The Summit at Lake Union
Where is The Summit at Lake Union located?
The Summit at Lake Union is located at 1735 Dexter Ave N near the Westlake area of Seattle, WA
What is the current rent range at The Summit at Lake Union?
Studio to 2 Bedroom Apartments at The Summit at Lake Union currently range from $2,290 to $3,115
When is the leasing office open?
- The office Hours for The Summit at Lake Union are
- Monday 9:00 am–6:00 pm
- Tuesday 9:00 am–6:00 pm
- Wednesday 9:00 am–6:00 pm
- Thursday 9:00 am–6:00 pm
- Friday 9:00 am–6:00 pm
- Saturday 9:00 am–6:00 pm
- Sunday Closed
Are pets allowed?
Call us today to find out our pet policy and if we allow pets
Are there any rent specials?
The current rent special at The Summit at Lake Union is: NOW OFFERING 1 MONTH FREE RENT! *Restrictions apply, contact the leasing team for more details..
Renters Reviews and Ratings
Affordable
Property Manager Responded
The most terrible experience I've ever had
Construction - Crime
Run down - Unsafe - no Trust Manager
Older building with new owners
Nice Building/ Quiet Atmosphere
Nearby Schools
McClure Middle School
Hay Elementary School
About GreatSchools Data on ApartmentHomeLiving.com.
Points of Interest
Time and distance from The Summit at Lake Union.
Big Box and Retail
Homegoods
Michael's
Walgreens
Colleges and Universities
Golden Gate University - Seattle Campus
Groceries
Trader Joes
Fred Meyer
Albertson's
Hospitals
Virginia Mason Medical Center
Kaiser Permanente Central Hospital
Swedish Medical Center
Military Bases
Fort Lawton Military Reserve
Naval Supply Center
Shopping Centers
The Summit at Lake Union has 5 shopping centers within 1.0 miles.
Transit Stations
Lake Union Park-South Lake Union Streetcar
SLU Streetcar Rail & Terry Ave N-South Lake Union Streetcar
Fairview Ave N & Ward St-South Lake Union Streetcar
Nearby Neighborhoods
Rental Price Ranges in the Area
| Bedroom | Average Rent | Cheapest Rent | Highest Rent |
|---|---|---|---|
| Seattle Studio Apartments | $1,700 | $555 | $4,482 |
| Seattle 1 Bedroom Apartments | $2,315 | $634 | $8,456 |
| Seattle 2 Bedroom Apartments | $3,137 | $950 | $10,000+ |
| Seattle 3 Bedroom Apartments | $3,985 | $983 | $10,000+ |
| Seattle 4 Bedroom Apartments | $2,037 | $929 | $9,476 |
| Seattle 5 Bedroom Apartments | $1,744 | $950 | $7,163 |
| Seattle 6 Bedroom Apartments | $10,063 | $1,420 | $10,000+ |
Browse Top Apartments in Seattle
By Price
By Community Type
- Seattle Apartments for Rent by Owner
- Seattle Apartments with Rent Specials
- Seattle Top Rated Apartments
- Seattle Corporate Apartments
- Seattle Furnished Apartments
- Seattle Gated Apartments
- Seattle Loft Apartments
- Seattle Low Income Apartments
- New Seattle Apartments
- Seattle Senior Apartments
- Seattle Short-term Apartments
- Seattle Student Apartments
- Seattle Apartments with Utilities Included


| Restrictions: None.