Contact
The Summit at Ridgewood Apartment and Townhomes

- 1–3 Bedrooms
- $790-$2,204 Pricing
- 629–1,184 Square Feet
About The Summit at Ridgewood Apartment and Townhomes
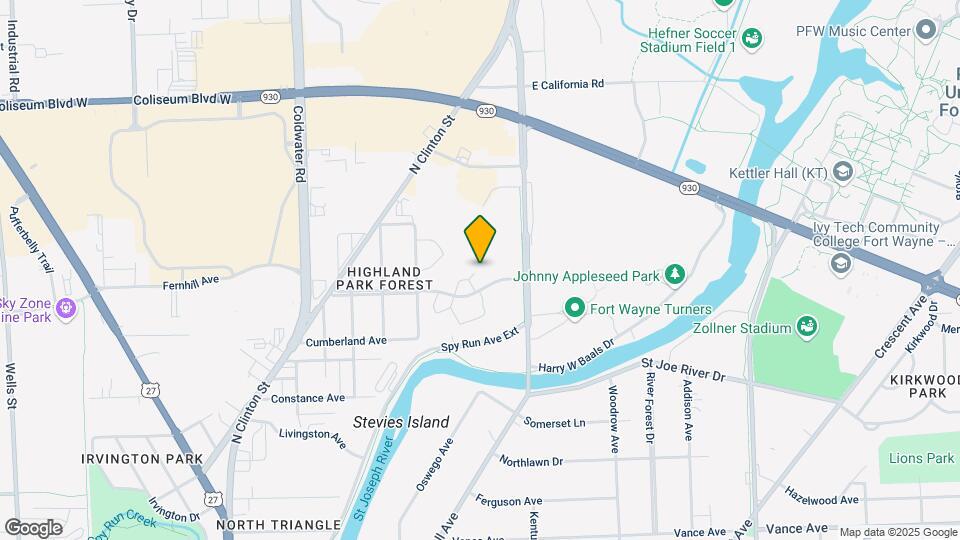
The Summit at Ridgewood Apartments & Townhomes is Fort Wayne's hidden treasure for apartment living. The community offers one and two-bedroom apartments and two and three-bedroom townhomes. The Summit features many updates including renovated apartments and townhomes. The community offers two swimming pools and a hot tub, 24-hour fitness center, clubhouse, business center, and a playground. We're also happy to welcome your dogs and cats. Located in north central Fort Wayne, the community offers the best location in town! The Summit is located less than five minutes from downtown, local universities, restaurants, shopping, sporting complexes, movie theaters, museums, and is across the street from Allen County War Memorial Coliseum and River Greenway.
The Summit at Ridgewood Apartment and Townhomes is located in the North Fort Wayne Neighborhood and 46805 Zip code of Fort Wayne, IN. This community is professionally managed by Morgan Properties
Unique Features and Amenities
- Amazon Hub
- Bike Share
- Black Appliances
- Carpeting
- First Floor
- High-Speed Internet Included
- Large Closets
- Modern White Cabinets
- Non-Smoking Community
- Oak Cabinets
- Off Street Parking
- Pet Friendly
- Private Patio or Balcony in Select Homes
- Second Floor
- Six-Panel Doors
- Tile Backsplash
- Vinyl Plank Flooring
- Washer and Dryer
Property Contact Info

- Listed by:
- Agency:
- Vendor Logo:
- Website:
- View Property Website
- Call Us:
- (260) 305-9479
- Disclaimer:
Office Hours
| Monday | 9:30 am–5:30 pm |
| Tuesday | 9:30 am–5:30 pm |
| Wednesday | 9:30 am–5:30 pm |
| Thursday | 9:30 am–5:30 pm |
| Friday | 9:30 am–5:30 pm |
| Saturday | Closed |
| Sunday | Closed |
Floorplan Pricing and Availability
The Summit at Ridgewood Apartment and Townhomes offers 1 to 3 Bedroom apartments starting from $790 and having 629–1,184 sq ft. Here is the current pricing and availability:
New! Interactive Property Map
1 Bedroom
One Bedroom- 629 sqft
From $790
1 Bed, 1 Bath, 629 sq ftAvailable NowModel Gallery
Floorplans
Photos
Availability Details
Price Availability Date Unit Sq Ft Deposit View Details $1,035 Available Now 0932-04 629 $150 $930 September 4, 2026 3822-14 629 $150 $900 September 21, 2026 0932-14 629 $150 Model Amenities and Features
Features
- Air Conditioning
- Balcony
- Cable Ready
- High Speed Internet Access
- Washer/Dryer
Kitchen
- Dishwasher
- Granite Countertops
- Microwave
- Refrigerator
- Stainless Steel Appliances
Model Rent and Fees
Model Price Range
- $790 - $1,428
Current Available Pricing
- $900 - $1,035
Unit 0932-04 Amenities and Features
Kitchen
- Granite Countertops
- Stainless Steel Appliances
Unique Features
- First Floor
- Modern White Cabinets
- Tile Backsplash
- Vinyl Plank Flooring
- Washer and Dryer
Unit 0932-04 Rent and Fees
Unit Price
- $1,035
Deposit
- $150 deposit
Model Rent and Fees
Model Price Range
- $790 - $1,428
Unit 3822-14 Amenities and Features
Kitchen
- Granite Countertops
- Stainless Steel Appliances
Unique Features
- Modern White Cabinets
- Second Floor
- Tile Backsplash
- Vinyl Plank Flooring
Unit 3822-14 Rent and Fees
Unit Price
- $930
Deposit
- $150 deposit
Model Rent and Fees
Model Price Range
- $790 - $1,428
Unit 0932-14 Amenities and Features
Unique Features
- Black Appliances
- Oak Cabinets
- Second Floor
- Vinyl Plank Flooring
Unit 0932-14 Rent and Fees
Unit Price
- $900
Deposit
- $150 deposit
Model Rent and Fees
Model Price Range
- $790 - $1,428
Apartment Model: One Bedroom- 629 sqftFrom $7901 Bedroom, 1 Bath, 629 sq ftAvailable NowFloorplansPhotos![]()
One Bedroom- 629 sqft - Image 1 ![]()
One Bedroom- 629 sqft - Image 2 ![]()
One Bedroom- 629 sqft - Image 3 ![]()
One Bedroom- 629 sqft - Image 4 ![]()
One Bedroom- 629 sqft - Image 5 ![]()
One Bedroom- 629 sqft - Image 6 ![]()
One Bedroom- 629 sqft - Image 7 ![]()
One Bedroom- 629 sqft - Image 8 ![]()
One Bedroom- 629 sqft - Image 9 ![]()
One Bedroom- 629 sqft - Image 10 ![]()
One Bedroom- 629 sqft - Floorplan 1 ![]()
One Bedroom- 629 sqft - Floorplan 2 ![]()
One Bedroom- 629 sqft - Floorplan 3 Apartment Unit: 0932-04Apartment Model: One Bedroom- 629 sqft$1,0351 Bedroom, 1 Bath, 629 sq ftAvailable NowApartment Unit: 3822-14Apartment Model: One Bedroom- 629 sqft$9301 Bedroom, 1 Bath, 629 sq ftAvailable September 4, 2026Apartment Unit: 0932-14Apartment Model: One Bedroom- 629 sqft$9001 Bedroom, 1 Bath, 629 sq ftAvailable September 21, 20262 Bedrooms
Two Bedroom- 802 sqft
From $930
2 Beds, 1 Bath, 802 sq ftAvailable NowModel Gallery
Floorplans
Availability Details
Price Availability Date Unit Sq Ft Deposit View Details $930 Available Now 0844-09 802 $150 $1,085 Available Now 3810-08 802 $150 $1,150 September 22, 2026 3928-16 802 $150 Model Amenities and Features
Features
- Air Conditioning
- Balcony
- Cable Ready
- High Speed Internet Access
- Washer/Dryer
Kitchen
- Dishwasher
- Granite Countertops
- Microwave
- Refrigerator
- Stainless Steel Appliances
Model Rent and Fees
Model Price Range
- $930 - $1,488
Current Available Pricing
- $930 - $1,150
Unit 0844-09 Amenities and Features
Unique Features
- Black Appliances
- First Floor
Unit 0844-09 Rent and Fees
Unit Price
- $930
Deposit
- $150 deposit
Model Rent and Fees
Model Price Range
- $930 - $1,488
Unit 3810-08 Amenities and Features
Kitchen
- Granite Countertops
- Stainless Steel Appliances
Unique Features
- First Floor
- Modern White Cabinets
- Tile Backsplash
- Vinyl Plank Flooring
Unit 3810-08 Rent and Fees
Unit Price
- $1,085
Deposit
- $150 deposit
Model Rent and Fees
Model Price Range
- $930 - $1,488
Unit 3928-16 Amenities and Features
Kitchen
- Dishwasher
- Granite Countertops
- Microwave
- Stainless Steel Appliances
Unique Features
- First Floor
- Modern White Cabinets
- Six-Panel Doors
- Tile Backsplash
- Vinyl Plank Flooring
Unit 3928-16 Rent and Fees
Unit Price
- $1,150
Deposit
- $150 deposit
Model Rent and Fees
Model Price Range
- $930 - $1,488
Apartment Model: Two Bedroom- 802 sqftFrom $9302 Bedroom, 1 Bath, 802 sq ftAvailable Now![]()
Two Bedroom- 802 sqft - Floorplan 1 ![]()
Two Bedroom- 802 sqft - Floorplan 2 ![]()
Two Bedroom- 802 sqft - Floorplan 3 Apartment Unit: 0844-09Apartment Model: Two Bedroom- 802 sqft$9302 Bedroom, 1 Bath, 802 sq ftAvailable NowApartment Unit: 3810-08Apartment Model: Two Bedroom- 802 sqft$1,0852 Bedroom, 1 Bath, 802 sq ftAvailable NowApartment Unit: 3928-16Apartment Model: Two Bedroom- 802 sqft$1,1502 Bedroom, 1 Bath, 802 sq ftAvailable September 22, 2026Two Bedroom 1.5 Bath Townhome 1,005 sqft
From $1,085
2 Beds, 1.5 Baths, 1005 sq ftAvailable Aug 28Model Gallery
Floorplans
Availability Details
Price Availability Date Unit Sq Ft Deposit View Details $1,085 August 28, 2026 3916-04 1005 $150 $1,250 September 11, 2026 3904-09 1005 $150 $1,140 September 28, 2026 0802-10 1005 $150 Model Amenities and Features
Features
- Air Conditioning
- Balcony
- Cable Ready
- High Speed Internet Access
- Washer/Dryer
Kitchen
- Dishwasher
- Granite Countertops
- Microwave
- Refrigerator
- Stainless Steel Appliances
Model Rent and Fees
Model Price Range
- $1,085 - $1,549
Current Available Pricing
- $1,085 - $1,250
Unit 3916-04 Amenities and Features
Unique Features
- First Floor
Unit 3916-04 Rent and Fees
Unit Price
- $1,085
Deposit
- $150 deposit
Model Rent and Fees
Model Price Range
- $1,085 - $1,549
Unit 3904-09 Amenities and Features
Kitchen
- Granite Countertops
- Stainless Steel Appliances
Unique Features
- First Floor
- Modern White Cabinets
- Tile Backsplash
- Vinyl Plank Flooring
Unit 3904-09 Rent and Fees
Unit Price
- $1,250
Deposit
- $150 deposit
Model Rent and Fees
Model Price Range
- $1,085 - $1,549
Unit 0802-10 Amenities and Features
Unique Features
- Black Appliances
- Oak Cabinets
- Six-Panel Doors
- Washer and Dryer
Unit 0802-10 Rent and Fees
Unit Price
- $1,140
Deposit
- $150 deposit
Model Rent and Fees
Model Price Range
- $1,085 - $1,549
Apartment Model: Two Bedroom 1.5 Bath Townhome 1,005 sqftFrom $1,0852 Bedroom, 1.5 Bath, 1005 sq ftAvailable August 28, 2026![]()
Two Bedroom 1.5 Bath Townhome 1,005 sqft - Floorplan 1 ![]()
Two Bedroom 1.5 Bath Townhome 1,005 sqft - Floorplan 2 ![]()
Two Bedroom 1.5 Bath Townhome 1,005 sqft - Floorplan 3 Apartment Unit: 3916-04Apartment Model: Two Bedroom 1.5 Bath Townhome 1,005 sqft$1,0852 Bedroom, 1.5 Bath, 1005 sq ftAvailable August 28, 2026Apartment Unit: 3904-09Apartment Model: Two Bedroom 1.5 Bath Townhome 1,005 sqft$1,2502 Bedroom, 1.5 Bath, 1005 sq ftAvailable September 11, 2026Apartment Unit: 0802-10Apartment Model: Two Bedroom 1.5 Bath Townhome 1,005 sqft$1,1402 Bedroom, 1.5 Bath, 1005 sq ftAvailable September 28, 20263 Bedrooms
Three Bedroom 1.5 Bath Townhome 1,184 sqft
From $1,330
3 Beds, 1.5 Baths, 1184 sq ftAvailable Sep 21Model Gallery
Floorplans
Availability Details
Price Availability Date Unit Sq Ft Deposit View Details $1,330 September 21, 2026 3904-07 1184 $150 Call For Rates March 31, 2027 0902-01 1184 $150 Model Amenities and Features
Features
- Air Conditioning
- Balcony
- Cable Ready
- High Speed Internet Access
- Washer/Dryer
Kitchen
- Dishwasher
- Granite Countertops
- Microwave
- Refrigerator
- Stainless Steel Appliances
Model Rent and Fees
Model Price Range
- $1,330 - $2,204
Current Available Pricing
- Call For Rates
Unit 3904-07 Amenities and Features
Unique Features
- Black Appliances
Unit 3904-07 Rent and Fees
Unit Price
- $1,330
Deposit
- $150 deposit
Model Rent and Fees
Model Price Range
- $1,330 - $2,204
Unit 0902-01 Amenities and Features
Kitchen
- Granite Countertops
- Stainless Steel Appliances
Unique Features
- First Floor
- Modern White Cabinets
- Tile Backsplash
- Vinyl Plank Flooring
- Washer and Dryer
Unit 0902-01 Rent and Fees
Deposit
- $150 deposit
Model Rent and Fees
Model Price Range
- $1,330 - $2,204
Apartment Model: Three Bedroom 1.5 Bath Townhome 1,184 sqftFrom $1,3303 Bedroom, 1.5 Bath, 1184 sq ftAvailable September 21, 2026![]()
Three Bedroom 1.5 Bath Townhome 1,184 sqft - Floorplan 1 ![]()
Three Bedroom 1.5 Bath Townhome 1,184 sqft - Floorplan 2 ![]()
Three Bedroom 1.5 Bath Townhome 1,184 sqft - Floorplan 3 Apartment Unit: 3904-07Apartment Model: Three Bedroom 1.5 Bath Townhome 1,184 sqft$1,3303 Bedroom, 1.5 Bath, 1184 sq ftAvailable September 21, 2026Apartment Unit: 0902-01Apartment Model: Three Bedroom 1.5 Bath Townhome 1,184 sqftCall For Rates3 Bedroom, 1.5 Bath, 1184 sq ftAvailable March 31, 2027
Schedule a Tour
3D Tours
Property Information
- 460 Units
- 2 Stories
- Built in 1964
- Renovated In 2014
Fees and Policies
The fees listed below are community-provided and may exclude utilities or add-ons. All payments are made directly to the property and are non-refundable unless otherwise specified.
Required Fees
One-Time Basics
- Due at Application
- Administrative FeeiCharged Per Unit.$100.00
- Application Fee Per ApplicantiCharged per applicant.$60.00
Utilities
- Trash FeeiCharged per unit.$9.00/mo
Other Fees and Policies
Pet Fees
- Cat
- Cat FeeiMax of 2. Charged Per Pet.$250.00
- Cat RentiCharged Per Pet.$25.00/mo
- Dog
- Dog FeeiMax of 2. Charged Per Pet.$250.00
- Dog RentiCharged Per Pet.$25.00/mo
None
Breed Restrictions Apply
Max of 2. | Restrictions: Breed Restrictions Apply.
Parking Info and Fees
- Surface Lot
Property Fee Disclaimer: Based on community-supplied data and independent market research. Subject to change without notice. May exclude fees for mandatory or optional services and usage-based utilities.
Features and Amenities
On-Site Services
- Maintenance On Site
- Property Manager On Site
- 24 Hour Access
- Laundry Facilities
Community Features
- Business Center
- Clubhouse
- Walk Up
- Corporate Housing
Outdoor Features
- Sundeck
- Patio
Recreation and Fitness
- Fitness Center
- Spa
- Media Center/Movie Theatre
- Playground
- Pool
Interior Features
- Balcony
- High Speed Internet Access
- Cable Ready
- Washer/Dryer
- Air Conditioning
Kitchen Amenities
- Dishwasher
- Microwave
- Refrigerator
- Stainless Steel Appliances
- Granite Countertops
Living Area Features
- Window Coverings

Map
- Shopping
- Colleges
- Grocery
- Medical

Map
Getting Around
50 / 100 Fairly walkable
30 / 100 Limited public transit
80 / 100 Very Bikeable
80 / 100 Very car friendly
Getting to Know the Area
70 / 100 Restaurants
40 / 100 Cafes
70 / 100 Nightlife
80 / 100 Shopping
100 / 100 Noise Level
Frequently Asked Questions about The Summit at Ridgewood Apartment and Townhomes
Where is The Summit at Ridgewood Apartment and Townhomes located?
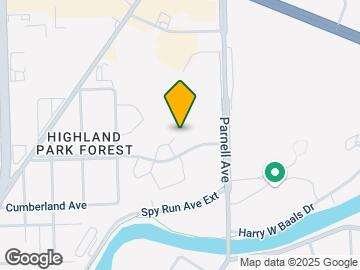
The Summit at Ridgewood Apartment and Townhomes is located at 1035 Ridgewood Dr near the North Fort Wayne area of Fort Wayne, IN
What is the current rent range at The Summit at Ridgewood Apartment and Townhomes?
1 Bedroom to 3 Bedroom Apartments at The Summit at Ridgewood Apartment and Townhomes currently range from $790 to $2,204
When is the leasing office open?
- The office Hours for The Summit at Ridgewood Apartment and Townhomes are
- Monday 9:30 am–5:30 pm
- Tuesday 9:30 am–5:30 pm
- Wednesday 9:30 am–5:30 pm
- Thursday 9:30 am–5:30 pm
- Friday 9:30 am–5:30 pm
- Saturday Closed
- Sunday Closed
Are pets allowed?
Call us today to find out our pet policy and if we allow pets
Renters Reviews and Ratings
Bad
Property Manager Responded
DO NOT LIVE HERE!! YOU WILL REGRET IT!!
Property Manager Responded
Don't even consider staying here.
Worst Apartment Experience Ever - STAY AWAY FOR YOUR OWN GOOD!
Property Manager Responded
DO NOT GET AN APARTMENT HERE
Property Manager Responded
Great Place
Property Manager Responded
Good place to live, moving out NOT worth the hassle!
summit at ridgewood price difference
Average, Not Terrible, but Not Great
This place rocks!!
Coliseum Park Apts Now The Summit @ Ridgewood
Nearby Schools
Northcrest Elementary School
Northwood Middle School
North Side High School
About GreatSchools Data on ApartmentHomeLiving.com.
Points of Interest
Time and distance from The Summit at Ridgewood Apartment and Townhomes.
Big Box and Retail
Jcpenney
Aldi
Walgreens
Colleges and Universities
Ivy Technical Community College, Northeast - Coliseum Campus
Indiana University, Purdue University Fort Wayne
Ivy Technical Community College, Northeast - North Campus
Groceries
Aldi
Meijer
Kroger
Hospitals
Shopping Centers
The Summit at Ridgewood Apartment and Townhomes has 5 shopping centers within 0.6 miles.
Nearby Neighborhoods
Rental Price Ranges in the Area
| Bedroom | Average Rent | Cheapest Rent | Highest Rent |
|---|---|---|---|
| Fort Wayne Studio Apartments | $983 | $689 | $1,800 |
| Fort Wayne 1 Bedroom Apartments | $1,272 | $620 | $2,469 |
| Fort Wayne 2 Bedroom Apartments | $1,497 | $650 | $2,812 |
| Fort Wayne 3 Bedroom Apartments | $2,051 | $845 | $4,963 |
| Fort Wayne 4 Bedroom Apartments | $1,670 | $635 | $2,599 |
| 2 Bedroom Homes | $1,464 | $850 | $2,530 |
| 3 Bedroom Homes | $1,669 | $920 | $3,000 |
| 4 Bedroom Homes | $1,662 | $1,025 | $2,500 |
| 5 Bedroom Homes | $2,012 | $1,725 | $2,300 |
Browse Top Apartments in Fort Wayne
By Price
By Community Type
- Fort Wayne Apartments for Rent by Owner
- Fort Wayne Apartments with Rent Specials
- Fort Wayne Top Rated Apartments
- Fort Wayne Corporate Apartments
- Fort Wayne Furnished Apartments
- Fort Wayne Gated Apartments
- Fort Wayne Loft Apartments
- New Fort Wayne Apartments
- Fort Wayne Senior Apartments
- Fort Wayne Short-term Apartments
- Fort Wayne Student Apartments
- Fort Wayne Apartments with Utilities Included


Max of 2. | Restrictions: None.