


- 1–3 Bedrooms
- $1,685-$2,355 Pricing
- 797–1,391 Square Feet
About The Summit at River View
Welcome to The Summit at River View — a brand-new apartment community coming soon to Dauphin, PA, where stunning views of the Susquehanna River set the backdrop for everyday living. Choose from spacious 1, 2, and 3 bedroom apartment homes, each nestled within a community designed with your comfort in mind — from a resort-style pool and fitness center to cozy firepit gatherings and dedicated spaces for working from home. Experience the service, value, and lifestyle of a trusted Boyd Wilson community today!
The Summit at River View is located in the 17018 Zip code of Dauphin, PA. This community is professionally managed by Boyd/Wilson Property Management
Unique Features and Amenities
- Equal Opportunity Housing Provider
- Maintenance Free Living
- Many Amenities To Enjoy
- Pet Friendly Living
- Professional, Caring Team
- Sarah, Our Resident Satisfaction Manager
- Surrounded By Stunning Views
Property Contact Info

- Listed by:
- Agency:
- Vendor Logo:
- Website:
- View Property Website
- Call Us:
- (717) 925-3067
- Disclaimer:
Floorplan Pricing and Availability
The Summit at River View offers 1 to 3 Bedroom apartments starting from $1,685 and having 797–1,391 sq ft. Here is the current pricing and availability:
New! Interactive Property Map
 ApartmentHomeLiving.com's new Interactive Property Map allows you to see where every available unit is located at this community.Try It Now >
1 Bedroom
Allegheny
$1,685
1 Bed, 1 Bath, 797 sq ftAvailable Oct 15Model Gallery
Floorplans
Availability Details
Price Availability Date Unit Sq Ft $1,685 October 15, 2026 Allegheny 797 sq ft Model Amenities and Features
Features
- Air Conditioning
- Balcony
- Cable Ready
- Double Vanities
- Fireplace
- Heating
- High Speed Internet Access
- Smoke Detector
- Smoke Free
- Sprinkler System
- Tenant Controlled HVAC
- Tub/Shower
- Washer/Dryer
Kitchen
- Dishwasher
- Freezer
- Kitchen
- Microwave
- Oven
- Refrigerator
- Stainless Steel Appliances
Model Rent and Fees
Model Price
- $1,685
Apartment Model: Allegheny$1,6851 Bedroom, 1 Bath, 797 sq ftAvailable October 15, 2026![]()
Allegheny - Floorplan Horizon I
$1,685
1 Bed, 1 Bath, 853 sq ftAvailable Oct 15Availability Details
Price Availability Date Unit Sq Ft $1,685 October 15, 2026 Horizon I 853 sq ft Model Amenities and Features
Features
- Air Conditioning
- Balcony
- Cable Ready
- Double Vanities
- Fireplace
- Heating
- High Speed Internet Access
- Smoke Detector
- Smoke Free
- Sprinkler System
- Tenant Controlled HVAC
- Tub/Shower
- Washer/Dryer
Kitchen
- Dishwasher
- Freezer
- Kitchen
- Microwave
- Oven
- Refrigerator
- Stainless Steel Appliances
Model Rent and Fees
Model Price
- $1,685
Horizon
$1,715
1 Bed, 1 Bath, 875 sq ftAvailable Oct 15Largest 1 BedroomThis is the largest 1 Bedroom at this PropertyModel Gallery
Floorplans
Availability Details
Price Availability Date Unit Sq Ft $1,715 October 15, 2026 Horizon 875 sq ft Model Amenities and Features
Features
- Air Conditioning
- Balcony
- Cable Ready
- Double Vanities
- Fireplace
- Heating
- High Speed Internet Access
- Smoke Detector
- Smoke Free
- Sprinkler System
- Tenant Controlled HVAC
- Tub/Shower
- Washer/Dryer
Kitchen
- Dishwasher
- Freezer
- Kitchen
- Microwave
- Oven
- Refrigerator
- Stainless Steel Appliances
Model Rent and Fees
Model Price
- $1,715
Apartment Model: Horizon$1,7151 Bedroom, 1 Bath, 875 sq ftAvailable October 15, 2026![]()
Horizon - Floorplan 2 Bedrooms
Ridgecrest
$2,055
2 Beds, 2 Baths, 1060 sq ftAvailable Oct 15Model Gallery
Floorplans
Availability Details
Price Availability Date Unit Sq Ft $2,055 October 15, 2026 Ridgecrest 1060 sq ft Model Amenities and Features
Features
- Air Conditioning
- Balcony
- Cable Ready
- Double Vanities
- Fireplace
- Heating
- High Speed Internet Access
- Smoke Detector
- Smoke Free
- Sprinkler System
- Tenant Controlled HVAC
- Tub/Shower
- Washer/Dryer
Kitchen
- Dishwasher
- Freezer
- Kitchen
- Microwave
- Oven
- Refrigerator
- Stainless Steel Appliances
Model Rent and Fees
Model Price
- $2,055
Apartment Model: Ridgecrest$2,0552 Bedroom, 2 Bath, 1060 sq ftAvailable October 15, 2026![]()
Ridgecrest - Floorplan Pinnacle
$2,055
2 Beds, 2 Baths, 1080 sq ftAvailable Oct 15Model Gallery
Floorplans
Availability Details
Price Availability Date Unit Sq Ft $2,055 October 15, 2026 Pinnacle 1080 sq ft Model Amenities and Features
Features
- Air Conditioning
- Balcony
- Cable Ready
- Double Vanities
- Fireplace
- Heating
- High Speed Internet Access
- Smoke Detector
- Smoke Free
- Sprinkler System
- Tenant Controlled HVAC
- Tub/Shower
- Washer/Dryer
Kitchen
- Dishwasher
- Freezer
- Kitchen
- Microwave
- Oven
- Refrigerator
- Stainless Steel Appliances
Model Rent and Fees
Model Price
- $2,055
Apartment Model: Pinnacle$2,0552 Bedroom, 2 Bath, 1080 sq ftAvailable October 15, 2026![]()
Pinnacle - Floorplan Blueridge
$2,150
2 Beds, 2 Baths, 1124 sq ftAvailable Oct 15Largest 2 BedroomThis is the largest 2 Bedroom at this PropertyModel Gallery
Floorplans
Availability Details
Price Availability Date Unit Sq Ft $2,150 October 15, 2026 Blueridge 1124 sq ft Model Amenities and Features
Features
- Air Conditioning
- Balcony
- Cable Ready
- Double Vanities
- Fireplace
- Heating
- High Speed Internet Access
- Smoke Detector
- Smoke Free
- Sprinkler System
- Tenant Controlled HVAC
- Tub/Shower
- Washer/Dryer
Kitchen
- Dishwasher
- Freezer
- Kitchen
- Microwave
- Oven
- Refrigerator
- Stainless Steel Appliances
Model Rent and Fees
Model Price
- $2,150
Apartment Model: Blueridge$2,1502 Bedroom, 2 Bath, 1124 sq ftAvailable October 15, 2026![]()
Blueridge - Floorplan 3 Bedrooms
Vista
$2,355
3 Beds, 2 Baths, 1391 sq ftAvailable Oct 15Model Gallery
Floorplans
Availability Details
Price Availability Date Unit Sq Ft $2,355 October 15, 2026 Vista 1391 sq ft Model Amenities and Features
Features
- Air Conditioning
- Balcony
- Cable Ready
- Double Vanities
- Fireplace
- Heating
- High Speed Internet Access
- Smoke Detector
- Smoke Free
- Sprinkler System
- Tenant Controlled HVAC
- Tub/Shower
- Washer/Dryer
Kitchen
- Dishwasher
- Freezer
- Kitchen
- Microwave
- Oven
- Refrigerator
- Stainless Steel Appliances
Model Rent and Fees
Model Price
- $2,355
Apartment Model: Vista$2,3553 Bedroom, 2 Bath, 1391 sq ftAvailable October 15, 2026![]()
Vista - Floorplan


Schedule a Tour
Property Information
- 216 Units
- 3 Stories
- Built in 2026
- Furnished
Fees and Policies
The fees listed below are community-provided and may exclude utilities or add-ons. All payments are made directly to the property and are non-refundable unless otherwise specified.
Required Fees
One-Time Basics
- Due at Application
- Application Fee Per ApplicantiCharged Per Applicant.$60.00
Property Fee Disclaimer: Based on community-supplied data and independent market research. Subject to change without notice. May exclude fees for mandatory or optional services and usage-based utilities.
Features and Amenities
Unique Amenities
- Equal Opportunity Housing Provider
- Maintenance Free Living
- Many Amenities To Enjoy
- Pet Friendly Living
- Professional, Caring Team
- Sarah, Our Resident Satisfaction Manager
- Surrounded By Stunning Views
On-Site Services
- Maintenance On Site
- Planned Social Activities
- Property Manager On Site
- Car Charging Station
- Online Services
- Pet Play Area
- 24 Hour Access
- Key Fob Entry
Community Features
- Conference Rooms
- Business Center
- Clubhouse
- Elevator
Outdoor Features
- Grill
- Picnic Area
- Sundeck
- Controlled Access
- Deck
- Porch
- Patio
Recreation and Fitness
- Fitness Center
- Gameroom
- Pool
Interior Features
- Balcony
- Smoke Detector
- Tenant Controlled Hvac
- Sprinkler System
- Tub/Shower
- Heating
- Double Vanities
- Fireplace
- High Speed Internet Access
- Cable Ready
- Washer/Dryer
- Air Conditioning
- Smoke Free
Kitchen Amenities
- Refrigerator
- Freezer
- Dishwasher
- Microwave
- Oven
- Stainless Steel Appliances
- Kitchen
Living Area Features
- High Ceilings
- Walk In Closets
- Carpet
- Double Pane Windows
- Vinyl Flooring
- Linen Closet
- Views
- Window Coverings
- Large Bedrooms
- Hardwood Floors
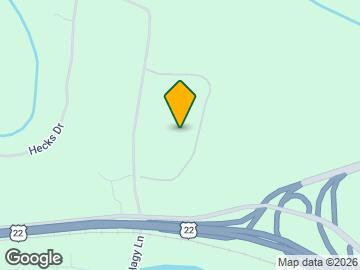
Map
- Shopping
- Colleges
- Grocery
- Medical
- Parks
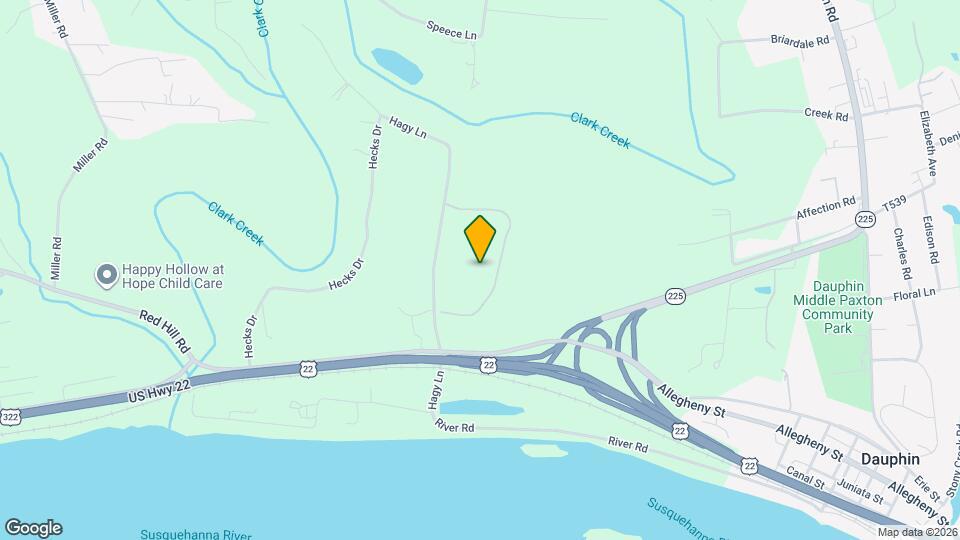
Map
Getting Around
20 / 100 Somewhat walkable
30 / 100 Limited public transit
30 / 100 Somewhat Bikeable
100 / 100 Exceptionally car friendly
 details
Getting to Know the Area
30 / 100 Restaurants
10 / 100 Cafes
20 / 100 Nightlife
20 / 100 Shopping
50 / 100 Parks
20 / 100 Noise Level
Frequently Asked Questions about The Summit at River View
Where is The Summit at River View located?
The Summit at River View is located at 450 Summit Dr, Dauphin, PA
What is the current rent range at The Summit at River View?
1 Bedroom to 3 Bedroom Apartments at The Summit at River View currently range from $1,685 to $2,355
Are pets allowed?
Call us today to find out our pet policy and if we allow pets
Nearby Schools
Central Dauphin Middle School
Central Dauphin Senior High School
About GreatSchools Data on ApartmentHomeLiving.com.
Points of Interest
Time and distance from The Summit at River View.
Big Box and Retail
Aldi
Goodwill
Target
Colleges and Universities
Groceries
Aldi
Weis Markets
Wegmans
Hospitals
Upmc West Shore
Pennsylvania Psychiatric Institute
Holy Spirit Hospital
Military Bases
Naval Support Activity Mechanicsburg
Naval Inventory Control Point Hampden
Parks and Recreation
City Island
The Summit at River View has 3 parks within 8.4 miles, including Fort Hunter Mansion and Park, Wildwood Park, and City Island.
Shopping Centers
The Summit at River View has 5 shopping centers within 5.5 miles.
Nearby Neighborhoods
Rental Price Ranges in the Area
| Bedroom | Average Rent | Cheapest Rent | Highest Rent |
|---|---|---|---|
| Dauphin Studio Apartments | $1,106 | $700 | $1,960 |
| Dauphin 1 Bedroom Apartments | $1,448 | $734 | $2,227 |
| Dauphin 2 Bedroom Apartments | $1,691 | $1,205 | $3,186 |
| Dauphin 3 Bedroom Apartments | $2,052 | $1,466 | $3,165 |
| Dauphin 4 Bedroom Apartments | $2,575 | $2,342 | $2,822 |
| 2 Bedroom Homes | $1,784 | $1,195 | $2,900 |
| 3 Bedroom Homes | $1,749 | $1,275 | $2,395 |
| 4 Bedroom Homes | $2,282 | $1,395 | $2,750 |
| 5 Bedroom Homes | $2,678 | $2,678 | $2,678 |
Browse Top Apartments in Dauphin
By Price
By Community Type
- Dauphin Apartments with Rent Specials
- Dauphin Top Rated Apartments
- Dauphin Corporate Apartments
- Dauphin Furnished Apartments
- Dauphin Gated Apartments
- Dauphin Loft Apartments
- Dauphin Low Income Apartments
- New Dauphin Apartments
- Dauphin Senior Apartments
- Dauphin Short-term Apartments
- Dauphin Student Apartments
- Dauphin Apartments with Utilities Included