


- Studio–3 Bedrooms
- $2,775-$8,795 Pricing
- 562–3,084 Square Feet
About The Sylvan
The Sylvan brings a stunning new collection of studio, one- and two-bedroom rental apartment residences and grandly proportioned, three-bedroom luxury rental townhomes to one of Bergen County's most coveted and convenient addresses. Set high above the Palisades in desirable Englewood Cliffs, The Sylvan is a meticulously designed, lushly landscaped, residential community featuring over 80,000 square feet of indoor and outdoor luxury amenities. Located just minutes from the George Washington Bridge and Manhattan, The Sylvan is the new height of luxury in the heart of Bergen County.
The Sylvan is located in the Bergen County Waterfront Neighborhood and 07632 Zip code of Englewood Cliffs, NJ. This community is professionally managed by Garden Homes
Unique Features and Amenities
- 11' Ceilings (Townhomes)
- 24-Hour Emergency Maintenance
- Alfresco Dining & BBQ Grills
- Aquatic Splash Pad
- Atrium Lounge with Fireplace, Tech, & Wet Bar
- Bike Room & Workshop
- Cardio, Strength-Training & Weights
- Electric Fireplaces (Select Townhomes)
- Electric Vehicle Charging Stations
- Firepit Gathering Areas
- Game Lounge with Billiards, Chess, & Shuffleboard
- Golf & Multi-Sports Simulator & Beverage Bar
- Gourmet Kitchens Some with Center-Islands
- Home Office/Dens (Select Apartments)
- In-Residence Elevators (Select Townhomes)
- Juliet Balconies (Select Apartments)
- Landscaped Courtyards, Paths, & Sitting Areas
- Laundry Room (Townhomes)
- Media Lounge with TV, Game Tables, & Beverage Bar
- Mud Room (Townhomes)
- Open Air Ping Pong Table
- Outdoor Zero-Entry Swimming Pool
- Over 80,000 SF of Indoor & Outdoor Amenities
- Patio/Balcony
- Paw Wash
- Peloton Bikes & Rowers
- Pet-Friendly
- Playroom with Activity Areas & TV Media Screen
- Precor Weight Machines & Functional Trainers
- Premium Stainless-Steel Appliances
- Private Terraces (Select Apartments)
- Private Work Pods with Conference Room
- Remote Keyless Entry System
- Reservable Dining Room
- Rooftop Terrace with NYC Skyline
- Spacious Closets
- Speakeasy Lounge & Beverage Bar
- Sports Lounge
- Sundeck with Loungers & Umbrellas
- Two-Car Garage with EV Charger (Townhomes)
- Walk-in Closet
- Washer/Dryers in Every Home
- Yoga & Meditation Lawns
- Yoga, Meditation, & Private Training Studio
Property Contact Info

- Listed by:
- Agency:
- Vendor Logo:
- Website:
- View Property Website
- Call Us:
- (551) 465-7251
- Disclaimer:
Office Hours
| Monday | 10:00 am–5:00 pm |
| Tuesday | 10:00 am–5:00 pm |
| Wednesday | 10:00 am–5:00 pm |
| Thursday | 12:00 pm–7:00 pm |
| Friday | 10:00 am–5:00 pm |
| Saturday | 10:00 am–5:00 pm |
| Sunday | 10:00 am–4:00 pm |
Floorplan Pricing and Availability
The Sylvan offers Studio to 3 Bedroom apartments starting from $2,775 and having 562–3,084 sq ft. Here is the current pricing and availability:
New! Interactive Property Map
 ApartmentHomeLiving.com's new Interactive Property Map allows you to see where every available unit is located at this community.Try It Now >
Studio
Alcove Studio Apartment S-02
$2,775
Studio, 1 Bath, 578 sq ftAvailable Sep 17Model Gallery
Floorplans
Availability Details
Price Availability Date Unit Sq Ft $2,775 September 17, 2026 4508 578 Model Amenities and Features
Features
- Balcony
- Cable Ready
- Double Vanities
- Fireplace
- High Speed Internet Access
- Smoke Free
- Washer/Dryer
Kitchen
- Dishwasher
- Kitchen
- Microwave
- Pantry
- Range
- Refrigerator
- Stainless Steel Appliances
Unit 4508 Rent and Fees
Unit Price
- $2,775
View Details and Rent EstimateModel Rent and Fees
Price
- $2,775
Apartment Model: Alcove Studio Apartment S-02$2,775Studio, 1 Bath, 578 sq ftAvailable September 17, 2026![]()
Alcove Studio Apartment S-02 - Floorplan Apartment Unit: 4508Apartment Model: Alcove Studio Apartment S-02$2,775Studio, 1 Bath, 578 sq ftAvailable September 17, 2026Studio Apartment S-01
Studio, 1 Bath, 562 sq ftAvailable SoonModel Gallery
Floorplans
Availability Details
Availability Date Unit Sq Ft Available Soon Studio Apartment S-01 562 sq ft Model Amenities and Features
Features
- Balcony
- Cable Ready
- Double Vanities
- Fireplace
- High Speed Internet Access
- Smoke Free
- Washer/Dryer
Kitchen
- Dishwasher
- Kitchen
- Microwave
- Pantry
- Range
- Refrigerator
- Stainless Steel Appliances
Apartment Model: Studio Apartment S-01Call For RatesStudio, 1 Bath, 562 sq ftAvailable Soon![]()
Studio Apartment S-01 - Floorplan 1 Bedroom
One Bedroom Apartment A-06
$3,150
1 Bed, 1 Bath, 747 sq ftAvailable NowModel Gallery
Floorplans
Availability Details
Price Availability Date Unit Sq Ft $3,150 Available Now 4526 747 Model Amenities and Features
Features
- Balcony
- Cable Ready
- Double Vanities
- Fireplace
- High Speed Internet Access
- Smoke Free
- Washer/Dryer
Kitchen
- Dishwasher
- Kitchen
- Microwave
- Pantry
- Range
- Refrigerator
- Stainless Steel Appliances
Unit 4526 Rent and Fees
Unit Price
- $3,150
View Details and Rent EstimateModel Rent and Fees
Price
- $3,150
Apartment Model: One Bedroom Apartment A-06$3,1501 Bedroom, 1 Bath, 747 sq ftAvailable Now![]()
One Bedroom Apartment A-06 - Floorplan Apartment Unit: 4526Apartment Model: One Bedroom Apartment A-06$3,1501 Bedroom, 1 Bath, 747 sq ftAvailable NowOne Bedroom Apartment with Den A-05D
From $3,250
1 Bed, 1 Bath, 832-833 sq ftAvailable NowModel Gallery
Floorplans
Availability Details
Price Availability Date Unit Sq Ft View Details $3,400 Available Now 4524 832 $3,250 September 21, 2026 2518 833 $3,300 September 21, 2026 3518 833 Model Amenities and Features
Features
- Balcony
- Cable Ready
- Double Vanities
- Fireplace
- High Speed Internet Access
- Smoke Free
- Washer/Dryer
Kitchen
- Dishwasher
- Kitchen
- Microwave
- Pantry
- Range
- Refrigerator
- Stainless Steel Appliances
Model Rent and Fees
Model Price Range
- $3,250 - $3,400
Unit 4524 Rent and Fees
Unit Price
- $3,400
View Details and Rent EstimateModel Rent and Fees
Model Price Range
- $3,250 - $3,400
Unit 2518 Rent and Fees
Unit Price
- $3,250
View Details and Rent EstimateModel Rent and Fees
Model Price Range
- $3,250 - $3,400
Unit 3518 Rent and Fees
Unit Price
- $3,300
View Details and Rent EstimateModel Rent and Fees
Model Price Range
- $3,250 - $3,400
Apartment Model: One Bedroom Apartment with Den A-05DFrom $3,2501 Bedroom, 1 Bath, 832-833 sq ftAvailable Now![]()
One Bedroom Apartment with Den A-05D - Floorplan Apartment Unit: 4524Apartment Model: One Bedroom Apartment with Den A-05D$3,4001 Bedroom, 1 Bath, 832 sq ftAvailable NowApartment Unit: 2518Apartment Model: One Bedroom Apartment with Den A-05D$3,2501 Bedroom, 1 Bath, 833 sq ftAvailable September 21, 2026Apartment Unit: 3518Apartment Model: One Bedroom Apartment with Den A-05D$3,3001 Bedroom, 1 Bath, 833 sq ftAvailable September 21, 2026One Bedroom Apartment with Home Office A-04D
From $3,000
1 Bed, 1 Bath, 861 sq ftAvailable Sep 21Cheapest 1 BedroomThis is the cheapest 1 Bedroom at this PropertyModel Gallery
Floorplans
Availability Details
Price Availability Date Unit Sq Ft View Details $3,000 September 21, 2026 2305 861 $3,400 September 21, 2026 3305 861 $3,500 September 21, 2026 4305 861 Model Amenities and Features
Features
- Balcony
- Cable Ready
- Double Vanities
- Fireplace
- High Speed Internet Access
- Smoke Free
- Washer/Dryer
Kitchen
- Dishwasher
- Kitchen
- Microwave
- Pantry
- Range
- Refrigerator
- Stainless Steel Appliances
Model Rent and Fees
Model Price Range
- $3,000 - $3,500
Unit 2305 Rent and Fees
Unit Price
- $3,000
View Details and Rent EstimateModel Rent and Fees
Model Price Range
- $3,000 - $3,500
Unit 3305 Rent and Fees
Unit Price
- $3,400
View Details and Rent EstimateModel Rent and Fees
Model Price Range
- $3,000 - $3,500
Unit 4305 Rent and Fees
Unit Price
- $3,500
View Details and Rent EstimateModel Rent and Fees
Model Price Range
- $3,000 - $3,500
Apartment Model: One Bedroom Apartment with Home Office A-04DFrom $3,0001 Bedroom, 1 Bath, 861 sq ftAvailable September 21, 2026![]()
One Bedroom Apartment with Home Office A-04D - Floorplan Apartment Unit: 2305Apartment Model: One Bedroom Apartment with Home Office A-04D$3,0001 Bedroom, 1 Bath, 861 sq ftAvailable September 21, 2026Apartment Unit: 3305Apartment Model: One Bedroom Apartment with Home Office A-04D$3,4001 Bedroom, 1 Bath, 861 sq ftAvailable September 21, 2026Apartment Unit: 4305Apartment Model: One Bedroom Apartment with Home Office A-04D$3,5001 Bedroom, 1 Bath, 861 sq ftAvailable September 21, 2026One Bedroom Apartment with Den A-02D
$3,650
1 Bed, 1 Bath, 932 sq ftAvailable Nov 1Largest 1 BedroomThis is the largest 1 Bedroom at this PropertyModel Gallery
Floorplans
Availability Details
Price Availability Date Unit Sq Ft $3,650 November 1, 2026 2503 932 Model Amenities and Features
Features
- Balcony
- Cable Ready
- Double Vanities
- Fireplace
- High Speed Internet Access
- Smoke Free
- Washer/Dryer
Kitchen
- Dishwasher
- Kitchen
- Microwave
- Pantry
- Range
- Refrigerator
- Stainless Steel Appliances
Unit 2503 Rent and Fees
Unit Price
- $3,650
View Details and Rent EstimateModel Rent and Fees
Price
- $3,650
Apartment Model: One Bedroom Apartment with Den A-02D$3,6501 Bedroom, 1 Bath, 932 sq ftAvailable November 1, 2026![]()
One Bedroom Apartment with Den A-02D - Floorplan Apartment Unit: 2503Apartment Model: One Bedroom Apartment with Den A-02D$3,6501 Bedroom, 1 Bath, 932 sq ftAvailable November 1, 2026One Bedroom Apartment A-04
1 Bed, 1 Bath, 721 sq ftAvailable SoonModel Gallery
Floorplans
Availability Details
Availability Date Unit Sq Ft Available Soon One Bedroom Apartment A-04 721 sq ft Model Amenities and Features
Features
- Balcony
- Cable Ready
- Double Vanities
- Fireplace
- High Speed Internet Access
- Smoke Free
- Washer/Dryer
Kitchen
- Dishwasher
- Kitchen
- Microwave
- Pantry
- Range
- Refrigerator
- Stainless Steel Appliances
Apartment Model: One Bedroom Apartment A-04Call For Rates1 Bedroom, 1 Bath, 721 sq ftAvailable Soon![]()
One Bedroom Apartment A-04 - Floorplan One Bedroom Apartment A-03
1 Bed, 1 Bath, 744 sq ftAvailable SoonModel Gallery
Floorplans
Availability Details
Availability Date Unit Sq Ft Available Soon One Bedroom Apartment A-03 744 sq ft Model Amenities and Features
Features
- Balcony
- Cable Ready
- Double Vanities
- Fireplace
- High Speed Internet Access
- Smoke Free
- Washer/Dryer
Kitchen
- Dishwasher
- Kitchen
- Microwave
- Pantry
- Range
- Refrigerator
- Stainless Steel Appliances
Apartment Model: One Bedroom Apartment A-03Call For Rates1 Bedroom, 1 Bath, 744 sq ftAvailable Soon![]()
One Bedroom Apartment A-03 - Floorplan One Bedroom Apartment A-02
1 Bed, 1 Bath, 799 sq ftAvailable SoonModel Gallery
Floorplans
Availability Details
Availability Date Unit Sq Ft Available Soon One Bedroom Apartment A-02 799 sq ft Model Amenities and Features
Features
- Balcony
- Cable Ready
- Double Vanities
- Fireplace
- High Speed Internet Access
- Smoke Free
- Washer/Dryer
Kitchen
- Dishwasher
- Kitchen
- Microwave
- Pantry
- Range
- Refrigerator
- Stainless Steel Appliances
Apartment Model: One Bedroom Apartment A-02Call For Rates1 Bedroom, 1 Bath, 799 sq ftAvailable Soon![]()
One Bedroom Apartment A-02 - Floorplan One Bedroom Apartment A-01
1 Bed, 1 Bath, 805 sq ftAvailable SoonModel Gallery
Floorplans
Availability Details
Availability Date Unit Sq Ft Available Soon One Bedroom Apartment A-01 805 sq ft Model Amenities and Features
Features
- Balcony
- Cable Ready
- Double Vanities
- Fireplace
- High Speed Internet Access
- Smoke Free
- Washer/Dryer
Kitchen
- Dishwasher
- Kitchen
- Microwave
- Pantry
- Range
- Refrigerator
- Stainless Steel Appliances
Apartment Model: One Bedroom Apartment A-01Call For Rates1 Bedroom, 1 Bath, 805 sq ftAvailable Soon![]()
One Bedroom Apartment A-01 - Floorplan One Bedroom Apartment A-05
1 Bed, 1 Bath, 879 sq ftAvailable SoonModel Gallery
Floorplans
Availability Details
Availability Date Unit Sq Ft Available Soon One Bedroom Apartment A-05 879 sq ft Model Amenities and Features
Features
- Balcony
- Cable Ready
- Double Vanities
- Fireplace
- High Speed Internet Access
- Smoke Free
- Washer/Dryer
Kitchen
- Dishwasher
- Kitchen
- Microwave
- Pantry
- Range
- Refrigerator
- Stainless Steel Appliances
Apartment Model: One Bedroom Apartment A-05Call For Rates1 Bedroom, 1 Bath, 879 sq ftAvailable Soon![]()
One Bedroom Apartment A-05 - Floorplan 2 Bedrooms
Corner Two Bedroom Apartment B-09
From $4,800
2 Beds, 2 Baths, 1176 sq ftAvailable NowModel Gallery
Floorplans
Availability Details
Price Availability Date Unit Sq Ft View Details $4,800 Available Now 2517 1176 $4,900 Available Now 3517 1176 Model Amenities and Features
Features
- Balcony
- Cable Ready
- Double Vanities
- Fireplace
- High Speed Internet Access
- Smoke Free
- Washer/Dryer
Kitchen
- Dishwasher
- Kitchen
- Microwave
- Pantry
- Range
- Refrigerator
- Stainless Steel Appliances
Model Rent and Fees
Model Price Range
- $4,800 - $4,900
Unit 2517 Rent and Fees
Unit Price
- $4,800
View Details and Rent EstimateModel Rent and Fees
Model Price Range
- $4,800 - $4,900
Unit 3517 Rent and Fees
Unit Price
- $4,900
View Details and Rent EstimateModel Rent and Fees
Model Price Range
- $4,800 - $4,900
Apartment Model: Corner Two Bedroom Apartment B-09From $4,8002 Bedroom, 2 Bath, 1176 sq ftAvailable Now![]()
Corner Two Bedroom Apartment B-09 - Floorplan Apartment Unit: 2517Apartment Model: Corner Two Bedroom Apartment B-09$4,8002 Bedroom, 2 Bath, 1176 sq ftAvailable NowApartment Unit: 3517Apartment Model: Corner Two Bedroom Apartment B-09$4,9002 Bedroom, 2 Bath, 1176 sq ftAvailable NowCorner Two Bedroom Apartment with Terrace B-08T...
From $5,900
2 Beds, 2 Baths, 1256 sq ftAvailable NowModel Gallery
Floorplans
Availability Details
Price Availability Date Unit Sq Ft View Details $6,100 Available Now 1202 1256 $5,900 Available Now 3402 1256 $5,950 Available Now 4402 1256 Model Amenities and Features
Features
- Balcony
- Cable Ready
- Double Vanities
- Fireplace
- High Speed Internet Access
- Smoke Free
- Washer/Dryer
Kitchen
- Dishwasher
- Kitchen
- Microwave
- Pantry
- Range
- Refrigerator
- Stainless Steel Appliances
Model Rent and Fees
Model Price Range
- $5,900 - $6,100
Unit 1202 Rent and Fees
Unit Price
- $6,100
View Details and Rent EstimateModel Rent and Fees
Model Price Range
- $5,900 - $6,100
Unit 3402 Rent and Fees
Unit Price
- $5,900
View Details and Rent EstimateModel Rent and Fees
Model Price Range
- $5,900 - $6,100
Unit 4402 Rent and Fees
Unit Price
- $5,950
View Details and Rent EstimateModel Rent and Fees
Model Price Range
- $5,900 - $6,100
Apartment Model: Corner Two Bedroom Apartment with Terrace B-08T...From $5,9002 Bedroom, 2 Bath, 1256 sq ftAvailable Now![]()
Corner Two Bedroom Apartment with Terrace B-08T... - Floorplan Apartment Unit: 1202Apartment Model: Corner Two Bedroom Apartment with Terrace B-08T...$6,1002 Bedroom, 2 Bath, 1256 sq ftAvailable NowApartment Unit: 3402Apartment Model: Corner Two Bedroom Apartment with Terrace B-08T...$5,9002 Bedroom, 2 Bath, 1256 sq ftAvailable NowApartment Unit: 4402Apartment Model: Corner Two Bedroom Apartment with Terrace B-08T...$5,9502 Bedroom, 2 Bath, 1256 sq ftAvailable NowTwo Bedroom Apartment B-06
From $5,400
2 Beds, 2 Baths, 1216 sq ftAvailable Sep 9Model Gallery
Floorplans
Availability Details
Price Availability Date Unit Sq Ft View Details $5,400 September 9, 2026 1401 1216 $5,700 September 21, 2026 2201 1216 Model Amenities and Features
Features
- Balcony
- Cable Ready
- Double Vanities
- Fireplace
- High Speed Internet Access
- Smoke Free
- Washer/Dryer
Kitchen
- Dishwasher
- Kitchen
- Microwave
- Pantry
- Range
- Refrigerator
- Stainless Steel Appliances
Model Rent and Fees
Model Price Range
- $5,400 - $5,700
Unit 1401 Rent and Fees
Unit Price
- $5,400
View Details and Rent EstimateModel Rent and Fees
Model Price Range
- $5,400 - $5,700
Unit 2201 Rent and Fees
Unit Price
- $5,700
View Details and Rent EstimateModel Rent and Fees
Model Price Range
- $5,400 - $5,700
Apartment Model: Two Bedroom Apartment B-06From $5,4002 Bedroom, 2 Bath, 1216 sq ftAvailable September 9, 2026![]()
Two Bedroom Apartment B-06 - Floorplan Apartment Unit: 1401Apartment Model: Two Bedroom Apartment B-06$5,4002 Bedroom, 2 Bath, 1216 sq ftAvailable September 9, 2026Apartment Unit: 2201Apartment Model: Two Bedroom Apartment B-06$5,7002 Bedroom, 2 Bath, 1216 sq ftAvailable September 21, 2026Two Bedroom Apartment with Home Office B-10D
From $4,900
2 Beds, 2 Baths, 1281 sq ftAvailable Sep 12Model Gallery
Floorplans
Availability Details
Price Availability Date Unit Sq Ft View Details $4,900 September 12, 2026 1512 1281 $4,950 September 21, 2026 2512 1281 $5,000 September 21, 2026 3512 1281 Model Amenities and Features
Features
- Balcony
- Cable Ready
- Double Vanities
- Fireplace
- High Speed Internet Access
- Smoke Free
- Washer/Dryer
Kitchen
- Dishwasher
- Kitchen
- Microwave
- Pantry
- Range
- Refrigerator
- Stainless Steel Appliances
Model Rent and Fees
Model Price Range
- $4,900 - $5,050
Current Available Pricing
- $4,900 - $5,000
Unit 1512 Rent and Fees
Unit Price
- $4,900
View Details and Rent EstimateModel Rent and Fees
Model Price Range
- $4,900 - $5,050
Unit 2512 Rent and Fees
Unit Price
- $4,950
View Details and Rent EstimateModel Rent and Fees
Model Price Range
- $4,900 - $5,050
Unit 3512 Rent and Fees
Unit Price
- $5,000
View Details and Rent EstimateModel Rent and Fees
Model Price Range
- $4,900 - $5,050
Apartment Model: Two Bedroom Apartment with Home Office B-10DFrom $4,9002 Bedroom, 2 Bath, 1281 sq ftAvailable September 12, 2026![]()
Two Bedroom Apartment with Home Office B-10D - Floorplan Apartment Unit: 1512Apartment Model: Two Bedroom Apartment with Home Office B-10D$4,9002 Bedroom, 2 Bath, 1281 sq ftAvailable September 12, 2026Apartment Unit: 2512Apartment Model: Two Bedroom Apartment with Home Office B-10D$4,9502 Bedroom, 2 Bath, 1281 sq ftAvailable September 21, 2026Apartment Unit: 3512Apartment Model: Two Bedroom Apartment with Home Office B-10D$5,0002 Bedroom, 2 Bath, 1281 sq ftAvailable September 21, 2026Corner Two Bedroom Apartment with Terrace B-07T
$6,700
2 Beds, 2 Baths, 1397 sq ftAvailable Sep 17Model Gallery
Floorplans
Availability Details
Price Availability Date Unit Sq Ft $6,700 September 17, 2026 4502 1397 Model Amenities and Features
Features
- Balcony
- Cable Ready
- Double Vanities
- Fireplace
- High Speed Internet Access
- Smoke Free
- Washer/Dryer
Kitchen
- Dishwasher
- Kitchen
- Microwave
- Pantry
- Range
- Refrigerator
- Stainless Steel Appliances
Unit 4502 Rent and Fees
Unit Price
- $6,700
View Details and Rent EstimateModel Rent and Fees
Price
- $6,700
Apartment Model: Corner Two Bedroom Apartment with Terrace B-07T$6,7002 Bedroom, 2 Bath, 1397 sq ftAvailable September 17, 2026![]()
Corner Two Bedroom Apartment with Terrace B-07T - Floorplan Apartment Unit: 4502Apartment Model: Corner Two Bedroom Apartment with Terrace B-07T$6,7002 Bedroom, 2 Bath, 1397 sq ftAvailable September 17, 2026Two Bedroom Apartment B-01
From $4,300
2 Beds, 2 Baths, 1177-1201 sq ftAvailable Nov 1Cheapest 2 BedroomThis is the cheapest 2 Bedroom at this PropertyModel Gallery
Floorplans
Availability Details
Price Availability Date Unit Sq Ft View Details $4,300 November 1, 2026 1519 1177 $4,500 November 1, 2026 3519 1201 $4,600 November 1, 2026 4519 1201 Model Amenities and Features
Features
- Balcony
- Cable Ready
- Double Vanities
- Fireplace
- High Speed Internet Access
- Smoke Free
- Washer/Dryer
Kitchen
- Dishwasher
- Kitchen
- Microwave
- Pantry
- Range
- Refrigerator
- Stainless Steel Appliances
Model Rent and Fees
Model Price Range
- $4,300 - $4,600
Unit 1519 Rent and Fees
Unit Price
- $4,300
View Details and Rent EstimateModel Rent and Fees
Model Price Range
- $4,300 - $4,600
Unit 3519 Rent and Fees
Unit Price
- $4,500
View Details and Rent EstimateModel Rent and Fees
Model Price Range
- $4,300 - $4,600
Unit 4519 Rent and Fees
Unit Price
- $4,600
View Details and Rent EstimateModel Rent and Fees
Model Price Range
- $4,300 - $4,600
Apartment Model: Two Bedroom Apartment B-01From $4,3002 Bedroom, 2 Bath, 1177-1201 sq ftAvailable November 1, 2026![]()
Two Bedroom Apartment B-01 - Floorplan Apartment Unit: 1519Apartment Model: Two Bedroom Apartment B-01$4,3002 Bedroom, 2 Bath, 1177 sq ftAvailable November 1, 2026Apartment Unit: 3519Apartment Model: Two Bedroom Apartment B-01$4,5002 Bedroom, 2 Bath, 1201 sq ftAvailable November 1, 2026Apartment Unit: 4519Apartment Model: Two Bedroom Apartment B-01$4,6002 Bedroom, 2 Bath, 1201 sq ftAvailable November 1, 2026Two Bedroom Apartment B-12
2 Beds, 2 Baths, 1046 sq ftAvailable SoonModel Gallery
Floorplans
Availability Details
Availability Date Unit Sq Ft Available Soon Two Bedroom Apartment B-12 1046 sq ft Model Amenities and Features
Features
- Balcony
- Cable Ready
- Double Vanities
- Fireplace
- High Speed Internet Access
- Smoke Free
- Washer/Dryer
Kitchen
- Dishwasher
- Kitchen
- Microwave
- Pantry
- Range
- Refrigerator
- Stainless Steel Appliances
Apartment Model: Two Bedroom Apartment B-12Call For Rates2 Bedroom, 2 Bath, 1046 sq ftAvailable Soon![]()
Two Bedroom Apartment B-12 - Floorplan Two Bedroom Apartment B-02
2 Beds, 2 Baths, 1216 sq ftAvailable SoonModel Gallery
Floorplans
Availability Details
Availability Date Unit Sq Ft Available Soon Two Bedroom Apartment B-02 1216 sq ft Model Amenities and Features
Features
- Balcony
- Cable Ready
- Double Vanities
- Fireplace
- High Speed Internet Access
- Smoke Free
- Washer/Dryer
Kitchen
- Dishwasher
- Kitchen
- Microwave
- Pantry
- Range
- Refrigerator
- Stainless Steel Appliances
Apartment Model: Two Bedroom Apartment B-02Call For Rates2 Bedroom, 2 Bath, 1216 sq ftAvailable Soon![]()
Two Bedroom Apartment B-02 - Floorplan Corner Two Bedroom Apartment with Terrace B-04...
2 Beds, 2 Baths, 1299 sq ftAvailable SoonModel Gallery
Floorplans
Availability Details
Availability Date Unit Sq Ft Available Soon Corner Two Bedroom Apartment with Terrace B-04... 1299 sq ft Model Amenities and Features
Features
- Balcony
- Cable Ready
- Double Vanities
- Fireplace
- High Speed Internet Access
- Smoke Free
- Washer/Dryer
Kitchen
- Dishwasher
- Kitchen
- Microwave
- Pantry
- Range
- Refrigerator
- Stainless Steel Appliances
Apartment Model: Corner Two Bedroom Apartment with Terrace B-04...Call For Rates2 Bedroom, 2 Bath, 1299 sq ftAvailable Soon![]()
Corner Two Bedroom Apartment with Terrace B-04... - Floorplan Corner Two Bedroom Apartment with Terrace B-05T...
2 Beds, 2 Baths, 1341 sq ftAvailable SoonModel Gallery
Floorplans
Availability Details
Availability Date Unit Sq Ft Available Soon Corner Two Bedroom Apartment with Terrace B-05T... 1341 sq ft Model Amenities and Features
Features
- Balcony
- Cable Ready
- Double Vanities
- Fireplace
- High Speed Internet Access
- Smoke Free
- Washer/Dryer
Kitchen
- Dishwasher
- Kitchen
- Microwave
- Pantry
- Range
- Refrigerator
- Stainless Steel Appliances
Apartment Model: Corner Two Bedroom Apartment with Terrace B-05T...Call For Rates2 Bedroom, 2 Bath, 1341 sq ftAvailable Soon![]()
Corner Two Bedroom Apartment with Terrace B-05T... - Floorplan Two Bedroom Apartment with Den B-01D
2 Beds, 2 Baths, 1345-1370 sq ftAvailable SoonModel Gallery
Floorplans
Availability Details
Availability Date Unit Sq Ft Available Soon Two Bedroom Apartment with Den B-01D 1345-1370 sq ft Model Amenities and Features
Features
- Balcony
- Cable Ready
- Double Vanities
- Fireplace
- High Speed Internet Access
- Smoke Free
- Washer/Dryer
Kitchen
- Dishwasher
- Kitchen
- Microwave
- Pantry
- Range
- Refrigerator
- Stainless Steel Appliances
Apartment Model: Two Bedroom Apartment with Den B-01DCall For Rates2 Bedroom, 2 Bath, 1345-1370 sq ftAvailable Soon![]()
Two Bedroom Apartment with Den B-01D - Floorplan Corner Two Bedroom Apartment with Den B-07D
2 Beds, 2 Baths, 1393 sq ftAvailable SoonModel Gallery
Floorplans
Availability Details
Availability Date Unit Sq Ft Available Soon Corner Two Bedroom Apartment with Den B-07D 1393 sq ft Model Amenities and Features
Features
- Balcony
- Cable Ready
- Double Vanities
- Fireplace
- High Speed Internet Access
- Smoke Free
- Washer/Dryer
Kitchen
- Dishwasher
- Kitchen
- Microwave
- Pantry
- Range
- Refrigerator
- Stainless Steel Appliances
Apartment Model: Corner Two Bedroom Apartment with Den B-07DCall For Rates2 Bedroom, 2 Bath, 1393 sq ftAvailable Soon![]()
Corner Two Bedroom Apartment with Den B-07D - Floorplan Corner Two Bedroom Apartment with Two Terraces ...
2 Beds, 2 Baths, 1410 sq ftAvailable SoonLargest 2 BedroomThis is the largest 2 Bedroom at this PropertyModel Gallery
Floorplans
Availability Details
Availability Date Unit Sq Ft Available Soon Corner Two Bedroom Apartment with Two Terraces ... 1410 sq ft Model Amenities and Features
Features
- Balcony
- Cable Ready
- Double Vanities
- Fireplace
- High Speed Internet Access
- Smoke Free
- Washer/Dryer
Kitchen
- Dishwasher
- Kitchen
- Microwave
- Pantry
- Range
- Refrigerator
- Stainless Steel Appliances
Apartment Model: Corner Two Bedroom Apartment with Two Terraces ...Call For Rates2 Bedroom, 2 Bath, 1410 sq ftAvailable Soon![]()
Corner Two Bedroom Apartment with Two Terraces ... - Floorplan 3 Bedrooms
Townhome B | 3BR | 3.5 Baths
$8,795
3 Beds, 3.5 Baths, 3061 sq ftAvailable Sep 17Model Gallery
Floorplans
Videos
Availability Details
Price Availability Date Unit Sq Ft $8,795 September 17, 2026 TH-S03 3061 Model Amenities and Features
Features
- Balcony
- Cable Ready
- Double Vanities
- Fireplace
- High Speed Internet Access
- Smoke Free
- Washer/Dryer
Kitchen
- Dishwasher
- Kitchen
- Microwave
- Pantry
- Range
- Refrigerator
- Stainless Steel Appliances
Unit TH-S03 Rent and Fees
Unit Price
- $8,795
View Details and Rent EstimateModel Rent and Fees
Price
- $8,795
Apartment Model: Townhome B | 3BR | 3.5 Baths$8,7953 Bedroom, 3.5 Bath, 3061 sq ftAvailable September 17, 2026FloorplansVideos![]()
Townhome B | 3BR | 3.5 Baths - Floorplan Townhome B | 3BR | 3.5 Baths - Video Apartment Unit: TH-S03Apartment Model: Townhome B | 3BR | 3.5 Baths$8,7953 Bedroom, 3.5 Bath, 3061 sq ftAvailable September 17, 2026Corner Townhome A | 3BR | 3.5 Baths
3 Beds, 3.5 Baths, 3005 sq ftAvailable SoonModel Gallery
Floorplans
Availability Details
Availability Date Unit Sq Ft Available Soon Corner Townhome A | 3BR | 3.5 Baths 3005 sq ft Model Amenities and Features
Features
- Balcony
- Cable Ready
- Double Vanities
- Fireplace
- High Speed Internet Access
- Smoke Free
- Washer/Dryer
Kitchen
- Dishwasher
- Kitchen
- Microwave
- Pantry
- Range
- Refrigerator
- Stainless Steel Appliances
Apartment Model: Corner Townhome A | 3BR | 3.5 BathsCall For Rates3 Bedroom, 3.5 Bath, 3005 sq ftAvailable Soon![]()
Corner Townhome A | 3BR | 3.5 Baths - Floorplan Corner Townhome E | 3BR | 3.5 Baths | Elevator
3 Beds, 3.5 Baths, 3005 sq ftAvailable SoonModel Gallery
Floorplans
Videos
Availability Details
Availability Date Unit Sq Ft Available Soon Corner Townhome E | 3BR | 3.5 Baths | Elevator 3005 sq ft Model Amenities and Features
Features
- Balcony
- Cable Ready
- Double Vanities
- Fireplace
- High Speed Internet Access
- Smoke Free
- Washer/Dryer
Kitchen
- Dishwasher
- Kitchen
- Microwave
- Pantry
- Range
- Refrigerator
- Stainless Steel Appliances
Apartment Model: Corner Townhome E | 3BR | 3.5 Baths | ElevatorCall For Rates3 Bedroom, 3.5 Bath, 3005 sq ftAvailable SoonFloorplansVideos![]()
Corner Townhome E | 3BR | 3.5 Baths | Elevator - Floorplan Corner Townhome E | 3BR | 3.5 Baths | Elevator - Video Townhome C | 3BR | 3.5 Baths
3 Beds, 3.5 Baths, 3084 sq ftAvailable SoonLargest 3 BedroomThis is the largest 3 Bedroom at this PropertyModel Gallery
Floorplans
Availability Details
Availability Date Unit Sq Ft Available Soon Townhome C | 3BR | 3.5 Baths 3084 sq ft Model Amenities and Features
Features
- Balcony
- Cable Ready
- Double Vanities
- Fireplace
- High Speed Internet Access
- Smoke Free
- Washer/Dryer
Kitchen
- Dishwasher
- Kitchen
- Microwave
- Pantry
- Range
- Refrigerator
- Stainless Steel Appliances
Apartment Model: Townhome C | 3BR | 3.5 BathsCall For Rates3 Bedroom, 3.5 Bath, 3084 sq ftAvailable Soon![]()
Townhome C | 3BR | 3.5 Baths - Floorplan


Schedule a Tour
Videos
Property Information
- 450 Units
- 4 Stories
- Built in 2026
Lease Terms
- 12, 24 mo
Fees and Policies
The fees listed below are community-provided and may exclude utilities or add-ons. All payments are made directly to the property and are non-refundable unless otherwise specified. Use the Cost Calculator to determine costs based on your needs.
Required Fees
One-Time Basics
- Due at Application
- Application Fee Per ApplicantiCharged Per Unit.$50.00
Other Fees and Policies
Pet Fees
- Cat
- Cat FeeiMax of 2. Charged Per Pet.$500.00
- Cat RentiCharged Per Pet.$50.00/mo
- Dog
- Dog FeeiMax of 2. Charged Per Pet.$500.00
- Dog RentiCharged Per Pet.$50.00/mo
None
Breed Restrictions Apply
Max of 2. 1 pet: $500 Fee/$50 Monthly Fee 2 pets: $750 Fee/$75 Monthly Fee.
Parking Info and Fees
- Other
- Attached Garage
Property Fee Disclaimer: Based on community-supplied data and independent market research. Subject to change without notice. May exclude fees for mandatory or optional services and usage-based utilities.
Features and Amenities
On-Site Services
- Maintenance On Site
- Package Service
- Property Manager On Site
- Car Charging Station
- Recycling
- Community Wide Wi Fi
- Public Transportation
- 24 Hour Access
- Laundry Facilities
Community Features
- Lounge
- Business Center
- Clubhouse
- Multi Use Room
- Conference Rooms
- Elevator
Outdoor Features
- Grill
- Courtyard
- Sundeck
- Lawn
- Patio
Recreation and Fitness
- Fitness Center
- Gameroom
- Media Center/Movie Theatre
- Walking/Biking Trails
- Bicycle Storage
- Pool
Interior Features
- Balcony
- Double Vanities
- Fireplace
- High Speed Internet Access
- Cable Ready
- Washer/Dryer
- Smoke Free
Kitchen Amenities
- Range
- Refrigerator
- Pantry
- Dishwasher
- Microwave
- Kitchen
- Stainless Steel Appliances
Living Area Features
- High Ceilings
- Walk In Closets
- Den
- Dining Room
- Wet Bar
- Mud Room
- Office
- Views
- Workshop
Unique Amenities
- Garage Available
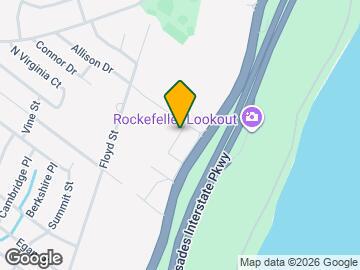
Map
- Shopping
- Colleges
- Grocery
- Medical
- Parks
- Transportation
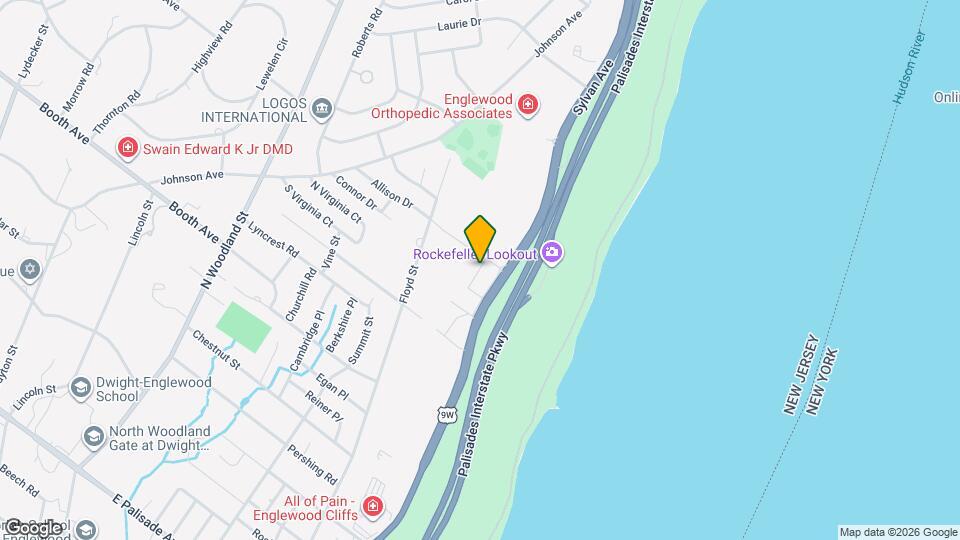
Map
Getting Around
30 / 100 Somewhat walkable
10 / 100 Minimal public transit
10 / 100 Not Bikeable
100 / 100 Exceptionally car friendly
 details
Getting to Know the Area
50 / 100 Restaurants
30 / 100 Cafes
20 / 100 Nightlife
50 / 100 Shopping
100 / 100 Parks
20 / 100 Noise Level
Frequently Asked Questions about The Sylvan
Where is The Sylvan located?
The Sylvan is located at 1 Valentine St near the Bergen County Waterfront area of Englewood Cliffs, NJ
What is the current rent range at The Sylvan?
Studio to 3 Bedroom Apartments at The Sylvan currently range from $2,775 to $8,795
When is the leasing office open?
- The office Hours for The Sylvan are
- Monday 10:00 am–5:00 pm
- Tuesday 10:00 am–5:00 pm
- Wednesday 10:00 am–5:00 pm
- Thursday 12:00 pm–7:00 pm
- Friday 10:00 am–5:00 pm
- Saturday 10:00 am–5:00 pm
- Sunday 10:00 am–4:00 pm
Are pets allowed?
Call us today to find out our pet policy and if we allow pets
New Jersey Social Services Information
Statewide service is free, confidential, multilingual and always open. Three easy ways to reach Social Services in NJ: Dial 2-1-1; text your zip code to 898-211; or chat at https://www.nj211.org
Nearby Schools
Upper School
North Cliff Elementary School
About GreatSchools Data on ApartmentHomeLiving.com.
Points of Interest
Time and distance from The Sylvan.
Arts Museums and Landmarks
Big Box and Retail
Walgreens
Autozone
Shoprite
Colleges and Universities
Groceries
Ctown Supermarkets
Foodtown
Shoprite
Hospitals
Military Bases
US Army Res Training Center
Fort Totten US Govt Reservation
Parks and Recreation
The Sylvan has 5 parks within 6.5 miles, including Van Cortland Park, The Pelham Bay Park, New York Botanical Gardens, The New York Botanical Gardens, and Pelham Bay Park.
Restaurants and Dining
Shopping Centers
The Sylvan has 5 shopping centers within 2.0 miles.
Transit Stations
Spuyten Duyvil Station-Hudson Line
Riverdale Station-Hudson Line
Marble Hill Station-Hudson Line
Nearby Neighborhoods
Rental Price Ranges in the Area
| Bedroom | Average Rent | Cheapest Rent | Highest Rent |
|---|---|---|---|
| Englewood Cliffs Studio Apartments | $2,821 | $1,750 | $7,930 |
| Englewood Cliffs 1 Bedroom Apartments | $3,148 | $1,200 | $4,998 |
| Englewood Cliffs 2 Bedroom Apartments | $4,150 | $1,995 | $6,920 |
| Englewood Cliffs 3 Bedroom Apartments | $4,609 | $2,800 | $10,000+ |
| Englewood Cliffs 4 Bedroom Apartments | $7,114 | $3,996 | $9,105 |
| 2 Bedroom Homes | $2,470 | $1,599 | $3,200 |
| 3 Bedroom Homes | $3,655 | $1,330 | $7,000 |
| 4 Bedroom Homes | $2,347 | $1,730 | $10,000+ |
| 6 Bedroom Homes | $22,500 | $10,000 | $10,000+ |
| 7 Bedroom Homes | $19,500 | $10,000 | $10,000+ |
Browse Top Apartments in Englewood Cliffs
By Price
By Community Type
- Englewood Cliffs Apartments for Rent by Owner
- Englewood Cliffs Apartments with Rent Specials
- Englewood Cliffs Top Rated Apartments
- Englewood Cliffs Corporate Apartments
- Englewood Cliffs Furnished Apartments
- Englewood Cliffs Gated Apartments
- Englewood Cliffs Loft Apartments
- New Englewood Cliffs Apartments
- Englewood Cliffs Senior Apartments
- Englewood Cliffs Short-term Apartments
- Englewood Cliffs Student Apartments
- Englewood Cliffs Apartments with Utilities Included
Max of 2. 1 pet: $500 Fee/$50 Monthly Fee 2 pets: $750 Fee/$75 Monthly Fee.