


- 1–2 Bedrooms
- $2,095-$2,531 Pricing
- 940–1,306 Square Feet
About The Terraces
Welcome to The Terraces, where we offer one and two bedroom apartments set in the vibrant heart of Plantation, FL. Our residences boast spacious floor plans and a range of amenities designed to make your home a haven of comfort and convenience. Enjoy top-notch service and an unbeatable location that puts you within easy walking distance of excellent shopping, dining, and entertainment venues. If you’re searching for a place to rent in Plantation, FL, reach out to our friendly, professional team to arrange a visit and see all that The Terraces has to offer.
The Terraces is located in the Plantation Neighborhood and 33322 Zip code of Plantation, FL. This community is professionally managed by Willow Bridge Property Company
Unique Features and Amenities
- 1st Floor
- 2" Faux Wood Blinds
- 24-Hour Emergency Maintenance
- 2nd Floor
- 3rd Floor
- Bark Park
- Cats and Large Dogs Welcome
- Chef-inspired BBQ Grilling Stations
- Enhancement 5
- Enhancement 6
- Online Rent Payment
- Overhead Track Lighting for Dining Area*
- Oversized Patios
- Pet Friendly Enclosed Pet Park with Agility Equipm
- Quartz Counters
- Stainless Steel Under-Mount Sink
- Upgrade Flooring 1
- Vaulted or 9-foot Ceilings
- Vinyl plank flooring in select units*
- Washer and Dryer
Property Contact Info

- Listed by:
- Agency:
- Vendor Logo:
- Website:
- View Property Website
- Call Us:
- (754) 704-0512
- Disclaimer:
Office Hours
| Monday | 8:30 am–5:30 pm |
| Tuesday | 8:30 am–5:30 pm |
| Wednesday | 8:30 am–5:30 pm |
| Thursday | 8:30 am–5:30 pm |
| Friday | 8:30 am–5:30 pm |
| Saturday | 10:00 am–5:00 pm |
| Sunday | Closed |
Floorplan Pricing and Availability
The Terraces offers 1 to 2 Bedroom apartments starting from $2,095 and having 940–1,306 sq ft. Here is the current pricing and availability:
New! Interactive Property Map
1 Bedroom
Floorplan A1
From $2,095
1 Bed, 1.5 Baths, 940 sq ftAvailable Sep 29Model Gallery
Floorplans
Availability Details
Price Availability Date Unit Sq Ft View Details $2,145 September 29, 2026 07-1409 940 $2,145 October 27, 2026 18-1393 940 $2,095 November 7, 2026 18-1392 940 Model Amenities and Features
Features
- Air Conditioning
- Fireplace
Living Space
- Walk-In Closets
Unique Features
- 1st Floor
- 2" Faux Wood Blinds
- Enhancement 5
- Enhancement 6
- Overhead Track Lighting for Dining Area*
- Oversized Patios
- Quartz Counters
- Stainless Steel Under-Mount Sink
- Upgrade Flooring 1
- Vaulted or 9-foot Ceilings
Model Rent and Fees
Model Price Range
- $2,095 - $2,145
Deposit
- $400 deposit
Unit 07-1409 Amenities and Features
Features
- Air Conditioning
- Fireplace
Living Space
- Walk-In Closets
Unique Features
- 1st Floor
- 2" Faux Wood Blinds
- Enhancement 5
- Enhancement 6
- Overhead Track Lighting for Dining Area*
- Oversized Patios
- Quartz counters
- Stainless Steel Under-Mount Sink
- Upgrade Flooring 1
- Vaulted or 9-foot Ceilings
- Washer / Dryer
Unit 07-1409 Rent and Fees
Unit Price
- $2,145
Deposit
- $400 deposit
Model Rent and Fees
Model Price Range
- $2,095 - $2,145
Unit 18-1393 Amenities and Features
Features
- Air Conditioning
- Fireplace
Living Space
- Walk-In Closets
Unique Features
- 1st Floor
- 2" Faux Wood Blinds
- Enhancement 5
- Enhancement 6
- Overhead Track Lighting for Dining Area*
- Oversized Patios
- Quartz counters
- Stainless Steel Under-Mount Sink
- Upgrade Flooring 1
- Vaulted or 9-foot Ceilings
- Washer / Dryer
Unit 18-1393 Rent and Fees
Unit Price
- $2,145
Deposit
- $400 deposit
Model Rent and Fees
Model Price Range
- $2,095 - $2,145
Unit 18-1392 Amenities and Features
Features
- Air Conditioning
- Fireplace
Living Space
- Walk-In Closets
Unique Features
- 1st Floor
- 2" Faux Wood Blinds
- Enhancement 5
- Enhancement 6
- Overhead Track Lighting for Dining Area*
- Oversized Patios
- Quartz Counters
- Stainless Steel Under-Mount Sink
- Upgrade Flooring 1
- Vaulted or 9-foot Ceilings
- Washer / Dryer
Unit 18-1392 Rent and Fees
Unit Price
- $2,095
Deposit
- $400 deposit
Model Rent and Fees
Model Price Range
- $2,095 - $2,145
Apartment Model: A1From $2,0951 Bedroom, 1.5 Bath, 940 sq ftAvailable September 29, 2026![]()
A1 - Floorplan 1 ![]()
A1 - Floorplan 2 Apartment Unit: 07-1409Apartment Model: A1$2,1451 Bedroom, 1.5 Bath, 940 sq ftAvailable September 29, 2026Apartment Unit: 18-1393Apartment Model: A1$2,1451 Bedroom, 1.5 Bath, 940 sq ftAvailable October 27, 2026Apartment Unit: 18-1392Apartment Model: A1$2,0951 Bedroom, 1.5 Bath, 940 sq ftAvailable November 7, 20262 Bedrooms
Floorplan B2
From $2,438
2 Beds, 2 Baths, 1113 sq ftAvailable NowModel Gallery
Floorplans
Availability Details
Price Availability Date Unit Sq Ft View Details $2,458 Available Now 13-1357 1113 $2,438 Available Now 16-1360 1113 $2,438 Available Now 17-1381 1113 Model Amenities and Features
Features
- Air Conditioning
- Fireplace
Living Space
- Walk-In Closets
Unique Features
- 1st Floor
- 2" Faux Wood Blinds
- 2nd Floor
- 3rd Floor
- Enhancement 5
- Enhancement 6
- Overhead Track Lighting for Dining Area*
- Oversized Patios
- Quartz Counters
- Stainless Steel Under-Mount Sink
- Upgrade Flooring 1
- Vaulted or 9-foot Ceilings
Model Rent and Fees
Model Price Range
- $2,340 - $2,458
Current Available Pricing
- $2,438 - $2,458
Deposit
- $600 deposit
Unit 13-1357 Amenities and Features
Features
- Air Conditioning
- Fireplace
Living Space
- Walk-In Closets
Unique Features
- 1st Floor
- 2" Faux Wood Blinds
- 2nd Floor
- 3rd Floor
- Enhancement 5
- Enhancement 6
- Overhead Track Lighting for Dining Area*
- Oversized Patios
- Quartz Counters
- Stainless Steel Under-Mount Sink
- Upgrade Flooring 1
- Vaulted or 9-foot Ceilings
- Washer / Dryer
- Water View
Unit 13-1357 Rent and Fees
Unit Price
- $2,458
Deposit
- $600 deposit
Model Rent and Fees
Model Price Range
- $2,340 - $2,458
Unit 16-1360 Amenities and Features
Features
- Air Conditioning
- Fireplace
Living Space
- Walk-In Closets
Unique Features
- 1st Floor
- 2" Faux Wood Blinds
- 2nd Floor
- 3rd Floor
- Enhancement 5
- Enhancement 6
- Overhead Track Lighting for Dining Area*
- Oversized Patios
- Quartz counters
- Stainless Steel Under-Mount Sink
- Upgrade Flooring 1
- Vaulted Ceilings
- Vaulted or 9-foot Ceilings
- Washer / Dryer
Unit 16-1360 Rent and Fees
Unit Price
- $2,438
Deposit
- $600 deposit
Model Rent and Fees
Model Price Range
- $2,340 - $2,458
Unit 17-1381 Amenities and Features
Features
- Air Conditioning
- Fireplace
Living Space
- Walk-In Closets
Unique Features
- 1st Floor
- 2" Faux Wood Blinds
- 2nd Floor
- 3rd Floor
- Enhancement 5
- Enhancement 6
- Overhead Track Lighting for Dining Area*
- Oversized Patios
- Quartz Counters
- Stainless Steel Under-Mount Sink
- Upgrade Flooring 1
- Vaulted Ceilings
- Vaulted or 9-foot Ceilings
- Washer / Dryer
Unit 17-1381 Rent and Fees
Unit Price
- $2,438
Deposit
- $600 deposit
Model Rent and Fees
Model Price Range
- $2,340 - $2,458
Apartment Model: B2From $2,3402 Bedroom, 2 Bath, 1113 sq ftAvailable Now![]()
B2 - Floorplan 1 ![]()
B2 - Floorplan 2 Apartment Unit: 13-1357Apartment Model: B2$2,4582 Bedroom, 2 Bath, 1113 sq ftAvailable NowApartment Unit: 16-1360Apartment Model: B2$2,4382 Bedroom, 2 Bath, 1113 sq ftAvailable NowApartment Unit: 17-1381Apartment Model: B2$2,4382 Bedroom, 2 Bath, 1113 sq ftAvailable NowFloorplan B1
From $2,390
2 Beds, 2 Baths, 1089 sq ftAvailable NowModel Gallery
Floorplans
Availability Details
Price Availability Date Unit Sq Ft View Details $2,428 Available Now 13-1341 1089 $2,418 Available Now 20-1361 1089 $2,390 Available Now 16-1370 1089 Model Amenities and Features
Features
- Air Conditioning
- Fireplace
Living Space
- Walk-In Closets
Unique Features
- 1st Floor
- 2" Faux Wood Blinds
- 2nd Floor
- 3rd Floor
- Enhancement 5
- Enhancement 6
- Overhead Track Lighting for Dining Area*
- Oversized Patios
- Quartz Counters
- Stainless Steel Under-Mount Sink
- Upgrade Flooring 1
- Vaulted or 9-foot Ceilings
Model Rent and Fees
Model Price Range
- $2,380 - $2,428
Current Available Pricing
- $2,390 - $2,428
Deposit
- $600 deposit
Unit 13-1341 Amenities and Features
Features
- Air Conditioning
- Fireplace
Living Space
- Walk-In Closets
Unique Features
- 1st Floor
- 2" Faux Wood Blinds
- 2nd Floor
- 3rd Floor
- Enhancement 5
- Enhancement 6
- Overhead Track Lighting for Dining Area*
- Oversized Patios
- Quartz Counters
- Stainless Steel Under-Mount Sink
- Upgrade Flooring 1
- Vaulted Ceilings
- Vaulted or 9-foot Ceilings
- Washer / Dryer
- Water View
Unit 13-1341 Rent and Fees
Unit Price
- $2,428
Deposit
- $600 deposit
Model Rent and Fees
Model Price Range
- $2,380 - $2,428
Unit 20-1361 Amenities and Features
Features
- Air Conditioning
- Fireplace
Living Space
- Walk-In Closets
Unique Features
- 1st Floor
- 2" Faux Wood Blinds
- 2nd Floor
- 3rd Floor
- Enhancement 5
- Enhancement 6
- Overhead Track Lighting for Dining Area*
- Oversized Patios
- Quartz counters
- Stainless Steel Under-Mount Sink
- Upgrade Flooring 1
- Vaulted or 9-foot Ceilings
- Washer / Dryer
- Water View
Unit 20-1361 Rent and Fees
Unit Price
- $2,418
Deposit
- $600 deposit
Model Rent and Fees
Model Price Range
- $2,380 - $2,428
Unit 16-1370 Amenities and Features
Features
- Air Conditioning
- Fireplace
Living Space
- Walk-In Closets
Unique Features
- 1st Floor
- 2" Faux Wood Blinds
- 2nd Floor
- 3rd Floor
- Enhancement 5
- Enhancement 6
- Overhead Track Lighting for Dining Area*
- Oversized Patios
- Quartz Counters
- Stainless Steel Under-Mount Sink
- Upgrade Flooring 1
- Vaulted Ceilings
- Vaulted or 9-foot Ceilings
- Washer / Dryer
Unit 16-1370 Rent and Fees
Unit Price
- $2,390
Deposit
- $600 deposit
Model Rent and Fees
Model Price Range
- $2,380 - $2,428
Apartment Model: B1From $2,3802 Bedroom, 2 Bath, 1089 sq ftAvailable Now![]()
B1 - Floorplan 1 ![]()
B1 - Floorplan 2 Apartment Unit: 13-1341Apartment Model: B1$2,4282 Bedroom, 2 Bath, 1089 sq ftAvailable NowApartment Unit: 20-1361Apartment Model: B1$2,4182 Bedroom, 2 Bath, 1089 sq ftAvailable NowApartment Unit: 16-1370Apartment Model: B1$2,3902 Bedroom, 2 Bath, 1089 sq ftAvailable NowFloorplan B3
From $2,511
2 Beds, 1.5 Baths, 1177 sq ftAvailable NowModel Gallery
Floorplans
Availability Details
Price Availability Date Unit Sq Ft View Details $2,531 Available Now 17-1389 1177 $2,511 September 16, 2026 23-1366 1177 Model Amenities and Features
Features
- Air Conditioning
- Balcony
- Fireplace
Living Space
- Walk-In Closets
Unique Features
- 1st Floor
- 2" Faux Wood Blinds
- Enhancement 5
- Enhancement 6
- Overhead Track Lighting for Dining Area*
- Oversized Patios
- Quartz Counters
- Stainless Steel Under-Mount Sink
- Upgrade Flooring 1
- Vaulted or 9-foot Ceilings
Model Rent and Fees
Model Price Range
- $2,511 - $2,531
Deposit
- $600 deposit
Unit 17-1389 Amenities and Features
Features
- Air Conditioning
- Balcony
- Fireplace
Living Space
- Walk-In Closets
Unique Features
- 1st Floor
- 2" Faux Wood Blinds
- Enhancement 5
- Enhancement 6
- Overhead Track Lighting for Dining Area*
- Oversized Patios
- Quartz counters
- Stainless Steel Under-Mount Sink
- Upgrade Flooring 1
- Vaulted Ceilings
- Vaulted or 9-foot Ceilings
- Washer / Dryer
Unit 17-1389 Rent and Fees
Unit Price
- $2,531
Deposit
- $600 deposit
Model Rent and Fees
Model Price Range
- $2,511 - $2,531
Unit 23-1366 Amenities and Features
Features
- Air Conditioning
- Balcony
- Fireplace
Living Space
- Walk-In Closets
Unique Features
- 1st Floor
- 2" Faux Wood Blinds
- Enhancement 5
- Enhancement 6
- Overhead Track Lighting for Dining Area*
- Oversized Patios
- Quartz Counters
- Stainless Steel Under-Mount Sink
- Upgrade Flooring 1
- Vaulted or 9-foot Ceilings
- Washer / Dryer
Unit 23-1366 Rent and Fees
Unit Price
- $2,511
Deposit
- $600 deposit
Model Rent and Fees
Model Price Range
- $2,511 - $2,531
Apartment Model: B3From $2,5112 Bedroom, 1.5 Bath, 1177 sq ftAvailable Now![]()
B3 - Floorplan 1 ![]()
B3 - Floorplan 2 Apartment Unit: 17-1389Apartment Model: B3$2,5312 Bedroom, 1.5 Bath, 1177 sq ftAvailable NowApartment Unit: 23-1366Apartment Model: B3$2,5112 Bedroom, 1.5 Bath, 1177 sq ftAvailable September 16, 2026Floorplan B4
From $2,460
2 Beds, 2 Baths, 1306 sq ftAvailable Nov 5Largest 2 BedroomThis is the largest 2 Bedroom at this PropertyModel Gallery
Floorplans
Availability Details
Price Availability Date Unit Sq Ft View Details $2,470 November 5, 2026 11-1369 1306 $2,460 November 18, 2026 03-1401 1306 Model Amenities and Features
Features
- Air Conditioning
- Fireplace
Living Space
- Walk-In Closets
Unique Features
- 1st Floor
- 2" Faux Wood Blinds
- 2nd Floor
- 3rd Floor
- Enhancement 5
- Enhancement 6
- Overhead Track Lighting for Dining Area*
- Oversized Patios
- Quartz Counters
- Stainless Steel Under-Mount Sink
- Upgrade Flooring 1
- Vaulted or 9-foot Ceilings
Model Rent and Fees
Model Price Range
- $2,460 - $2,470
Deposit
- $600 deposit
Unit 11-1369 Amenities and Features
Features
- Air Conditioning
- Fireplace
Living Space
- Walk-In Closets
Unique Features
- 1st Floor
- 2" Faux Wood Blinds
- 2nd Floor
- 3rd Floor
- Enhancement 5
- Enhancement 6
- Overhead Track Lighting for Dining Area*
- Oversized Patios
- Quartz counters
- Stainless Steel Under-Mount Sink
- Upgrade Flooring 1
- Vaulted Ceilings
- Vaulted or 9-foot Ceilings
- Washer / Dryer
Unit 11-1369 Rent and Fees
Unit Price
- $2,470
Deposit
- $600 deposit
Model Rent and Fees
Model Price Range
- $2,460 - $2,470
Unit 03-1401 Amenities and Features
Features
- Air Conditioning
- Fireplace
Living Space
- Walk-In Closets
Unique Features
- 1st Floor
- 2" Faux Wood Blinds
- 2nd Floor
- 3rd Floor
- Enhancement 5
- Enhancement 6
- Overhead Track Lighting for Dining Area*
- Oversized Patios
- Quartz counters
- Stainless Steel Under-Mount Sink
- Upgrade Flooring 1
- Vaulted or 9-foot Ceilings
- Washer / Dryer
Unit 03-1401 Rent and Fees
Unit Price
- $2,460
Deposit
- $600 deposit
Model Rent and Fees
Model Price Range
- $2,460 - $2,470
Apartment Model: B4From $2,4602 Bedroom, 2 Bath, 1306 sq ftAvailable November 5, 2026![]()
B4 - Floorplan 1 ![]()
B4 - Floorplan 2 Apartment Unit: 11-1369Apartment Model: B4$2,4702 Bedroom, 2 Bath, 1306 sq ftAvailable November 5, 2026Apartment Unit: 03-1401Apartment Model: B4$2,4602 Bedroom, 2 Bath, 1306 sq ftAvailable November 18, 2026
Schedule a Tour
3D Tours
Property Information
- 280 Units
- 2 Stories
- Built in 1988
Lease Terms
- 9, 12 mo
- Short Term Lease Options
Fees and Policies
The fees listed below are community-provided and may exclude utilities or add-ons. All payments are made directly to the property and are non-refundable unless otherwise specified.
Required Fees
One-Time Basics
- Due at Application
- Application Fee Per ApplicantiCharged per applicant.$125.00
- Due at Move-In
- Administrative FeeiCharged per unit.$250.00
Other Fees and Policies
Pet Fees
- Cat
- One-Time Pet FeeiMax of 2. Charged Per Pet.$500.00
- Monthly Pet FeeiMax of 2. Charged Per Pet.$20.00
- Dog
- Monthly Pet FeeiMax of 2. Charged Per Pet.$20.00
- One-Time Pet FeeiMax of 2. Charged Per Pet.$500.00
We welcome 2 pets per apartment home. There is a $500 non-refundable fee, per pet. Monthly Rent is $20 per pet. No weight limit; however, aggressive breeds are prohibited.
Max of 2.
Parking Info and Fees
- Surface Lot
Property Fee Disclaimer: Based on community-supplied data and independent market research. Subject to change without notice. May exclude fees for mandatory or optional services and usage-based utilities.
Features and Amenities
On-Site Services
- Car Wash Area
- Maintenance On Site
- Package Service
- Pet Washing Station
- Property Manager On Site
- Pet Play Area
Community Features
- Corporate Housing
- Clubhouse
- Walk Up
Outdoor Features
- Grill
- Pond
- Patio
Recreation and Fitness
- Fitness Center
- Spa
- Pool
Interior Features
- View
- Balcony
- Storage Space
- Heating
- Fireplace
- High Speed Internet Access
- Tub/Shower
- Cable Ready
- Washer/Dryer
- Air Conditioning
Kitchen Amenities
- Dishwasher
- Microwave
- Oven
- Range
- Refrigerator
- Disposal
- Kitchen
Living Area Features
- Walk In Closets
- Dining Room
- Linen Closet
- Views
- Vinyl Flooring
- Large Bedrooms

Map
- Shopping
- Colleges
- Grocery
- Medical
- Transportation

Map
Getting Around
60 / 100 Moderately walkable
20 / 100 Limited public transit
40 / 100 Fairly bikeable
70 / 100 Moderately car friendly
Getting to Know the Area
80 / 100 Restaurants
60 / 100 Cafes
80 / 100 Nightlife
80 / 100 Shopping
50 / 100 Parks
90 / 100 Noise Level
Frequently Asked Questions about The Terraces
Where is The Terraces located?
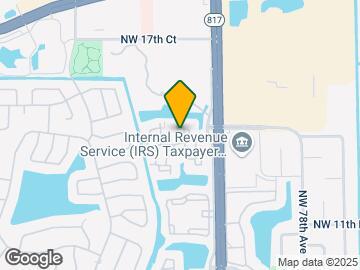
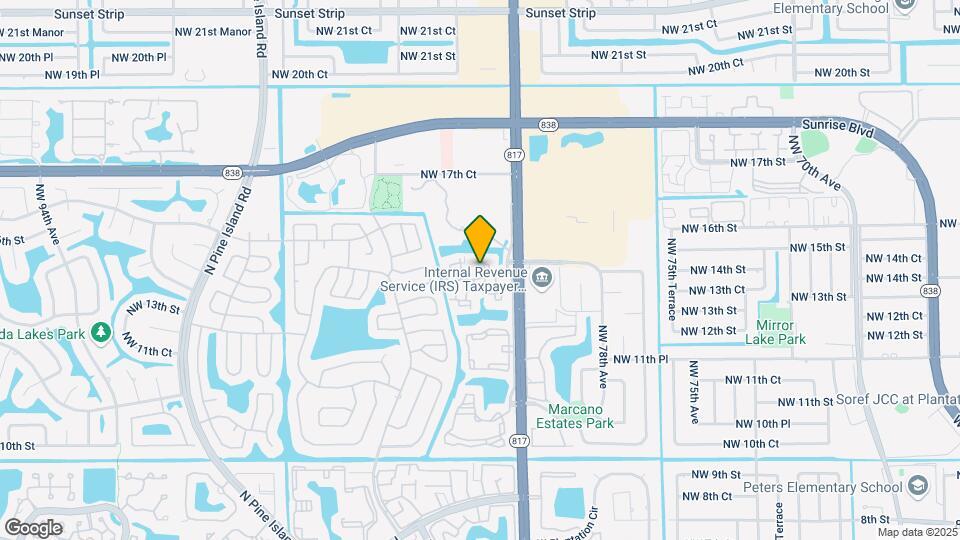
The Terraces is located at 8101 NW 14th St near the Plantation area of Plantation, FL
What is the current rent range at The Terraces?
1 Bedroom to 2 Bedroom Apartments at The Terraces currently range from $2,095 to $2,531
When is the leasing office open?
- The office Hours for The Terraces are
- Monday 8:30 am–5:30 pm
- Tuesday 8:30 am–5:30 pm
- Wednesday 8:30 am–5:30 pm
- Thursday 8:30 am–5:30 pm
- Friday 8:30 am–5:30 pm
- Saturday 10:00 am–5:00 pm
- Sunday Closed
Are pets allowed?
Call us today to find out our pet policy and if we allow pets
Renters Reviews and Ratings
Verified RenterSubmitted by a verified resident of the apartment community. Participating residents may receive reward points in exchange for posting a review during their lease term, regardless of the nature of the review.
Property Manager Responded
Verified RenterSubmitted by a verified resident of the apartment community. Participating residents may receive reward points in exchange for posting a review during their lease term, regardless of the nature of the review.
Property Manager Responded
Verified RenterSubmitted by a verified resident of the apartment community. Participating residents may receive reward points in exchange for posting a review during their lease term, regardless of the nature of the review.
Property Manager Responded
Verified RenterSubmitted by a verified resident of the apartment community. Participating residents may receive reward points in exchange for posting a review during their lease term, regardless of the nature of the review.
Property Manager Responded
Verified RenterSubmitted by a verified resident of the apartment community. Participating residents may receive reward points in exchange for posting a review during their lease term, regardless of the nature of the review.
Property Manager Responded
Verified RenterSubmitted by a verified resident of the apartment community. Participating residents may receive reward points in exchange for posting a review during their lease term, regardless of the nature of the review.
Property Manager Responded
Verified RenterSubmitted by a verified resident of the apartment community. Participating residents may receive reward points in exchange for posting a review during their lease term, regardless of the nature of the review.
Property Manager Responded
Verified RenterSubmitted by a verified resident of the apartment community. Participating residents may receive reward points in exchange for posting a review during their lease term, regardless of the nature of the review.
Property Manager Responded
Verified RenterSubmitted by a verified resident of the apartment community. Participating residents may receive reward points in exchange for posting a review during their lease term, regardless of the nature of the review.
Property Manager Responded
Verified RenterSubmitted by a verified resident of the apartment community. Participating residents may receive reward points in exchange for posting a review during their lease term, regardless of the nature of the review.
Property Manager Responded
Verified RenterSubmitted by a verified resident of the apartment community. Participating residents may receive reward points in exchange for posting a review during their lease term, regardless of the nature of the review.
Property Manager Responded
Nearby Schools
Plantation High School
Mirror Lake Elementary School
Plantation Middle School
About GreatSchools Data on ApartmentHomeLiving.com.
Points of Interest
Time and distance from The Terraces.
Big Box and Retail
Publix
Target
Macy's
Colleges and Universities
Groceries
Publix
Aldi
Winn Dixie
Hospitals
Shopping Centers
The Terraces has 5 shopping centers within 0.8 miles.
Transit Stations
Fort Lauderdale-Tri-County Commuter
Cypress Creek-Tri-County Commuter
Sheridan Street-Tri-County Commuter
Nearby Neighborhoods
Rental Price Ranges in the Area
| Bedroom | Average Rent | Cheapest Rent | Highest Rent |
|---|---|---|---|
| Plantation Studio Apartments | $1,909 | $850 | $2,750 |
| Plantation 1 Bedroom Apartments | $2,069 | $1,095 | $4,035 |
| Plantation 2 Bedroom Apartments | $2,549 | $1,495 | $5,169 |
| Plantation 3 Bedroom Apartments | $3,025 | $1,215 | $6,009 |
| Plantation 4 Bedroom Apartments | $3,697 | $1,095 | $10,000+ |
| 2 Bedroom Homes | $2,151 | $1,400 | $4,400 |
| 3 Bedroom Homes | $3,297 | $1,500 | $9,000 |
| 4 Bedroom Homes | $4,566 | $2,100 | $10,000+ |
| 5 Bedroom Homes | $8,657 | $3,200 | $10,000+ |
| 6 Bedroom Homes | $12,389 | $3,500 | $10,000+ |
Browse Top Apartments in Plantation
By Price
By Community Type
- Plantation Apartments for Rent by Owner
- Plantation Apartments with Rent Specials
- Plantation Top Rated Apartments
- Plantation Corporate Apartments
- Plantation Furnished Apartments
- Plantation Gated Apartments
- Plantation Loft Apartments
- Plantation Low Income Apartments
- Plantation Military Apartments
- New Plantation Apartments
- Plantation Senior Apartments
- Plantation Short-term Apartments
- Plantation Student Apartments
- Plantation Apartments with Utilities Included


Max of 2.