

- Studio Bedrooms
- $1,059-$1,540 Pricing
- 300–650 Square Feet
About The Thornton
Find your own cozy corner of Slabtown. A neighborhood known for walkable streets, strong coffee, tasty eats, and diverse retail. Welcome to Northwest Portland. We've got the good stuff, like a fitness center and social lounge, and the best stuff, like a private park area and dog wash station. Live, work, or play; you can do that here. Schedule your tour to experience life at The Thornton for yourself. We can't wait to see you!
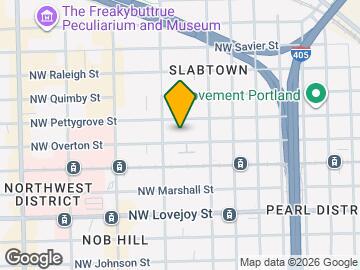
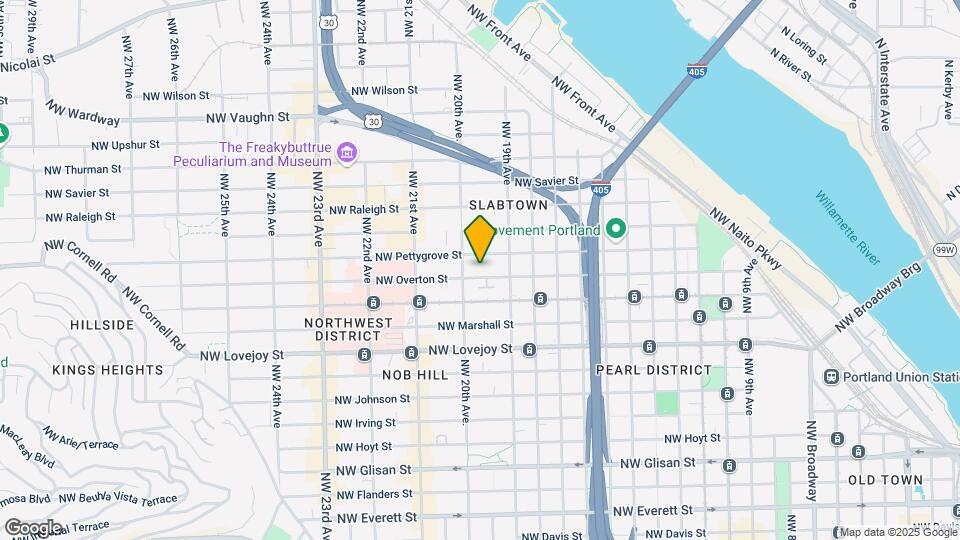
The Thornton is located in the Uptown Portland Neighborhood and 97209 Zip code of Portland, OR. This community is professionally managed by SENTRE, Inc.

Unique Features and Amenities
- Air Conditioner
- Bike Storage & Repair Station
- Controlled Access/Gated
- Patio/Balcony
- Private Community Park
- Resident Lounge
- Resident Rewards Program
- Social Lounge Fireplace
- View
Property Contact Info

- Listed by:
- Agency:
- Vendor Logo:
- Website:
- View Property Website
- Call Us:
- (971) 314-6565
- Disclaimer:
Office Hours
| Monday | 9:00 am–6:00 pm |
| Tuesday | 9:00 am–6:00 pm |
| Wednesday | 9:00 am–6:00 pm |
| Thursday | 9:00 am–6:00 pm |
| Friday | 9:00 am–6:00 pm |
| Saturday | 9:00 am–6:00 pm |
| Sunday | Closed |
Floorplan Pricing and Availability
The Thornton offers Studio apartments starting from $1,059 and having 300–650 sq ft. Here is the current pricing and availability:
New! Interactive Property Map
Studio
Wildwood
From $1,059
Studio, 1 Bath, 300-327 sq ftAvailable NowCheapest StudioThis is the cheapest Studio at this PropertyModel Gallery
Floorplans
Photos
3D Tours
Availability Details
Price Availability Date Unit Sq Ft Deposit View Details $1,134 Available Now 315 327 $300 $1,114 Available Now 327 303 $300 $1,104 Available Now 413 300 $300 Model Amenities and Features
Features
- Cable Ready
- Heating
- High Speed Internet Access
Kitchen
- Dishwasher
- Granite Countertops
- Kitchen
- Oven
- Range
- Refrigerator
- Stainless Steel Appliances
Model Rent and Fees
Model Price Range
- $1,059 - $1,204
Current Available Pricing
- $1,104 - $1,134
Unit 315 Rent and Fees
Unit Price
- $1,134
Deposit
- $300 deposit
Model Rent and Fees
Model Price Range
- $1,059 - $1,204
Unit 327 Rent and Fees
Unit Price
- $1,114
Deposit
- $300 deposit
Model Rent and Fees
Model Price Range
- $1,059 - $1,204
Unit 413 Rent and Fees
Unit Price
- $1,104
Deposit
- $300 deposit
Model Rent and Fees
Model Price Range
- $1,059 - $1,204
Apartment Model: WildwoodFrom $1,059Studio, 1 Bath, 300-327 sq ftAvailable NowFloorplansPhotos3D Tours![]()
Wildwood - Image 1 ![]()
Wildwood - Image 2 ![]()
Wildwood - Image 3 ![]()
Wildwood - Image 4 ![]()
Wildwood - Image 5 ![]()
Wildwood - Image 6 ![]()
Wildwood - Floorplan 1 ![]()
Wildwood - Floorplan 2 Wildwood - 3D Tour Apartment Unit: 315Apartment Model: Wildwood$1,134Studio, 1 Bath, 327 sq ftAvailable NowApartment Unit: 327Apartment Model: Wildwood$1,114Studio, 1 Bath, 303 sq ftAvailable NowApartment Unit: 413Apartment Model: Wildwood$1,104Studio, 1 Bath, 300 sq ftAvailable NowChestnut
From $1,305
Studio, 1 Bath, 408-417 sq ftAvailable NowModel Gallery
Floorplans
3D Tours
Availability Details
Price Availability Date Unit Sq Ft Deposit View Details $1,320 Available Now 423 417 $300 $1,350 Available Now 504 408 $300 $1,305 August 31, 2026 304 408 $300 Model Amenities and Features
Features
- Cable Ready
- Heating
- High Speed Internet Access
Kitchen
- Dishwasher
- Granite Countertops
- Kitchen
- Oven
- Range
- Refrigerator
- Stainless Steel Appliances
Model Rent and Fees
Model Price Range
- $1,305 - $1,350
Unit 423 Rent and Fees
Unit Price
- $1,320
Deposit
- $300 deposit
Model Rent and Fees
Model Price Range
- $1,305 - $1,350
Unit 504 Rent and Fees
Unit Price
- $1,350
Deposit
- $300 deposit
Model Rent and Fees
Model Price Range
- $1,305 - $1,350
Unit 304 Rent and Fees
Unit Price
- $1,305
Deposit
- $300 deposit
Model Rent and Fees
Model Price Range
- $1,305 - $1,350
Apartment Model: ChestnutFrom $1,305Studio, 1 Bath, 408-417 sq ftAvailable NowFloorplans3D Tours![]()
Chestnut - Floorplan 1 ![]()
Chestnut - Floorplan 2 Chestnut - 3D Tour Apartment Unit: 423Apartment Model: Chestnut$1,320Studio, 1 Bath, 417 sq ftAvailable NowApartment Unit: 504Apartment Model: Chestnut$1,350Studio, 1 Bath, 408 sq ftAvailable NowApartment Unit: 304Apartment Model: Chestnut$1,305Studio, 1 Bath, 408 sq ftAvailable August 31, 2026Audubon
$1,465
Studio, 1 Bath, 479 sq ftAvailable NowModel Gallery
Floorplans
Availability Details
Price Availability Date Unit Sq Ft Deposit $1,465 Available Now 103 479 $300 Model Amenities and Features
Features
- Cable Ready
- Heating
- High Speed Internet Access
Kitchen
- Dishwasher
- Granite Countertops
- Kitchen
- Oven
- Range
- Refrigerator
- Stainless Steel Appliances
Unit 103 Rent and Fees
Unit Price
- $1,465
Deposit
- $300 deposit
Model Rent and Fees
Price
- $1,465
Apartment Model: Audubon$1,465Studio, 1 Bath, 479 sq ftAvailable Now![]()
Audubon - Floorplan Apartment Unit: 103Apartment Model: Audubon$1,465Studio, 1 Bath, 479 sq ftAvailable NowTolinda
$1,540
Studio, 1 Bath, 650 sq ftAvailable NowLargest StudioThis is the largest Studio at this PropertyModel Gallery
Floorplans
Availability Details
Price Availability Date Unit Sq Ft Deposit $1,540 Available Now 102 650 $300 Model Amenities and Features
Features
- Cable Ready
- Heating
- High Speed Internet Access
Kitchen
- Dishwasher
- Granite Countertops
- Kitchen
- Oven
- Range
- Refrigerator
- Stainless Steel Appliances
Unit 102 Rent and Fees
Unit Price
- $1,540
Deposit
- $300 deposit
Model Rent and Fees
Price
- $1,540
Apartment Model: Tolinda$1,540Studio, 1 Bath, 650 sq ftAvailable Now![]()
Tolinda - Floorplan Apartment Unit: 102Apartment Model: Tolinda$1,540Studio, 1 Bath, 650 sq ftAvailable Now
Schedule a Tour
3D Tours
Property Information
- Built in 2016
- 6 Stories
- 123 Units
Lease Terms
- 12 mo
Fees and Policies
Pet Policy and Fees
Cats
- 2 Pet Limit
None
Comments: | Restrictions: None
Dogs
- 2 Pet Limit
None
Comments: | Restrictions: None
Property Fee Disclaimer: Based on community-supplied data and independent market research. Subject to change without notice. May exclude fees for mandatory or optional services and usage-based utilities.
Features and Amenities
Unique Amenities
- Air Conditioner
- Bike Storage & Repair Station
- Controlled Access/Gated
- Patio/Balcony
- Private Community Park
- Resident Lounge
- Resident Rewards Program
- Social Lounge Fireplace
- View
On-Site Services
- Community Wide Wi Fi
- Laundry Facilities
Community Features
- Clubhouse
- Elevator
Outdoor Features
- Grill
Recreation and Fitness
- Fitness Center
- Bicycle Storage
Interior Features
- Heating
- High Speed Internet Access
- Cable Ready
Kitchen Amenities
- Range
- Refrigerator
- Dishwasher
- Stainless Steel Appliances
- Kitchen
- Oven
- Granite Countertops
Living Area Features
- Views
- Hardwood Floors

Map
- Shopping
- Colleges
- Grocery
- Medical
- Parks
- Transportation

Map
Frequently Asked Questions about The Thornton
Where is The Thornton located?
The Thornton is located at 1953 NW Overton St near the Uptown Portland area of Portland, OR
What is the current rent range at The Thornton?
Studio at The Thornton currently start from $1,059. Call today for more info!
When is the leasing office open?
- The office Hours for The Thornton are
- Monday 9:00 am–6:00 pm
- Tuesday 9:00 am–6:00 pm
- Wednesday 9:00 am–6:00 pm
- Thursday 9:00 am–6:00 pm
- Friday 9:00 am–6:00 pm
- Saturday 9:00 am–6:00 pm
- Sunday Closed
Are pets allowed?
Call us today to find out our pet policy and if we allow pets
Renters Reviews and Ratings
Verified Renter
Verified Renter
Verified Renter
Verified Renter
Verified Renter
Property Manager Responded
Verified Renter
Verified Renter
EXCESSIVE NOISE & QUESTION TO MANAGEMENT
a great place to live
Property Manager Responded
Nearby Schools
Chapman Elementary School
West Sylvan Middle School
About GreatSchools Data on ApartmentHomeLiving.com.
Points of Interest
Time and distance from The Thornton.
Arts Museums and Landmarks
Big Box and Retail
Walgreens
Safeway
Walgreen's
Colleges and Universities
Groceries
Cash & Carry
Trader Joe's
New Seasons Market
Hospitals
Military Bases
Portland Airport Air Guard Station
Camp Withycombe National Guard
Parks and Recreation
The Thornton has 2 parks within 4.4 miles, including Pittcock Mansion, and Oaks Amusement Park.
Shopping Centers
The Thornton has 5 shopping centers within 0.5 miles.
Transit Stations
NW 18th & Lovejoy-Portland Streetcar
NW 18th & Northrup-Portland Streetcar
NW 21st & Northrup-Portland Streetcar
Nearby Neighborhoods
Rental Price Ranges in the Area
| Bedroom | Average Rent | Cheapest Rent | Highest Rent |
|---|---|---|---|
| Portland Studio Apartments | $1,366 | $320 | $10,000+ |
| Portland 1 Bedroom Apartments | $1,755 | $698 | $6,405 |
| Portland 2 Bedroom Apartments | $2,080 | $837 | $8,630 |
| Portland 3 Bedroom Apartments | $2,567 | $1,395 | $10,000+ |
| Portland 4 Bedroom Apartments | $6,490 | $1,902 | $10,000+ |
| Portland 5 Bedroom Apartments | $10,544 | $5,098 | $10,000+ |
Browse Top Apartments in Portland
By Price
- Cheap Portland Apartments
- Portland Apartments Under $500
- Portland Apartments Under $600
- Portland Apartments Under $700
- Portland Apartments Under $800
- Portland Apartments Under $900
- Portland Apartments Under $1000
- Portland Apartments Under $1200
- Portland Apartments Under $1500
- Portland Apartments Under $2000
- Portland Luxury Apartments
By Community Type
- Portland Apartments for Rent by Owner
- Portland Apartments with Rent Specials
- Portland Top Rated Apartments
- Portland Corporate Apartments
- Portland Furnished Apartments
- Portland Gated Apartments
- Portland Loft Apartments
- Portland Low Income Apartments
- Portland Military Apartments
- New Portland Apartments
- Portland Senior Apartments
- Portland Short-term Apartments
- Portland Student Apartments
- Portland Apartments with Utilities Included


Property Manager Responded