The Timbers Apartments in Evansville, IN is verified by CoStar’s® proprietary screening and fraud detection process, so you can shop and rent with confidence on ApartmentHomeLiving.com. Always protect yourself when shopping online.
Now Offering 24 Hour Online Leasing Communication!
Start a new, rewarding chapter in your life at The Timbers Apartments. With an award-winning approach to modern living, our community is a nest of smart space comfort and convenience. Once you choose our apartments in Evansville, IN, as your home, you will benefit from a diversified array of amenities, together with a prime location close to work, play, and relaxation.
Twenty-three acres of landscaped green space with mature trees provides an away-from-it-all experience, while our proximity to leading employers like Eastland Mall and Evansville State Hospital makes us well connected to the city. Outside, we greet you with a crystal-clear blue pool with a spacious sunning area, a full-size basketball court, and a sand volleyball court. Inside, we have an expansive cardio and resistance toning center, a brand-new clubhouse, and a business center. As for the apartments, they feature one and two-bedroom layouts designed to maximize privacy and space usage, along with all the needed commodities. Our community is pet-friendly, as well, and we even added a leash-free pet park with agility equipment on site.Our location is another advantage. We are easily accessible from any direction via I-69, US-41, and Green River Road, which translates into effortless commutes to Toyota, Berry Global, University of Southern Indiana, Deaconess Hospital, Anchor Industries, Ascension St. Vincent, and Wesselman Woods Nature Center. Furnished options and same-day move-ins available, too.Discover The Timbers difference today. Give us a call to learn more about our Evansville apartments!
Apartment Model: The Oak 1 BR 1 BAFrom $8011 Bedroom, 1 Bath, 546 sq ftAvailable Now
The Oak 1 BR 1 BA - Floorplan
Apartment Unit: 0526Apartment Model: The Oak 1 BR 1 BA$8461 Bedroom, 1 Bath, 546 sq ftAvailable Now
Apartment Unit: 0608Apartment Model: The Oak 1 BR 1 BA$8011 Bedroom, 1 Bath, 546 sq ftAvailable Now
Apartment Unit: 0411Apartment Model: The Oak 1 BR 1 BA$9061 Bedroom, 1 Bath, 546 sq ftAvailable Now
The Walnut 1 BR 1 BA
From $871
1 Bed, 1 Bath, 625 sq ft
Available Now
Model Gallery
Floorplans
3D Tours
Availability Details
Price
Availability Date
Unit
Sq Ft
Property Map
View Details
$921
Available Now
0907
625
$951
September 19, 2026
1008
625
$886
October 3, 2026
1113
625
Model Amenities and Features
Features
High Speed Internet Access
Model Rent and Fees
Model Price Range
$871 - $1,401
Current Available Pricing
$886 - $951
Unit 0907 Gallery
Property Map
Unit 0907 Amenities and Features
Features
High Speed Internet Access
Unit 0907 Rent and Fees
Unit Price
$921
Model Rent and Fees
Model Price Range
$871 - $1,401
Unit 1008 Gallery
Property Map
Unit 1008 Amenities and Features
Features
High Speed Internet Access
Unique Features
Washer/Dryer Connection
Unit 1008 Rent and Fees
Unit Price
$951
Model Rent and Fees
Model Price Range
$871 - $1,401
Unit 1113 Gallery
Property Map
Unit 1113 Amenities and Features
Features
High Speed Internet Access
Unit 1113 Rent and Fees
Unit Price
$886
Model Rent and Fees
Model Price Range
$871 - $1,401
Apartment Model: The Walnut 1 BR 1 BAFrom $8711 Bedroom, 1 Bath, 625 sq ftAvailable Now
Floorplans3D Tours
The Walnut 1 BR 1 BA - Floorplan
The Walnut 1 BR 1 BA - 3D Tour
Apartment Unit: 0907Apartment Model: The Walnut 1 BR 1 BA$9211 Bedroom, 1 Bath, 625 sq ftAvailable Now
Apartment Unit: 1008Apartment Model: The Walnut 1 BR 1 BA$9511 Bedroom, 1 Bath, 625 sq ftAvailable September 19, 2026
Apartment Unit: 1113Apartment Model: The Walnut 1 BR 1 BA$8861 Bedroom, 1 Bath, 625 sq ftAvailable October 3, 2026
2 Bedrooms
The Birch 2 BR 1 BA
From $1,168
2 Beds, 1 Bath, 800 sq ft
Available Oct 3
Model Gallery
Floorplans
Availability Details
Price
Availability Date
Unit
Sq Ft
Property Map
View Details
$1,168
October 3, 2026
1028
800
$1,188
October 7, 2026
0909
800
$1,188
October 28, 2026
0820
800
Model Amenities and Features
Features
High Speed Internet Access
Model Rent and Fees
Model Price Range
$1,168 - $1,644
Current Available Pricing
$1,168 - $1,188
Unit 1028 Gallery
Property Map
Unit 1028 Amenities and Features
Features
High Speed Internet Access
Unique Features
Washer/Dryer Connection
Unit 1028 Rent and Fees
Unit Price
$1,168
Model Rent and Fees
Model Price Range
$1,168 - $1,644
Unit 0909 Gallery
Property Map
Unit 0909 Amenities and Features
Features
High Speed Internet Access
Unique Features
Washer/Dryer Connection
Unit 0909 Rent and Fees
Unit Price
$1,188
Model Rent and Fees
Model Price Range
$1,168 - $1,644
Unit 0820 Gallery
Property Map
Unit 0820 Amenities and Features
Features
High Speed Internet Access
Unique Features
Washer/Dryer Connection
Unit 0820 Rent and Fees
Unit Price
$1,188
Model Rent and Fees
Model Price Range
$1,168 - $1,644
Apartment Model: The Birch 2 BR 1 BAFrom $1,1682 Bedroom, 1 Bath, 800 sq ftAvailable October 3, 2026
The Birch 2 BR 1 BA - Floorplan
Apartment Unit: 1028Apartment Model: The Birch 2 BR 1 BA$1,1682 Bedroom, 1 Bath, 800 sq ftAvailable October 3, 2026
Apartment Unit: 0909Apartment Model: The Birch 2 BR 1 BA$1,1882 Bedroom, 1 Bath, 800 sq ftAvailable October 7, 2026
Apartment Unit: 0820Apartment Model: The Birch 2 BR 1 BA$1,1882 Bedroom, 1 Bath, 800 sq ftAvailable October 28, 2026
The Mahogany 2 BR 1 BA
From $920
2 Beds, 1 Bath, 700 sq ft
Available Oct 17
Model Gallery
Floorplans
3D Tours
Availability Details
Price
Availability Date
Unit
Sq Ft
Property Map
View Details
$920
October 17, 2026
0609
700
$975
October 24, 2026
0135
700
$960
October 27, 2026
0244
700
Model Amenities and Features
Features
High Speed Internet Access
Model Rent and Fees
Model Price Range
$920 - $1,417
Current Available Pricing
$920 - $975
Unit 0609 Gallery
Property Map
Unit 0609 Amenities and Features
Features
High Speed Internet Access
Unit 0609 Rent and Fees
Unit Price
$920
Model Rent and Fees
Model Price Range
$920 - $1,417
Unit 0135 Gallery
Property Map
Unit 0135 Amenities and Features
Features
High Speed Internet Access
Unit 0135 Rent and Fees
Unit Price
$975
Model Rent and Fees
Model Price Range
$920 - $1,417
Unit 0244 Gallery
Property Map
Unit 0244 Amenities and Features
Features
High Speed Internet Access
Unit 0244 Rent and Fees
Unit Price
$960
Model Rent and Fees
Model Price Range
$920 - $1,417
Apartment Model: The Mahogany 2 BR 1 BAFrom $9202 Bedroom, 1 Bath, 700 sq ftAvailable October 17, 2026
Floorplans3D Tours
The Mahogany 2 BR 1 BA - Floorplan
The Mahogany 2 BR 1 BA - 3D Tour
Apartment Unit: 0609Apartment Model: The Mahogany 2 BR 1 BA$9202 Bedroom, 1 Bath, 700 sq ftAvailable October 17, 2026
Apartment Unit: 0135Apartment Model: The Mahogany 2 BR 1 BA$9752 Bedroom, 1 Bath, 700 sq ftAvailable October 24, 2026
Apartment Unit: 0244Apartment Model: The Mahogany 2 BR 1 BA$9602 Bedroom, 1 Bath, 700 sq ftAvailable October 27, 2026
Price shown is base rent. Excludes user-selected optional fees and variable or usage-based fees and required charges due at or prior to move-in or at move-out. View Fees and Policies for details. Price, availability, fees, and any applicable rent special are subject to change without notice.
The fees listed below are community-provided and may exclude utilities or add-ons. All payments are made directly to the property and are non-refundable unless otherwise specified.
Property Fee Disclaimer: Based on community-supplied data and independent market research. Subject to change without notice. May exclude fees for mandatory or optional services and usage-based utilities.
Frequently Asked Questions about The Timbers Apartments
Where is The Timbers Apartments located?
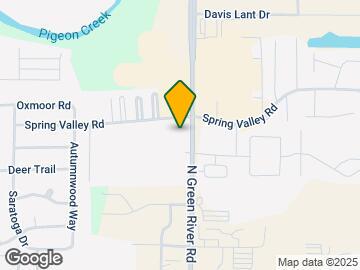
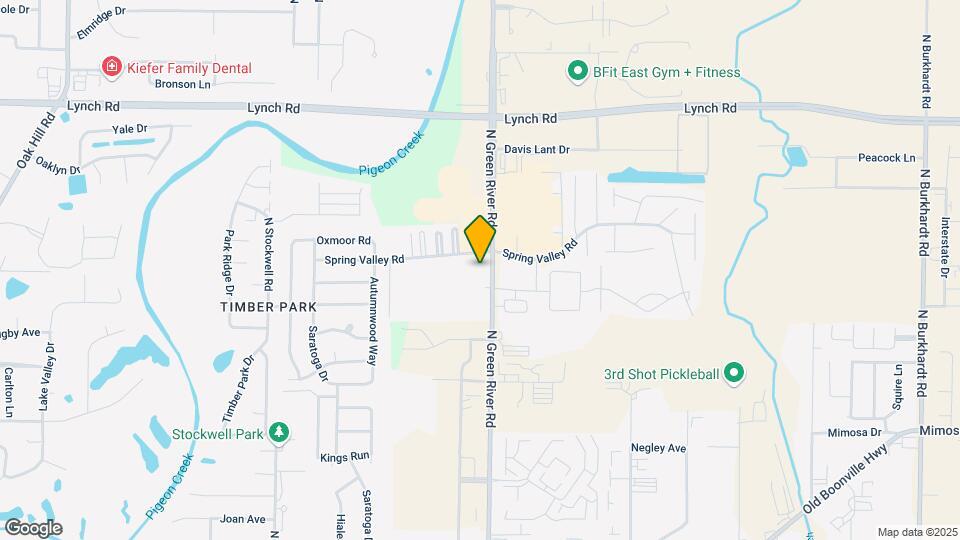
The Timbers Apartments is located at 3213 Tamarack Cor near the East Evansville area of Evansville, IN
What is the current rent range at The Timbers Apartments?
1 Bedroom to 2 Bedroom Apartments at The Timbers Apartments currently range from $801 to $1,644
When is the leasing office open?
The office Hours for The Timbers Apartments are
Monday 9:00 am–6:00 pm
Tuesday 9:00 am–6:00 pm
Wednesday 9:00 am–6:00 pm
Thursday 9:00 am–6:00 pm
Friday 9:00 am–6:00 pm
Saturday 9:00 am–5:00 pm
Sunday Closed
Are pets allowed?
Call us today to find out our pet policy and if we allow pets
Are there any rent specials?
The current rent special at The Timbers Apartments is: $500 off the first full month's rent on select apartments. Apply and sign your lease by 9/27/26. This special applies to new applications received on or after 9/8/26..
Lifestyle Ratings
Affordability Nice Value3.2
The The Timbers Apartments Apartments are 32.75% cheaper than the average apartment in the East Evansville area.
Rent Comparison to the East Evansville Neighborhood
Methodology: On 09/14/2026, ApartmentHomeLiving.com compared current rents by floorplan to 314 other apartment communities in the immediate area around The Timbers Apartments (East Evansville) using today’s up-to-date pricing using the sum/count averaging formula. This data will be updated in real-time as prices fluctuate.
Rent Pricing Data as of 09/14/2026
Active Lifestyle 4.0
From fitness centers to pools to putting greens, Active Lifestyle apartments feature local listings with the most amenities that support an always active lifestyle.
Rating Factors
This 4.0-star Active Lifestyle rating is based on the following features:
Walking/Biking Trails
Basketball Court(s)
Volleyball Courts
Swimming Pool(s)
Fitness Center
Planned Social Activities
Pet Play Area
Patios
Pet Friendly 3.6
Top Pet Friendly apartments have specified that they accept pets and feature a number pet friendly amenities for renters with furry friends.
Rating Factors
This 3.6-star Pet Friendly rating is based on the following features:
Pet Play Area
Basketball Court(s)
Balconies
Courtyard
Heating
Air Conditioning
Patios
Walking/Biking Trails
Outdoors 3.4
The Outdoors rating shows the apartment listings on ApartmentHomeLiving.com with the top amenities and features for renters who love the outdoor lifestyle.
Rating Factors
This 3.4-star Outdoors rating is based on the following features:
Walking/Biking Trails
Balconies
Patios
Pet Play Area
Courtyard
Swimming Pool(s)
Student Living 3.0
Rentals that are highly rated for the Student Living Lifestyle rating have top features and amenities that benefit students and others who enjoy living the student lifestyle.
Rating Factors
This 3.0-star Student Living rating is based on the following features:
Maintenance The maintenance crew and front office are so quick to address concerns. I have yet to submit a request that isn’t taken care of the same day. Awesome work!
Property Manager Responded
September 4, 2026
Thank you for your positive feedback! Our goal is to continue to provide a 5 star experience. We appreciate you and your business.
Verified Renter
August 18, 2026 - Review from Apartments.com
Great! My kitchen faucet needed to be repaired, and they fixed it within 24 hours of my request. It even works better than before.
Property Manager Responded
August 19, 2026
There’s nothing better than hearing our customers’ positive feedback! Thanks for sharing your experience with us.
Verified Renter
August 17, 2026 - Review from Apartments.com
Maintenance request text I’ve been receiving maintenance texts when I haven't filed any maintenance request. Please stop sending me them.
Property Manager Responded
August 19, 2026
Thank you for your positive feedback! Our goal is to continue to provide a 5 star experience. We appreciate you and your business.
Verified Renter
August 17, 2026 - Review from Apartments.com
As always, the crew reacted quickly, and took care of my issue thank you so much
Property Manager Responded
August 19, 2026
Thanks for visiting! It means so much when customers share their positive experiences with us. Thank you for your review.
Verified Renter
August 9, 2026 - Review from Apartments.com
Great job guys Maintenance maintenance was done very quick professionally very good crew at the timbers
Property Manager Responded
August 11, 2026
Thank you for your review. We appreciate you and your business.
Verified Renter
June 11, 2026 - Review from Apartments.com
Nice job on my Internet and a/c Both the head of maintenance with my TV and Internet and the emergency maintenance guy with my A/C just last night did great jobs now I have both. Thanks. Also, both were very pleasant individuals.
Property Manager Responded
June 14, 2026
We are so appreciative of your review and you taking the time to share it with us. Our goal is to supply customers with the highest quality experiences. We hope you have a great day!
Verified Renter
June 3, 2026 - Review from Apartments.com
Everyrhing was great until we got to the model apartment they were showing. We walked in the door and there was a roach. It also smelled like smoke.
Property Manager Responded
June 17, 2026
Hi Erin, thank you for sharing your experience with us. We take conditions in our homes very seriously, and what you encountered during your tour is something we want to address right away. We want every visit to reflect the welcoming, well-maintained environment our residents deserve. If you have a moment, please reach out to our team directly so we can learn more and get all the information we can use to resolve both of these issues.
Verified Renter
June 2, 2026 - Review from Apartments.com
Excellent service Very friendly and attentive teamwork.
I recommend it
Property Manager Responded
June 6, 2026
We hope to always provide a great experience. Don’t hesitate to reach out if there’s a way we can improve serving you. Thanks again!
Verified Renter
May 28, 2026 - Review from Apartments.com
Head maintenance guy very helpful The head maintenance guy was very helpful setting up my TV and Internet service. The head of the office staff was also very helpful with that and another issue. All the staff are great I just wish they had bigger apartments.
Property Manager Responded
May 30, 2026
There’s nothing better than hearing our customers’ positive feedback! Thanks for sharing your experience with us.
Verified Renter
May 21, 2026 - Review from Apartments.com
AC couldn’t keep up Yall handled the issue and fixed it super fast the very next morning! Thank you!
Property Manager Responded
May 24, 2026
Thanks for visiting! It means so much when customers share their positive experiences with us. Thank you for your review.
Verified Renter
May 10, 2026 - Review from Apartments.com
Staff was extremely helpful and straightforward, space is nice and view from balcony is amazing
Property Manager Responded
May 13, 2026
Thanks for sharing your experience with us — we are glad it was a positive one!
Verified Renter
May 9, 2026 - Review from Apartments.com
Great Place Friendly staff and an effortless move in. Couldn’t have asked for a better place to stay.
Property Manager Responded
May 13, 2026
There’s nothing better than hearing our customers’ positive feedback! Thanks for sharing your experience with us.
The GreatSchools Rating helps parents compare schools within a state based on a variety of school quality indicators and provides a helpful picture of how effectively each school serves all of its students. Ratings are on scale of 1 (below average) and to 10 (above average) and can include test scores, college readiness, academic progress, advanced courses, equity, discipline and attendance data. We also advise parents to visit schools, consider other information on school performance and programs, and consider needs as part of the school selection process.







Max of 2. | Restrictions: See Community Website Amenity Page for Pet Policy Details.