


- Student Housing
- 1–3 Bedrooms
- $1,175-$2,095 Pricing
- 450–1,000 Square Feet
About The Timbers IV Group
Birchwood - Brentwood - Oakwood - The Timbers Welcome Conveniently located only yards from Chico State, this group of 4 apartment communities offers outstanding floorplans and amenities. As the 'parent' property, The Timbers includes spacious 2 bedroom floorplans, friendly on site staff, refreshing swimming pool, business center and more If youre looking for open 3 bedroom floorplans with private patios or balconies, Birchwood, Brentwood or Oakwood may be a perfect fit. With shared amenities between the group, residents have access to many conveniences while living only steps from campus.
The Timbers IV Group is located in the 95926 Zip code of Chico, CA. This community is professionally managed by RCMI
Unique Features and Amenities
- *** Green Features Include: ***
- 2-Bedroom "Dual Master" Floor Plans (*1)
- BBQ Area
- Ceiling Fans (*1)
- Central Air Conditioning (*A)
- Close To Shopping and Downtown
- Dual Sinks (*2,3,4)
- Extra Storage Available
- Free Parking
- Full Size Washer/Dryer (*A)
- High Speed Internet Access Available (*1,2,3)
- Huge 3-Bedroom Floor Plans (*2,3,4)
- On a Walking/Biking Trail to CSU
- On Bus Line
- Only 200 Yards From CSU
- Patio/Balcony
- Private Patio, Deck, or Balcony (*A)
- Separate Dining Area
- Separate Dining Room or Area (*A)
- Spacious Kitchen With Breakfast Bar
- Wooded Setting
Property Contact Info

- Listed by:
- Agency:
- Vendor Logo:
- Website:
- View Property Website
- Call Us:
- (530) 767-4016
- Disclaimer:
Office Hours
| Monday | 9:00 am–6:00 pm |
| Tuesday | 9:00 am–6:00 pm |
| Wednesday | 9:00 am–6:00 pm |
| Thursday | 9:00 am–6:00 pm |
| Friday | 9:00 am–6:00 pm |
| Saturday | 9:00 am–6:00 pm |
| Sunday | Closed |
Floorplan Pricing and Availability
The Timbers IV Group offers 1 to 3 Bedroom apartments having 450–1,000 sqft. Here is the current pricing and availability:
New! Interactive Property Map
1 Bedroom
Timbers 1x1
1 Bed, 1 Bath, 450 sq ftAvailability Details
Price Availability Date Unit Sq Ft From $1,175 Call for Availability Timbers 1x1 450 sq ft Model Amenities and Features
Features
- Air Conditioning
- Balcony
- Cable Ready
- Ceiling Fans
- Double Vanities
- Framed Mirrors
- Heating
- High Speed Internet Access
- Sprinkler System
- Storage Space
- Tub/Shower
- Washer/Dryer
- Wi-Fi
Kitchen
- Breakfast Nook
- Dishwasher
- Disposal
- Eat-in Kitchen
- Freezer
- Granite Countertops
- Ice Maker
- Kitchen
- Microwave
- Oven
- Pantry
- Range
- Refrigerator
Model Rent and Fees
Model Price Range
- $1,175 - $1,315
2 Bedrooms
Timbers 2x2
2 Beds, 2 Baths, 660 sq ftAvailability Details
Price Availability Date Unit Sq Ft From $1,295 Call for Availability Timbers 2x2 660 sq ft Model Amenities and Features
Features
- Air Conditioning
- Balcony
- Cable Ready
- Ceiling Fans
- Double Vanities
- Framed Mirrors
- Heating
- High Speed Internet Access
- Sprinkler System
- Storage Space
- Tub/Shower
- Washer/Dryer
- Wi-Fi
Kitchen
- Breakfast Nook
- Dishwasher
- Disposal
- Eat-in Kitchen
- Freezer
- Granite Countertops
- Ice Maker
- Kitchen
- Microwave
- Oven
- Pantry
- Range
- Refrigerator
Model Rent and Fees
Model Price Range
- $1,295 - $1,595
3 Bedrooms
Oakwood Middle 3x2
3 Beds, 2 Baths, 990-1000 sq ftAvailability Details
Price Availability Date Unit Sq Ft From $1,545 Call for Availability Oakwood Middle 3x2 990-1000 sq ft Model Amenities and Features
Features
- Air Conditioning
- Balcony
- Cable Ready
- Ceiling Fans
- Double Vanities
- Framed Mirrors
- Heating
- High Speed Internet Access
- Sprinkler System
- Storage Space
- Tub/Shower
- Washer/Dryer
- Wi-Fi
Kitchen
- Breakfast Nook
- Dishwasher
- Disposal
- Eat-in Kitchen
- Freezer
- Granite Countertops
- Ice Maker
- Kitchen
- Microwave
- Oven
- Pantry
- Range
- Refrigerator
Model Rent and Fees
Model Price Range
- $1,545 - $2,025
Oakwood Corner 3x2
3 Beds, 2 Baths, 990-1000 sq ftAvailability Details
Price Availability Date Unit Sq Ft From $1,545 Call for Availability Oakwood Corner 3x2 990-1000 sq ft Model Amenities and Features
Features
- Air Conditioning
- Balcony
- Cable Ready
- Ceiling Fans
- Double Vanities
- Framed Mirrors
- Heating
- High Speed Internet Access
- Sprinkler System
- Storage Space
- Tub/Shower
- Washer/Dryer
- Wi-Fi
Kitchen
- Breakfast Nook
- Dishwasher
- Disposal
- Eat-in Kitchen
- Freezer
- Granite Countertops
- Ice Maker
- Kitchen
- Microwave
- Oven
- Pantry
- Range
- Refrigerator
Model Rent and Fees
Model Price Range
- $1,545 - $2,025
Brentwood Middle 3x2
3 Beds, 2 Baths, 990-1000 sq ftAvailability Details
Price Availability Date Unit Sq Ft From $1,565 Call for Availability Brentwood Middle 3x2 990-1000 sq ft Model Amenities and Features
Features
- Air Conditioning
- Balcony
- Cable Ready
- Ceiling Fans
- Double Vanities
- Framed Mirrors
- Heating
- High Speed Internet Access
- Sprinkler System
- Storage Space
- Tub/Shower
- Washer/Dryer
- Wi-Fi
Kitchen
- Breakfast Nook
- Dishwasher
- Disposal
- Eat-in Kitchen
- Freezer
- Granite Countertops
- Ice Maker
- Kitchen
- Microwave
- Oven
- Pantry
- Range
- Refrigerator
Model Rent and Fees
Model Price Range
- $1,565 - $2,055
Brentwood Corner 3x2
3 Beds, 2 Baths, 990-1000 sq ftAvailability Details
Price Availability Date Unit Sq Ft From $1,565 Call for Availability Brentwood Corner 3x2 990-1000 sq ft Model Amenities and Features
Features
- Air Conditioning
- Balcony
- Cable Ready
- Ceiling Fans
- Double Vanities
- Framed Mirrors
- Heating
- High Speed Internet Access
- Sprinkler System
- Storage Space
- Tub/Shower
- Washer/Dryer
- Wi-Fi
Kitchen
- Breakfast Nook
- Dishwasher
- Disposal
- Eat-in Kitchen
- Freezer
- Granite Countertops
- Ice Maker
- Kitchen
- Microwave
- Oven
- Pantry
- Range
- Refrigerator
Model Rent and Fees
Model Price Range
- $1,565 - $2,055
Birchwood Corner 3x2
3 Beds, 2 Baths, 990-1000 sq ftAvailability Details
Price Availability Date Unit Sq Ft From $1,585 Call for Availability Birchwood Corner 3x2 990-1000 sq ft Model Amenities and Features
Features
- Air Conditioning
- Balcony
- Cable Ready
- Ceiling Fans
- Double Vanities
- Framed Mirrors
- Heating
- High Speed Internet Access
- Sprinkler System
- Storage Space
- Tub/Shower
- Washer/Dryer
- Wi-Fi
Kitchen
- Breakfast Nook
- Dishwasher
- Disposal
- Eat-in Kitchen
- Freezer
- Granite Countertops
- Ice Maker
- Kitchen
- Microwave
- Oven
- Pantry
- Range
- Refrigerator
Model Rent and Fees
Model Price Range
- $1,585 - $2,095
Birchwood Middle 3x2
3 Beds, 2 Baths, 990-1000 sq ftAvailability Details
Price Availability Date Unit Sq Ft From $1,585 Call for Availability Birchwood Middle 3x2 990-1000 sq ft Model Amenities and Features
Features
- Air Conditioning
- Balcony
- Cable Ready
- Ceiling Fans
- Double Vanities
- Framed Mirrors
- Heating
- High Speed Internet Access
- Sprinkler System
- Storage Space
- Tub/Shower
- Washer/Dryer
- Wi-Fi
Kitchen
- Breakfast Nook
- Dishwasher
- Disposal
- Eat-in Kitchen
- Freezer
- Granite Countertops
- Ice Maker
- Kitchen
- Microwave
- Oven
- Pantry
- Range
- Refrigerator
Model Rent and Fees
Model Price Range
- $1,585 - $2,095
Schedule a Tour
3D Tours
Property Information
- 176 Units
- 2 Stories
- Built in 1988
Fees and Policies
The fees listed below are community-provided and may exclude utilities or add-ons. All payments are made directly to the property and are non-refundable unless otherwise specified.
Required Fees
One-Time Basics
- Due at Application
- Application Fee Per ApplicantiCharged per applicant.$35.00
- Due at Move-In
- Administrative FeeiCharged per unit.$0.00
Other Fees and Policies
Pet Fees
- Cat
- Pet DepositiMax of 2. Charged per Pet.$300.00
- One-Time Pet FeeiMax of 2. Charged Per Pet.$0.00
- Monthly Pet FeeiMax of 2. Charged Per Pet.$15.00/mo
- Dog
- Pet DepositiMax of 2. Charged per Pet.$300.00
- One-Time Pet FeeiMax of 2. Charged Per Pet.$0.00
- Monthly Pet FeeiMax of 2. Charged Per Pet.$15.00/mo
Breed restrictions may apply.
Max of 2.
Parking Fees
- Surface Lot
- Parking FeeiMax of 1. Charged per vehicle.$0.00/mo
- Other
Max of 1. One Space Per Bedroom.
Additional Parking Options
Property Fee Disclaimer: Based on community-supplied data and independent market research. Subject to change without notice. May exclude fees for mandatory or optional services and usage-based utilities.
Features and Amenities
On-Site Services
- Package Service
- Planned Social Activities
- Property Manager On Site
- Recycling
- Renters Insurance Program
Community Features
- Business Center
- Breakfast/Coffee Concierge
Outdoor Features
- Grill
- Sundeck
- Picnic Area
- Patio
- Yard
- Deck
Recreation and Fitness
- Fitness Center
- Basketball Court
- Walking/Biking Trails
- Pool
Interior Features
- Balcony
- Storage Space
- Double Vanities
- Ceiling Fans
- High Speed Internet Access
- Sprinkler System
- Tub/Shower
- Framed Mirrors
- Heating
- Cable Ready
- Washer/Dryer
- Air Conditioning
- Wi Fi
Kitchen Amenities
- Breakfast Nook
- Microwave
- Oven
- Dishwasher
- Eat In Kitchen
- Range
- Refrigerator
- Pantry
- Disposal
- Freezer
- Ice Maker
- Kitchen
- Granite Countertops
Living Area Features
- Double Pane Windows
- Carpet
- Dining Room
- Linen Closet
- Tile Floors
Student Features
- Private Bathroom
- Walk To Campus

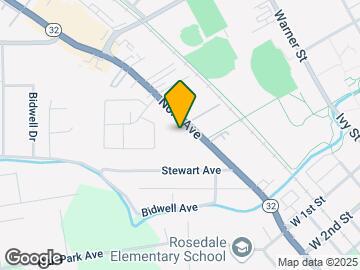
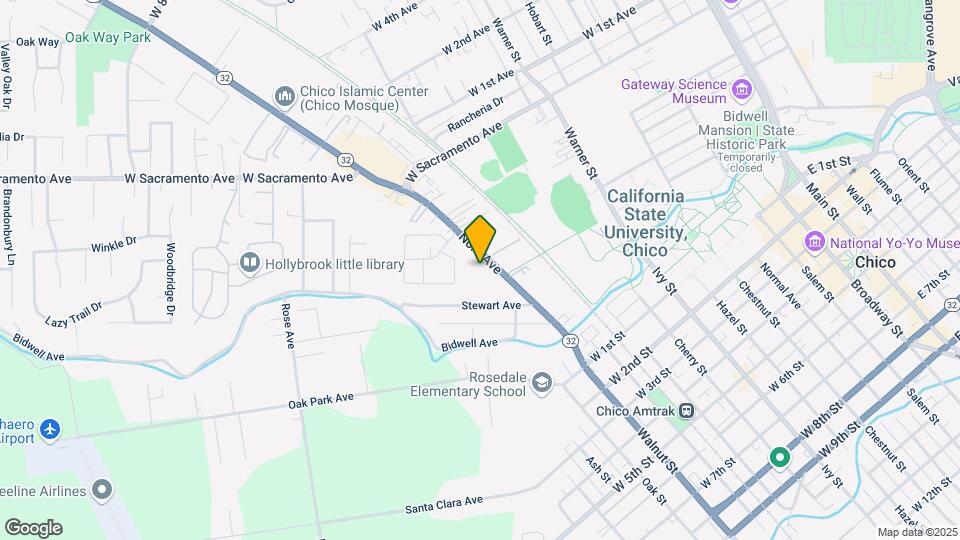
Map
- Shopping
- Colleges
- Grocery
- Medical

Map
Frequently Asked Questions about The Timbers IV Group
Where is The Timbers IV Group located?
The Timbers IV Group is located at 555 Nord Ave, Chico, CA
What is the current rent range at The Timbers IV Group?
Call us today for rates on the 1 Bedroom to 3 options at The Timbers IV Group
When is the leasing office open?
- The office Hours for The Timbers IV Group are
- Monday 9:00 am–6:00 pm
- Tuesday 9:00 am–6:00 pm
- Wednesday 9:00 am–6:00 pm
- Thursday 9:00 am–6:00 pm
- Friday 9:00 am–6:00 pm
- Saturday 9:00 am–6:00 pm
- Sunday Closed
Are pets allowed?
Call us today to find out our pet policy and if we allow pets
Renters Reviews and Ratings
Good for what you pay for
Why I chose The Timbers
The Timbers!
The Timbers complex
College Student's Oasis
Points of Interest
Time and distance from The Timbers IV Group.
Big Box and Retail
Walgreens
Jcpenney
Safeway
Colleges and Universities
Groceries
Safeway
Hospitals
Enloe Medical Center
Shopping Centers
The Timbers IV Group has 5 shopping centers within 1.4 miles.
Nearby Neighborhoods
Rental Price Ranges in the Area
| Bedroom | Average Rent | Cheapest Rent | Highest Rent |
|---|---|---|---|
| Chico Studio Apartments | $1,218 | $750 | $1,775 |
| Chico 1 Bedroom Apartments | $1,402 | $875 | $2,064 |
| Chico 2 Bedroom Apartments | $1,421 | $599 | $2,004 |
| Chico 3 Bedroom Apartments | $1,764 | $719 | $2,490 |
| Chico 4 Bedroom Apartments | $1,489 | $659 | $2,980 |
| 2 Bedroom Homes | $1,653 | $1,180 | $2,195 |
| 3 Bedroom Homes | $2,252 | $1,795 | $3,095 |
| 4 Bedroom Homes | $2,458 | $1,675 | $2,995 |
| 5 Bedroom Homes | $3,100 | $3,100 | $3,100 |
| 6 Bedroom Homes | $2,895 | $2,895 | $2,895 |
Browse Top Apartments in Chico
By Price
By Community Type
- Chico Apartments for Rent by Owner
- Chico Apartments with Rent Specials
- Chico Top Rated Apartments
- Chico Corporate Apartments
- Chico Furnished Apartments
- Chico Gated Apartments
- Chico Loft Apartments
- Chico Low Income Apartments
- Chico Military Apartments
- New Chico Apartments
- Chico Senior Apartments
- Chico Short-term Apartments
- Chico Student Apartments
- Chico Apartments with Utilities Included

Max of 2.