


- 3 Bedroom Bedrooms
- $2,300-$2,700 Pricing
- 1,956–1,962 Square Feet
Rent Specials
2 months Free!~~For a limited time, lease a select apartment home and receive 8 weeks free rent, applied as a monthly rent concession over the lease term. Enjoy modern apartment living, desirable amenities, and exceptional value in a convenient location. Offer available on select units only. Restrictions apply. Contact the leasing office for complete details.
About The Townhomes at Monticello
Townhomes at Monticello is 82 Luxury 2-Story Townhomes Units Located in Princeton, Texas. The Townhomes at Monticello is a brand-new quiet neighborhood located in the heart of Princeton, offering affordable Luxury "lock and leave" housing in the city of Princeton, where yard maintenance and exterior maintenance is included in the community HOA. Located just 8 miles from the charming downtown Mckinney, a new and upcoming lagoon, and 20 minutes from Shopping, grocery stores, and restaurants. Offering a standard lease, lease-to-purchase and purchase options.
The Townhomes at Monticello is located in the 75407 Zip code of Princeton, TX. This community is professionally managed by Cope Equities
Property Contact Info

- Listed by:
- Agency:
- Vendor Logo:
- Website:
- View Property Website
- Call Us:
- (866) 756-8146
- Disclaimer:
Office Hours
| Monday | By Appointment |
| Tuesday | 10:00 am–6:00 pm |
| Wednesday | 10:00 am–6:00 pm |
| Thursday | 10:00 am–6:00 pm |
| Friday | 10:00 am–6:00 pm |
| Saturday | 10:00 am–6:00 pm |
| Sunday | By Appointment |
Floorplan Pricing and Availability
The Townhomes at Monticello offers 3 Bedroom apartments starting from $2,300 and having 1,956–1,962 sq ft. Here is the current pricing and availability:
New! Interactive Property Map
 ApartmentHomeLiving.com's new Interactive Property Map allows you to see where every available unit is located at this community.Try It Now >
3 Bedrooms
Randolph
From $2,300
3 Beds, 2.5 Baths, 1956 sq ftAvailable NowModel Gallery
Floorplans
3D Tours
Availability Details
Price Availability Date Unit Sq Ft Deposit View Details $2,450 Available Now 1629 1956 $1,500 $2,450 Available Now 1641 1956 $1,500 $2,300 Available Now 1728 1956 $1,500 Model Amenities and Features
Features
- Air Conditioning
- Ceiling Fans
- Heating
- Smoke Free
- Washer/Dryer Hookup
Kitchen
- Dishwasher
- Disposal
- Eat-in Kitchen
- Freezer
- Ice Maker
- Island Kitchen
- Microwave
- Oven
- Quartz Countertops
- Range
- Refrigerator
- Stainless Steel Appliances
- Warming Drawer
Living Space
- Attic
- Carpet
- High Ceilings
- Loft Layout
- Tile Floors
- Vinyl Flooring
- Walk-In Closets
Outdoor Space
- Porch
Model Rent and Fees
Model Price Range
- $2,300 - $2,500
Current Available Pricing
- $2,300 - $2,450
Deposit
- $1,500 deposit
Unit 1629 Amenities and Features
Features
- Air Conditioning
- Ceiling Fans
- Heating
- Smoke Free
- Washer/Dryer Hookup
Kitchen
- Dishwasher
- Disposal
- Eat-in Kitchen
- Freezer
- Ice Maker
- Island Kitchen
- Microwave
- Oven
- Quartz Countertops
- Range
- Refrigerator
- Stainless Steel Appliances
- Warming Drawer
Living Space
- Attic
- Carpet
- High Ceilings
- Loft Layout
- Tile Floors
- Vinyl Flooring
- Walk-In Closets
Outdoor Space
- Porch
Unit 1629 Rent and Fees
Unit Price
- $2,450
Deposit
- $1,500 deposit
Model Rent and Fees
Model Price Range
- $2,300 - $2,500
Unit 1641 Amenities and Features
Features
- Air Conditioning
- Ceiling Fans
- Heating
- Smoke Free
- Washer/Dryer Hookup
Kitchen
- Dishwasher
- Disposal
- Eat-in Kitchen
- Freezer
- Ice Maker
- Island Kitchen
- Microwave
- Oven
- Quartz Countertops
- Range
- Refrigerator
- Stainless Steel Appliances
- Warming Drawer
Living Space
- Attic
- Carpet
- High Ceilings
- Loft Layout
- Tile Floors
- Vinyl Flooring
- Walk-In Closets
Outdoor Space
- Porch
Unit 1641 Rent and Fees
Unit Price
- $2,450
Deposit
- $1,500 deposit
Model Rent and Fees
Model Price Range
- $2,300 - $2,500
Unit 1728 Amenities and Features
Features
- Air Conditioning
- Ceiling Fans
- Heating
- Smoke Free
- Washer/Dryer Hookup
Kitchen
- Dishwasher
- Disposal
- Eat-in Kitchen
- Freezer
- Ice Maker
- Island Kitchen
- Microwave
- Oven
- Quartz Countertops
- Range
- Refrigerator
- Stainless Steel Appliances
- Warming Drawer
Living Space
- Attic
- Carpet
- High Ceilings
- Loft Layout
- Tile Floors
- Vinyl Flooring
- Walk-In Closets
Outdoor Space
- Porch
Unit 1728 Rent and Fees
Unit Price
- $2,300
Deposit
- $1,500 deposit
Model Rent and Fees
Model Price Range
- $2,300 - $2,500
Apartment Model: RandolphFrom $2,3003 Bedroom, 2.5 Bath, 1956 sq ftAvailable NowFloorplans3D Tours![]()
Randolph - Floorplan Randolph - 3D Tour Apartment Unit: 1629Apartment Model: Randolph$2,4503 Bedroom, 2.5 Bath, 1956 sq ftAvailable NowApartment Unit: 1641Apartment Model: Randolph$2,4503 Bedroom, 2.5 Bath, 1956 sq ftAvailable NowApartment Unit: 1728Apartment Model: Randolph$2,3003 Bedroom, 2.5 Bath, 1956 sq ftAvailable NowVirginia
From $2,450
3 Beds, 2.5 Baths, 1957 sq ftAvailable NowModel Gallery
Floorplans
3D Tours
Availability Details
Price Availability Date Unit Sq Ft Deposit View Details $2,450 Available Now 289 1957 $1,500 $2,500 Available Now 311 1957 $1,500 $2,450 Available Now 473 1957 $1,500 Model Amenities and Features
Features
- Air Conditioning
- Ceiling Fans
- Heating
- Smoke Free
- Storage Space
- Washer/Dryer Hookup
Kitchen
- Dishwasher
- Disposal
- Eat-in Kitchen
- Freezer
- Ice Maker
- Microwave
- Oven
- Pantry
- Quartz Countertops
- Range
- Refrigerator
- Stainless Steel Appliances
- Warming Drawer
Living Space
- Attic
- Carpet
- High Ceilings
- Loft Layout
- Tile Floors
- Vinyl Flooring
- Walk-In Closets
Outdoor Space
- Porch
Model Rent and Fees
Model Price Range
- $2,300 - $2,500
Current Available Pricing
- $2,450 - $2,500
Deposit
- $1,500 deposit
Unit 289 Amenities and Features
Features
- Air Conditioning
- Ceiling Fans
- Heating
- Smoke Free
- Storage Space
- Washer/Dryer Hookup
Kitchen
- Dishwasher
- Disposal
- Eat-in Kitchen
- Freezer
- Ice Maker
- Microwave
- Oven
- Pantry
- Quartz Countertops
- Range
- Refrigerator
- Stainless Steel Appliances
- Warming Drawer
Living Space
- Attic
- Carpet
- High Ceilings
- Loft Layout
- Tile Floors
- Vinyl Flooring
- Walk-In Closets
Outdoor Space
- Porch
Unit 289 Rent and Fees
Unit Price
- $2,450
Deposit
- $1,500 deposit
Model Rent and Fees
Model Price Range
- $2,300 - $2,500
Unit 311 Amenities and Features
Features
- Air Conditioning
- Ceiling Fans
- Heating
- Smoke Free
- Storage Space
- Washer/Dryer Hookup
Kitchen
- Dishwasher
- Disposal
- Eat-in Kitchen
- Freezer
- Ice Maker
- Microwave
- Oven
- Pantry
- Quartz Countertops
- Range
- Refrigerator
- Stainless Steel Appliances
- Warming Drawer
Living Space
- Attic
- Carpet
- High Ceilings
- Loft Layout
- Tile Floors
- Vinyl Flooring
- Walk-In Closets
Outdoor Space
- Porch
Unit 311 Rent and Fees
Unit Price
- $2,500
Deposit
- $1,500 deposit
Model Rent and Fees
Model Price Range
- $2,300 - $2,500
Unit 473 Amenities and Features
Features
- Air Conditioning
- Ceiling Fans
- Heating
- Smoke Free
- Storage Space
- Washer/Dryer Hookup
Kitchen
- Dishwasher
- Disposal
- Eat-in Kitchen
- Freezer
- Ice Maker
- Microwave
- Oven
- Pantry
- Quartz Countertops
- Range
- Refrigerator
- Stainless Steel Appliances
- Warming Drawer
Living Space
- Attic
- Carpet
- High Ceilings
- Loft Layout
- Tile Floors
- Vinyl Flooring
- Walk-In Closets
Outdoor Space
- Porch
Unit 473 Rent and Fees
Unit Price
- $2,450
Deposit
- $1,500 deposit
Model Rent and Fees
Model Price Range
- $2,300 - $2,500
Apartment Model: VirginiaFrom $2,3003 Bedroom, 2.5 Bath, 1957 sq ftAvailable NowFloorplans3D Tours![]()
Virginia - Floorplan Virginia - 3D Tour Apartment Unit: 289Apartment Model: Virginia$2,4503 Bedroom, 2.5 Bath, 1957 sq ftAvailable NowApartment Unit: 311Apartment Model: Virginia$2,5003 Bedroom, 2.5 Bath, 1957 sq ftAvailable NowApartment Unit: 473Apartment Model: Virginia$2,4503 Bedroom, 2.5 Bath, 1957 sq ftAvailable NowJefferson
From $2,500
3 Beds, 3.5 Baths, 1962 sq ftAvailable NowLargest 3 BedroomThis is the largest 3 Bedroom at this PropertyModel Gallery
Floorplans
3D Tours
Availability Details
Price Availability Date Unit Sq Ft Deposit View Details $2,500 Available Now 109 1962 $1,500 $2,500 Available Now 1613 1962 $1,500 $2,500 Available Now 1622 1962 $1,500 Model Amenities and Features
Features
- Air Conditioning
- Ceiling Fans
- Heating
- Smoke Free
- Washer/Dryer Hookup
Kitchen
- Breakfast Nook
- Dishwasher
- Disposal
- Eat-in Kitchen
- Freezer
- Ice Maker
- Island Kitchen
- Microwave
- Oven
- Pantry
- Quartz Countertops
- Range
- Refrigerator
- Stainless Steel Appliances
- Warming Drawer
Living Space
- Attic
- Carpet
- High Ceilings
- Large Bedrooms
- Linen Closet
- Loft Layout
- Mother-in-law Unit
- Tile Floors
- Vinyl Flooring
- Walk-In Closets
Outdoor Space
- Porch
Model Rent and Fees
Model Price Range
- $2,500 - $2,700
Current Available Pricing
- $2,500
Deposit
- $1,500 deposit
Unit 109 Amenities and Features
Features
- Air Conditioning
- Ceiling Fans
- Heating
- Smoke Free
- Washer/Dryer Hookup
Kitchen
- Breakfast Nook
- Dishwasher
- Disposal
- Eat-in Kitchen
- Freezer
- Ice Maker
- Island Kitchen
- Microwave
- Oven
- Pantry
- Quartz Countertops
- Range
- Refrigerator
- Stainless Steel Appliances
- Warming Drawer
Living Space
- Attic
- Carpet
- High Ceilings
- Large Bedrooms
- Linen Closet
- Loft Layout
- Mother-in-law Unit
- Tile Floors
- Vinyl Flooring
- Walk-In Closets
Outdoor Space
- Porch
Unit 109 Rent and Fees
Unit Price
- $2,500
Deposit
- $1,500 deposit
Unit Description
Located off of Monticello Drive for convenient access to the road.
Model Rent and Fees
Model Price Range
- $2,500 - $2,700
Unit 1613 Amenities and Features
Features
- Air Conditioning
- Ceiling Fans
- Heating
- Smoke Free
- Washer/Dryer Hookup
Kitchen
- Breakfast Nook
- Dishwasher
- Disposal
- Eat-in Kitchen
- Freezer
- Ice Maker
- Island Kitchen
- Microwave
- Oven
- Pantry
- Quartz Countertops
- Range
- Refrigerator
- Stainless Steel Appliances
- Warming Drawer
Living Space
- Attic
- Carpet
- High Ceilings
- Large Bedrooms
- Linen Closet
- Loft Layout
- Mother-in-law Unit
- Tile Floors
- Vinyl Flooring
- Walk-In Closets
Outdoor Space
- Porch
Unit 1613 Rent and Fees
Unit Price
- $2,500
Deposit
- $1,500 deposit
Unit Description
Located off of Monticello Drive for convenient access to the road.
Model Rent and Fees
Model Price Range
- $2,500 - $2,700
Unit 1622 Amenities and Features
Features
- Air Conditioning
- Ceiling Fans
- Heating
- Smoke Free
- Washer/Dryer Hookup
Kitchen
- Breakfast Nook
- Dishwasher
- Disposal
- Eat-in Kitchen
- Freezer
- Ice Maker
- Island Kitchen
- Microwave
- Oven
- Pantry
- Quartz Countertops
- Range
- Refrigerator
- Stainless Steel Appliances
- Warming Drawer
Living Space
- Attic
- Carpet
- High Ceilings
- Large Bedrooms
- Linen Closet
- Loft Layout
- Mother-in-law Unit
- Tile Floors
- Vinyl Flooring
- Walk-In Closets
Outdoor Space
- Porch
Unit 1622 Rent and Fees
Unit Price
- $2,500
Deposit
- $1,500 deposit
Unit Description
Located off of Monticello Drive for convenient access to the road.
Model Rent and Fees
Model Price Range
- $2,500 - $2,700
Apartment Model: JeffersonFrom $2,5003 Bedroom, 3.5 Bath, 1962 sq ftAvailable NowFloorplans3D Tours![]()
Jefferson - Floorplan Jefferson - 3D Tour Apartment Unit: 109Apartment Model: Jefferson$2,5003 Bedroom, 3.5 Bath, 1962 sq ftAvailable NowApartment Unit: 1613Apartment Model: Jefferson$2,5003 Bedroom, 3.5 Bath, 1962 sq ftAvailable NowApartment Unit: 1622Apartment Model: Jefferson$2,5003 Bedroom, 3.5 Bath, 1962 sq ftAvailable Now


Schedule a Tour
3D Tours
Property Information
- 82 Units
- 2 Stories
- Built in 2024
Lease Terms
- 12 mo
Fees and Policies
The fees listed below are community-provided and may exclude utilities or add-ons. All payments are made directly to the property and are non-refundable unless otherwise specified.
Other Fees and Policies
Pet Fees
- Cat
- Pet DepositiMax of 2. Charged per Pet.$0.00
- One-Time Pet FeeiMax of 2. Charged Per Pet.$500.00
- Monthly Pet FeeiMax of 2. Charged Per Pet.$25.00/mo
- Dog
- Pet DepositiMax of 2. Charged per Pet.$0.00
- One-Time Pet FeeiMax of 2. Charged Per Pet.$500.00
- Monthly Pet FeeiMax of 2. Charged Per Pet.$25.00/mo
Dog breed restrictions are as follows: Pit Bull (American Pit Bull Terrier, American Staffordshire Terrier, Staffordshire Terrier), Rottweilers, Boxers, Doberman Pinscher, Husky, Mastiff Breed, Chow Chow, Shar Pei, Any Wolf Hybrid.
Max of 2.
Parking Info and Fees
- Garage Parking
Property Fee Disclaimer: Based on community-supplied data and independent market research. Subject to change without notice. May exclude fees for mandatory or optional services and usage-based utilities.
Features and Amenities
Unique Amenities
- Pickleball Court
- Playground
- Putting Green
- Walking Trail
On-Site Services
- Maintenance On Site
- Property Manager On Site
- Trash Pickup Curbside
- Pet Play Area
- Video Patrol
Outdoor Features
- Grill
- Courtyard
- Picnic Area
- Yard
- Porch
- Lawn
Recreation and Fitness
- Walking/Biking Trails
- Putting Greens
- Pickleball Court
- Playground
- Pool
Interior Features
- Storage Space
- Ceiling Fans
- High Speed Internet Access
- Heating
- Tub/Shower
- Double Vanities
- Sprinkler System
- Handrails
- Cable Ready
- Washer/Dryer Hookup
- Air Conditioning
- Smoke Free
Kitchen Amenities
- Range
- Refrigerator
- Warming Drawer
- Island Kitchen
- Oven
- Pantry
- Dishwasher
- Eat In Kitchen
- Microwave
- Breakfast Nook
- Disposal
- Freezer
- Stainless Steel Appliances
- Ice Maker
- Kitchen
- Quartz Countertops
Living Area Features
- High Ceilings
- Walk In Closets
- Dining Room
- Attic
- Mother In Law Unit
- Family Room
- Carpet
- Vinyl Flooring
- Large Bedrooms
- Linen Closet
- Tile Floors
- Loft Layout
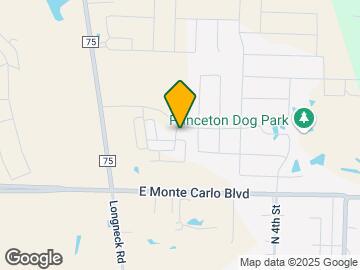
Map
- Shopping
- Colleges
- Grocery
- Medical
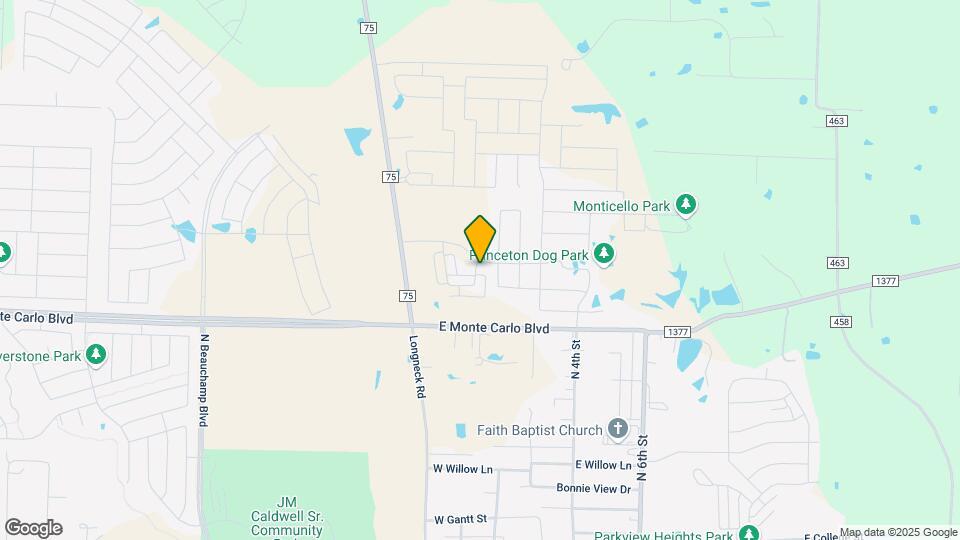
Map
Getting Around
20 / 100 Somewhat walkable
30 / 100 Somewhat Bikeable
100 / 100 Exceptionally car friendly
 details
Getting to Know the Area
40 / 100 Restaurants
20 / 100 Cafes
10 / 100 Nightlife
20 / 100 Shopping
100 / 100 Noise Level
Frequently Asked Questions about The Townhomes at Monticello
Where is The Townhomes at Monticello located?
The Townhomes at Monticello is located at 461 CORTEZ ALY, Princeton, TX
What is the current rent range at The Townhomes at Monticello?
3 Bedrooms at The Townhomes at Monticello currently start from $2,300. Call today for more info!
When is the leasing office open?
- The office Hours for The Townhomes at Monticello are
- Monday By Appointment
- Tuesday 10:00 am–6:00 pm
- Wednesday 10:00 am–6:00 pm
- Thursday 10:00 am–6:00 pm
- Friday 10:00 am–6:00 pm
- Saturday 10:00 am–6:00 pm
- Sunday By Appointment
Are pets allowed?
Call us today to find out our pet policy and if we allow pets
Are there any rent specials?
The current rent special at The Townhomes at Monticello is: 2 months Free!~~For a limited time, lease a select apartment home and receive 8 weeks free rent, applied as a monthly rent concession over the lease term. Enjoy modern apartment living, desirable amenities, and exceptional value in a convenient location. Offer available on select units only. Restrictions apply. Contact the leasing office for complete details..
Nearby Schools
Princeton High School
About GreatSchools Data on ApartmentHomeLiving.com.
Points of Interest
Time and distance from The Townhomes at Monticello.
Big Box and Retail
Walmart
Autozone
Walgreens
Colleges and Universities
Collin County Community College - Collin Higher Education Center
Collin County Community College - Central Park Campus
Collin County Community College - Allen Center Campus
Groceries
Heb
Sprouts Farmers Market
Kroger
Hospitals
Texas Health Presbyterian Hospital Allen
Shopping Centers
The Townhomes at Monticello has 5 shopping centers within 6.6 miles.
Nearby Neighborhoods
Rental Price Ranges in the Area
| Bedroom | Average Rent | Cheapest Rent | Highest Rent |
|---|---|---|---|
| Princeton Studio Apartments | $1,244 | $995 | $1,775 |
| Princeton 1 Bedroom Apartments | $1,351 | $989 | $2,675 |
| Princeton 2 Bedroom Apartments | $1,721 | $1,132 | $3,550 |
| Princeton 3 Bedroom Apartments | $2,373 | $1,465 | $8,755 |
| Princeton 4 Bedroom Apartments | $2,920 | $1,595 | $3,684 |
| 2 Bedroom Homes | $1,516 | $1,300 | $1,650 |
| 3 Bedroom Homes | $1,908 | $1,250 | $3,000 |
| 4 Bedroom Homes | $2,292 | $1,500 | $10,000+ |
| 5 Bedroom Homes | $2,937 | $2,200 | $5,900 |
| 6 Bedroom Homes | $3,999 | $3,999 | $3,999 |
| 7 Bedroom Homes | $4,450 | $4,450 | $4,450 |
Browse Top Apartments in Princeton
By Price
By Community Type
- Princeton Apartments for Rent by Owner
- Princeton Apartments with Rent Specials
- Princeton Top Rated Apartments
- Princeton Corporate Apartments
- Princeton Furnished Apartments
- Princeton Gated Apartments
- Princeton Loft Apartments
- Princeton Low Income Apartments
- New Princeton Apartments
- Princeton Senior Apartments
- Princeton Short-term Apartments
- Princeton Student Apartments
- Princeton Apartments with Utilities Included
Max of 2.