


Request Notification
The Towns at Braselton
Braselton, GA 30517

- 3–4 Bedrooms
- 1,577–1,856 Square Feet
About The Towns at Braselton
Experience elevated suburban living at The Towns at Braselton. Our brand-new collection of spacious, beautifully crafted townhomes offers a refined retreat just northeast of Atlanta. Built with Stella Homes' signature craftsmanship, each residence delivers exceptional privacy, modern luxury, and the comfort of a true home—far beyond what a traditional apartment can offer. Enjoy thoughtful design, open-concept layouts, and upscale finishes throughout, creating the perfect blend of timeless style and everyday convenience.
The Towns at Braselton is located in the Oakwood Flowery Branch Neighborhood and 30517 Zip code of Braselton, GA.
Unique Features and Amenities
- Attic Access
- Energy Efficient Full-Size Washer & Dryer
- Fenced In Yard
- High Speed Internet
- Honeywell Programable Thermostat
- Large Kitchen Island
- Plank Flooring
- Private attached garages for added convenience
- Walk In Closet In Primary Suite
- Walk In Surround Shower with Glass Door
Property Contact Info
Office Hours
| Monday | 9:00 am–6:00 pm |
| Tuesday | 9:00 am–6:00 pm |
| Wednesday | 9:00 am–6:00 pm |
| Thursday | 9:00 am–6:00 pm |
| Friday | 9:00 am–6:00 pm |
| Saturday | 10:00 am–5:00 pm |
| Sunday | 1:00 pm–5:00 pm |
Floorplan Pricing and Availability
New! Interactive Property Map
 ApartmentHomeLiving.com's new Interactive Property Map allows you to see where every available unit is located at this community.Try It Now >
3 Bedrooms
Sarazan
3 Beds, 2.5 Baths, 1577 sq ftAvailable NowModel Gallery
Floorplans
Availability Details
Availability Date Unit Sq Ft Available Now 5900-S 1577 Available Now 5960-S 1577 Available Now 5964-S 1577 Apartment Model: Sarazan3 Bedroom, 2.5 Bath, 1577 sq ftAvailable NowFloor plans are artist's rendering. All dimensions are approximate. Actual product and specifications may vary in dimension or detail. Not all features are available in every rental home. Please see a representative for details.
![]()
Sarazan - Floorplan 1 Floor plans are artist's rendering. All dimensions are approximate. Actual product and specifications may vary in dimension or detail. Not all features are available in every rental home. Please see a representative for details.
![]()
Sarazan - Floorplan 2 Floor plans are artist's rendering. All dimensions are approximate. Actual product and specifications may vary in dimension or detail. Not all features are available in every rental home. Please see a representative for details.
![]()
Sarazan - Floorplan 3 Apartment Unit: 5900-SApartment Model: Sarazan3 Bedroom, 2.5 Bath, 1577 sq ftAvailable NowApartment Unit: 5960-SApartment Model: Sarazan3 Bedroom, 2.5 Bath, 1577 sq ftAvailable NowApartment Unit: 5964-SApartment Model: Sarazan3 Bedroom, 2.5 Bath, 1577 sq ftAvailable Now4 Bedrooms
Whitworth
4 Beds, 2.5 Baths, 1856 sq ftAvailable NowModel Gallery
Floorplans
Availability Details
Availability Date Unit Sq Ft Available Now 5531-B 1856 Available Now 5633-O 1856 Available Now 5632-O 1856 Apartment Model: Whitworth4 Bedroom, 2.5 Bath, 1856 sq ftAvailable NowFloor plans are artist's rendering. All dimensions are approximate. Actual product and specifications may vary in dimension or detail. Not all features are available in every rental home. Please see a representative for details.
![]()
Whitworth - Floorplan 1 Floor plans are artist's rendering. All dimensions are approximate. Actual product and specifications may vary in dimension or detail. Not all features are available in every rental home. Please see a representative for details.
![]()
Whitworth - Floorplan 2 Floor plans are artist's rendering. All dimensions are approximate. Actual product and specifications may vary in dimension or detail. Not all features are available in every rental home. Please see a representative for details.
![]()
Whitworth - Floorplan 3 Apartment Unit: 5531-BApartment Model: Whitworth4 Bedroom, 2.5 Bath, 1856 sq ftAvailable NowApartment Unit: 5633-OApartment Model: Whitworth4 Bedroom, 2.5 Bath, 1856 sq ftAvailable NowApartment Unit: 5632-OApartment Model: Whitworth4 Bedroom, 2.5 Bath, 1856 sq ftAvailable Now


Property Information
- 133 Units
- 2 Stories
- Built in 2026
Lease Terms
- 13 - 15 mo
Fees and Policies
The fees listed below are community-provided and may exclude utilities or add-ons. All payments are made directly to the property and are non-refundable unless otherwise specified.
Required Fees
Utilities
- Utility - ElectriciMax of 1. Cost of electricity usage for your apartment. Charged Per Unit.Usage-Based/mo
- Utility- GasiMax of 1. Cost of gas usage for your apartment. Charged Per Unit.Usage-Based/mo
- Utility - Water / SeweriMax of 1. Water usage and wastewater removal costs. Charged Per Unit.Usage-Based/mo
- Utility - Stormwater / DrainageiMax of 1. Local stormwater management and drainage system fee. Charged Per Unit.Usage-Based/mo
- Community FeeiMax of 1. Community Amenity Fee Charged Per Unit.$125.00/mo
- InternetiMax of 1. Monthly Internet Fee Charged per unit.$70.00/mo
Other Fees and Policies
Situational Fees
- NSF Tenant FeeiMax of 1. NSF Tenant Fee Charged Per Occurrence.$75.00/per occurrence
- Renters Liability Non-ComplianceiMax of 1. Fee for not maintaining required renter's liability insurance coverage. Charged Per Occurrence.$25.00/per occurrence
- MTM Flat FeeiMax of 1. Month to Month Flat Fee Charged Per Unit.$450.00/mo
- Trash Container - ReplacementiMax of 1. Charge for replacing a lost, stolen, or damaged trash bin. Charged Per Occurrence.$30.00/per occurrence
- Utility Vacant processing FeeiMax of 1. Utility Vacant processing Fee Charged Per Unit.$50.00
- Utility Non-transferred Utility FeeiMax of 1. Charge for utility costs not moved to resident?s name. Charged Per Occurrence.Usage-Based/per occurrence
- Utility Vacant cost RecoveryiMax of 1. Utility Vacant cost Recovery Charged Per Unit.Usage-Based
- Intra-Community Transfer FeeiMax of 1. Charge for transferring to another home within the same community. Charged Per Unit.$500.00
Personal Add-Ons
- Trash Services - HaulingiMax of 1. Cost of trash collection, removal, and hauling services. Charged per unit.Usage-Based
Max of 1.
Pet Fees
- Pet FeeiMax of 2. Fee for allowing pets in the home. Charged Per Unit.$400.00
- Pet RentiMax of 2. Monthly charge for keeping a pet in the home. Charged Per Unit.$25.00/mo
- 2 Pet Limit
- 40 Lb Weight Limit
- 2 Pet Limit
- 40 Lb Weight Limit
Max of 2.
Cats
None
Dogs
None
Others
AllowedParking Fees
- Parking EV ChargingiMax of 3. Fee for on-site electric vehicle charging access. Charged Per Occurrence.Varies/per occurrence
- Other
Max of 3.
Additional Parking Options
Property Fee Disclaimer: Based on community-supplied data and independent market research. Subject to change without notice. May exclude fees for mandatory or optional services and usage-based utilities.
Features and Amenities
Unique Amenities
- Attic Access
- Energy Efficient Full-Size Washer & Dryer
- Fenced In Yard
- High Speed Internet
- Honeywell Programable Thermostat
- Large Kitchen Island
- Plank Flooring
- Private attached garages for added convenience
- Walk In Closet In Primary Suite
- Walk In Surround Shower with Glass Door
Living Area Features
- Walk In Closets
Map
- Shopping
- Colleges
- Grocery
- Medical
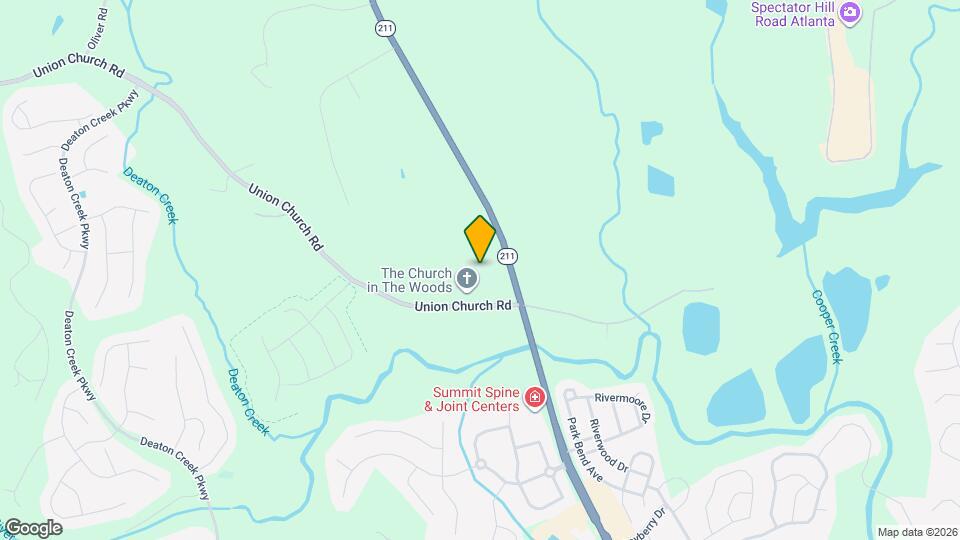
Map
Getting Around
20 / 100 Somewhat walkable
10 / 100 Not Bikeable
100 / 100 Exceptionally car friendly
 details
Getting to Know the Area
40 / 100 Restaurants
30 / 100 Cafes
40 / 100 Nightlife
20 / 100 Shopping
80 / 100 Noise Level
Points of Interest
Time and distance from The Towns at Braselton.
Big Box and Retail
Lowe's
Walgreens
Kohl's
Colleges and Universities
University of North Georgia - Gainesville Campus
Groceries
Winn Dixie
Aldi
Publix
Hospitals
Barrow Regional Medical Center
Shopping Centers
The Towns at Braselton has 5 shopping centers within 3.0 miles.
Nearby Neighborhoods
Rental Price Ranges in the Area
| Bedroom | Average Rent | Cheapest Rent | Highest Rent |
|---|---|---|---|
| Braselton Studio Apartments | $1,554 | $1,476 | $1,696 |
| Braselton 1 Bedroom Apartments | $1,577 | $639 | $2,756 |
| Braselton 2 Bedroom Apartments | $1,863 | $950 | $3,058 |
| Braselton 3 Bedroom Apartments | $2,202 | $1,075 | $6,108 |
| Braselton 4 Bedroom Apartments | $2,622 | $1,800 | $3,258 |
| 3 Bedroom Homes | $2,199 | $1,750 | $3,600 |
| 4 Bedroom Homes | $2,512 | $2,000 | $3,650 |
| 5 Bedroom Homes | $3,051 | $2,195 | $9,000 |
| 6 Bedroom Homes | $2,900 | $2,900 | $2,900 |
| 7 Bedroom Homes | $6,500 | $6,500 | $6,500 |
Nearby Homes
Did You Know?
22% of apartment shoppers plan to spend 4-6 months in their apartment search.
Max of 1.