- 1–3 Bedrooms
- $1,920-$3,160 Pricing
- 769–1,313 Square Feet
Rent Specials
Look & Lease within 48hours of tour and receive one-month free rent plus up to $500 toward moving costs. Call today for details!
About The Trails at King Farm Apartments
Welcome to The Trails at King Farm Apartments in Rockville, MD — where comfort, convenience, and community come together. Choose from our spacious one-, two-, and three-bedroom apartments designed with open layouts, modern finishes, and thoughtful details that make you feel right at home. Perfectly positioned in the desirable King Farm neighborhood, our community places you within walking distance of shopping, dining, and entertainment. Plus, with the Shady Grove Metro Station just an 8-minute walk away, you’ll enjoy effortless access to downtown Rockville, Washington, D.C., and beyond. At The Trails at King Farm, you’ll find everything you need to live well—from beautifully maintained grounds and welcoming amenities to exceptional resident service. If you’re searching for apartments near Shady Grove Metro or King Farm apartments in Rockville, MD, self-book your tour today and experience the lifestyle that makes The Trails at King Farm a truly special place to call home.
The Trails at King Farm Apartments is located in the West Rockville Neighborhood and 20850 Zip code of Rockville, MD. This community is professionally managed by Winn Companies
Unique Features and Amenities
- *In Select Units
- Attached Garage*
- Classic Finish 1x1
- Classic Finish 2x1
- Covered Parking
- Fireplace*
- FREE Shuttle to the Shady Grove Metro Station
- Garages Available $150 / Month
- Located in the Desirable King Farm Community
- Luxurious Garden Tubs*
- Minutes to Rockville Town Square
- Modern White Cabnetry*
- Online Pay & Online Work Orders
- Open Floor Plans with Fully Equipped Kitchens
- Pets Welcome!
- Rent Reporting Through Esusu
- Short 8 Minute walk to Shady Grove Metro Station
- Solarium*
- Spacious Floor Plans with Desk Nooks*
- Stainless Steel Appliances*
- Stainless Steet Appliances*
- Vaulted & Nine-Foot Ceilings
Property Contact Info

- Listed by:
- Agency:
- Vendor Logo:
- Website:
- View Property Website
- Call Us:
- (240) 363-4227
- Disclaimer:
Floorplan Pricing and Availability
The Trails at King Farm Apartments offers 1 to 3 Bedroom apartments starting from $1,920 and having 769–1,313 sq ft. Here is the current pricing and availability:
New! Interactive Property Map
1 Bedroom
Carolina
From $1,920
1 Bed, 1 Bath, 769-827 sq ftAvailable NowModel Gallery
Floorplans
3D Tours
Availability Details
Price Availability Date Unit Sq Ft View Details $2,215 Available Now 03109 769 $1,920 Available Now 06203 769 $1,995 Available Now 02108 769 Model Amenities and Features
Living Space
- Walk-In Closets
Unique Features
- Open Floor Plans with Fully Equipped Kitchens
- Vaulted & Nine-Foot Ceilings
Model Rent and Fees
Model Price Range
- $1,920 - $2,215
Deposit
- $400 deposit
Unit 03109 Amenities and Features
Living Space
- Walk-In Closets
Unique Features
- Open Floor Plans with Fully Equipped Kitchens
- Solarium
- Vaulted & Nine-Foot Ceilings
Unit 03109 Rent and Fees
Unit Price
- $2,215
View Details and Rent EstimateDeposit
- $400 deposit
Model Rent and Fees
Model Price Range
- $1,920 - $2,215
Unit 06203 Amenities and Features
Features
- Balcony
Unique Features
- Open Floor Plans with Fully Equipped Kitchens
- Patio or Balcony
- Vaulted & Nine-Foot Ceilings
Unit 06203 Rent and Fees
Unit Price
- $1,920
View Details and Rent EstimateDeposit
- $400 deposit
Model Rent and Fees
Model Price Range
- $1,920 - $2,215
Unit 02108 Amenities and Features
Features
- Balcony
Unique Features
- Open Floor Plans with Fully Equipped Kitchens
- Patio or Balcony
- Vaulted & Nine-Foot Ceilings
Unit 02108 Rent and Fees
Unit Price
- $1,995
View Details and Rent EstimateDeposit
- $400 deposit
Model Rent and Fees
Model Price Range
- $1,920 - $2,215
Apartment Model: CarolinaFrom $1,9201 Bedroom, 1 Bath, 769-827 sq ftAvailable NowFloorplans3D Tours![]()
Carolina - Floorplan 1 ![]()
Carolina - Floorplan 2 ![]()
Carolina - Floorplan 3 Carolina - 3D Tour Apartment Unit: 03109Apartment Model: Carolina$2,2151 Bedroom, 1 Bath, 769 sq ftAvailable NowApartment Unit: 06203Apartment Model: Carolina$1,9201 Bedroom, 1 Bath, 769 sq ftAvailable NowApartment Unit: 02108Apartment Model: Carolina$1,9951 Bedroom, 1 Bath, 769 sq ftAvailable NowSummerfield
From $2,099
1 Bed, 1 Bath, 893-950 sq ftAvailable Jul 8Model Gallery
Floorplans
3D Tours
Availability Details
Price Availability Date Unit Sq Ft View Details $2,099 July 8, 2026 13310 893 $2,235 July 18, 2026 08410 950 Model Amenities and Features
Living Space
- Walk-In Closets
Unique Features
- Open Floor Plans with Fully Equipped Kitchens
- Vaulted & Nine-Foot Ceilings
Model Rent and Fees
Model Price Range
- $2,099 - $2,235
Deposit
- $400 deposit
Unit 13310 Amenities and Features
Features
- Balcony
Unique Features
- Open Floor Plans with Fully Equipped Kitchens
- Patio or Balcony
- Vaulted & Nine-Foot Ceilings
Unit 13310 Rent and Fees
Unit Price
- $2,099
View Details and Rent EstimateDeposit
- $400 deposit
Model Rent and Fees
Model Price Range
- $2,099 - $2,235
Unit 08410 Amenities and Features
Features
- Fireplace
Unique Features
- Open Floor Plans with Fully Equipped Kitchens
- Solarium
- Vaulted & Nine-Foot Ceilings
Unit 08410 Rent and Fees
Unit Price
- $2,235
View Details and Rent EstimateDeposit
- $400 deposit
Model Rent and Fees
Model Price Range
- $2,099 - $2,235
Apartment Model: SummerfieldFrom $2,0991 Bedroom, 1 Bath, 893-950 sq ftAvailable July 8, 2026Floorplans3D Tours![]()
Summerfield - Floorplan 1 ![]()
Summerfield - Floorplan 2 ![]()
Summerfield - Floorplan 3 Summerfield - 3D Tour Apartment Unit: 13310Apartment Model: Summerfield$2,0991 Bedroom, 1 Bath, 893 sq ftAvailable July 8, 2026Apartment Unit: 08410Apartment Model: Summerfield$2,2351 Bedroom, 1 Bath, 950 sq ftAvailable July 18, 20262 Bedrooms
Show Unavailable FloorplansCatamaran
From $2,449
2 Beds, 2 Baths, 1055-1133 sq ftAvailable NowModel Gallery
Floorplans
Availability Details
Price Availability Date Unit Sq Ft View Details $2,490 Available Now 03207 1055 $2,449 May 29, 2026 08408 1133 $2,600 June 15, 2026 08108 1055 Model Amenities and Features
Living Space
- Walk-In Closets
Unique Features
- Open Floor Plans with Fully Equipped Kitchens
- Vaulted & Nine-Foot Ceilings
Model Rent and Fees
Model Price Range
- $2,449 - $2,600
Deposit
- $400 deposit
Unit 03207 Amenities and Features
Features
- Balcony
Unique Features
- Open Floor Plans with Fully Equipped Kitchens
- Patio or Balcony
- Vaulted & Nine-Foot Ceilings
Unit 03207 Rent and Fees
Unit Price
- $2,490
View Details and Rent EstimateDeposit
- $400 deposit
Model Rent and Fees
Model Price Range
- $2,449 - $2,600
Unit 08408 Amenities and Features
Features
- Fireplace
Unique Features
- Open Floor Plans with Fully Equipped Kitchens
- Vaulted & Nine-Foot Ceilings
Unit 08408 Rent and Fees
Unit Price
- $2,449
View Details and Rent EstimateDeposit
- $400 deposit
Model Rent and Fees
Model Price Range
- $2,449 - $2,600
Unit 08108 Amenities and Features
Features
- Balcony
Unique Features
- Open Floor Plans with Fully Equipped Kitchens
- Patio or Balcony
- Vaulted & Nine-Foot Ceilings
Unit 08108 Rent and Fees
Unit Price
- $2,600
View Details and Rent EstimateDeposit
- $400 deposit
Model Rent and Fees
Model Price Range
- $2,449 - $2,600
Apartment Model: CatamaranFrom $2,4492 Bedroom, 2 Bath, 1055-1133 sq ftAvailable Now![]()
Catamaran - Floorplan 1 ![]()
Catamaran - Floorplan 2 ![]()
Catamaran - Floorplan 3 Apartment Unit: 03207Apartment Model: Catamaran$2,4902 Bedroom, 2 Bath, 1055 sq ftAvailable NowApartment Unit: 08408Apartment Model: Catamaran$2,4492 Bedroom, 2 Bath, 1133 sq ftAvailable May 29, 2026Apartment Unit: 08108Apartment Model: Catamaran$2,6002 Bedroom, 2 Bath, 1055 sq ftAvailable June 15, 2026Beaufort
From $2,260
2 Beds, 1 Bath, 906 sq ftAvailable May 30Cheapest 2 BedroomThis is the cheapest 2 Bedroom at this PropertyModel Gallery
Floorplans
3D Tours
Availability Details
Price Availability Date Unit Sq Ft View Details $2,300 May 30, 2026 10310 906 $2,260 June 15, 2026 10410 906 Model Amenities and Features
Living Space
- Walk-In Closets
Unique Features
- Open Floor Plans with Fully Equipped Kitchens
- Vaulted & Nine-Foot Ceilings
Model Rent and Fees
Model Price Range
- $2,260 - $2,300
Deposit
- $400 deposit
Unit 10310 Amenities and Features
Living Space
- Walk-In Closets
Unique Features
- Open Floor Plans with Fully Equipped Kitchens
- Vaulted & Nine-Foot Ceilings
Unit 10310 Rent and Fees
Unit Price
- $2,300
View Details and Rent EstimateDeposit
- $400 deposit
Model Rent and Fees
Model Price Range
- $2,260 - $2,300
Unit 10410 Amenities and Features
Features
- Balcony
- Fireplace
Unique Features
- Open Floor Plans with Fully Equipped Kitchens
- Patio or Balcony
- Vaulted & Nine-Foot Ceilings
Unit 10410 Rent and Fees
Unit Price
- $2,260
View Details and Rent EstimateDeposit
- $400 deposit
Model Rent and Fees
Model Price Range
- $2,260 - $2,300
Apartment Model: BeaufortFrom $2,2602 Bedroom, 1 Bath, 906 sq ftAvailable May 30, 2026Floorplans3D Tours![]()
Beaufort - Floorplan 1 ![]()
Beaufort - Floorplan 2 ![]()
Beaufort - Floorplan 3 Beaufort - 3D Tour Apartment Unit: 10310Apartment Model: Beaufort$2,3002 Bedroom, 1 Bath, 906 sq ftAvailable May 30, 2026Apartment Unit: 10410Apartment Model: Beaufort$2,2602 Bedroom, 1 Bath, 906 sq ftAvailable June 15, 2026Seabrook
From $2,420
2 Beds, 1 Bath, 950-951 sq ftAvailable Jun 15Model Gallery
Floorplans
Availability Details
Price Availability Date Unit Sq Ft View Details $2,420 June 15, 2026 09101 950 $2,435 July 17, 2026 05201 950 $2,439 July 24, 2026 02201 951 Model Amenities and Features
Living Space
- Walk-In Closets
Unique Features
- Open Floor Plans with Fully Equipped Kitchens
- Vaulted & Nine-Foot Ceilings
Model Rent and Fees
Model Price Range
- $2,420 - $2,439
Deposit
- $400 deposit
Unit 09101 Amenities and Features
Features
- Balcony
Unique Features
- Open Floor Plans with Fully Equipped Kitchens
- Patio or Balcony
- Vaulted & Nine-Foot Ceilings
Unit 09101 Rent and Fees
Unit Price
- $2,420
View Details and Rent EstimateDeposit
- $400 deposit
Model Rent and Fees
Model Price Range
- $2,420 - $2,439
Unit 05201 Amenities and Features
Features
- Balcony
Unique Features
- Open Floor Plans with Fully Equipped Kitchens
- Patio or Balcony
- Vaulted & Nine-Foot Ceilings
Unit 05201 Rent and Fees
Unit Price
- $2,435
View Details and Rent EstimateDeposit
- $400 deposit
Model Rent and Fees
Model Price Range
- $2,420 - $2,439
Unit 02201 Amenities and Features
Features
- Balcony
Unique Features
- Open Floor Plans with Fully Equipped Kitchens
- Patio or Balcony
- Vaulted & Nine-Foot Ceilings
Unit 02201 Rent and Fees
Unit Price
- $2,439
View Details and Rent EstimateDeposit
- $400 deposit
Model Rent and Fees
Model Price Range
- $2,420 - $2,439
Apartment Model: SeabrookFrom $2,4202 Bedroom, 1 Bath, 950-951 sq ftAvailable June 15, 2026![]()
Seabrook - Floorplan 1 ![]()
Seabrook - Floorplan 2 ![]()
Seabrook - Floorplan 3 Apartment Unit: 09101Apartment Model: Seabrook$2,4202 Bedroom, 1 Bath, 950 sq ftAvailable June 15, 2026Apartment Unit: 05201Apartment Model: Seabrook$2,4352 Bedroom, 1 Bath, 950 sq ftAvailable July 17, 2026Apartment Unit: 02201Apartment Model: Seabrook$2,4392 Bedroom, 1 Bath, 951 sq ftAvailable July 24, 2026Seabrook Garage
$2,500
2 Beds, 1 Bath, 950 sq ftAvailable Jun 15Model Gallery
Floorplans
Availability Details
Price Availability Date Unit Sq Ft View Details $2,500 June 15, 2026 02110 950 $2,500 June 20, 2026 04101 950 Model Amenities and Features
Living Space
- Walk-In Closets
Unique Features
- Open Floor Plans with Fully Equipped Kitchens
- Vaulted & Nine-Foot Ceilings
Model Rent and Fees
Model Price
- $2,500
Deposit
- $400 deposit
Unit 02110 Amenities and Features
Features
- Balcony
Unique Features
- Attached Garage
- Open Floor Plans with Fully Equipped Kitchens
- Patio or Balcony
- Vaulted & Nine-Foot Ceilings
Unit 02110 Rent and Fees
Unit Price
- $2,500
View Details and Rent EstimateDeposit
- $400 deposit
Model Rent and Fees
Price
- $2,500
Unit 04101 Amenities and Features
Features
- Balcony
Unique Features
- Attached Garage
- Open Floor Plans with Fully Equipped Kitchens
- Patio or Balcony
- Vaulted & Nine-Foot Ceilings
Unit 04101 Rent and Fees
Unit Price
- $2,500
View Details and Rent EstimateDeposit
- $400 deposit
Model Rent and Fees
Price
- $2,500
Apartment Model: Seabrook GarageFrom $2,5002 Bedroom, 1 Bath, 950 sq ftAvailable June 15, 2026![]()
Seabrook Garage - Floorplan 1 ![]()
Seabrook Garage - Floorplan 2 ![]()
Seabrook Garage - Floorplan 3 Apartment Unit: 02110Apartment Model: Seabrook Garage$2,5002 Bedroom, 1 Bath, 950 sq ftAvailable June 15, 2026Apartment Unit: 04101Apartment Model: Seabrook Garage$2,5002 Bedroom, 1 Bath, 950 sq ftAvailable June 20, 2026Ashley
From $2,560
2 Beds, 2 Baths, 1145 sq ftAvailable Jun 4Model Gallery
Floorplans
3D Tours
Availability Details
Price Availability Date Unit Sq Ft View Details $2,645 June 4, 2026 10301 1145 $2,695 June 13, 2026 08312 1145 $2,610 June 17, 2026 06201 1145 Model Amenities and Features
Living Space
- Walk-In Closets
Unique Features
- Open Floor Plans with Fully Equipped Kitchens
- Vaulted & Nine-Foot Ceilings
Model Rent and Fees
Model Price Range
- $2,560 - $2,695
Current Available Pricing
- $2,610 - $2,695
Deposit
- $400 deposit
Unit 10301 Amenities and Features
Features
- Balcony
Unique Features
- Open Floor Plans with Fully Equipped Kitchens
- Patio or Balcony
- Vaulted & Nine-Foot Ceilings
Unit 10301 Rent and Fees
Unit Price
- $2,645
View Details and Rent EstimateDeposit
- $400 deposit
Model Rent and Fees
Model Price Range
- $2,560 - $2,695
Unit 08312 Amenities and Features
Features
- Balcony
Unique Features
- Open Floor Plans with Fully Equipped Kitchens
- Patio or Balcony
- Vaulted & Nine-Foot Ceilings
Unit 08312 Rent and Fees
Unit Price
- $2,695
View Details and Rent EstimateDeposit
- $400 deposit
Model Rent and Fees
Model Price Range
- $2,560 - $2,695
Unit 06201 Amenities and Features
Features
- Balcony
Unique Features
- Open Floor Plans with Fully Equipped Kitchens
- Patio or Balcony
- Vaulted & Nine-Foot Ceilings
Unit 06201 Rent and Fees
Unit Price
- $2,610
View Details and Rent EstimateDeposit
- $400 deposit
Model Rent and Fees
Model Price Range
- $2,560 - $2,695
Apartment Model: AshleyFrom $2,5602 Bedroom, 2 Bath, 1145 sq ftAvailable June 4, 2026Floorplans3D Tours![]()
Ashley - Floorplan 1 ![]()
Ashley - Floorplan 2 ![]()
Ashley - Floorplan 3 Ashley - 3D Tour Apartment Unit: 10301Apartment Model: Ashley$2,6452 Bedroom, 2 Bath, 1145 sq ftAvailable June 4, 2026Apartment Unit: 08312Apartment Model: Ashley$2,6952 Bedroom, 2 Bath, 1145 sq ftAvailable June 13, 2026Apartment Unit: 06201Apartment Model: Ashley$2,6102 Bedroom, 2 Bath, 1145 sq ftAvailable June 17, 2026Ashley Garage
2 Beds, 2 Baths, 1145 sq ftModel Gallery
Floorplans
Availability Details
Price Availability Date Unit Sq Ft Deposit $2,600 Call for Availability Ashley Garage 1145 sq ft $400 Model Amenities and Features
Living Space
- Walk-In Closets
Unique Features
- Open Floor Plans with Fully Equipped Kitchens
- Vaulted & Nine-Foot Ceilings
Model Rent and Fees
Model Price
- $2,600
Deposit
- $400 deposit
Apartment Model: Ashley Garage$2,6002 Bedroom, 2 Bath, 1145 sq ftUnavailable![]()
Ashley Garage - Floorplan 1 ![]()
Ashley Garage - Floorplan 2 ![]()
Ashley Garage - Floorplan 3 3 Bedrooms
Westchase
From $2,935
3 Beds, 2 Baths, 1313 sq ftAvailable NowModel Gallery
Floorplans
3D Tours
Availability Details
Price Availability Date Unit Sq Ft View Details $3,160 Available Now 08213 1313 $2,935 June 25, 2026 04302 1313 $2,985 July 15, 2026 03302 1313 Model Amenities and Features
Living Space
- Walk-In Closets
Unique Features
- Open Floor Plans with Fully Equipped Kitchens
- Vaulted & Nine-Foot Ceilings
Model Rent and Fees
Model Price Range
- $2,935 - $3,160
Deposit
- $400 deposit
Unit 08213 Amenities and Features
Features
- Balcony
Unique Features
- Open Floor Plans with Fully Equipped Kitchens
- Patio or Balcony
- Vaulted & Nine-Foot Ceilings
Unit 08213 Rent and Fees
Unit Price
- $3,160
View Details and Rent EstimateDeposit
- $400 deposit
Model Rent and Fees
Model Price Range
- $2,935 - $3,160
Unit 04302 Amenities and Features
Features
- Balcony
- Fireplace
Unique Features
- Open Floor Plans with Fully Equipped Kitchens
- Patio or Balcony
- Vaulted & Nine-Foot Ceilings
Unit 04302 Rent and Fees
Unit Price
- $2,935
View Details and Rent EstimateDeposit
- $400 deposit
Model Rent and Fees
Model Price Range
- $2,935 - $3,160
Unit 03302 Amenities and Features
Features
- Balcony
- Fireplace
Unique Features
- Open Floor Plans with Fully Equipped Kitchens
- Patio or Balcony
- Vaulted & Nine-Foot Ceilings
Unit 03302 Rent and Fees
Unit Price
- $2,985
View Details and Rent EstimateDeposit
- $400 deposit
Model Rent and Fees
Model Price Range
- $2,935 - $3,160
Apartment Model: WestchaseFrom $2,9353 Bedroom, 2 Bath, 1313 sq ftAvailable NowFloorplans3D Tours![]()
Westchase - Floorplan 1 ![]()
Westchase - Floorplan 2 ![]()
Westchase - Floorplan 3 Westchase - 3D Tour Apartment Unit: 08213Apartment Model: Westchase$3,1603 Bedroom, 2 Bath, 1313 sq ftAvailable NowApartment Unit: 04302Apartment Model: Westchase$2,9353 Bedroom, 2 Bath, 1313 sq ftAvailable June 25, 2026Apartment Unit: 03302Apartment Model: Westchase$2,9853 Bedroom, 2 Bath, 1313 sq ftAvailable July 15, 2026
Schedule a Tour
Videos
3D Tours
Property Information
- 434 Units
- 4 Stories
- Built in 1999
Lease Terms
- 6 - 15, 24 mo
Fees and Policies
The fees listed below are community-provided and may exclude utilities or add-ons. All payments are made directly to the property and are non-refundable unless otherwise specified. Use the Cost Calculator to determine costs based on your needs.
Required Fees
One-Time Basics
- Month-to-Month PremiumiMonth-to-Month Premium Charged per unit.30.0% of base rent
- Due at Application
- Application FeeiOnline Application Fee Charged Per Applicant.$25.00
- Amenity Fee IncomeiAmenity Fee Charged per unit.$250.00
Other Fees and Policies
Pet Fees
- Cat
- Pet Deposit ReceivediPet Deposit - Cat Charged per Pet.$300.00
- Dog
- Pet Deposit ReceivediPet Deposit- Dog Charged per Pet.$300.00
Parking Fees
- Covered
- Covered ParkingiGarage - Detached - Parking Charged Per Vehicle.$115.00/mo
- Other
- Uncovered ParkingiCarport - Parking Charged Per Vehicle.$35.00/mo
Property Fee Disclaimer: Based on community-supplied data and independent market research. Subject to change without notice. May exclude fees for mandatory or optional services and usage-based utilities.
Features and Amenities
On-Site Services
- Maintenance On Site
- Package Service
- Property Manager On Site
- Recycling
- Shuttle To Train
- Online Services
- Public Transportation
Community Features
- Corporate Housing
- Business Center
- Clubhouse
Outdoor Features
- Grill
- Courtyard
- Patio
Recreation and Fitness
- Fitness Center
- Walking/Biking Trails
- Pool
Interior Features
- Balcony
- Heating
- Tub/Shower
- Fireplace
- High Speed Internet Access
- Cable Ready
- Washer/Dryer Hookup
- Washer/Dryer
- Air Conditioning
- Wi Fi
- Smoke Free
Kitchen Amenities
- Refrigerator
- Disposal
- Freezer
- Stainless Steel Appliances
- Ice Maker
- Kitchen
- Microwave
- Pantry
- Oven
- Dishwasher
- Quartz Countertops
Living Area Features
- Walk In Closets
- Linen Closet
- Office
- Double Pane Windows
- Carpet
- Large Bedrooms
- Window Coverings
- Hardwood Floors

Map
- Shopping
- Colleges
- Grocery
- Medical
- Transportation

Map
Hours and Contact Info
| Monday | 9:00 am–6:00 pm |
| Tuesday | 9:00 am–6:00 pm |
| Wednesday | 9:00 am–6:00 pm |
| Thursday | 9:00 am–6:00 pm |
| Friday | 9:00 am–6:00 pm |
| Saturday | 10:00 am–5:00 pm |
| Sunday | Closed |
Frequently Asked Questions about The Trails at King Farm Apartments
Where is The Trails at King Farm Apartments located?
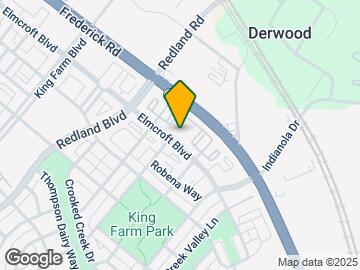

The Trails at King Farm Apartments is located at 465 Elmcroft Blvd near the West Rockville area of Rockville, MD
What is the current rent range at The Trails at King Farm Apartments?
1 Bedroom to 3 Bedroom Apartments at The Trails at King Farm Apartments currently range from $1,920 to $3,160
When is the leasing office open?
- The office Hours for The Trails at King Farm Apartments are
- Monday 9:00 am–6:00 pm
- Tuesday 9:00 am–6:00 pm
- Wednesday 9:00 am–6:00 pm
- Thursday 9:00 am–6:00 pm
- Friday 9:00 am–6:00 pm
- Saturday 10:00 am–5:00 pm
- Sunday Closed
Are pets allowed?
Call us today to find out our pet policy and if we allow pets
Are there any rent specials?
The current rent special at The Trails at King Farm Apartments is: Look & Lease within 48hours of tour and receive one-month free rent plus up to $500 toward moving costs. Call today for details!.
Lifestyle Ratings
Learn more about Lifestyle SearchRenters Reviews and Ratings
Property Tour
February 18, 2026Muhamed conducted my property tour, and it was an excellent experience. I had numerous questions, and he patiently answered all of them without any issue. I truly appreciated his kindness and willingness to explain things a second time if needed.Property Manager Responded
February 19, 2026Hi User Thank you for taking a moment to share your experience at The Trails At Kings Farm . We are so pleased to hear you found our product/service to your liking. We look forward to welcoming you back again soon. A. Jackson
Review from Apartments.com
Was good at one point
October 20, 2025I moved in December of 2023 and loved the high ceilings and the responsiveness of maintenance, but this summer (2025) they started doing a lot of construction and it has continued to be a daily hassle, noise, with no meaningful improvements. I work from home and it has been incredibly disruptive and they’ve done such a poor job that paint drops are everywhere and things look worse. Management is not staying on top of giving us notices that this work is being done. I’m startled to find random ...workers on my patio moving my things and then dripping paint on them. I wish I never renewed. I am overpaying to live somewhere loud with no consideration for its tenants.Property Manager Responded
October 22, 2025Dear Resident, Thank you for bringing this matter to our attention. We sincerely apologize for any frustration or inconvenience you experienced. To ensure you receive proper notifications in the future, please contact the management office to confirm that we have your correct email address on file. We provide a 72-hour notice for scheduled maintenance via email, as well as distribute written notifications throughout the property. This maintenance is part of our ongoing efforts to keep the community clean, safe, and well-maintained. We appreciate your understanding and cooperation. If you have any further questions or concerns, please don’t hesitate to reach out. A. Jackson
Read MoreReview from Apartments.com
Great Work Maintenance!
September 24, 2024I’d like to submit a special review today to positively highlight the Maintenance Team at the Trails at King Farm.. I’d like to send a Special “Thank You” to both Ty (Maintenance Mgr) and Omar. I can honestly say that I’ve had several issues within my unit lately; however, these requests have all been handled quickly, efficiently and more importantly, with an extremely high level of professionalism, which is truly appreciated! As a long term tenant, their assistance, expertise and dedication ...does not go unnoticed! Our family truly appreciates all that they both do!!! Keep up the EXCELLENT work!Property Manager Responded
October 4, 2024Hi, thank you for posting your positive review. Our team here at The Trails is committed to providing high-quality customer service, and we’re thrilled to hear that we made a good impression on you. Please feel free to contact if you need anything in the future.
Read MoreReview from Apartments.com
One Star Too Much
August 16, 2024Management is unresponsive and apathetic towards any tenant issue. Maintenance requests take weeks to fix, even urgent ones like an air conditioner breaking down. Avoid if you can.Property Manager Responded
September 3, 2024We're disappointed by your feedback. We'd appreciate the chance to go over your concerns and appropriate solutions so please contact us at trailsatkingfarm@winnco.com/ 301-987-0200. We're confident that we can turn your experience around, and we look forward to getting connected. Sincerely, The Trails at King Farm Management
Review from Apartments.com
Very poorly managed, luxury prices without any of the perks
July 16, 2024I've lived here for 4+ years, including when these apartments were part of Huntington at King Farm. Since Trails at King Farm was acquired by Winn Residential, the property and management have gone significantly downhill. Trails at King Farm has absolutely terrible management. Management is non-responsive, combative, and comes up with a million excuses why they don't seem capable of doing basic things like communicate and maintain adequate facilities. They can't even fill out a lease agreement ...properly. After many revisions, our lease still contained numerous errors and when we'd point out missing information somehow they would screw up a different section while fixing the error we'd point out. We were without air conditioning during a dangerous summer heat wave and even after calling and going to the office multiple times it took them days to respond. The surrounding community at King Farm is very nice, but Trails at King Farm doesn't care about its residents. You will be ignored, lied to, and provided with a million excuses. You will pay a luxury apartment rate, but be treated by management like you live in a slum. Winn Residential's team at Trails at King Farm are almost criminally incompetent. This is the most poorly managed property I've seen in my 20+ years of being a renter.Property Manager Responded
July 26, 2024Thank you for taking the time to share your feedback, our team works hard to provide customers with the best support possible and we apologize that this wasn’t your experience. I'd like to better understand what happened so please reach out to me at trailsatkingfarm@winnco.com or 1 301-987-0200. Regards A. Jackson
Read MoreReview from Apartments.com
Review
May 7, 2024I’ve read some of the reviews and my experience with the rental office was good. I was able to schedule tours by myself and then with my husband. Dominique was quick to respond to emails about questions and concerns. The property is quiet and I love the community. The thermostat isn’t working and I emailed the rental office and I got a quick response and a ticket was put in for it. Overall I had a great experience. We moved in with ease.Property Manager Responded
May 13, 2024Thanks for the great review! We value your feedback and look forward to seeing you again soon! We'll be sure to share your experience with the rest of our team members as inspiration! See you next time!
Review from Apartments.com
Amazing!
April 13, 2024Had an amazing tour. Places are so nice it’s hard to decide. Beautiful place to live! Thank you Muhamed! I am so happy to have you as my tour guide You are an amazing agent!Property Manager Responded
April 21, 2024Greetings User, Thank you for taking the time to share your experience. We are glad that you enjoyed your tour experience with Muhamed! We truly value your recommendation, and are confident we can continue to provide excellent service in the future. See you soon!
Review from Apartments.com
It’s As Bad As They Say
February 29, 2024Unhelpful, unprofessional staff. It’s as if they want people not to live there. They did not honor my scheduled viewing appointment, just sat there even though they were still open for an hour, and informed me the prices listed online are false, that it is actually several hundred more, plus all utilities.Property Manager Responded
March 11, 2024Thank you for taking the time to share your feedback, User. Our team works hard to provide customers with the best support possible and we apologize that this wasn’t your experience. We’d like to better understand what happened and how we can make things right, so please reach out to us at trailsatkingfarm@winnco.com or 1 301-987-0200.
Review from Apartments.com
The new owner doesn't care about this property.
December 2, 2023The place with the new company it's a complete disaster. Mouse around the buildings. Office most of the time close.Maintance totally disorganized and very slow. The place is a totally mess.Property Manager Responded
December 6, 2023Thank you so much for letting us know about your concerns. Ensuring the best for our residents and community is our top priority, and it seems like we may have fallen short in this instance. I would love the chance to discuss your specific concerns and address them personally. If you're comfortable with it, please feel free to reach out to me directly at deblackman@winnco.com or 202-918-3353. Looking forward to hearing from you! Warm regards, Devin
Review from Apartments.com
Terrible terrible terrible management!!
August 3, 2023If a review could have 0 stars, this one would have 0. The management here has been awful, disrespectful, and overall abusive to its renters. I’m surprised that “the trails” at king farm have such a high rating on apartments.com, as Yelp and google have 1-2 star ratings - which I personally find more accurate. As a younger 23 year old, I feel like I am constantly take advantage of because of my age and treated like an idiot by Aloma Jackson the property manager. However old a resident is, they ...don’t deserve to be treated the way I was. Aloma came out of the room to talk already angry and she continued to push her anger on to her residents. I have never been so disrespected in my life and advise anyone looking at the trails at king farm to run run run!!! Furthermore, management itself does not care! It took 3 days for them to come fix an AC leak in my apartment which resulted in water damage, yet claim I am liable. I have so many complaints about the management here, do not rent from “the trails” at king farmRead MoreReview from Apartments.com
They do not value their residents
July 29, 2023It has been unfortunate to know that The Trails at King Farm does not tend to their residents. If you are looking for place where residents are valued, this is not the location. We have had a leak in our hallway bathroom for over a month now that has not be resolved. After more than 4 maintenance requests (they ‘close’ the request when the job hasn’t even been completed), phone calls (every time I speak to someone they don’t know an answer & always say ‘we will contact our ‘supervisor’ and give ...you a call back’.. which they don’t do), and an e-mail (that was never acknowledged), I am unsure of what to do or who to even connect with. It is ridiculous that we are paying for our 3 bedroom, 2 bath.. & yet, we can’t even use the bathtub/shower for our kids in their bathroom because of the leak. The first time we noticed it, we contacted maintenance but because they have not been able to resolve the issue, our bathtub looks like this. It’s disgusting. My issue isn’t even with maintenance as I’m sure they’re trying their best, however, it’s annoying to never know who to contact & they don’t bother with following up or to at-least, try to find a solution. When Huntington at King Farm was managing, when we had an issue, the Resident Manager took time to visit our apartment with a maintenance person to see what we were inquiring about and gave next steps. They even generously provided us with a free cleaning service. Huntington at King Farm values their residents and it’s sad that know under this new management doesn’t - I can’t even connect with someone about this ongoing leak.Property Manager Responded
August 3, 2023Ms. Perry Thank you for taking the time to speak with in regards to your condensation drain in your bathtub. per our conversation this matter has been addressed and resolved, if you have any further concerns, I asked that you please reach out to directly. Again thank you for your time. Kind Regards, Aloma
Read MoreReview from Apartments.com
Management is non-responsive
May 26, 2023We just renewed our lease and there were several errors in the lease contract and sections that the leasing office didn't bother to fill out. I called, emailed, and went to the leasing office to try and get this corrected and despite staff always taking down my contact information, the property manager never once returned any of my messages. On the last day of our existing lease we were forced to either sign a new lease contract with errors or risk being in the unit without a valid lease ...agreement in place. What should have been a really simple lease renewal turned into a stressful and frustrating experience. The surrounding community is nice and the maintenance and cleaning staff here are great; however, the non-responsive management significantly devalues this apartment complex by making even the most basic processes/interactions incredibly frustrating. I strongly feel that the management has zero respect for my time or needs as a resident. To add to the frustration and irony, I'm sure the property manager will promptly respond to this review and ask that I call or email even though doing so has produced no response thus far.Property Manager Responded
June 1, 2023Hello User, We appreciate the time you took to leave us feedback. Your review is concerning to us and we need to know more. Please call 1 301-987-0200 to speak with someone from our team. Respectfully, _Aloma Jackson
Read MoreReview from Apartments.com
Points of Interest
Time and distance from The Trails at King Farm Apartments.
Big Box and Retail
Safeway
Carmax
Walgreens
Colleges and Universities
Groceries
Safeway
Harris Teeter
Whole Foods
Hospitals
Adventist Healthcare Shady Grove Medical Center
Shopping Centers
The Trails at King Farm Apartments has 5 shopping centers within 1.0 miles.
Nearby Neighborhoods
Rental Price Ranges in the Area
| Bedroom | Average Rent | Cheapest Rent | Highest Rent |
|---|---|---|---|
| Rockville Studio Apartments | $1,821 | $730 | $2,429 |
| Rockville 1 Bedroom Apartments | $2,098 | $770 | $5,610 |
| Rockville 2 Bedroom Apartments | $2,650 | $905 | $6,875 |
| Rockville 3 Bedroom Apartments | $3,249 | $1,040 | $9,500 |
| Rockville 4 Bedroom Apartments | $3,433 | $2,653 | $3,700 |
Browse Top Apartments in Rockville
By Price
By Community Type
- Rockville Apartments for Rent by Owner
- Rockville Apartments with Rent Specials
- Rockville Top Rated Apartments
- Rockville Corporate Apartments
- Rockville Furnished Apartments
- Rockville Gated Apartments
- Rockville Loft Apartments
- Rockville Low Income Apartments
- New Rockville Apartments
- Rockville Senior Apartments
- Rockville Short-term Apartments
- Rockville Student Apartments
- Rockville Apartments with Utilities Included