Your message has been sent! Thank you!

The Truman Arlington Commons Apartments

Verified
This is a CoStar Verified® Listing

The Truman Arlington Commons in Arlington, TX is verified by CoStar’s® proprietary screening and fraud detection process, so you can shop and rent with confidence on ApartmentHomeLiving.com. Always protect yourself when shopping online.

(682) 297-4622
Check Availability
505 E Lamar Blvd, Arlington, TX 76011

Contact

The Truman Arlington Commons

505 E Lamar Blvd
Arlington, TX 76011
(682) 297-4622
The Truman Arlington Commons in Arlington, TX - Building Photo
  • Studio–3 Bedrooms
  • $1,285-$3,265 Pricing
  • 576–1,594 Square Feet

About The Truman Arlington Commons

Immerse yourself in luxury at The Truman Arlington Commons, a community of apartments in Arlington, Texas. Featuring countless amenities and expansive floor plans, you’re sure to love coming home to The Truman Arlington Commons. Residents enjoy upgraded kitchens, soaking tubs, LED lighting fixtures, and much more within their individual homes, while also taking advantage of our swimming pool, e-gaming room, fitness center, and coffee shop on-site. Plus, our community welcomes pets and offers excellent management and maintenance services. Unparalleled living awaits at The Truman Arlington Commons. For the best in Arlington living, come home to The Truman Arlington Commons. Nestled near Interstate 30, our upscale, NGBS Green Certified property grants residents a front-row pass to all the excitement found nearby. Within the immediate area are several grocery stores, including Whole Foods, and recreational areas, such as Hurricane Harbor Arlington. Many schools are within driving distance of our community, as are medical facilities like Texas Health Arlington Memorial Hospital. Plus, our community is a short drive from Fort Worth and Dallas, where you’ll discover world-class entertainment and many employment opportunities. The Truman Arlington Commons is a 2-minute drive from many shopping centers, including Village Creek Shopping Center. Venture a little further out and you’ll discover River Legacy Living Science Center and River Legacy Parks, which are approximately 5 minutes away. If you’re a student of University of Texas at Arlington, you’ll enjoy a short, 8-minute commute, and if you’re a frequent traveler, you’ll be pleased to learn that the Dallas-Fort Worth International Airport is only 23 minutes from our front gate.

The Truman Arlington Commons is located in the North Arlington Neighborhood and 76011 Zip code of Arlington, TX. This community is professionally managed by RPM

Property Contact Info

Office Hours

Monday9:00 am–6:00 pm
Tuesday9:00 am–6:00 pm
Wednesday9:00 am–6:00 pm
Thursday9:00 am–6:00 pm
Friday9:00 am–6:00 pm
Saturday10:00 am–5:00 pm
Sunday12:00 am–12:00 am

Floorplan Pricing and Availability

The Truman Arlington Commons offers Studio to 3 Bedroom apartments starting from $1,375 and having 576–1,594 sq ft. Here is the current pricing and availability:

Cost CalculatorEstimate your monthly and one-time fees
  • 1 Bedroom

    Monroe

    From $1,425

    1 Bed, 1 Bath, 607-713 sq ft
    Available Now

    Availability Details

    PriceAvailability DateUnitSq FtDepositView Details
    $1,425Available Now166607$200
    $1,425Available Now163607$200
    $1,425 August 31, 2026372607$200

    Model Amenities and Features

    Features

    • Air Conditioning
    • Balcony
    • Cable Ready
    • Ceiling Fans
    • Double Vanities
    • Heating
    • High Speed Internet Access
    • Smoke Free
    • Tub/Shower
    • Washer/Dryer
    • Washer/Dryer Hookup
    • Windows

    Kitchen

    • Dishwasher
    • Disposal
    • Eat-in Kitchen
    • Freezer
    • Granite Countertops
    • Ice Maker
    • Island Kitchen
    • Kitchen
    • Microwave
    • Oven
    • Pantry
    • Range
    • Refrigerator
    • Stainless Steel Appliances

    Model Rent and Fees

    Model Price Range

    • $1,425 - $1,485

    Current Available Pricing

    • $1,425

    Deposit

    • $200 deposit

    Unit 166 Amenities and Features

    Unique Features

    • Scheme 2

    Unit 166 Rent and Fees

    Unit Price

    • $1,425
    • View Details and Rent Estimate

    Deposit

    • $200 deposit

    Model Rent and Fees

    Model Price Range

    • $1,425 - $1,485

    Unit 163 Amenities and Features

    Unique Features

    • Scheme 2

    Unit 163 Rent and Fees

    Unit Price

    • $1,425
    • View Details and Rent Estimate

    Deposit

    • $200 deposit

    Model Rent and Fees

    Model Price Range

    • $1,425 - $1,485

    Unit 372 Amenities and Features

    Unique Features

    • Scheme 1

    Unit 372 Rent and Fees

    Unit Price

    • $1,425
    • View Details and Rent Estimate

    Deposit

    • $200 deposit

    Model Rent and Fees

    Model Price Range

    • $1,425 - $1,485

    Taft

    $1,525

    1 Bed, 1 Bath, 608 sq ft
    Available Now

    Availability Details

    PriceAvailability DateUnitSq FtDepositView Details
    $1,525Available Now328608$200
    $1,525Available Now428608$200

    Model Amenities and Features

    Features

    • Air Conditioning
    • Balcony
    • Cable Ready
    • Ceiling Fans
    • Double Vanities
    • Heating
    • High Speed Internet Access
    • Smoke Free
    • Tub/Shower
    • Washer/Dryer
    • Washer/Dryer Hookup
    • Windows

    Kitchen

    • Dishwasher
    • Disposal
    • Eat-in Kitchen
    • Freezer
    • Granite Countertops
    • Ice Maker
    • Island Kitchen
    • Kitchen
    • Microwave
    • Oven
    • Pantry
    • Range
    • Refrigerator
    • Stainless Steel Appliances

    Model Rent and Fees

    Model Price

    • $1,525

    Deposit

    • $200 deposit

    Unit 328 Amenities and Features

    Living Space

    • Views

    Unique Features

    • Scheme 2

    Unit 328 Rent and Fees

    Unit Price

    • $1,525
    • View Details and Rent Estimate

    Deposit

    • $200 deposit

    Model Rent and Fees

    Price

    • $1,525

    Unit 428 Amenities and Features

    Living Space

    • Views

    Unique Features

    • Scheme 1

    Unit 428 Rent and Fees

    Unit Price

    • $1,525
    • View Details and Rent Estimate

    Deposit

    • $200 deposit

    Model Rent and Fees

    Price

    • $1,525

    Taylor

    From $1,510

    1 Bed, 1 Bath, 668 sq ft
    Available Aug 3

    Availability Details

    PriceAvailability DateUnitSq FtDepositView Details
    $1,510 August 3, 2026315668$200
    $1,510 August 10, 2026139668$200
    $1,510 August 18, 2026194668$200

    Model Amenities and Features

    Features

    • Air Conditioning
    • Balcony
    • Cable Ready
    • Ceiling Fans
    • Double Vanities
    • Heating
    • High Speed Internet Access
    • Smoke Free
    • Tub/Shower
    • Washer/Dryer
    • Washer/Dryer Hookup
    • Windows

    Kitchen

    • Dishwasher
    • Disposal
    • Eat-in Kitchen
    • Freezer
    • Granite Countertops
    • Ice Maker
    • Island Kitchen
    • Kitchen
    • Microwave
    • Oven
    • Pantry
    • Range
    • Refrigerator
    • Stainless Steel Appliances

    Model Rent and Fees

    Model Price Range

    • $1,510 - $1,560

    Current Available Pricing

    • $1,510

    Deposit

    • $200 deposit

    Unit 315 Amenities and Features

    Unique Features

    • Scheme 2

    Unit 315 Rent and Fees

    Unit Price

    • $1,510
    • View Details and Rent Estimate

    Deposit

    • $200 deposit

    Model Rent and Fees

    Model Price Range

    • $1,510 - $1,560

    Unit 139 Amenities and Features

    Unique Features

    • Scheme 1

    Unit 139 Rent and Fees

    Unit Price

    • $1,510
    • View Details and Rent Estimate

    Deposit

    • $200 deposit

    Model Rent and Fees

    Model Price Range

    • $1,510 - $1,560

    Unit 194 Amenities and Features

    Unique Features

    • Scheme 2

    Unit 194 Rent and Fees

    Unit Price

    • $1,510
    • View Details and Rent Estimate

    Deposit

    • $200 deposit

    Model Rent and Fees

    Model Price Range

    • $1,510 - $1,560

    Hayes

    From $1,565

    1 Bed, 1 Bath, 741 sq ft
    Available Aug 10

    Availability Details

    PriceAvailability DateUnitSq FtDepositView Details
    $1,580 August 10, 2026140741$200
    $1,565 August 11, 2026359741$200
    $1,580 August 24, 2026344741$200

    Model Amenities and Features

    Features

    • Air Conditioning
    • Balcony
    • Cable Ready
    • Ceiling Fans
    • Double Vanities
    • Heating
    • High Speed Internet Access
    • Smoke Free
    • Tub/Shower
    • Washer/Dryer
    • Washer/Dryer Hookup
    • Windows

    Kitchen

    • Dishwasher
    • Disposal
    • Eat-in Kitchen
    • Freezer
    • Granite Countertops
    • Ice Maker
    • Island Kitchen
    • Kitchen
    • Microwave
    • Oven
    • Pantry
    • Range
    • Refrigerator
    • Stainless Steel Appliances

    Model Rent and Fees

    Model Price Range

    • $1,565 - $1,640

    Current Available Pricing

    • $1,565 - $1,580

    Deposit

    • $200 deposit

    Unit 140 Amenities and Features

    Living Space

    • Views

    Unique Features

    • Scheme 2

    Unit 140 Rent and Fees

    Unit Price

    • $1,580
    • View Details and Rent Estimate

    Deposit

    • $200 deposit

    Model Rent and Fees

    Model Price Range

    • $1,565 - $1,640

    Unit 359 Amenities and Features

    Unique Features

    • Scheme 1

    Unit 359 Rent and Fees

    Unit Price

    • $1,565
    • View Details and Rent Estimate

    Deposit

    • $200 deposit

    Model Rent and Fees

    Model Price Range

    • $1,565 - $1,640

    Unit 344 Amenities and Features

    Living Space

    • Views

    Unique Features

    • Scheme 2

    Unit 344 Rent and Fees

    Unit Price

    • $1,580
    • View Details and Rent Estimate

    Deposit

    • $200 deposit

    Model Rent and Fees

    Model Price Range

    • $1,565 - $1,640

    Pierce

    From $1,685

    1 Bed, 1 Bath, 819-890 sq ft
    Available Aug 11
    Largest 1 BedroomThis is the largest 1 Bedroom at this Property

    Availability Details

    PriceAvailability DateUnitSq FtDepositView Details
    $1,685 August 11, 2026405819$200
    $1,685 September 15, 2026277819$200

    Model Amenities and Features

    Features

    • Air Conditioning
    • Balcony
    • Cable Ready
    • Ceiling Fans
    • Double Vanities
    • Heating
    • High Speed Internet Access
    • Smoke Free
    • Tub/Shower
    • Washer/Dryer
    • Washer/Dryer Hookup
    • Windows

    Kitchen

    • Dishwasher
    • Disposal
    • Eat-in Kitchen
    • Freezer
    • Granite Countertops
    • Ice Maker
    • Island Kitchen
    • Kitchen
    • Microwave
    • Oven
    • Pantry
    • Range
    • Refrigerator
    • Stainless Steel Appliances

    Model Rent and Fees

    Model Price Range

    • $1,685 - $1,770

    Current Available Pricing

    • $1,685

    Deposit

    • $200 deposit

    Unit 405 Amenities and Features

    Unique Features

    • Scheme 2

    Unit 405 Rent and Fees

    Unit Price

    • $1,685
    • View Details and Rent Estimate

    Deposit

    • $200 deposit

    Model Rent and Fees

    Model Price Range

    • $1,685 - $1,770

    Unit 277 Amenities and Features

    Unique Features

    • Scheme 1

    Unit 277 Rent and Fees

    Unit Price

    • $1,685
    • View Details and Rent Estimate

    Deposit

    • $200 deposit

    Model Rent and Fees

    Model Price Range

    • $1,685 - $1,770

    Adams

    From $1,375

    1 Bed, 1 Bath, 576 sq ft
    Available Aug 24
    Cheapest 1 BedroomThis is the cheapest 1 Bedroom at this Property

    Availability Details

    PriceAvailability DateUnitSq FtDeposit
    $1,375 August 24, 2026186576$200

    Unit 186 Amenities and Features

    Unique Features

    • Scheme 1

    Unit 186 Rent and Fees

    Unit Price

    • $1,375
    • View Details and Rent Estimate

    Deposit

    • $200 deposit

    Model Rent and Fees

    Model Price Range

    • $1,375 - $1,390

    Taylor-HC

    1 Bed, 1 Bath, 668 sq ft
     

    Availability Details

    PriceAvailability DateUnitSq FtDeposit
    $1,410Call for AvailabilityTaylor-HC668 sq ft$200

    Model Amenities and Features

    Features

    • Air Conditioning
    • Balcony
    • Cable Ready
    • Ceiling Fans
    • Double Vanities
    • Heating
    • High Speed Internet Access
    • Smoke Free
    • Tub/Shower
    • Washer/Dryer
    • Washer/Dryer Hookup
    • Windows

    Kitchen

    • Dishwasher
    • Disposal
    • Eat-in Kitchen
    • Freezer
    • Granite Countertops
    • Ice Maker
    • Island Kitchen
    • Kitchen
    • Microwave
    • Oven
    • Pantry
    • Range
    • Refrigerator
    • Stainless Steel Appliances

    Model Rent and Fees

    Model Price

    • $1,410

    Deposit

    • $200 deposit

    Jefferson

    1 Bed, 1 Bath, 735 sq ft
     

    Availability Details

    PriceAvailability DateUnitSq FtDeposit
    $1,715Call for AvailabilityJefferson735 sq ft$200

    Model Amenities and Features

    Features

    • Air Conditioning
    • Balcony
    • Cable Ready
    • Ceiling Fans
    • Double Vanities
    • Heating
    • High Speed Internet Access
    • Smoke Free
    • Tub/Shower
    • Washer/Dryer
    • Washer/Dryer Hookup
    • Windows

    Kitchen

    • Dishwasher
    • Disposal
    • Eat-in Kitchen
    • Freezer
    • Granite Countertops
    • Ice Maker
    • Island Kitchen
    • Kitchen
    • Microwave
    • Oven
    • Pantry
    • Range
    • Refrigerator
    • Stainless Steel Appliances

    Model Rent and Fees

    Model Price

    • $1,715

    Deposit

    • $200 deposit

    Ford

    1 Bed, 1 Bath, 789 sq ft
     

    Availability Details

    PriceAvailability DateUnitSq FtDeposit
    $1,860Call for AvailabilityFord789 sq ft$200

    Model Amenities and Features

    Features

    • Air Conditioning
    • Balcony
    • Cable Ready
    • Ceiling Fans
    • Double Vanities
    • Heating
    • High Speed Internet Access
    • Smoke Free
    • Tub/Shower
    • Washer/Dryer
    • Washer/Dryer Hookup
    • Windows

    Kitchen

    • Dishwasher
    • Disposal
    • Eat-in Kitchen
    • Freezer
    • Granite Countertops
    • Ice Maker
    • Island Kitchen
    • Kitchen
    • Microwave
    • Oven
    • Pantry
    • Range
    • Refrigerator
    • Stainless Steel Appliances

    Model Rent and Fees

    Model Price

    • $1,860

    Deposit

    • $200 deposit
    Show Unavailable Floorplans
  • 2 Bedrooms

    Tyler-HC

    $1,925

    2 Beds, 2 Baths, 1015 sq ft
    Available Now
    Cheapest 2 BedroomThis is the cheapest 2 Bedroom at this Property

    Availability Details

    PriceAvailability DateUnitSq FtDepositView Details
    $1,925Available Now4851015$300
    $1,925Available Now3851015$300

    Model Amenities and Features

    Features

    • Air Conditioning
    • Balcony
    • Cable Ready
    • Ceiling Fans
    • Double Vanities
    • Heating
    • High Speed Internet Access
    • Smoke Free
    • Tub/Shower
    • Washer/Dryer
    • Washer/Dryer Hookup
    • Windows

    Kitchen

    • Dishwasher
    • Disposal
    • Eat-in Kitchen
    • Freezer
    • Granite Countertops
    • Ice Maker
    • Island Kitchen
    • Kitchen
    • Microwave
    • Oven
    • Pantry
    • Range
    • Refrigerator
    • Stainless Steel Appliances

    Model Rent and Fees

    Model Price

    • $1,925

    Deposit

    • $300 deposit

    Unit 485 Amenities and Features

    Unique Features

    • HC
    • Scheme 1

    Unit 485 Rent and Fees

    Unit Price

    • $1,925
    • View Details and Rent Estimate

    Deposit

    • $300 deposit

    Model Rent and Fees

    Price

    • $1,925

    Unit 385 Amenities and Features

    Unique Features

    • HC
    • Scheme 2

    Unit 385 Rent and Fees

    Unit Price

    • $1,925
    • View Details and Rent Estimate

    Deposit

    • $300 deposit

    Model Rent and Fees

    Price

    • $1,925

    Kennedy

    From $2,105

    2 Beds, 2 Baths, 951-974 sq ft
    Available Now

    Availability Details

    PriceAvailability DateUnitSq FtDepositView Details
    $2,105Available Now213974$300
    $2,120 August 24, 2026404974$300

    Model Amenities and Features

    Features

    • Air Conditioning
    • Balcony
    • Cable Ready
    • Ceiling Fans
    • Double Vanities
    • Heating
    • High Speed Internet Access
    • Smoke Free
    • Tub/Shower
    • Washer/Dryer
    • Washer/Dryer Hookup
    • Windows

    Kitchen

    • Dishwasher
    • Disposal
    • Eat-in Kitchen
    • Freezer
    • Granite Countertops
    • Ice Maker
    • Island Kitchen
    • Kitchen
    • Microwave
    • Oven
    • Pantry
    • Range
    • Refrigerator
    • Stainless Steel Appliances

    Model Rent and Fees

    Model Price Range

    • $2,105 - $2,120

    Deposit

    • $300 deposit

    Unit 213 Amenities and Features

    Unique Features

    • Scheme 2

    Unit 213 Rent and Fees

    Unit Price

    • $2,105
    • View Details and Rent Estimate

    Deposit

    • $300 deposit

    Model Rent and Fees

    Model Price Range

    • $2,105 - $2,120

    Unit 404 Amenities and Features

    Living Space

    • Views

    Unique Features

    • Scheme 2

    Unit 404 Rent and Fees

    Unit Price

    • $2,120
    • View Details and Rent Estimate

    Deposit

    • $300 deposit

    Model Rent and Fees

    Model Price Range

    • $2,105 - $2,120

    Tyler

    From $2,165

    2 Beds, 2 Baths, 1015 sq ft
    Available Aug 14

    Availability Details

    PriceAvailability DateUnitSq FtDepositView Details
    $2,180 August 14, 20263891015$300
    $2,165 August 25, 20262931015$300
    $2,180 September 28, 20263361015$300

    Model Amenities and Features

    Features

    • Air Conditioning
    • Balcony
    • Cable Ready
    • Ceiling Fans
    • Double Vanities
    • Heating
    • High Speed Internet Access
    • Smoke Free
    • Tub/Shower
    • Washer/Dryer
    • Washer/Dryer Hookup
    • Windows

    Kitchen

    • Dishwasher
    • Disposal
    • Eat-in Kitchen
    • Freezer
    • Granite Countertops
    • Ice Maker
    • Island Kitchen
    • Kitchen
    • Microwave
    • Oven
    • Pantry
    • Range
    • Refrigerator
    • Stainless Steel Appliances

    Model Rent and Fees

    Model Price Range

    • $2,165 - $2,180

    Deposit

    • $300 deposit

    Unit 389 Amenities and Features

    Living Space

    • Views

    Unique Features

    • Scheme 2

    Unit 389 Rent and Fees

    Unit Price

    • $2,180
    • View Details and Rent Estimate

    Deposit

    • $300 deposit

    Model Rent and Fees

    Model Price Range

    • $2,165 - $2,180

    Unit 293 Amenities and Features

    Unique Features

    • Scheme 1

    Unit 293 Rent and Fees

    Unit Price

    • $2,165
    • View Details and Rent Estimate

    Deposit

    • $300 deposit

    Model Rent and Fees

    Model Price Range

    • $2,165 - $2,180

    Unit 336 Amenities and Features

    Living Space

    • Views

    Unique Features

    • Scheme 1

    Unit 336 Rent and Fees

    Unit Price

    • $2,180
    • View Details and Rent Estimate

    Deposit

    • $300 deposit

    Model Rent and Fees

    Model Price Range

    • $2,165 - $2,180

    Fillmore

    2 Beds, 2 Baths, 1148 sq ft
     

    Availability Details

    PriceAvailability DateUnitSq FtDeposit
    $2,415Call for AvailabilityFillmore1148 sq ft$300

    Model Amenities and Features

    Features

    • Air Conditioning
    • Balcony
    • Cable Ready
    • Ceiling Fans
    • Double Vanities
    • Heating
    • High Speed Internet Access
    • Smoke Free
    • Tub/Shower
    • Washer/Dryer
    • Washer/Dryer Hookup
    • Windows

    Kitchen

    • Dishwasher
    • Disposal
    • Eat-in Kitchen
    • Freezer
    • Granite Countertops
    • Ice Maker
    • Island Kitchen
    • Kitchen
    • Microwave
    • Oven
    • Pantry
    • Range
    • Refrigerator
    • Stainless Steel Appliances

    Model Rent and Fees

    Model Price

    • $2,415

    Deposit

    • $300 deposit

    Jackson

    2 Beds, 2 Baths, 1200-1275 sq ft
     
    Largest 2 BedroomThis is the largest 2 Bedroom at this Property

    Availability Details

    PriceAvailability DateUnitSq FtDeposit
    $2,321Call for AvailabilityJackson1200-1275 sq ft$300

    Model Amenities and Features

    Features

    • Air Conditioning
    • Balcony
    • Cable Ready
    • Ceiling Fans
    • Double Vanities
    • Heating
    • High Speed Internet Access
    • Smoke Free
    • Tub/Shower
    • Washer/Dryer
    • Washer/Dryer Hookup
    • Windows

    Kitchen

    • Dishwasher
    • Disposal
    • Eat-in Kitchen
    • Freezer
    • Granite Countertops
    • Ice Maker
    • Island Kitchen
    • Kitchen
    • Microwave
    • Oven
    • Pantry
    • Range
    • Refrigerator
    • Stainless Steel Appliances

    Model Rent and Fees

    Model Price

    • $2,321

    Deposit

    • $300 deposit

    Wilson

    2 Beds, 2 Baths, 1250 sq ft
     

    Availability Details

    PriceAvailability DateUnitSq FtDeposit
    $2,370Call for AvailabilityWilson1250 sq ft$300

    Model Amenities and Features

    Features

    • Air Conditioning
    • Balcony
    • Cable Ready
    • Ceiling Fans
    • Double Vanities
    • Heating
    • High Speed Internet Access
    • Smoke Free
    • Tub/Shower
    • Washer/Dryer
    • Washer/Dryer Hookup
    • Windows

    Kitchen

    • Dishwasher
    • Disposal
    • Eat-in Kitchen
    • Freezer
    • Granite Countertops
    • Ice Maker
    • Island Kitchen
    • Kitchen
    • Microwave
    • Oven
    • Pantry
    • Range
    • Refrigerator
    • Stainless Steel Appliances

    Model Rent and Fees

    Model Price

    • $2,370

    Deposit

    • $300 deposit
    Show Unavailable Floorplans
  • 3 Bedrooms

    Madison-HC

    3 Beds, 2 Baths, 1594 sq ft
     

    Availability Details

    PriceAvailability DateUnitSq FtDeposit
    $3,150Call for AvailabilityMadison-HC1594 sq ft$400

    Model Amenities and Features

    Features

    • Air Conditioning
    • Balcony
    • Cable Ready
    • Ceiling Fans
    • Double Vanities
    • Heating
    • High Speed Internet Access
    • Smoke Free
    • Tub/Shower
    • Washer/Dryer
    • Washer/Dryer Hookup
    • Windows

    Kitchen

    • Dishwasher
    • Disposal
    • Eat-in Kitchen
    • Freezer
    • Granite Countertops
    • Ice Maker
    • Island Kitchen
    • Kitchen
    • Microwave
    • Oven
    • Pantry
    • Range
    • Refrigerator
    • Stainless Steel Appliances

    Model Rent and Fees

    Model Price

    • $3,150

    Deposit

    • $400 deposit

    Madison

    3 Beds, 2 Baths, 1594 sq ft
     

    Availability Details

    PriceAvailability DateUnitSq FtDeposit
    $3,265Call for AvailabilityMadison1594 sq ft$400

    Model Amenities and Features

    Features

    • Air Conditioning
    • Balcony
    • Cable Ready
    • Ceiling Fans
    • Double Vanities
    • Heating
    • High Speed Internet Access
    • Smoke Free
    • Tub/Shower
    • Washer/Dryer
    • Washer/Dryer Hookup
    • Windows

    Kitchen

    • Dishwasher
    • Disposal
    • Eat-in Kitchen
    • Freezer
    • Granite Countertops
    • Ice Maker
    • Island Kitchen
    • Kitchen
    • Microwave
    • Oven
    • Pantry
    • Range
    • Refrigerator
    • Stainless Steel Appliances

    Model Rent and Fees

    Model Price

    • $3,265

    Deposit

    • $400 deposit
Price shown is base rent. Excludes user-selected optional fees and variable or usage-based fees and required charges due at or prior to move-in or at move-out. View Fees and Policies for details. Price, availability, fees, and any applicable rent special are subject to change without notice.

Schedule a Tour

Request Tour
Call us at: (682) 297-4622 to request a tour.

3D Tours

Property Information

  • 358 Units
  • 4 Stories
  • Built in 2020

Fees and Policies

The fees listed below are community-provided and may exclude utilities or add-ons. All payments are made directly to the property and are non-refundable unless otherwise specified. Use the Cost Calculator to determine costs based on your needs.

Required Fees

One-Time Basics

Due at Application
Application Fee Per ApplicantiCharged per applicant.$75.00
Due at Move-In
Administrative FeeiCharged per unit.$125.00

Pet Policy and Fees

Cats
  • 2 Pet Limit
Dogs
  • 2 Pet Limit
  • 100 Lb Weight Limit

Property Fee Disclaimer: Based on community-supplied data and independent market research. Subject to change without notice. May exclude fees for mandatory or optional services and usage-based utilities.

Features and Amenities

On-Site Services

  • Maintenance On Site
  • On Site Retail
  • Package Service
  • Planned Social Activities
  • Pet Washing Station
  • Property Manager On Site
  • Trash Pickup Door To Door
  • Car Charging Station
  • Pet Play Area
  • Recycling
  • Online Services

Community Features

  • Multi Use Room
  • Lounge
  • Business Center
  • Clubhouse
  • Corporate Housing

Outdoor Features

  • Grill
  • Courtyard
  • Picnic Area
  • Controlled Access
  • Porch
  • Lawn
  • Patio

Recreation and Fitness

  • Fitness Center
  • Bicycle Storage
  • Gameroom
  • Pool

Interior Features

  • Balcony
  • Windows
  • Tub/Shower
  • Ceiling Fans
  • High Speed Internet Access
  • Heating
  • Double Vanities
  • Cable Ready
  • Washer/Dryer Hookup
  • Washer/Dryer
  • Air Conditioning
  • Smoke Free

Kitchen Amenities

  • Disposal
  • Freezer
  • Stainless Steel Appliances
  • Ice Maker
  • Kitchen
  • Dishwasher
  • Eat In Kitchen
  • Microwave
  • Pantry
  • Oven
  • Island Kitchen
  • Range
  • Refrigerator
  • Granite Countertops

Living Area Features

  • High Ceilings
  • Walk In Closets
  • Dining Room
  • Linen Closet
  • Views
  • Window Coverings
  • Mud Room
  • Carpet
  • Hardwood Floors
Google Map

Map


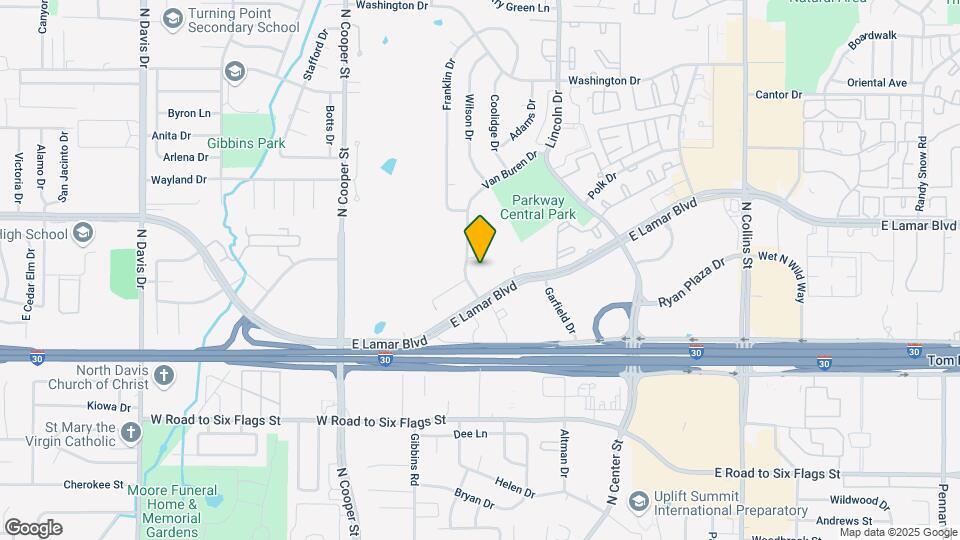
505 E Lamar Blvd, Arlington, TX 76011

Getting Around

  • 50 / 100 Fairly walkable

    Some day-to-day needs are within walking distance

  • 50 / 100 Fairly bikeable

    Somewhat suitable for bicycle commuting and/or recreation

  • 100 / 100 Exceptionally car friendly

    Excellent access to freeways and/or major arteries, with almost no chance of parking problems

Scores provided by Local Logic details

Getting to Know the Area

  • 70 / 100 Restaurants

    Variety of restaurants within a few minutes

  • 50 / 100 Cafes

    Some cafés within a few minutes

  • 70 / 100 Nightlife

    Several bars within a few minutes

  • 60 / 100 Shopping

    Several shops within a few minutes

  • 80 / 100 Parks

    Very large amount of park space within a few minutes

  • 40 / 100 Noise Level

    Some sources of noise nearby

Scores provided by Local Logic

Frequently Asked Questions about The Truman Arlington Commons

Where is The Truman Arlington Commons located?

The Truman Arlington Commons is located at 505 E Lamar Blvd near the North Arlington area of Arlington, TX

What is the current rent range at The Truman Arlington Commons?

Studio to 3 Bedroom Apartments at The Truman Arlington Commons currently range from $1,375 to $2,180

When is the leasing office open?

  • The office Hours for The Truman Arlington Commons are
  • Monday 9:00 am–6:00 pm
  • Tuesday 9:00 am–6:00 pm
  • Wednesday 9:00 am–6:00 pm
  • Thursday 9:00 am–6:00 pm
  • Friday 9:00 am–6:00 pm
  • Saturday 10:00 am–5:00 pm
  • Sunday 12:00 am–12:00 am

Are pets allowed?

Call us today to find out our pet policy and if we allow pets

Lifestyle Ratings

  • Luxury 3.2

    The Luxury rating shows you how this community's high end floorplan pricing relates to the local average.

    Rating Factors

    This 3.2-star Luxury rating is based on the following features:

    • Views
    • Smoke Free Options
    • Granite Countertops
    • Car Charging Station(s)
    • Balconies
    • Fitness Center
    • Hardwood Floors
    • Controlled Gate Access
    • Stainless Steel Appliances
    • Planned Social Activities
    • High Speed Internet Access
    • High Ceilings
    • Swimming Pool(s)
    • Mud Room
    • Clubhouse
    • Maintenance on site
    • Package Service
    • Pet Play Area
    • Trash Pickup - Door to Door
    • Pet Washing Station
    • Property Manager on Site
    • Kitchens
    • Dishwashers
    • Pantries
    • Island Kitchens
    • Ranges
    • Refrigerators
    • Patios
    • Lawns
    • Dining Rooms
    • Linen Closets
    • Porches
    • Window Coverings
    • Recycling
    • Multi-Use Room
    • Lounge
    • Grill(s)
    • Courtyard
    • Picnic Area
    • Bicycle Storage
    • Gameroom
    • Tub/Showers
    • Heating
    • Double Vanities
    • Washer/Dryer In Unit
    • Air Conditioning
    • Disposals
    • Freezers
    • Ice Makers
    • Cable Ready
    See more
    See less
  • Affordability Nice Value3.2

    The The Truman Arlington Commons Apartments are 14.43% more expensive than the average apartment in the North Arlington area, and 19.27% more expensive than the average apartment city-wide.

    Rent Comparison to the North Arlington Neighborhood

    FloorplanLowest Price HereNeighborhood Avg RentNbhd Avg RentCost Difference%
    1 Bedroom$1,375$1,245+$13010.4%
    2 Bedroom$1,925$1,649+$27616.7%
    3 Bedroom$3,150$2,711+$43916.2%

    Rent Comparison to the city of Arlington

    FloorplanLowest Price HereCity Average RentCost Difference%
    1 Bedroom$1,375$1,317+$584.4%
    2 Bedroom$1,925$1,682+$24314.4%
    3 Bedroom$3,150$2,267+$88339.0%

    Methodology: On 07/31/2026, ApartmentHomeLiving.com compared current rents by floorplan to 359 other apartment communities in the immediate area around The Truman Arlington Commons (North Arlington), and 1297 other apartment communities in Arlington using today’s up-to-date pricing using the sum/count averaging formula. This data will be updated in real-time as prices fluctuate.

    Rent Pricing Data as of 07/31/2026

  • Active Lifestyle 3.0

    From fitness centers to pools to putting greens, Active Lifestyle apartments feature local listings with the most amenities that support an always active lifestyle.

    Rating Factors

    This 3.0-star Active Lifestyle rating is based on the following features:

    • Bicycle Storage
    • Swimming Pool(s)
    • Fitness Center
    • Mud Room
    • Planned Social Activities
    • Pet Play Area
    • Pet Washing Station
    • Picnic Area
    • Patios
  • Family Friendly 3.8

    Family Friendly apartments feature the best community amenities for larger families like larger floorplans, playgrounds and day care options.

    Rating Factors

    This 3.8-star Family Friendly rating is based on the following features:

    • Mud Room
    • Hardwood Floors
    • Smoke Free Options
    • Fitness Center
    • Washer/Dryer In Unit
    • Controlled Gate Access
    • Patios
    • Eat in Kitchen or Dining Rooms
    • Dishwashers
    • High Speed Internet Access
    • Swimming Pool(s)
    • Gameroom
    • Bicycle Storage
    • Maintenance on site
    • On-Site Retail
    • Multi-Use Room
    • Package Service
    • Pet Washing Station
    • Pet Play Area
    • Trash Pickup - Door to Door
    • Ice Makers
    • Kitchens
    • Planned Social Activities
    • Pantries
    • Island Kitchens
    • Granite Countertops
    • Dining Rooms
    • Views
    • Window Coverings
    • Porches
    • Lawns
    • Freezers
    • Disposals
    • Property Manager on Site
    • Air Conditioning
    • Washer/Dryer Hookups
    • Double Vanities
    • Heating
    • Ceiling Fans
    • Tub/Showers
    • Balconies
    • Lounge
    • Grill(s)
    • Courtyard
    • Picnic Area
    • Cable Ready
    See more
    See less
  • Eco-Friendly 3.6

    The Eco-Friendly Lifestyle score highlights how amenities and features at top local communities may support environmentally friendly, clean, and energy efficient living.

    Rating Factors

    This 3.6-star Eco-Friendly rating is based on the following features:

    • Car Charging Station(s)
    • Smoke Free Options
    • Recycling
    • Patios
  • Student Living 3.6

    Rentals that are highly rated for the Student Living Lifestyle rating have top features and amenities that benefit students and others who enjoy living the student lifestyle.

    Rating Factors

    This 3.6-star Student Living rating is based on the following features:

    • Washer/Dryer In Unit
    • Package Service
    • Gameroom
    • Fitness Center
    • Bicycle Storage
    • Swimming Pool(s)
    • Multi-Use Room
    • Views
    • Property Manager on Site
    • Window Coverings
    • Smoke Free Options
    • Disposals
    • Stainless Steel Appliances
    • Ice Makers
    • Kitchens
    • Dishwashers
    • Air Conditioning
    • Eat in Kitchen or Dining Rooms
    • Pantries
    • Ovens
    • Ranges
    • Refrigerators
    • Granite Countertops
    • High Ceilings
    • Dining Rooms
    • Porches
    • Lawns
    • Patios
    • Maintenance on site
    • On-Site Retail
    • Planned Social Activities
    • Pet Washing Station
    • Trash Pickup - Door to Door
    • Pet Play Area
    • Recycling
    • Lounge
    • Clubhouse
    • Grill(s)
    • Picnic Area
    • Controlled Gate Access
    • Balconies
    • Tub/Showers
    • High Speed Internet Access
    • Heating
    • Washer/Dryer Hookups
    • Courtyard
    • Ceiling Fans
    • Cable Ready
    See more
    See less
Learn more about Lifestyle Search

Renters Reviews and Ratings

2.3
3 Renters Reviews

Better Places For the Money

February 23, 2026 - Review from Apartments.com
Rent is fair, but the service of the management is so far below acceptable that I cannot in good conscience recommend this place. Quite the opposite.

Outstanding Customer Service

July 16, 2025 - Review from Apartments.com
Truman is a beautiful property with very responsive staff.

Do not expect your deposit back

September 9, 2024 - Review from Apartments.com
I lived here for twenty-one months just to have my deposit withheld, and charged extra, for what is normal wear and tear. Specifically, touch up paint, carpet cleaning, and general cleaning even though the unit was left spotless. Would NOT recommend The Truman or any Nehemiah property.

Nearby Schools

Nichols Junior High School

Arlington Independent School District
2201 Ascension Boulevard
Public School - Grades 6-8 (586 Students)
In Attendance Zone5 minute drive / 1.7 miles away
3/10
School data provided by GreatSchools.
details
The GreatSchools Rating helps parents compare schools within a state based on a variety of school quality indicators and provides a helpful picture of how effectively each school serves all of its students. Ratings are on scale of 1 (below average) and to 10 (above average) and can include test scores, college readiness, academic progress, advanced courses, equity, discipline and attendance data. We also advise parents to visit schools, consider other information on school performance and programs, and consider needs as part of the school selection process.

About GreatSchools Data on ApartmentHomeLiving.com.

Points of Interest

Time and distance from The Truman Arlington Commons.

Big Box and Retail

Walgreens

1116 W Lamar Blvd
2 minute drive / 0.77 miles away

Lowe's

1111 Eastchase Pky
6 minute drive / 3.25 miles away

Target

8550 East Fwy
7 minute drive / 3.5 miles away

Colleges and Universities

The University of Texas at Arlington - Arlington Campus

701 S. Nedderman Dr.
4 minute drive / 2.18 miles away

Tarrant County College - North East Campus

828 West Harwood Road
16 minute drive / 7.67 miles away

Tarrant County College - South East Campus

2100 Southeast Parkway
18 minute drive / 8.62 miles away

Groceries

Food Lion

2219 N Davis Dr
3 minute drive / 1.09 miles away

Tom Thumb

2611 W Park Row Dr
7 minute drive / 3.49 miles away

Aldi

1620 Eastchase Pkwy
7 minute drive / 3.52 miles away

Hospitals

Millwood Hospital

1011 North Cooper Street
1 minute drive / 0.64 miles away

Texas Health Arlington Memorial Hospital

800 W Randol Mill Rd
2 minute drive / 0.77 miles away

Texas Health Heart & Vascular Hospital Arlington

811 Wright Street
2 minute drive / 0.9 miles away

Military Bases

Dallas Naval Air Station

18 minute drive / 8.52 miles away

Parks and Recreation

Hurricane Harbor

1800 E Lamar Boulevard
4 minute drive / 1.65 miles away

Ballpark in Arlington

1000 Ballpark Way
5 minute drive / 1.8 miles away

Six Flags Over Texas

2201 Road to Six Flags
4 minute drive / 2.24 miles away

The Truman Arlington Commons has 3 parks within 2.2 miles, including Hurricane Harbor, Ballpark in Arlington, and Six Flags Over Texas.

Shopping Centers

Village Creek Shopping Center

426-428 E Lamar Blvd
1 minute drive / 0.1 miles away

Rolling Hills

NEC Cooper St & Lamar Blvd
1 minute drive / 0.22 miles away

Lincoln Square West

Center St
1 minute drive / 0.34 miles away

The Truman Arlington Commons has 5 shopping centers within 0.7 miles.

Transit Stations

West Irving-Trinity Railway Express

364 W Rock Island Rd
15 minute drive / 7.12 miles away

Belt Line-Orange Line

5800 Valley View Lane
24 minute drive / 11.34 miles away

North Lake College-Orange Line

1770 W. Walnut Hill Lane
24 minute drive / 11.48 miles away

Nearby Neighborhoods

Lamar Collins

Studio to 5 Bedroom Apartments from $805
View Rentals

Entertainment District

Studio to 5 Bedroom Apartments from $699
View Rentals

Wesley Commons

Studio to 5 Bedroom Apartments from $1,000
View Rentals

Rental Price Ranges in the Area

BedroomAverage RentCheapest RentHighest Rent
Arlington Studio Apartments $1,173$574$4,650
Arlington 1 Bedroom Apartments $1,317$679$5,336
Arlington 2 Bedroom Apartments $1,682$620$9,123
Arlington 3 Bedroom Apartments $2,267$650$10,000+
Arlington 4 Bedroom Apartments $1,840$560$9,173

Browse Top Apartments in Arlington

Viewing: The Truman Arlington Commons | Desktop Version | Listing Updated: 07/30/2026 | AHLPLA