


- 2–3 Bedrooms
- $1,514-$1,920 Pricing
- 976–1,141 Square Feet
About Tuscany at Lakepoint
Welcome to Tuscany at Lakepointe, a residential community featuring two and three bedroom apartments in Lewisville, TX. Spacious layouts and amenities welcome you home, along with exceptional service and an ideal location within walking distance to shopping, dining and entertainment options. Are you looking for an apartment for rent in Lewisville, TX? Contact our friendly, professional office staff to schedule a tour today.
Tuscany at Lakepoint is located in the Lewisville Flower Mound Neighborhood and 75057 Zip code of Lewisville, TX. This community is professionally managed by Horizon Realty Management
Unique Features and Amenities
- 24 Hour Emergency Maintenance
- Attached Garages
- Black Appliances
- Breakfast Bar
- Community Gas Grill and BBQ Area
- Detached Garages
- Faux Wood Blinds
- Landscaped Grounds
- Pets Welcome
- Public Transportation Available
- Resort Style Swimming Pool
- Scenic Water Views
- Spectrum Cable & Internet
- Wood Plank Floors
Property Contact Info

- Listed by:
- Agency:
- Vendor Logo:
- Website:
- View Property Website
- Call Us:
- (469) 702-9470
- Disclaimer:
Office Hours
| Monday | 9:00 am–6:00 pm |
| Tuesday | 9:00 am–6:00 pm |
| Wednesday | 9:00 am–6:00 pm |
| Thursday | 9:00 am–6:00 pm |
| Friday | 9:00 am–6:00 pm |
| Saturday | 10:00 am–5:00 pm |
| Sunday | Closed |
Floorplan Pricing and Availability
Tuscany at Lakepoint offers 2 to 3 Bedroom apartments starting from $1,514 and having 976–1,141 sq ft. Here is the current pricing and availability:
New! Interactive Property Map
 ApartmentHomeLiving.com's new Interactive Property Map allows you to see where every available unit is located at this community.Try It Now >
2 Bedrooms
Verona
$1,514
2 Beds, 2 Baths, 976 sq ftAvailable NowModel Gallery
Floorplans
Availability Details
Price Availability Date Unit Sq Ft View Details $1,514 Available Now 235 976 $1,514 Available Now 936 976 $1,514 Available Now 636 976 Model Amenities and Features
Features
- Ceiling Fans
- Washer/Dryer
Living Space
- Crown Molding
- Walk-In Closets
Unique Features
- Breakfast Bar
- Faux Wood Blinds
Model Rent and Fees
Model Price
- $1,514
Deposit
- $325 deposit
Unit 235 Amenities and Features
Features
- Ceiling Fans
- Washer/Dryer
Living Space
- Crown Molding
- Walk-In Closets
Unique Features
- Affordable Unit
- Breakfast Bar
- Faux Wood Blinds
Unit 235 Rent and Fees
Unit Price
- $1,514
View Details and Rent EstimateDeposit
- $325 deposit
Model Rent and Fees
Price
- $1,514
Unit 936 Amenities and Features
Features
- Ceiling Fans
- Washer/Dryer
Kitchen Space
- Breakfast Bar
Living Space
- Crown Molding
- Walk-In Closets
Unique Features
- Affordable Unit
- Faux Wood Blinds
Unit 936 Rent and Fees
Unit Price
- $1,514
View Details and Rent EstimateDeposit
- $325 deposit
Model Rent and Fees
Price
- $1,514
Unit 636 Amenities and Features
Features
- Ceiling Fans
- Washer/Dryer
Living Space
- Crown Molding
- Walk-In Closets
Unique Features
- Affordable Unit
- Breakfast Bar
- Faux Wood Blinds
Unit 636 Rent and Fees
Unit Price
- $1,514
View Details and Rent EstimateDeposit
- $325 deposit
Model Rent and Fees
Price
- $1,514
Apartment Model: VeronaFrom $1,5142 Bedroom, 2 Bath, 976 sq ftAvailable Now![]()
Verona - Floorplan Apartment Unit: 235Apartment Model: Verona$1,5142 Bedroom, 2 Bath, 976 sq ftAvailable NowApartment Unit: 936Apartment Model: Verona$1,5142 Bedroom, 2 Bath, 976 sq ftAvailable NowApartment Unit: 636Apartment Model: Verona$1,5142 Bedroom, 2 Bath, 976 sq ftAvailable Now3 Bedrooms
Show Unavailable FloorplansPalermo
From $1,740
3 Beds, 2 Baths, 1133-1141 sq ftAvailable NowModel Gallery
Floorplans
Availability Details
Price Availability Date Unit Sq Ft View Details $1,770 Available Now 431 1141 $1,740 Available Now 222 1133 $1,740 August 12, 2026 227 1141 Model Amenities and Features
Features
- Ceiling Fans
- Washer/Dryer
Living Space
- Crown Molding
- Walk-In Closets
Unique Features
- Breakfast Bar
- Faux Wood Blinds
Model Rent and Fees
Model Price Range
- $1,700 - $1,795
Current Available Pricing
- $1,740 - $1,770
Deposit
- $375 deposit
Unit 431 Amenities and Features
Features
- Ceiling Fans
- Washer/Dryer
Living Space
- Crown Molding
- Walk-In Closets
Unique Features
- Breakfast Bar
- Faux Wood Blinds
- Wood Plank Floors
Unit 431 Rent and Fees
Unit Price
- $1,770
View Details and Rent EstimateDeposit
- $375 deposit
Model Rent and Fees
Model Price Range
- $1,700 - $1,795
Unit 222 Amenities and Features
Features
- Ceiling Fans
- Washer/Dryer
Kitchen Space
- Breakfast Bar
Living Space
- Crown Molding
- Walk-In Closets
Unique Features
- Faux Wood Blinds
- Wood Plank Floors
Unit 222 Rent and Fees
Unit Price
- $1,740
View Details and Rent EstimateDeposit
- $375 deposit
Model Rent and Fees
Model Price Range
- $1,700 - $1,795
Unit 227 Amenities and Features
Features
- Ceiling Fans
- Washer/Dryer
Living Space
- Crown Molding
- Walk-In Closets
Unique Features
- Breakfast Bar
- Faux Wood Blinds
- Wood Plank Floors
Unit 227 Rent and Fees
Unit Price
- $1,740
View Details and Rent EstimateDeposit
- $375 deposit
Model Rent and Fees
Model Price Range
- $1,700 - $1,795
Apartment Model: PalermoFrom $1,7003 Bedroom, 2 Bath, 1133-1141 sq ftAvailable Now![]()
Palermo - Floorplan Apartment Unit: 431Apartment Model: Palermo$1,7703 Bedroom, 2 Bath, 1141 sq ftAvailable NowApartment Unit: 222Apartment Model: Palermo$1,7403 Bedroom, 2 Bath, 1133 sq ftAvailable NowApartment Unit: 227Apartment Model: Palermo$1,7403 Bedroom, 2 Bath, 1141 sq ftAvailable August 12, 2026Milan
3 Beds, 2 Baths, 1141 sq ftModel Gallery
Floorplans
Availability Details
Price Availability Date Unit Sq Ft Deposit $1,920 Call for Availability Milan 1141 sq ft $375 Model Amenities and Features
Features
- Ceiling Fans
- Washer/Dryer
Living Space
- Crown Molding
- Walk-In Closets
Unique Features
- Breakfast Bar
- Faux Wood Blinds
Model Rent and Fees
Model Price
- $1,920
Deposit
- $375 deposit
Apartment Model: Milan$1,9203 Bedroom, 2 Bath, 1141 sq ftUnavailable![]()
Milan - Floorplan


Schedule a Tour
3D Tours
Property Information
- 168 Units
- 3 Stories
- Built in 1999
Fees and Policies
The fees listed below are community-provided and may exclude utilities or add-ons. All payments are made directly to the property and are non-refundable unless otherwise specified. Use the Cost Calculator to determine costs based on your needs.
Required Fees
One-Time Basics
- Due at Application
- Application Fee Per ApplicantiCharged per applicant.$75.00
- Due at Move-In
- Administrative FeeiCharged per unit.$200.00
Utilities
- Amenity Feei-Pest Control -Risk Management -Trash Valet Charged per unit.$65.00/mo
Other Fees and Policies
Pet Fees
Pet Policies are Negotiable
- Cat
- One-Time Pet FeeiMax of 2. Charged Per Pet.$350.00
- Monthly Pet FeeiMax of 2. Charged Per Pet.$35.00
- Dog
- Monthly Pet FeeiMax of 2. Charged Per Pet.$35.00
- One-Time Pet FeeiMax of 2. Charged Per Pet.$350.00
Please call our Leasing Office for complete Pet Policy information.
Please call our Leasing Office for complete Pet Policy information.
Max of 2. Cats and dogs are welcome although some breed restrictions apply. If your pet is a dog, it may NOT contain any of the following breeds in its pedigree: Akita, Alaskan Malamutes, American Staffordshire Terriers, Boxers, Chow Chows, Dalmatians, Dobe...
Parking Fees
- Surface Lot
- Parking DepositiCharged per vehicle.$0.00
Attached and detached garages are available.
Storage Fees
- Storage Unit
- Storage DepositiCharged per unit.$0.00
- Storage RentiCharged per rentable item.$40.00/mo
Property Fee Disclaimer: Based on community-supplied data and independent market research. Subject to change without notice. May exclude fees for mandatory or optional services and usage-based utilities.
Features and Amenities
On-Site Services
- Maintenance On Site
- Trash Pickup Door To Door
- Online Services
Community Features
- Clubhouse
Outdoor Features
- Grill
- Picnic Area
- Courtyard
- Controlled Access
- Patio
Recreation and Fitness
- Fitness Center
- Playground
- Pool
Interior Features
- Balcony
- Tub/Shower
- Framed Mirrors
- Heating
- Ceiling Fans
- Washer/Dryer Hookup
- Washer/Dryer
- Air Conditioning
Kitchen Amenities
- Dishwasher
- Oven
- Pantry
- Microwave
- Range
- Refrigerator
- Disposal
- Freezer
- Stainless Steel Appliances
- Kitchen
- Granite Countertops
Living Area Features
- Walk In Closets
- Crown Molding
- Dining Room
- Office
- Window Coverings
- Vinyl Flooring
- Carpet
- Hardwood Floors
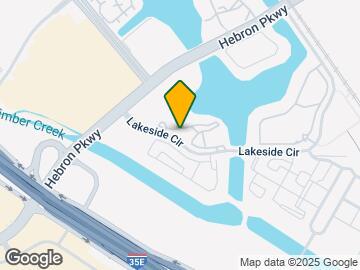
Map
- Shopping
- Colleges
- Grocery
- Medical
- Transportation
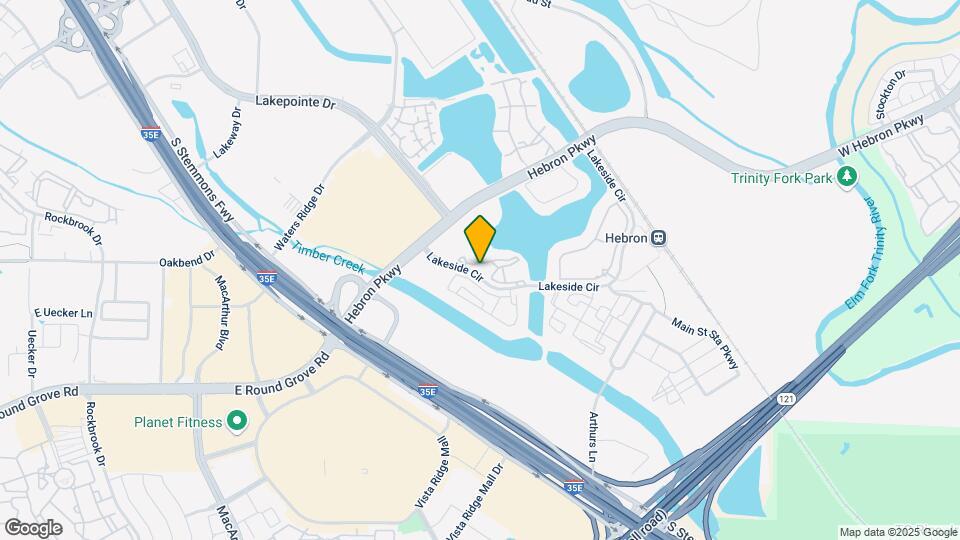
Map
Getting Around
50 / 100 Fairly walkable
50 / 100 Some public transit
50 / 100 Fairly bikeable
100 / 100 Exceptionally car friendly
 details
Getting to Know the Area
70 / 100 Restaurants
50 / 100 Cafes
60 / 100 Nightlife
70 / 100 Shopping
40 / 100 Parks
40 / 100 Noise Level
Frequently Asked Questions about Tuscany at Lakepoint
Where is Tuscany at Lakepoint located?
Tuscany at Lakepoint is located at 805 Lakeside Cir near the Lewisville Flower Mound area of Lewisville, TX
What is the current rent range at Tuscany at Lakepoint?
2 Bedroom to 3 Bedroom Apartments at Tuscany at Lakepoint currently range from $1,514 to $1,795
When is the leasing office open?
- The office Hours for Tuscany at Lakepoint are
- Monday 9:00 am–6:00 pm
- Tuesday 9:00 am–6:00 pm
- Wednesday 9:00 am–6:00 pm
- Thursday 9:00 am–6:00 pm
- Friday 9:00 am–6:00 pm
- Saturday 10:00 am–5:00 pm
- Sunday Closed
Are pets allowed?
Call us today to find out our pet policy and if we allow pets
Renters Reviews and Ratings

Melvis herrera
Amazing
Nice apartment
RUN
leasing
Pricing is not accurate
You DON’T want to live here!
Horrible
Don't move here at all
Property Manager Responded
RIP off
If you have other options seek those first!!!
Nearby Schools
Rockbrook Elementary School
About GreatSchools Data on ApartmentHomeLiving.com.
Points of Interest
Time and distance from Tuscany at Lakepoint.
Big Box and Retail
Macy's
Albertson's
Costco
Colleges and Universities
Groceries
Albertson's
Tom Thumb
Winco Foods
Hospitals
Medical City Lewisville
First Texas Hospital Carrollton
Baylor Scott & White Medical Center Carrollton
Restaurants and Dining
Shopping Centers
Tuscany at Lakepoint has 5 shopping centers within 0.4 miles.
Transit Stations
Trinity Mills Station-Green Line
Downtown Carrollton Station-Green Line
Farmers Branch Station-Green Line
Nearby Neighborhoods
Rental Price Ranges in the Area
| Bedroom | Average Rent | Cheapest Rent | Highest Rent |
|---|---|---|---|
| Lewisville Studio Apartments | $1,368 | $1,105 | $1,861 |
| Lewisville 1 Bedroom Apartments | $1,529 | $800 | $6,395 |
| Lewisville 2 Bedroom Apartments | $1,978 | $1,050 | $10,000+ |
| Lewisville 3 Bedroom Apartments | $2,545 | $1,641 | $9,248 |
| Lewisville 4 Bedroom Apartments | $8,168 | $2,659 | $10,000+ |
| 2 Bedroom Homes | $2,167 | $1,400 | $2,750 |
| 3 Bedroom Homes | $2,730 | $1,500 | $7,200 |
| 4 Bedroom Homes | $3,440 | $1,950 | $10,000+ |
| 5 Bedroom Homes | $4,573 | $2,495 | $10,000+ |
Browse Top Apartments in Lewisville
By Price
By Community Type
- Lewisville Apartments for Rent by Owner
- Lewisville Apartments with Rent Specials
- Lewisville Top Rated Apartments
- Lewisville Corporate Apartments
- Lewisville Furnished Apartments
- Lewisville Gated Apartments
- Lewisville Loft Apartments
- Lewisville Low Income Apartments
- New Lewisville Apartments
- Lewisville Senior Apartments
- Lewisville Short-term Apartments
- Lewisville Student Apartments
- Lewisville Apartments with Utilities Included
Max of 2. Cats and dogs are welcome although some breed restrictions apply. If your pet is a dog, it may NOT contain any of the following breeds in its pedigree: Akita, Alaskan Malamutes, American Staffordshire Terriers, Boxers, Chow Chows, Dalmatians, Dobe...