


- 1–2 Bedrooms
- (908) 460-8623 Please Call for Rates
- 738–2,039 Square Feet
About The Upton at Short Hills
Find a luxury apartment home in Short Hills at The Upton. Enjoy golf course views, walk-in closets, balconies, a fitness studio, golf simulator, coworking space, wine cellar with private lockers, private dining room for catering, kids playroom and a resort-style sun deck with a pool and grills.
The Upton at Short Hills is located in the 07078 Zip code of Short Hills, NJ. This community is professionally managed by RHO Residential LLC
Unique Features and Amenities
- 24-hour concierge and package center with lockers
- ButterflyMX® smartphone video intercom system
- Ceramic tile bathroom flooring
- Complimentary bike storage
- Coworking space with reservable conference rooms
- Custom cabinetry with built-in pantries
- Digital thermostats
- Energy Star® stainless steel appliances
- EV charging stations
- Fitness suite with TechnoGym® equipment
- Full-height decorative tile backsplashes
- Gas stovetops and ovens
- Golf course views*
- Golf simulator room with PGA touring package
- In-unit Whirlpool® washers and dryers
- Kids playroom
- Kitchen island* or peninsula* seating
- Luxury vinyl wood plank flooring
- Private balconies*
- Private workout studio
- Professionally managed urban bee hives
- Reservable dining room with catering appliances
- Resort-style lounge with access to the pool deck
- Resort-style pool with spa features
- Soaking tubs or shower stalls*
- Two turf decks with sun chairs
- Under-cabinet Lighting
- Wine cellar with private lockers
Property Contact Info

- Listed by:
- Agency:
- Vendor Logo:
- Website:
- View Property Website
- Call Us:
- (908) 460-8623
- Disclaimer:
Floorplan Pricing and Availability
The Upton at Short Hills offers 1 to 2 Bedroom apartments having 738–2,039 sqft. Here is the current pricing and availability:
New! Interactive Property Map
 ApartmentHomeLiving.com's new Interactive Property Map allows you to see where every available unit is located at this community.Try It Now >
1 Bedroom
Floorplan A3
1 Bed, 1 Bath, 832 sq ftAvailability Details
Availability Date Unit Sq Ft Call for Availability A3 832 sq ft Model Amenities and Features
Features
- Balcony
- Intercom
Kitchen
- Kitchen
- Oven
- Pantry
- Quartz Countertops
- Range
- Stainless Steel Appliances
A3m1
1 Bed, 1 Bath, 832 sq ftAvailability Details
Availability Date Unit Sq Ft Call for Availability A3m1 832 sq ft Model Amenities and Features
Features
- Balcony
- Intercom
Kitchen
- Kitchen
- Oven
- Pantry
- Quartz Countertops
- Range
- Stainless Steel Appliances
Floorplan A5
1 Bed, 1 Bath, 859 sq ftAvailability Details
Availability Date Unit Sq Ft Call for Availability A5 859 sq ft Model Amenities and Features
Features
- Balcony
- Intercom
Kitchen
- Kitchen
- Oven
- Pantry
- Quartz Countertops
- Range
- Stainless Steel Appliances
Floorplan A4
1 Bed, 1 Bath, 976 sq ftAvailability Details
Availability Date Unit Sq Ft Call for Availability A4 976 sq ft Model Amenities and Features
Features
- Balcony
- Intercom
Kitchen
- Kitchen
- Oven
- Pantry
- Quartz Countertops
- Range
- Stainless Steel Appliances
A4m1
1 Bed, 1 Bath, 976 sq ftAvailability Details
Availability Date Unit Sq Ft Call for Availability A4m1 976 sq ft Model Amenities and Features
Features
- Balcony
- Intercom
Kitchen
- Kitchen
- Oven
- Pantry
- Quartz Countertops
- Range
- Stainless Steel Appliances
A2m1
1 Bed, 1 Bath, 738 sq ftAvailability Details
Availability Date Unit Sq Ft Call for Availability A2m1 738 sq ft Model Amenities and Features
Features
- Balcony
- Intercom
Kitchen
- Kitchen
- Oven
- Pantry
- Quartz Countertops
- Range
- Stainless Steel Appliances
Floorplan A2
1 Bed, 1 Bath, 738 sq ftAvailability Details
Availability Date Unit Sq Ft Call for Availability A2 738 sq ft Model Amenities and Features
Features
- Balcony
- Intercom
Kitchen
- Kitchen
- Oven
- Pantry
- Quartz Countertops
- Range
- Stainless Steel Appliances
A2m2
1 Bed, 1 Bath, 738 sq ftAvailability Details
Availability Date Unit Sq Ft Call for Availability A2m2 738 sq ft Model Amenities and Features
Features
- Balcony
- Intercom
Kitchen
- Kitchen
- Oven
- Pantry
- Quartz Countertops
- Range
- Stainless Steel Appliances
2 Bedrooms
Floorplan B1
2 Beds, 1 Bath, 794 sq ftAvailability Details
Availability Date Unit Sq Ft Call for Availability B1 794 sq ft Model Amenities and Features
Features
- Balcony
- Intercom
Kitchen
- Kitchen
- Oven
- Pantry
- Quartz Countertops
- Range
- Stainless Steel Appliances
Floorplan B2
2 Beds, 2 Baths, 1136 sq ftAvailability Details
Availability Date Unit Sq Ft Call for Availability B2 1136 sq ft Model Amenities and Features
Features
- Balcony
- Intercom
Kitchen
- Kitchen
- Oven
- Pantry
- Quartz Countertops
- Range
- Stainless Steel Appliances
B2m1
2 Beds, 2 Baths, 1136 sq ftAvailability Details
Availability Date Unit Sq Ft Call for Availability B2m1 1136 sq ft Model Amenities and Features
Features
- Balcony
- Intercom
Kitchen
- Kitchen
- Oven
- Pantry
- Quartz Countertops
- Range
- Stainless Steel Appliances
Floorplan B5
2 Beds, 2 Baths, 1137 sq ftAvailability Details
Availability Date Unit Sq Ft Call for Availability B5 1137 sq ft Model Amenities and Features
Features
- Balcony
- Intercom
Kitchen
- Kitchen
- Oven
- Pantry
- Quartz Countertops
- Range
- Stainless Steel Appliances
B7m1
2 Beds, 2 Baths, 1203 sq ftAvailability Details
Availability Date Unit Sq Ft Call for Availability B7m1 1203 sq ft Model Amenities and Features
Features
- Balcony
- Intercom
Kitchen
- Kitchen
- Oven
- Pantry
- Quartz Countertops
- Range
- Stainless Steel Appliances
Floorplan B9
2 Beds, 2 Baths, 1240 sq ftAvailability Details
Availability Date Unit Sq Ft Call for Availability B9 1240 sq ft Model Amenities and Features
Features
- Balcony
- Intercom
Kitchen
- Kitchen
- Oven
- Pantry
- Quartz Countertops
- Range
- Stainless Steel Appliances
B6m2
2 Beds, 2 Baths, 1295 sq ftAvailability Details
Availability Date Unit Sq Ft Call for Availability B6m2 1295 sq ft Model Amenities and Features
Features
- Balcony
- Intercom
Kitchen
- Kitchen
- Oven
- Pantry
- Quartz Countertops
- Range
- Stainless Steel Appliances
B10m
2 Beds, 2 Baths, 1301 sq ftAvailability Details
Availability Date Unit Sq Ft Call for Availability B10m 1301 sq ft Model Amenities and Features
Features
- Balcony
- Intercom
Kitchen
- Kitchen
- Oven
- Pantry
- Quartz Countertops
- Range
- Stainless Steel Appliances
Floorplan B10
2 Beds, 2 Baths, 1301 sq ftAvailability Details
Availability Date Unit Sq Ft Call for Availability B10 1301 sq ft Model Amenities and Features
Features
- Balcony
- Intercom
Kitchen
- Kitchen
- Oven
- Pantry
- Quartz Countertops
- Range
- Stainless Steel Appliances
Floorplan B7
2 Beds, 2 Baths, 1203 sq ftAvailability Details
Availability Date Unit Sq Ft Call for Availability B7 1203 sq ft Model Amenities and Features
Features
- Balcony
- Intercom
Kitchen
- Kitchen
- Oven
- Pantry
- Quartz Countertops
- Range
- Stainless Steel Appliances
Floorplan B3
2 Beds, 2 Baths, 1114 sq ftAvailability Details
Availability Date Unit Sq Ft Call for Availability B3 1114 sq ft Model Amenities and Features
Features
- Balcony
- Intercom
Kitchen
- Kitchen
- Oven
- Pantry
- Quartz Countertops
- Range
- Stainless Steel Appliances
Floorplan B8
2 Beds, 2.5 Baths, 1262 sq ftAvailability Details
Availability Date Unit Sq Ft Call for Availability B8 1262 sq ft Model Amenities and Features
Features
- Balcony
- Intercom
Kitchen
- Kitchen
- Oven
- Pantry
- Quartz Countertops
- Range
- Stainless Steel Appliances
Floorplan B12
2 Beds, 2.5 Baths, 1310 sq ftAvailability Details
Availability Date Unit Sq Ft Call for Availability B12 1310 sq ft Model Amenities and Features
Features
- Balcony
- Intercom
Kitchen
- Kitchen
- Oven
- Pantry
- Quartz Countertops
- Range
- Stainless Steel Appliances
Floorplan B13
2 Beds, 2.5 Baths, 1315 sq ftAvailability Details
Availability Date Unit Sq Ft Call for Availability B13 1315 sq ft Model Amenities and Features
Features
- Balcony
- Intercom
Kitchen
- Kitchen
- Oven
- Pantry
- Quartz Countertops
- Range
- Stainless Steel Appliances
Floorplan B16
2 Beds, 2.5 Baths, 1336 sq ftAvailability Details
Availability Date Unit Sq Ft Call for Availability B16 1336 sq ft Model Amenities and Features
Features
- Balcony
- Intercom
Kitchen
- Kitchen
- Oven
- Pantry
- Quartz Countertops
- Range
- Stainless Steel Appliances
Floorplan B14
2 Beds, 2.5 Baths, 1368 sq ftAvailability Details
Availability Date Unit Sq Ft Call for Availability B14 1368 sq ft Model Amenities and Features
Features
- Balcony
- Intercom
Kitchen
- Kitchen
- Oven
- Pantry
- Quartz Countertops
- Range
- Stainless Steel Appliances
B15m
2 Beds, 2.5 Baths, 1395 sq ftAvailability Details
Availability Date Unit Sq Ft Call for Availability B15m 1395 sq ft Model Amenities and Features
Features
- Balcony
- Intercom
Kitchen
- Kitchen
- Oven
- Pantry
- Quartz Countertops
- Range
- Stainless Steel Appliances
Floorplan B15
2 Beds, 2.5 Baths, 1395 sq ftAvailability Details
Availability Date Unit Sq Ft Call for Availability B15 1395 sq ft Model Amenities and Features
Features
- Balcony
- Intercom
Kitchen
- Kitchen
- Oven
- Pantry
- Quartz Countertops
- Range
- Stainless Steel Appliances
Floorplan B23
2 Beds, 2.5 Baths, 1470 sq ftAvailability Details
Availability Date Unit Sq Ft Call for Availability B23 1470 sq ft Model Amenities and Features
Features
- Balcony
- Intercom
Kitchen
- Kitchen
- Oven
- Pantry
- Quartz Countertops
- Range
- Stainless Steel Appliances
Floorplan B19
2 Beds, 2.5 Baths, 1485 sq ftModel Gallery
Photos
3D Tours
Availability Details
Availability Date Unit Sq Ft Call for Availability B19 1485 sq ft Model Amenities and Features
Features
- Balcony
- Intercom
Kitchen
- Kitchen
- Oven
- Pantry
- Quartz Countertops
- Range
- Stainless Steel Appliances
Apartment Model: B19Call For Rates2 Bedroom, 2.5 Bath, 1485 sq ftUnavailablePhotos3D Tours![]()
B19 - Image 1 ![]()
B19 - Image 2 ![]()
B19 - Image 3 ![]()
B19 - Image 4 ![]()
B19 - Image 5 ![]()
B19 - Image 6 ![]()
B19 - Image 7 ![]()
B19 - Image 8 ![]()
B19 - Image 9 ![]()
B19 - Image 10 B19 - 3D Tour Floorplan B20
2 Beds, 2.5 Baths, 1494 sq ftAvailability Details
Availability Date Unit Sq Ft Call for Availability B20 1494 sq ft Model Amenities and Features
Features
- Balcony
- Intercom
Kitchen
- Kitchen
- Oven
- Pantry
- Quartz Countertops
- Range
- Stainless Steel Appliances
Floorplan B17
2 Beds, 2.5 Baths, 1497 sq ftAvailability Details
Availability Date Unit Sq Ft Call for Availability B17 1497 sq ft Model Amenities and Features
Features
- Balcony
- Intercom
Kitchen
- Kitchen
- Oven
- Pantry
- Quartz Countertops
- Range
- Stainless Steel Appliances
Floorplan B18
2 Beds, 2.5 Baths, 1686 sq ftAvailability Details
Availability Date Unit Sq Ft Call for Availability B18 1686 sq ft Model Amenities and Features
Features
- Balcony
- Intercom
Kitchen
- Kitchen
- Oven
- Pantry
- Quartz Countertops
- Range
- Stainless Steel Appliances
Floorplan B21
2 Beds, 2.5 Baths, 1805 sq ftAvailability Details
Availability Date Unit Sq Ft Call for Availability B21 1805 sq ft Model Amenities and Features
Features
- Balcony
- Intercom
Kitchen
- Kitchen
- Oven
- Pantry
- Quartz Countertops
- Range
- Stainless Steel Appliances
Floorplan B25
2 Beds, 2.5 Baths, 1831 sq ftAvailability Details
Availability Date Unit Sq Ft Call for Availability B25 1831 sq ft Model Amenities and Features
Features
- Balcony
- Intercom
Kitchen
- Kitchen
- Oven
- Pantry
- Quartz Countertops
- Range
- Stainless Steel Appliances
Floorplan B24
2 Beds, 2.5 Baths, 1931 sq ftAvailability Details
Availability Date Unit Sq Ft Call for Availability B24 1931 sq ft Model Amenities and Features
Features
- Balcony
- Intercom
Kitchen
- Kitchen
- Oven
- Pantry
- Quartz Countertops
- Range
- Stainless Steel Appliances
Floorplan B22
2 Beds, 2.5 Baths, 1974 sq ftAvailability Details
Availability Date Unit Sq Ft Call for Availability B22 1974 sq ft Model Amenities and Features
Features
- Balcony
- Intercom
Kitchen
- Kitchen
- Oven
- Pantry
- Quartz Countertops
- Range
- Stainless Steel Appliances
Floorplan B26
2 Beds, 2.5 Baths, 2039 sq ftLargest 2 BedroomThis is the largest 2 Bedroom at this PropertyAvailability Details
Availability Date Unit Sq Ft Call for Availability B26 2039 sq ft Model Amenities and Features
Features
- Balcony
- Intercom
Kitchen
- Kitchen
- Oven
- Pantry
- Quartz Countertops
- Range
- Stainless Steel Appliances
Floorplan B11
2 Beds, 2.5 Baths, 1393 sq ftAvailability Details
Availability Date Unit Sq Ft Call for Availability B11 1393 sq ft Model Amenities and Features
Features
- Balcony
- Intercom
Kitchen
- Kitchen
- Oven
- Pantry
- Quartz Countertops
- Range
- Stainless Steel Appliances
Floorplan B6
2 Beds, 2.5 Baths, 1149 sq ftAvailability Details
Availability Date Unit Sq Ft Call for Availability B6 1149 sq ft Model Amenities and Features
Features
- Balcony
- Intercom
Kitchen
- Kitchen
- Oven
- Pantry
- Quartz Countertops
- Range
- Stainless Steel Appliances
B6m1
2 Beds, 2.5 Baths, 1149 sq ftAvailability Details
Availability Date Unit Sq Ft Call for Availability B6m1 1149 sq ft Model Amenities and Features
Features
- Balcony
- Intercom
Kitchen
- Kitchen
- Oven
- Pantry
- Quartz Countertops
- Range
- Stainless Steel Appliances
B8m1
2 Beds, 2.5 Baths, 1262 sq ftAvailability Details
Availability Date Unit Sq Ft Call for Availability B8m1 1262 sq ft Model Amenities and Features
Features
- Balcony
- Intercom
Kitchen
- Kitchen
- Oven
- Pantry
- Quartz Countertops
- Range
- Stainless Steel Appliances


Schedule a Tour
Videos
3D Tours
Property Information
- 193 Units
- 5 Stories
- Built in 2021
Fees and Policies
The fees listed below are community-provided and may exclude utilities or add-ons. All payments are made directly to the property and are non-refundable unless otherwise specified.
Required Fees
One-Time Basics
- Due at Application
- Application Fee Per ApplicantiCharged per applicant.$175.00
Pet Policy and Fees
Cats
None
Dogs
None
Property Fee Disclaimer: Based on community-supplied data and independent market research. Subject to change without notice. May exclude fees for mandatory or optional services and usage-based utilities.
Features and Amenities
On-Site Services
- Car Charging Station
- Concierge
Community Features
- Lounge
- Conference Rooms
Recreation and Fitness
- Fitness Center
- Bicycle Storage
- Pool
Interior Features
- Balcony
- Intercom
Kitchen Amenities
- Kitchen
- Oven
- Pantry
- Range
- Stainless Steel Appliances
- Quartz Countertops
Living Area Features
- Dining Room
Outdoor Features
- Deck
- Patio
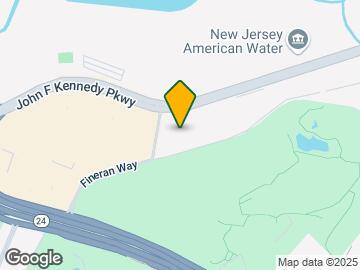
Map
- Shopping
- Colleges
- Grocery
- Medical
- Transportation
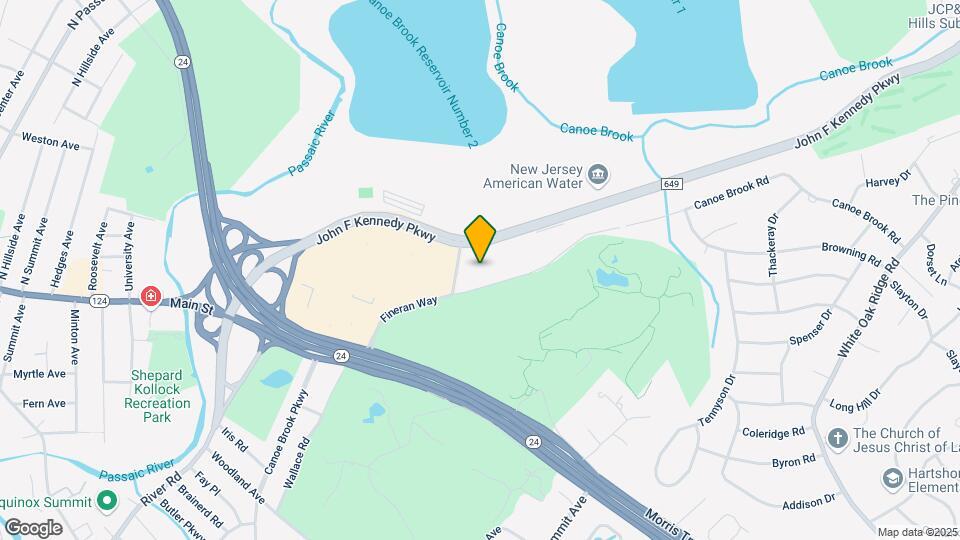
Map
Hours and Contact Info
| Monday | 10:00 am–5:30 pm |
| Tuesday | 10:00 am–5:30 pm |
| Wednesday | 10:00 am–5:30 pm |
| Thursday | 10:00 am–5:30 pm |
| Friday | 10:00 am–5:00 pm |
| Saturday | 10:00 am–5:00 pm |
| Sunday | Closed |

Frequently Asked Questions about The Upton at Short Hills
Where is The Upton at Short Hills located?
The Upton at Short Hills is located at 1 Fineran Way, Short Hills, NJ
What is the current rent range at The Upton at Short Hills?
Call us today for rates on the 1 Bedroom to 2 options at The Upton at Short Hills
When is the leasing office open?
- The office Hours for The Upton at Short Hills are
- Monday 10:00 am–5:30 pm
- Tuesday 10:00 am–5:30 pm
- Wednesday 10:00 am–5:30 pm
- Thursday 10:00 am–5:30 pm
- Friday 10:00 am–5:00 pm
- Saturday 10:00 am–5:00 pm
- Sunday Closed
Are pets allowed?
Call us today to find out our pet policy and if we allow pets
New Jersey Social Services Information
Statewide service is free, confidential, multilingual and always open. Three easy ways to reach Social Services in NJ: Dial 2-1-1; text your zip code to 898-211; or chat at https://www.nj211.org
Renters Reviews and Ratings

All smoke and mirrors
December 11, 2021This building is all smoke and mirrors. It looks great from the pictures, but there is no substance. The front desk is often unmanned, the maintenance staff is overworked because there aren’t enough workers (maintenance is doing janitorial work because we have no janitors!), and they don’t even have working WiFi!!! Trying logging into anything in the conference rooms or even the lobby. And the worst is the noise!! Leasing tries to gaslight you into thinking you are the only ones with the issue, ...but there are many residents that have complained. The building is wood framed and not insulated between the floors so the noise is unbearable!! It is actually amplified. If a tenant’s 10 lb dog’s footsteps are heard from their neighbor downstairs, you know it’s a problem. AVOID!!Read MoreReview from Apartments.com
Don't judge a book by its cover
December 9, 2021Building looks great, however it is not the luxury it purports. Having 80% of your floors covered by rugs/floor coverings is a lease requirement, yet the noise from unit above us is mind numbing. Every step, adult and baby, is enjoyed day and night. Plus we have the added benefit of the floors creaking under ever step, like in a 100 year old house, to add to the enjoyment. In sharing this concern with management, and I understand I am not the only one from conversations with other residents, ...management says that this noise is typical for the type of construction used for this building. It was suggested that I purchase a white noise machine as a solution. Fit and finish are lax and appliances are mid-range, not what I would have expected. Amenities could be great. TV's in the courtyards work sporadically, grills were out of service on occasion over the summer. Fire pits didn't seem to work over the summer and then were turned off once Fall arrived and the heaters in the pergola never seemed to turn on,Read MoreReview from Apartments.com
Points of Interest
Time and distance from The Upton at Short Hills.
Big Box and Retail
Macy's
Shoprite
Walgreens
Colleges and Universities
Groceries
Shoprite
Trader Joes
Lidl
Hospitals
Summit Oaks Hospital
Overlook Medical Center
Saint Barnabas Medical Center
Military Bases
Tamdques Reservation
Ash Brook Reservation
Shopping Centers
The Upton at Short Hills has 5 shopping centers within 1.8 miles.
Transit Stations
Nearby Neighborhoods
Rental Price Ranges in the Area
| Bedroom | Average Rent | Cheapest Rent | Highest Rent |
|---|---|---|---|
| Short Hills Studio Apartments | $3,465 | $1,800 | $6,700 |
| Short Hills 1 Bedroom Apartments | $2,630 | $1,000 | $4,650 |
| Short Hills 2 Bedroom Apartments | $3,890 | $2,011 | $8,275 |
| Short Hills 3 Bedroom Apartments | $5,824 | $2,800 | $9,095 |
| Short Hills 4 Bedroom Apartments | $6,752 | $5,000 | $8,995 |
Browse Top Apartments in Short Hills
By Price
By Community Type
- Short Hills Apartments for Rent by Owner
- Short Hills Apartments with Rent Specials
- Short Hills Top Rated Apartments
- Short Hills Corporate Apartments
- Short Hills Furnished Apartments
- Short Hills Gated Apartments
- Short Hills Loft Apartments
- New Short Hills Apartments
- Short Hills Senior Apartments
- Short Hills Short-term Apartments
- Short Hills Student Apartments
- Short Hills Apartments with Utilities Included