


Request Notification
The V Apartments
Vestavia, AL 35216

- 1–3 Bedrooms
- 662–1,341 Square Feet
About The V Apartments
Located in the heart of Vestavia Hills, The V Apartments combine timeless character with modern apartment living in one of Birmingham's most desirable neighborhoods. Our newly renovated one, two, and three-bedroom apartment homes feature original hardwood floors, spacious kitchens and bathrooms, bright living spaces, Shaker-style cabinetry, quartz countertops, subway tile backsplash, modern finishes, white appliances, and washer/dryer connections. Residents enjoy green space, pet-friendly living, convenient on-site parking, and a location just minutes from Vestavia Hills City Center, Samford University, Brookwood Baptist Medical Center, and Downtown Birmingham. Zoned for the highly regarded Vestavia Hills school system and surrounded by shopping, dining, and everyday conveniences, The V offers an unmatched balance of accessibility and lifestyle. Backed by professional management and 24-hour emergency maintenance, The V Apartments deliver comfort, convenience, and peace of mind.
The V Apartments is located in the Hoover Vestavia Hills Neighborhood and 35216 Zip code of Vestavia, AL.
Unique Features and Amenities
- 1, 2, & 3 Bedroom Apartment Homes
- 2-Tone Kitchen Cabinets
- Air Conditioner
- Award Winning Vestavia School District
- BBQ/Picnic Area
- Ceiling Fan
- Curved Shower Rods in select homes
- Dark Hardwood Floors
- Efficient Appliances
- Electronic Thermostat
- Floor to Ceiling Windows in select homes
- Large Closets
- Modern Lighting Package
- New 2 inch Wood Blinds
- New Cabinets
- New Fixtures
- Newly Renovated Apartments in Vestavia Hills
- Off Street Parking
- On-site Parking
- Open Concept Living Spaces
- Pay Rent Online; 24/7 Online Customer Service
- Pet-Friendly
- Stand Alone Showers in select homes
- Subway Tile Kitchen Backsplash
- Tile Flooring
- Tub/Shower Tile Surrounds
- W&D In 1 Bedrooms
- Walk to Local Shopping, Dining, & Entertainment
- Washer/Dryer Hookups (1BR Includes W/D)
Property Contact Info
This property currently does not have availability listed on ApartmentHomeLiving.com. Sign up to get notified when it becomes available.
Office Hours
| Monday | 9:00 am–5:00 pm |
| Tuesday | 9:00 am–5:00 pm |
| Wednesday | 9:00 am–5:00 pm |
| Thursday | 9:00 am–5:00 pm |
| Friday | 9:00 am–5:00 pm |
| Saturday | Closed |
| Sunday | Closed |
Floorplan Pricing and Availability
New! Interactive Property Map
 ApartmentHomeLiving.com's new Interactive Property Map allows you to see where every available unit is located at this community.Try It Now >
1 Bedroom
1 Bedroom 1 Bathroom
1 Bed, 1 Bath, 662 sq ftAvailable NowModel Gallery
Floorplans
Availability Details
Availability Date Unit Sq Ft Available Now 1909B 662 December 14, 2026 1909C 662 Model Amenities and Features
Features
- Air Conditioning
Apartment Model: 1 Bedroom 1 Bathroom1 Bedroom, 1 Bath, 662 sq ftAvailable Now![]()
1 Bedroom 1 Bathroom - Floorplan Apartment Unit: 1909BApartment Model: 1 Bedroom 1 Bathroom1 Bedroom, 1 Bath, 662 sq ftAvailable NowApartment Unit: 1909CApartment Model: 1 Bedroom 1 Bathroom1 Bedroom, 1 Bath, 662 sq ftAvailable December 14, 20262 Bedrooms
Show Unavailable Floorplans2 Bedroom 2 Bathroom
2 Beds, 2 Baths, 1264 sq ftAvailable NowModel Gallery
Floorplans
Availability Details
Availability Date Unit Sq Ft Available Now 1907B 1264 Model Amenities and Features
Features
- Air Conditioning
Apartment Model: 2 Bedroom 2 Bathroom2 Bedroom, 2 Bath, 1264 sq ftAvailable Now![]()
2 Bedroom 2 Bathroom - Floorplan Apartment Unit: 1907BApartment Model: 2 Bedroom 2 Bathroom2 Bedroom, 2 Bath, 1264 sq ftAvailable Now2 Bedroom 2 Bath + Office
2 Beds, 1 Bath, 1341 sq ftAvailability Details
Availability Date Unit Sq Ft Unavailable 2 Bedroom 2 Bath + Office 1341 sq ft Model Amenities and Features
Features
- Air Conditioning
3 Bedrooms
3 Bedroom 2 Bathroom
3 Beds, 2 Baths, 1341 sq ftAvailable NowModel Gallery
Floorplans
Availability Details
Availability Date Unit Sq Ft Available Now 1908D 1341 Available Now 1900B 1341 Model Amenities and Features
Features
- Air Conditioning
Apartment Model: 3 Bedroom 2 Bathroom3 Bedroom, 2 Bath, 1341 sq ftAvailable Now![]()
3 Bedroom 2 Bathroom - Floorplan Apartment Unit: 1908DApartment Model: 3 Bedroom 2 Bathroom3 Bedroom, 2 Bath, 1341 sq ftAvailable NowApartment Unit: 1900BApartment Model: 3 Bedroom 2 Bathroom3 Bedroom, 2 Bath, 1341 sq ftAvailable Now


Property Information
- 50 Units
- 2 Stories
- Built in 1962
Fees and Policies
Pet Policy and Fees
Pet Policies are Negotiable
Cats
None
Dogs
None
Parking Info and Fees
- Surface Lot
- Other
Property Fee Disclaimer: Based on community-supplied data and independent market research. Subject to change without notice. May exclude fees for mandatory or optional services and usage-based utilities.
Features and Amenities
Community Features
- Corporate Housing
Interior Features
- Air Conditioning
Map
- Shopping
- Colleges
- Grocery
- Medical
- Nearby Properties
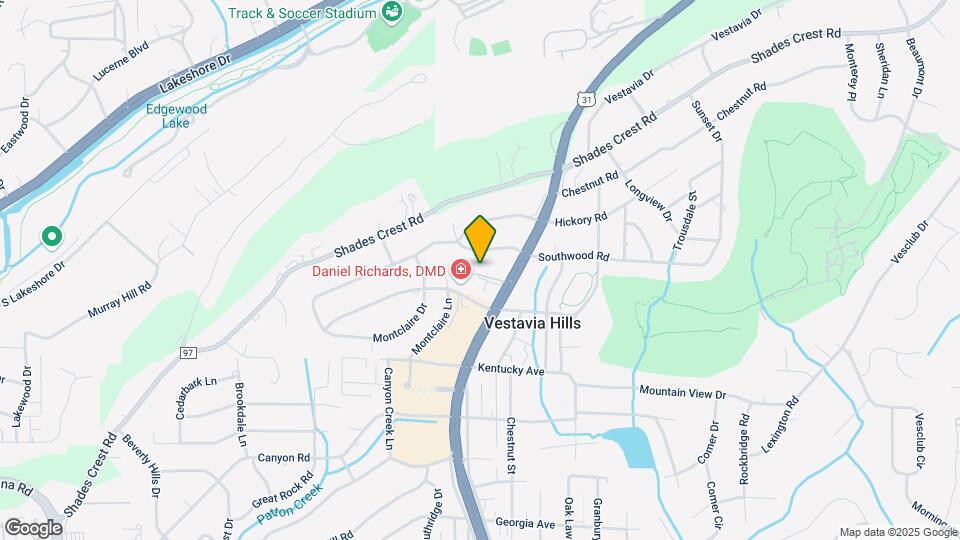
Map
Getting Around
50 / 100 Fairly walkable
30 / 100 Limited public transit
30 / 100 Somewhat Bikeable
80 / 100 Very car friendly
 details
Getting to Know the Area
60 / 100 Restaurants
40 / 100 Cafes
50 / 100 Nightlife
60 / 100 Shopping
20 / 100 Parks
20 / 100 Noise Level
Nearby Schools
Vestavia Hills High School
Vestavia Hills Elementary School East
Louis Pizitz Middle School
About GreatSchools Data on ApartmentHomeLiving.com.
Points of Interest
Time and distance from The V Apartments.
Arts Museums and Landmarks
Big Box and Retail
Target
Walmart
Goodwill
Colleges and Universities
Virginia College, Birmingham - Birmingham Campus
The University of Alabama at Birmingham - Birmingham Campus
Groceries
Publix
Piggly Wiggly
Hospitals
Military Bases
Navy/Marine Training Center
Restaurants and Dining
Cobb Lane Restaurant
Jim 'N' Nick's Barbecue
Edgar's Bakery
Shopping Centers
The V Apartments has 5 shopping centers within 1.6 miles.
Nearby Neighborhoods
Rental Price Ranges in the Area
| Bedroom | Average Rent | Cheapest Rent | Highest Rent |
|---|---|---|---|
| Vestavia Studio Apartments | $1,207 | $625 | $2,402 |
| Vestavia 1 Bedroom Apartments | $1,438 | $695 | $10,000+ |
| Vestavia 2 Bedroom Apartments | $1,728 | $595 | $4,524 |
| Vestavia 3 Bedroom Apartments | $1,946 | $900 | $4,221 |
| Vestavia 4 Bedroom Apartments | $2,269 | $785 | $3,383 |
Nearby Apartments
Nearby Homes
Did You Know?
Apartment residents stay an average of 2.5 years in their apartment before moving.