

- 1–3 Bedrooms
- $2,769-$9,846 Total Monthly Price
Total Monthly Price
Base Rent$2,769 - $9,846Total Monthly Price$2,769 - $9,846 - 708–1,724 Square Feet
About The Val
At The Val in Billerica, MA, find yourself at home in our one to three-bedroom apartments, equipped with chef-inspired kitchens and smart thermostats for personalized comfort. Step outside to enjoy community amenities like our fire pit and outdoor dining spaces or keep up with your fitness goals in our state-of-the-art 2-story fitness center. It's more than a home; it's a lifestyle tailored for you.
The Val is located in the Central Billerica Neighborhood and 01821 Zip code of Billerica, MA. This community is professionally managed by John M Corcoran & Co

Unique Features and Amenities
- Air Conditioning Throughout
- Brand New Commune All Day Cafe on Site!
- Chef-Inspired Kitchens with Flat-top Ranges
- Climate-Controlled Storage Available
- Convenient and Secure Bike Storage
- EV Stations
- Full Sized in Home Washer and Dryers
- Hardwood Styled Flooring
- Large 6' Windows for Sun Washed Rooms
- Library
- Lounge with courtyard views
- Pet spa with shower and grooming amenities
- Quartz Countertop Finished Kitchens
- Resident Move-in Staging Area
- Serene views of the pond and nature
- Smart Thermostats
- Smoke Free Living
- Spacious Closets in Select Apartments
- Stainless Steel Appliances Including Refrigerator
- The ValCove Game Room
- Trash Rooms on Every Floor Keep Things Tidy
- USB Charging Stations Throughout Apartments
Property Contact Info

- Listed by:
- Agency:
- Vendor Logo:
- Website:
- View Property Website
- Call Us:
- (978) 734-4367
- Disclaimer:
Office Hours
| Monday | 10:00 am–5:00 pm |
| Tuesday | 10:00 am–5:00 pm |
| Wednesday | 2:00 pm–6:00 pm |
| Thursday | 10:00 am–5:00 pm |
| Friday | 10:00 am–5:00 pm |
| Saturday | 10:00 am–5:00 pm |
| Sunday | Closed |
Floorplan Pricing and Availability
The Val offers 1 to 3 Bedroom apartments starting from $2,769 and having 708–1,724 sq ft. Here is the current pricing and availability:
New! Interactive Property Map
1 Bedroom
One Bed One Bath
From $2,769
1 Bed, 1 Bath, 708-806 sq ftTotal Monthly PriceAvailable NowTotal Monthly Price
Base Rent$2,769 - $7,063Total Monthly Price$2,769 - $7,063Model Gallery
Floorplans
Availability Details
Prices shown for this property are the Total Monthly Price including Fees.Price Availability Date Unit Sq Ft Photos View Details $2,813 Available Now 553 708 $2,793 Available Now 251 708 $2,973 Available Now 550 806 Model Amenities and Features
Features
- Air Conditioning
- Cable Ready
- Tub/Shower
- Washer/Dryer
Kitchen
- Dishwasher
- Kitchen
Model Lease Information
Model Price Range
- $2,769 - $7,063Total Monthly PriceBase Rent: $2,769 - $7,063Required Monthly Fees: None
Current Available Pricing
- $2,793 - $2,973 Total Monthly Price
Unit 553 Gallery
Photos
Unit 553 Lease Information
Unit Price
- $2,813Total Monthly PriceBase Rent: $2,813Required Monthly Fees: None
View Details and Rent EstimateModel Lease Information
Model Price Range
- $2,769 - $7,063Total Monthly Price
Unit 251 Gallery
Photos
Unit 251 Lease Information
Unit Price
- $2,793Total Monthly PriceBase Rent: $2,793Required Monthly Fees: None
View Details and Rent EstimateModel Lease Information
Model Price Range
- $2,769 - $7,063Total Monthly Price
Unit 550 Gallery
Photos
Unit 550 Lease Information
Unit Price
- $2,973Total Monthly PriceBase Rent: $2,973Required Monthly Fees: None
View Details and Rent EstimateModel Lease Information
Model Price Range
- $2,769 - $7,063Total Monthly Price
Apartment Model: One Bed One BathFrom $2,7691 Bedroom, 1 Bath, 708-806 sq ftAvailable NowFloor plans are artist's rendering. All dimensions are approximate. Actual product and specifications may vary in dimension or detail. Not all features are available in every rental home. Please see a representative for details.
![]()
One Bed One Bath - Floorplan 1 Floor plans are artist's rendering. All dimensions are approximate. Actual product and specifications may vary in dimension or detail. Not all features are available in every rental home. Please see a representative for details.
![]()
One Bed One Bath - Floorplan 2 Floor plans are artist's rendering. All dimensions are approximate. Actual product and specifications may vary in dimension or detail. Not all features are available in every rental home. Please see a representative for details.
![]()
One Bed One Bath - Floorplan 3 Floor plans are artist's rendering. All dimensions are approximate. Actual product and specifications may vary in dimension or detail. Not all features are available in every rental home. Please see a representative for details.
![]()
One Bed One Bath - Floorplan 4 Floor plans are artist's rendering. All dimensions are approximate. Actual product and specifications may vary in dimension or detail. Not all features are available in every rental home. Please see a representative for details.
![]()
One Bed One Bath - Floorplan 5 Apartment Unit: 553Apartment Model: One Bed One Bath$2,8131 Bedroom, 1 Bath, 708 sq ftAvailable Now![]()
Unit: 553 - Image Apartment Unit: 251Apartment Model: One Bed One Bath$2,7931 Bedroom, 1 Bath, 708 sq ftAvailable Now![]()
Unit: 251 - Image Apartment Unit: 550Apartment Model: One Bed One Bath$2,9731 Bedroom, 1 Bath, 806 sq ftAvailable Now![]()
Unit: 550 - Image 2 Bedrooms
Show Unavailable FloorplansTwo Bed Two Bath
From $3,128
2 Beds, 2 Baths, 1064-1158 sq ftTotal Monthly PriceAvailable NowTotal Monthly Price
Base Rent$3,128 - $5,987Total Monthly Price$3,128 - $5,987Model Gallery
Floorplans
Availability Details
Prices shown for this property are the Total Monthly Price including Fees.Price Availability Date Unit Sq Ft Photos View Details $3,128 Available Now 242 1064 $3,165 August 7, 2026 536 1158 $3,225 September 7, 2026 204 1067 Model Amenities and Features
Features
- Air Conditioning
- Cable Ready
- Tub/Shower
- Washer/Dryer
Kitchen
- Dishwasher
- Kitchen
Model Lease Information
Model Price Range
- $3,128 - $5,987Total Monthly PriceBase Rent: $3,128 - $5,987Required Monthly Fees: None
Current Available Pricing
- $3,128 - $3,225 Total Monthly Price
Unit 242 Gallery
Photos
Unit 242 Lease Information
Unit Price
- $3,128Total Monthly PriceBase Rent: $3,128Required Monthly Fees: None
View Details and Rent EstimateModel Lease Information
Model Price Range
- $3,128 - $5,987Total Monthly Price
Unit 536 Gallery
Photos
Unit 536 Lease Information
Unit Price
- $3,165Total Monthly PriceBase Rent: $3,165Required Monthly Fees: None
View Details and Rent EstimateModel Lease Information
Model Price Range
- $3,128 - $5,987Total Monthly Price
Unit 204 Gallery
Photos
Unit 204 Lease Information
Unit Price
- $3,225Total Monthly PriceBase Rent: $3,225Required Monthly Fees: None
View Details and Rent EstimateModel Lease Information
Model Price Range
- $3,128 - $5,987Total Monthly Price
Apartment Model: Two Bed Two BathFrom $3,1282 Bedroom, 2 Bath, 1064-1158 sq ftAvailable NowFloor plans are artist's rendering. All dimensions are approximate. Actual product and specifications may vary in dimension or detail. Not all features are available in every rental home. Please see a representative for details.
![]()
Two Bed Two Bath - Floorplan 1 Floor plans are artist's rendering. All dimensions are approximate. Actual product and specifications may vary in dimension or detail. Not all features are available in every rental home. Please see a representative for details.
![]()
Two Bed Two Bath - Floorplan 2 Floor plans are artist's rendering. All dimensions are approximate. Actual product and specifications may vary in dimension or detail. Not all features are available in every rental home. Please see a representative for details.
![]()
Two Bed Two Bath - Floorplan 3 Floor plans are artist's rendering. All dimensions are approximate. Actual product and specifications may vary in dimension or detail. Not all features are available in every rental home. Please see a representative for details.
![]()
Two Bed Two Bath - Floorplan 4 Floor plans are artist's rendering. All dimensions are approximate. Actual product and specifications may vary in dimension or detail. Not all features are available in every rental home. Please see a representative for details.
![]()
Two Bed Two Bath - Floorplan 5 Floor plans are artist's rendering. All dimensions are approximate. Actual product and specifications may vary in dimension or detail. Not all features are available in every rental home. Please see a representative for details.
![]()
Two Bed Two Bath - Floorplan 6 Floor plans are artist's rendering. All dimensions are approximate. Actual product and specifications may vary in dimension or detail. Not all features are available in every rental home. Please see a representative for details.
![]()
Two Bed Two Bath - Floorplan 7 Floor plans are artist's rendering. All dimensions are approximate. Actual product and specifications may vary in dimension or detail. Not all features are available in every rental home. Please see a representative for details.
![]()
Two Bed Two Bath - Floorplan 8 Floor plans are artist's rendering. All dimensions are approximate. Actual product and specifications may vary in dimension or detail. Not all features are available in every rental home. Please see a representative for details.
![]()
Two Bed Two Bath - Floorplan 9 Floor plans are artist's rendering. All dimensions are approximate. Actual product and specifications may vary in dimension or detail. Not all features are available in every rental home. Please see a representative for details.
![]()
Two Bed Two Bath - Floorplan 10 Apartment Unit: 242Apartment Model: Two Bed Two Bath$3,1282 Bedroom, 2 Bath, 1064 sq ftAvailable Now![]()
Unit: 242 - Image Apartment Unit: 536Apartment Model: Two Bed Two Bath$3,1652 Bedroom, 2 Bath, 1158 sq ftAvailable August 7, 2026![]()
Unit: 536 - Image Apartment Unit: 204Apartment Model: Two Bed Two Bath$3,2252 Bedroom, 2 Bath, 1067 sq ftAvailable September 7, 2026![]()
Unit: 204 - Image Two Bed One Bath
2 Beds, 1 Bath, 924 sq ftModel Gallery
Floorplans
Availability Details
Prices shown for this property are the Total Monthly Price including Fees.Availability Date Unit Sq Ft Call for Availability Two Bed One Bath 924 sq ft Model Amenities and Features
Features
- Air Conditioning
- Cable Ready
- Tub/Shower
- Washer/Dryer
Kitchen
- Dishwasher
- Kitchen
Apartment Model: Two Bed One BathCall For Rates2 Bedroom, 1 Bath, 924 sq ftUnavailableFloor plans are artist's rendering. All dimensions are approximate. Actual product and specifications may vary in dimension or detail. Not all features are available in every rental home. Please see a representative for details.
![]()
Two Bed One Bath - Floorplan 3 Bedrooms
Three Bed Two Bath
From $3,695
3 Beds, 2 Baths, 1401-1724 sq ftTotal Monthly PriceAvailable NowTotal Monthly Price
Base Rent$3,695 - $9,846Total Monthly Price$3,695 - $9,846Model Gallery
Floorplans
Availability Details
Prices shown for this property are the Total Monthly Price including Fees.Price Availability Date Unit Sq Ft Photos View Details $3,729 Available Now 459 1401 $4,489 Available Now 414 1724 $4,449 July 25, 2026 514 1671 Model Amenities and Features
Features
- Air Conditioning
- Cable Ready
- Tub/Shower
- Washer/Dryer
Kitchen
- Dishwasher
- Kitchen
Model Lease Information
Model Price Range
- $3,695 - $9,846Total Monthly PriceBase Rent: $3,695 - $9,846Required Monthly Fees: None
Current Available Pricing
- $3,729 - $4,489 Total Monthly Price
Unit 459 Gallery
Photos
Unit 459 Lease Information
Unit Price
- $3,729Total Monthly PriceBase Rent: $3,729Required Monthly Fees: None
View Details and Rent EstimateModel Lease Information
Model Price Range
- $3,695 - $9,846Total Monthly Price
Unit 414 Gallery
Photos
Unit 414 Lease Information
Unit Price
- $4,489Total Monthly PriceBase Rent: $4,489Required Monthly Fees: None
View Details and Rent EstimateModel Lease Information
Model Price Range
- $3,695 - $9,846Total Monthly Price
Unit 514 Gallery
Photos
Unit 514 Lease Information
Unit Price
- $4,449Total Monthly PriceBase Rent: $4,449Required Monthly Fees: None
View Details and Rent EstimateModel Lease Information
Model Price Range
- $3,695 - $9,846Total Monthly Price
Apartment Model: Three Bed Two BathFrom $3,6953 Bedroom, 2 Bath, 1401-1724 sq ftAvailable NowFloor plans are artist's rendering. All dimensions are approximate. Actual product and specifications may vary in dimension or detail. Not all features are available in every rental home. Please see a representative for details.
![]()
Three Bed Two Bath - Floorplan Apartment Unit: 459Apartment Model: Three Bed Two Bath$3,7293 Bedroom, 2 Bath, 1401 sq ftAvailable Now![]()
Unit: 459 - Image Apartment Unit: 414Apartment Model: Three Bed Two Bath$4,4893 Bedroom, 2 Bath, 1724 sq ftAvailable Now![]()
Unit: 414 - Image Apartment Unit: 514Apartment Model: Three Bed Two Bath$4,4493 Bedroom, 2 Bath, 1671 sq ftAvailable July 25, 2026![]()
Unit: 514 - Image
Schedule a Tour
3D Tours
Property Information
- 211 Units
- 5 Stories
- Built in 2021
Lease Terms
- 6 - 15 mo
Fees and Policies
The fees listed below are community-provided and may exclude utilities or add-ons. All payments are made directly to the property and are non-refundable unless otherwise specified. Use the Cost Calculator to determine costs based on your needs.
Other Fees and Policies
Pet Fees
- Cat
- Cat RentiCharged Per Pet.$50.00/mo
- Dog
- Dog RentiCharged Per Pet.$75.00/mo
None
Breed restrictions include Akita, Alaskan Malamute, American Bulldog, Belgian Shepard Malinois, Caucasian Shepherd, Chow Chow, Dalmatian, Doberman, Great Dane, Mastiff Breeds, Pit Bull, Cane Corso, Presa Canario, Rottweiler, Staffordshire Bull or American Terrier and Wolf Hybrid.
Parking Info and Fees
- Garage Parking
- Other
Property Fee Disclaimer: Based on community-supplied data and independent market research. Subject to change without notice. May exclude fees for mandatory or optional services and usage-based utilities.
Features and Amenities
On-Site Services
- Maintenance On Site
- Package Service
- Public Transportation
Community Features
- Business Center
- Lounge
- Conference Rooms
- Elevator
Outdoor Features
- Grill
- Courtyard
- Sundeck
Recreation and Fitness
- Fitness Center
- Pool
Interior Features
- Tub/Shower
- Cable Ready
- Washer/Dryer
- Air Conditioning
Kitchen Amenities
- Dishwasher
- Kitchen
Living Area Features
- High Ceilings
- Recreation Room
Student Features
- Study Lounge

Map
- Shopping
- Colleges
- Grocery
- Medical
- Parks
- Transportation

Map
Frequently Asked Questions about The Val
Where is The Val located?
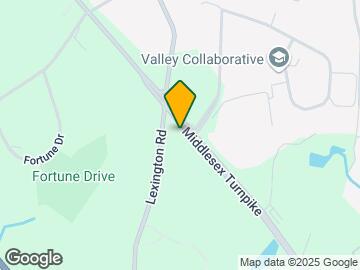
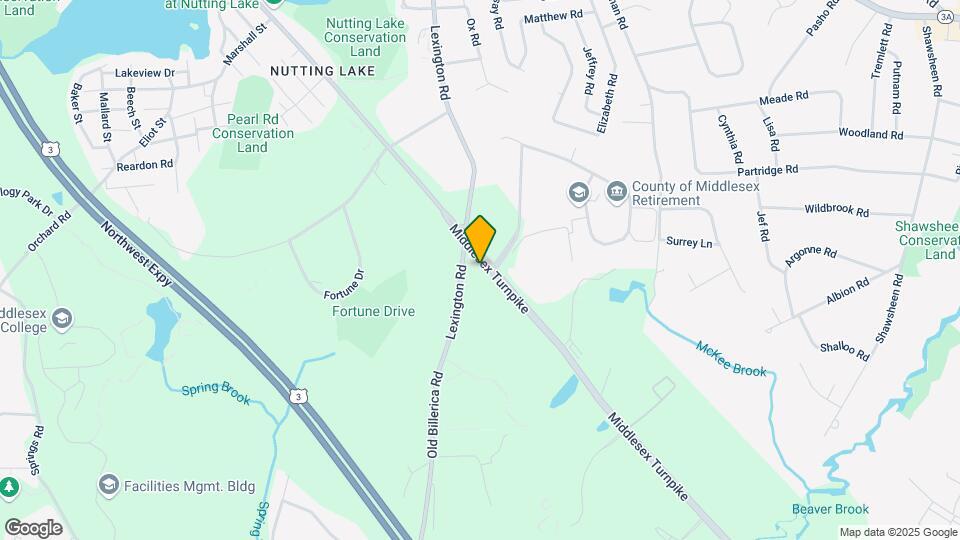
The Val is located at 164 Lexington Rd near the Central Billerica area of Billerica, MA
What is the current rent range at The Val?
1 Bedroom to 3 Bedroom Apartments at The Val currently range from $2,769 to $4,489
When is the leasing office open?
- The office Hours for The Val are
- Monday 10:00 am–5:00 pm
- Tuesday 10:00 am–5:00 pm
- Wednesday 2:00 pm–6:00 pm
- Thursday 10:00 am–5:00 pm
- Friday 10:00 am–5:00 pm
- Saturday 10:00 am–5:00 pm
- Sunday Closed
Are pets allowed?
Call us today to find out our pet policy and if we allow pets
Renters Reviews and Ratings
Verified Renter
Verified Renter
Property Manager Responded
Verified Renter
Property Manager Responded
Verified Renter
Property Manager Responded
Verified Renter
Property Manager Responded
Don't do it!!!
Property Manager Responded
Verified Renter
Property Manager Responded
Verified Renter
Property Manager Responded
Verified Renter
Property Manager Responded
Verified Renter
Property Manager Responded
Verified Renter
Property Manager Responded
Verified Renter
Property Manager Responded
Nearby Schools
Billerica Memorial High School
About GreatSchools Data on ApartmentHomeLiving.com.
Points of Interest
Time and distance from The Val.
Big Box and Retail
Staples
Kohl's
Macy's
Colleges and Universities
Groceries
Stop & Shop
Market Basket
Whole Foods
Hospitals
Lahey Hospital & Medical Center, Burlington
Emerson Hospital
Winchester Hospital
Military Bases
Hanscom Air Force Base
Parks and Recreation
The Val has 1 park within 5.7 miles, including Minute Man National Historical Park.
Shopping Centers
The Val has 5 shopping centers within 2.6 miles.
Transit Stations
Wilmington-Lowell Line
North Wilmington-Haverhill Line
Mishawum-Lowell Line
Nearby Neighborhoods
Rental Price Ranges in the Area
| Bedroom | Average Price | Cheapest Price | Highest Price |
|---|---|---|---|
| Billerica Studio Apartments | $2,137 | $1,672 | $3,149 |
| Billerica 1 Bedroom Apartments | $2,457 | $1,700 | $3,625 |
| Billerica 2 Bedroom Apartments | $3,026 | $2,000 | $5,065 |
| Billerica 3 Bedroom Apartments | $3,733 | $900 | $5,492 |
| Billerica 4 Bedroom Apartments | $2,500 | $2,500 | $2,500 |
Browse Top Apartments in Billerica
By Community Type
- Billerica Apartments for Rent by Owner
- Billerica Apartments with Rent Specials
- Billerica Top Rated Apartments
- Billerica Corporate Apartments
- Billerica Furnished Apartments
- Billerica Gated Apartments
- Billerica Loft Apartments
- Billerica Military Apartments
- New Billerica Apartments
- Billerica Senior Apartments
- Billerica Short-term Apartments
- Billerica Student Apartments
- Billerica Apartments with Utilities Included


Property Manager Responded