


- 1–3 Bedrooms
- $925-$1,800 Pricing
- 650–1,200 Square Feet
Rent Specials
For a limited time, receive One Month FREE Rent on one-bedroom apartment homes!
About The Vale at Walnut Creek
Welcome to The Vale at Walnut Creek, where comfortable living meets everyday convenience in a thoughtfully maintained East Columbus community. Offering spacious apartment and townhome layouts, the community combines modern home features with inviting outdoor spaces designed for relaxation and connection. Residents enjoy easy access to shopping, dining, recreation, and major employment centers throughout the area. Discover a place that feels connected, welcoming, and distinctly home among the finest apartments in East Columbus, Ohio has to offer.
The Vale at Walnut Creek is located in the Eastland Neighborhood and 43232 Zip code of Columbus, OH. This community is professionally managed by RHM Management
Unique Features and Amenities
- Bark Park
- Brushed Nickel Finishes*
- Central Heating & Air
- Community Space Wi-Fi
- Granite-Style Countertops*
- Green Space
- Newly Remodeled Luxury Units Available!
- On-Site Parking
- Oversized Closets
- Park-Like Setting
- Private Entry in Townhomes
- Private Patio or Balcony*
- Professional Landscaping
- Smoke-Free Community
- Spacious Townhome Floor Plans
- Two Tone Paint Scheme*
- White Shaker-Style Cabinets*
- Wood-Style Flooring*
Property Contact Info

- Listed by:
- Agency:
- Vendor Logo:
- Website:
- View Property Website
- Call Us:
- (380) 333-4241
- Disclaimer:
Office Hours
| Monday | 9:00 am–5:00 pm |
| Tuesday | 9:00 am–5:00 pm |
| Wednesday | 9:00 am–5:00 pm |
| Thursday | 9:00 am–5:00 pm |
| Friday | 9:00 am–5:00 pm |
| Saturday | 10:00 am–2:00 pm |
| Sunday | Closed |
Floorplan Pricing and Availability
The Vale at Walnut Creek offers 1 to 3 Bedroom apartments starting from $925 and having 650–1,200 sq ft. Here is the current pricing and availability:
New! Interactive Property Map
 ApartmentHomeLiving.com's new Interactive Property Map allows you to see where every available unit is located at this community.Try It Now >
1 Bedroom
1 Bed 1 Bath A Premium
$925
1 Bed, 1 Bath, 650 sq ftAvailable NowModel Gallery
Floorplans
Availability Details
Price Availability Date Unit Sq Ft View Details $925 Available Now 01-4552D 650 $925 Available Now 12-4682A 650 $925 Available Now 29-4619B 650 Model Amenities and Features
Features
- Air Conditioning
- Balcony
- Cable Ready
- Heating
- High Speed Internet Access
- Smoke Free
- Storage Space
- Tub/Shower
- Wheelchair Accessible (Rooms)
- Wi-Fi
Kitchen
- Dishwasher
- Disposal
- Eat-in Kitchen
- Kitchen
- Oven
- Range
- Refrigerator
- Stainless Steel Appliances
Model Rent and Fees
Model Price
- $925
Unit 01-4552D Rent and Fees
Unit Price
- $925
Model Rent and Fees
Price
- $925
Unit 12-4682A Rent and Fees
Unit Price
- $925
Model Rent and Fees
Price
- $925
Unit 29-4619B Rent and Fees
Unit Price
- $925
Model Rent and Fees
Price
- $925
Apartment Model: 1 Bed 1 Bath A PremiumFrom $9251 Bedroom, 1 Bath, 650 sq ftAvailable Now![]()
1 Bed 1 Bath A Premium - Floorplan Apartment Unit: 01-4552DApartment Model: 1 Bed 1 Bath A Premium$9251 Bedroom, 1 Bath, 650 sq ftAvailable NowApartment Unit: 12-4682AApartment Model: 1 Bed 1 Bath A Premium$9251 Bedroom, 1 Bath, 650 sq ftAvailable NowApartment Unit: 29-4619BApartment Model: 1 Bed 1 Bath A Premium$9251 Bedroom, 1 Bath, 650 sq ftAvailable Now1 Bed 1 Bath A Elite
$1,025
1 Bed, 1 Bath, 650 sq ftAvailable NowModel Gallery
Floorplans
Availability Details
Price Availability Date Unit Sq Ft View Details $1,025 Available Now 01-4552A 650 $1,025 Available Now 03-2943C 650 $1,025 Available Now 13-2902D 650 Model Amenities and Features
Features
- Air Conditioning
- Balcony
- Cable Ready
- Heating
- High Speed Internet Access
- Smoke Free
- Storage Space
- Tub/Shower
- Wheelchair Accessible (Rooms)
- Wi-Fi
Kitchen
- Dishwasher
- Disposal
- Eat-in Kitchen
- Kitchen
- Oven
- Range
- Refrigerator
- Stainless Steel Appliances
Model Rent and Fees
Model Price
- $1,025
Unit 01-4552A Rent and Fees
Unit Price
- $1,025
Model Rent and Fees
Price
- $1,025
Unit 03-2943C Rent and Fees
Unit Price
- $1,025
Model Rent and Fees
Price
- $1,025
Unit 13-2902D Rent and Fees
Unit Price
- $1,025
Model Rent and Fees
Price
- $1,025
Apartment Model: 1 Bed 1 Bath A EliteFrom $1,0251 Bedroom, 1 Bath, 650 sq ftAvailable Now![]()
1 Bed 1 Bath A Elite - Floorplan Apartment Unit: 01-4552AApartment Model: 1 Bed 1 Bath A Elite$1,0251 Bedroom, 1 Bath, 650 sq ftAvailable NowApartment Unit: 03-2943CApartment Model: 1 Bed 1 Bath A Elite$1,0251 Bedroom, 1 Bath, 650 sq ftAvailable NowApartment Unit: 13-2902DApartment Model: 1 Bed 1 Bath A Elite$1,0251 Bedroom, 1 Bath, 650 sq ftAvailable Now2 Bedrooms
Show Unavailable Floorplans2 Bed 1 Bath B1 Premium
$1,100
2 Beds, 1 Bath, 790 sq ftAvailable NowCheapest 2 BedroomThis is the cheapest 2 Bedroom at this PropertyModel Gallery
Floorplans
Availability Details
Price Availability Date Unit Sq Ft View Details $1,100 Available Now 04-4612B 790 $1,100 Available Now 05-4591C 790 $1,100 Available Now 34-4622D 790 Model Amenities and Features
Features
- Air Conditioning
- Balcony
- Cable Ready
- Heating
- High Speed Internet Access
- Smoke Free
- Storage Space
- Tub/Shower
- Wheelchair Accessible (Rooms)
- Wi-Fi
Kitchen
- Dishwasher
- Disposal
- Eat-in Kitchen
- Kitchen
- Oven
- Range
- Refrigerator
- Stainless Steel Appliances
Model Rent and Fees
Model Price
- $1,100
Unit 04-4612B Rent and Fees
Unit Price
- $1,100
Model Rent and Fees
Price
- $1,100
Unit 05-4591C Rent and Fees
Unit Price
- $1,100
Model Rent and Fees
Price
- $1,100
Unit 34-4622D Rent and Fees
Unit Price
- $1,100
Model Rent and Fees
Price
- $1,100
Apartment Model: 2 Bed 1 Bath B1 PremiumFrom $1,1002 Bedroom, 1 Bath, 790 sq ftAvailable Now![]()
2 Bed 1 Bath B1 Premium - Floorplan Apartment Unit: 04-4612BApartment Model: 2 Bed 1 Bath B1 Premium$1,1002 Bedroom, 1 Bath, 790 sq ftAvailable NowApartment Unit: 05-4591CApartment Model: 2 Bed 1 Bath B1 Premium$1,1002 Bedroom, 1 Bath, 790 sq ftAvailable NowApartment Unit: 34-4622DApartment Model: 2 Bed 1 Bath B1 Premium$1,1002 Bedroom, 1 Bath, 790 sq ftAvailable Now2 Bed 1 Bath B1 Elite
$1,200
2 Beds, 1 Bath, 790 sq ftAvailable NowModel Gallery
Floorplans
Availability Details
Price Availability Date Unit Sq Ft View Details $1,200 Available Now 44-2755A 790 $1,200 Available Now 06-4618C 790 $1,200 Available Now 08-4632C 790 Model Amenities and Features
Features
- Air Conditioning
- Balcony
- Cable Ready
- Heating
- High Speed Internet Access
- Smoke Free
- Storage Space
- Tub/Shower
- Wheelchair Accessible (Rooms)
- Wi-Fi
Kitchen
- Dishwasher
- Disposal
- Eat-in Kitchen
- Kitchen
- Oven
- Range
- Refrigerator
- Stainless Steel Appliances
Model Rent and Fees
Model Price
- $1,200
Unit 44-2755A Rent and Fees
Unit Price
- $1,200
Model Rent and Fees
Price
- $1,200
Unit 06-4618C Rent and Fees
Unit Price
- $1,200
Model Rent and Fees
Price
- $1,200
Unit 08-4632C Rent and Fees
Unit Price
- $1,200
Model Rent and Fees
Price
- $1,200
Apartment Model: 2 Bed 1 Bath B1 EliteFrom $1,2002 Bedroom, 1 Bath, 790 sq ftAvailable Now![]()
2 Bed 1 Bath B1 Elite - Floorplan Apartment Unit: 44-2755AApartment Model: 2 Bed 1 Bath B1 Elite$1,2002 Bedroom, 1 Bath, 790 sq ftAvailable NowApartment Unit: 06-4618CApartment Model: 2 Bed 1 Bath B1 Elite$1,2002 Bedroom, 1 Bath, 790 sq ftAvailable NowApartment Unit: 08-4632CApartment Model: 2 Bed 1 Bath B1 Elite$1,2002 Bedroom, 1 Bath, 790 sq ftAvailable NowTownhome - 2 Bed 1 Bath B3 Premium
$1,225
2 Beds, 1 Bath, 1011 sq ftAvailable NowModel Gallery
Floorplans
Availability Details
Price Availability Date Unit Sq Ft View Details $1,225 Available Now 18-4670 1011 $1,225 Available Now 05-4603 1011 $1,225 Available Now 05-4607 1011 Model Amenities and Features
Features
- Air Conditioning
- Balcony
- Cable Ready
- Heating
- High Speed Internet Access
- Smoke Free
- Storage Space
- Tub/Shower
- Wheelchair Accessible (Rooms)
- Wi-Fi
Kitchen
- Dishwasher
- Disposal
- Eat-in Kitchen
- Kitchen
- Oven
- Range
- Refrigerator
- Stainless Steel Appliances
Model Rent and Fees
Model Price
- $1,225
Unit 18-4670 Rent and Fees
Unit Price
- $1,225
Model Rent and Fees
Price
- $1,225
Unit 05-4603 Rent and Fees
Unit Price
- $1,225
Model Rent and Fees
Price
- $1,225
Unit 05-4607 Rent and Fees
Unit Price
- $1,225
Model Rent and Fees
Price
- $1,225
Apartment Model: Townhome - 2 Bed 1 Bath B3 PremiumFrom $1,2252 Bedroom, 1 Bath, 1011 sq ftAvailable Now![]()
Townhome - 2 Bed 1 Bath B3 Premium - Floorplan Apartment Unit: 18-4670Apartment Model: Townhome - 2 Bed 1 Bath B3 Premium$1,2252 Bedroom, 1 Bath, 1011 sq ftAvailable NowApartment Unit: 05-4603Apartment Model: Townhome - 2 Bed 1 Bath B3 Premium$1,2252 Bedroom, 1 Bath, 1011 sq ftAvailable NowApartment Unit: 05-4607Apartment Model: Townhome - 2 Bed 1 Bath B3 Premium$1,2252 Bedroom, 1 Bath, 1011 sq ftAvailable NowTownhome - 2 Bed 1 Bath B3 Elite
$1,325
2 Beds, 1 Bath, 1011 sq ftAvailable NowModel Gallery
Floorplans
Availability Details
Price Availability Date Unit Sq Ft View Details $1,325 Available Now 16-2896 1011 $1,325 Available Now 17-2916 1011 $1,325 Available Now 10-2958 1011 Model Amenities and Features
Features
- Air Conditioning
- Balcony
- Cable Ready
- Heating
- High Speed Internet Access
- Smoke Free
- Storage Space
- Tub/Shower
- Wheelchair Accessible (Rooms)
- Wi-Fi
Kitchen
- Dishwasher
- Disposal
- Eat-in Kitchen
- Kitchen
- Oven
- Range
- Refrigerator
- Stainless Steel Appliances
Model Rent and Fees
Model Price
- $1,325
Unit 16-2896 Rent and Fees
Unit Price
- $1,325
Model Rent and Fees
Price
- $1,325
Unit 17-2916 Rent and Fees
Unit Price
- $1,325
Model Rent and Fees
Price
- $1,325
Unit 10-2958 Rent and Fees
Unit Price
- $1,325
Model Rent and Fees
Price
- $1,325
Apartment Model: Townhome - 2 Bed 1 Bath B3 EliteFrom $1,3252 Bedroom, 1 Bath, 1011 sq ftAvailable Now![]()
Townhome - 2 Bed 1 Bath B3 Elite - Floorplan Apartment Unit: 16-2896Apartment Model: Townhome - 2 Bed 1 Bath B3 Elite$1,3252 Bedroom, 1 Bath, 1011 sq ftAvailable NowApartment Unit: 17-2916Apartment Model: Townhome - 2 Bed 1 Bath B3 Elite$1,3252 Bedroom, 1 Bath, 1011 sq ftAvailable NowApartment Unit: 10-2958Apartment Model: Townhome - 2 Bed 1 Bath B3 Elite$1,3252 Bedroom, 1 Bath, 1011 sq ftAvailable NowTownhome - 2 Bed 1.5 Bath B4 Premium
$1,250
2 Beds, 1.5 Baths, 1011 sq ftAvailable Sep 6Model Gallery
Floorplans
Availability Details
Price Availability Date Unit Sq Ft View Details $1,250 Available Soon 54-2795 1011 $1,250 September 6, 2026 54-2789 1011 $1,250 September 30, 2026 56-2780 1011 Model Amenities and Features
Features
- Air Conditioning
- Balcony
- Cable Ready
- Heating
- High Speed Internet Access
- Smoke Free
- Storage Space
- Tub/Shower
- Wheelchair Accessible (Rooms)
- Wi-Fi
Kitchen
- Dishwasher
- Disposal
- Eat-in Kitchen
- Kitchen
- Oven
- Range
- Refrigerator
- Stainless Steel Appliances
Model Rent and Fees
Model Price
- $1,250
Unit 54-2795 Rent and Fees
Unit Price
- $1,250
Model Rent and Fees
Price
- $1,250
Unit 54-2789 Rent and Fees
Unit Price
- $1,250
Model Rent and Fees
Price
- $1,250
Unit 56-2780 Rent and Fees
Unit Price
- $1,250
Model Rent and Fees
Price
- $1,250
Apartment Model: Townhome - 2 Bed 1.5 Bath B4 PremiumFrom $1,2502 Bedroom, 1.5 Bath, 1011 sq ftAvailable September 6, 2026![]()
Townhome - 2 Bed 1.5 Bath B4 Premium - Floorplan Apartment Unit: 54-2795Apartment Model: Townhome - 2 Bed 1.5 Bath B4 Premium$1,2502 Bedroom, 1.5 Bath, 1011 sq ftAvailable SoonApartment Unit: 54-2789Apartment Model: Townhome - 2 Bed 1.5 Bath B4 Premium$1,2502 Bedroom, 1.5 Bath, 1011 sq ftAvailable September 6, 2026Apartment Unit: 56-2780Apartment Model: Townhome - 2 Bed 1.5 Bath B4 Premium$1,2502 Bedroom, 1.5 Bath, 1011 sq ftAvailable September 30, 20262 Bed 1 Bath B1 Elite
2 Beds, 1 Bath, 790 sq ftModel Gallery
Floorplans
Availability Details
Price Availability Date Unit Sq Ft From $1,000 Call for Availability 2 Bed 1 Bath B1 Elite 790 sq ft Model Amenities and Features
Features
- Air Conditioning
- Balcony
- Cable Ready
- Heating
- High Speed Internet Access
- Smoke Free
- Storage Space
- Tub/Shower
- Wheelchair Accessible (Rooms)
- Wi-Fi
Kitchen
- Dishwasher
- Disposal
- Eat-in Kitchen
- Kitchen
- Oven
- Range
- Refrigerator
- Stainless Steel Appliances
Model Rent and Fees
Model Price Range
- $1,000 - $1,200
Apartment Model: 2 Bed 1 Bath B1 EliteFrom $1,0002 Bedroom, 1 Bath, 790 sq ftUnavailable![]()
2 Bed 1 Bath B1 Elite - Floorplan 3 Bedrooms
3 Bed 2 Bath C1 Premium
$1,800
3 Beds, 2 Baths, 1200 sq ftAvailable Sep 13Model Gallery
Floorplans
Availability Details
Price Availability Date Unit Sq Ft $1,800 September 13, 2026 45-2785D 1200 Model Amenities and Features
Features
- Air Conditioning
- Balcony
- Cable Ready
- Heating
- High Speed Internet Access
- Smoke Free
- Storage Space
- Tub/Shower
- Wheelchair Accessible (Rooms)
- Wi-Fi
Kitchen
- Dishwasher
- Disposal
- Eat-in Kitchen
- Kitchen
- Oven
- Range
- Refrigerator
- Stainless Steel Appliances
Unit 45-2785D Rent and Fees
Unit Price
- $1,800
Model Rent and Fees
Price
- $1,800
Apartment Model: 3 Bed 2 Bath C1 Premium$1,8003 Bedroom, 2 Bath, 1200 sq ftAvailable September 13, 2026![]()
3 Bed 2 Bath C1 Premium - Floorplan Apartment Unit: 45-2785DApartment Model: 3 Bed 2 Bath C1 Premium$1,8003 Bedroom, 2 Bath, 1200 sq ftAvailable September 13, 2026


Schedule a Tour
Videos
3D Tours
Property Information
- Renovated In 1996
- 724 Units
- 2 Stories
- Built in 1972
Lease Terms
- 12 mo
Fees and Policies
The fees listed below are community-provided and may exclude utilities or add-ons. All payments are made directly to the property and are non-refundable unless otherwise specified.
Required Fees
One-Time Basics
- Due at Application
- Application Fee Per ApplicantiCharged per applicant.$50.00
Other Fees and Policies
Pet Fees
- Cat
- Cat DepositiMax of 1. Charged Per Pet.$300.00
- Cat RentiCharged Per Pet.$35.00/mo
- Dog
- Dog DepositiMax of 1. Charged Per Pet.$300.00
- Dog RentiCharged Per Pet.$35.00/mo
None
None
Max of 1. One pet per lease.
Parking Info and Fees
- Other
Property Fee Disclaimer: Based on community-supplied data and independent market research. Subject to change without notice. May exclude fees for mandatory or optional services and usage-based utilities.
Features and Amenities
On-Site Services
- Maintenance On Site
- Property Manager On Site
- Pet Play Area
- 24 Hour Access
- Laundry Facilities
Outdoor Features
- Controlled Access
- Patio
Recreation and Fitness
- Playground
Interior Features
- Balcony
- Storage Space
- High Speed Internet Access
- Heating
- Tub/Shower
- Cable Ready
- Air Conditioning
- Wi Fi
- Wheelchair Accessible (Rooms)
- Smoke Free
Kitchen Amenities
- Range
- Refrigerator
- Oven
- Dishwasher
- Eat In Kitchen
- Disposal
- Stainless Steel Appliances
- Kitchen
Living Area Features
- Window Coverings
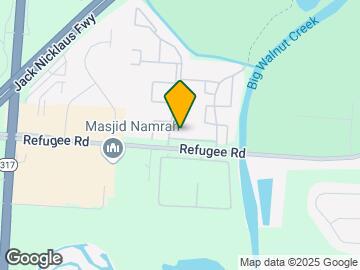
Map
- Shopping
- Colleges
- Grocery
- Medical
- Parks
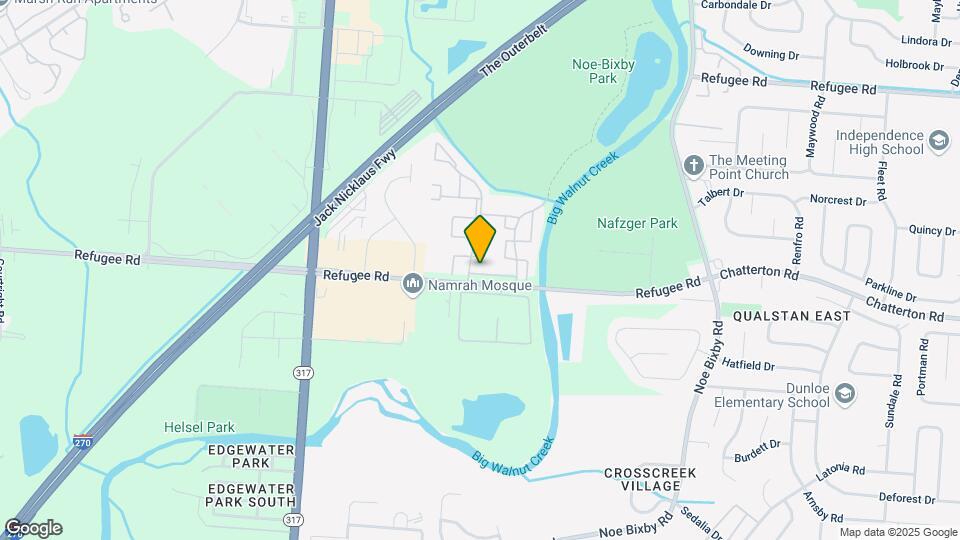
Map
Getting Around
40 / 100 Fairly walkable
30 / 100 Limited public transit
50 / 100 Fairly bikeable
100 / 100 Exceptionally car friendly
 details
Getting to Know the Area
40 / 100 Restaurants
20 / 100 Cafes
20 / 100 Nightlife
30 / 100 Shopping
100 / 100 Parks
80 / 100 Noise Level
Frequently Asked Questions about The Vale at Walnut Creek
Where is The Vale at Walnut Creek located?
The Vale at Walnut Creek is located at 4592 Channing Ter near the Eastland area of Columbus, OH
What is the current rent range at The Vale at Walnut Creek?
1 Bedroom to 3 Bedroom Apartments at The Vale at Walnut Creek currently range from $925 to $1,800
When is the leasing office open?
- The office Hours for The Vale at Walnut Creek are
- Monday 9:00 am–5:00 pm
- Tuesday 9:00 am–5:00 pm
- Wednesday 9:00 am–5:00 pm
- Thursday 9:00 am–5:00 pm
- Friday 9:00 am–5:00 pm
- Saturday 10:00 am–2:00 pm
- Sunday Closed
Are pets allowed?
Call us today to find out our pet policy and if we allow pets
Are there any rent specials?
The current rent special at The Vale at Walnut Creek is: For a limited time, receive One Month FREE Rent on one-bedroom apartment homes!.
Nearby Schools
Independence High School
Liberty Elementary School
Groveport Elementary School
Yorktown Middle School
About GreatSchools Data on ApartmentHomeLiving.com.
Points of Interest
Time and distance from The Vale at Walnut Creek.
Arts Museums and Landmarks
Big Box and Retail
Walgreens
Lowe's
Autozone
Colleges and Universities
Groceries
Kroger
Aldi
Hospitals
Military Bases
Parks and Recreation
The Vale at Walnut Creek has 5 parks within 7.3 miles, including Franklin Park Conservatory, Scioto Mile, Topiary Park, The House of Nightmares, and Bicentennial/ Galbreath Park.
Restaurants and Dining
Shopping Centers
The Vale at Walnut Creek has 5 shopping centers within 0.6 miles.
Nearby Neighborhoods
Rental Price Ranges in the Area
| Bedroom | Average Rent | Cheapest Rent | Highest Rent |
|---|---|---|---|
| Columbus Studio Apartments | $1,242 | $300 | $2,879 |
| Columbus 1 Bedroom Apartments | $1,436 | $300 | $4,907 |
| Columbus 2 Bedroom Apartments | $1,742 | $300 | $7,495 |
| Columbus 3 Bedroom Apartments | $2,144 | $695 | $8,409 |
| Columbus 4 Bedroom Apartments | $2,562 | $745 | $10,000+ |
| Columbus 5 Bedroom Apartments | $2,951 | $959 | $6,888 |
| Columbus 6 Bedroom Apartments | $3,458 | $2,400 | $4,560 |
| Columbus 7 Bedroom Apartments | $6,490 | $3,100 | $9,000 |
Browse Top Apartments in Columbus
By Price
- Cheap Columbus Apartments
- Columbus Apartments Under $500
- Columbus Apartments Under $700
- Columbus Apartments Under $800
- Columbus Apartments Under $900
- Columbus Apartments Under $1000
- Columbus Apartments Under $1200
- Columbus Apartments Under $1500
- Columbus Apartments Under $2000
- Columbus Luxury Apartments
By Community Type
- Columbus Apartments for Rent by Owner
- Columbus Apartments with Rent Specials
- Columbus Top Rated Apartments
- Columbus Corporate Apartments
- Columbus Furnished Apartments
- Columbus Gated Apartments
- Columbus Loft Apartments
- Columbus Low Income Apartments
- Columbus Military Apartments
- New Columbus Apartments
- Columbus Senior Apartments
- Columbus Short-term Apartments
- Columbus Student Apartments
- Columbus Apartments with Utilities Included
Max of 1. One pet per lease.