


- Student Housing
- Studio–1 Bedrooms
- $1,225 Pricing
- 295–696 Square Feet
Rent Specials
SUMMER SPECIALS! Move In Today & Earn Up To 4 Weeks FREE RENT!* Based on select units and lease terms. Restrictions apply. Expires 7/31/2026.*
About The Varsity
Embrace Ultimate Comfort & Convenience Brand-New Apartments in Centralia, Washington Find the ideal home for your fast-paced, on-the-go lifestyle at The Varsity in Centralia, Washington. Choose from our two brand-new communities in Lewis County, each of which is primely located and competitively priced with a modern style. Whether you choose a studio or one bedroom home at The Varsity North or a studio apartment at The Varsity South, you can take advantage of in-home conveniences like air conditioning, an efficient kitchenette with stainless-steel appliances, and valet trash and recycling. Moving in is also a breeze with a utility and technology package. Beyond your doorstep, added perks like our spacious clubroom and indoor swimming pool make life here even more desirable. Reach out now to learn how you can pre-lease your new home at The Varsity.
The Varsity is located in the 98531 Zip code of Centralia, WA. This community is professionally managed by Coast Property Management
Unique Features and Amenities
- 30+ Monthly Online Events
- BBQ/Picnic Area
- Budgeting Skills Tools and Resources
- Clubroom
- Clubroom w/ Wi-Fi & TV
- Cooktop
- Custom Cabinetry
- Efficient Appliances
- Fraud Protection Services
- Gated Electronic Entrance
- Golfing nearby
- Hiking/biking trails nearby
- Media Room
- Off Street Parking
- Online Rent Payments & Maintenance Requests
- Online Rental Payments
- Online Service Requests
- On-Site Management & Maintenance
- Parking
- Rent Plus Credit Builder
- Rent Plus Credit Reporting
- Resident Events
- RHINO Security Deposit Alternative
- Rhino Security Deposit Alternative Program
- TV Room
- Utility & Technology Package
- Valet Trash & Recycling
- Valet Trash Service
- Wheelchair Access
- Wheelchair accessible parking
- Wood-Style Flooring
Property Contact Info

- Listed by:
- Agency:
- Vendor Logo:
- Website:
- View Property Website
- Call Us:
- (360) 803-2042
- Disclaimer:
Office Hours
| Monday | 10:00 am–5:00 pm |
| Tuesday | 10:00 am–5:00 pm |
| Wednesday | 10:00 am–5:00 pm |
| Thursday | 10:00 am–5:00 pm |
| Friday | 10:00 am–5:00 pm |
| Saturday | Closed |
| Sunday | 10:00 am–5:00 pm |
Floorplan Pricing and Availability
The Varsity offers Studio to 1 Bedroom apartments starting from $1,225 and having 295–696 sq ft. Here is the current pricing and availability:
New! Interactive Property Map
 ApartmentHomeLiving.com's new Interactive Property Map allows you to see where every available unit is located at this community.Try It Now >
Studio
Show Unavailable FloorplansMedium Studio North
$1,225
Studio, 1 Bath, 360-361 sq ftAvailable NowModel Gallery
Floorplans
Availability Details
Price Availability Date Unit Sq Ft View Details $1,225 Available Now A209 361 $1,225 October 10, 2026 D203 360 Model Amenities and Features
Features
- Cable Ready
- Handrails
- Wheelchair Accessible (Rooms)
- Wi-Fi
Kitchen
- Dishwasher
- Disposal
- Microwave
- Refrigerator
Model Rent and Fees
Model Price
- $1,225
Unit A209 Rent and Fees
Unit Price
- $1,225
Model Rent and Fees
Price
- $1,225
Unit D203 Rent and Fees
Unit Price
- $1,225
Model Rent and Fees
Price
- $1,225
Apartment Model: Medium Studio North$1,225Studio, 1 Bath, 360-361 sq ftAvailable Now![]()
Medium Studio North - Floorplan Apartment Unit: A209Apartment Model: Medium Studio North$1,225Studio, 1 Bath, 361 sq ftAvailable NowApartment Unit: D203Apartment Model: Medium Studio North$1,225Studio, 1 Bath, 360 sq ftAvailable October 10, 2026Large Studio North
$1,225
Studio, 1 Bath, 369 sq ftAvailable Aug 31Model Gallery
Floorplans
Availability Details
Price Availability Date Unit Sq Ft $1,225 August 31, 2026 E206 369 Model Amenities and Features
Features
- Cable Ready
- Handrails
- Wheelchair Accessible (Rooms)
- Wi-Fi
Kitchen
- Dishwasher
- Disposal
- Microwave
- Refrigerator
Unit E206 Rent and Fees
Unit Price
- $1,225
Model Rent and Fees
Price
- $1,225
Apartment Model: Large Studio North$1,225Studio, 1 Bath, 369 sq ftAvailable August 31, 2026![]()
Large Studio North - Floorplan Apartment Unit: E206Apartment Model: Large Studio North$1,225Studio, 1 Bath, 369 sq ftAvailable August 31, 2026Small Studio North
$1,225
Studio, 1 Bath, 316 sq ftAvailable Sep 10Model Gallery
Floorplans
Availability Details
Price Availability Date Unit Sq Ft $1,225 September 10, 2026 F203 316 Model Amenities and Features
Features
- Cable Ready
- Handrails
- Wheelchair Accessible (Rooms)
- Wi-Fi
Kitchen
- Dishwasher
- Disposal
- Microwave
- Refrigerator
Unit F203 Rent and Fees
Unit Price
- $1,225
Model Rent and Fees
Price
- $1,225
Apartment Model: Small Studio North$1,225Studio, 1 Bath, 316 sq ftAvailable September 10, 2026![]()
Small Studio North - Floorplan Apartment Unit: F203Apartment Model: Small Studio North$1,225Studio, 1 Bath, 316 sq ftAvailable September 10, 2026Studio West ADA
Studio, 1 Bath, 295 sq ftModel Gallery
Floorplans
Availability Details
Availability Date Unit Sq Ft Call for Availability Studio West ADA 295 sq ft Model Amenities and Features
Features
- Cable Ready
- Handrails
- Wheelchair Accessible (Rooms)
- Wi-Fi
Kitchen
- Dishwasher
- Disposal
- Microwave
- Refrigerator
Apartment Model: Studio West ADACall For RatesStudio, 1 Bath, 295 sq ftUnavailable![]()
Studio West ADA - Floorplan Studio West
Studio, 1 Bath, 295 sq ftModel Gallery
Floorplans
Availability Details
Availability Date Unit Sq Ft Call for Availability Studio West 295 sq ft Model Amenities and Features
Features
- Cable Ready
- Handrails
- Wheelchair Accessible (Rooms)
- Wi-Fi
Kitchen
- Dishwasher
- Disposal
- Microwave
- Refrigerator
Apartment Model: Studio WestCall For RatesStudio, 1 Bath, 295 sq ftUnavailable![]()
Studio West - Floorplan Small Studio North ADA
Studio, 1 Bath, 306 sq ftModel Gallery
Floorplans
Availability Details
Availability Date Unit Sq Ft Call for Availability Small Studio North ADA 306 sq ft Model Amenities and Features
Features
- Cable Ready
- Handrails
- Wheelchair Accessible (Rooms)
- Wi-Fi
Kitchen
- Dishwasher
- Disposal
- Microwave
- Refrigerator
Apartment Model: Small Studio North ADACall For RatesStudio, 1 Bath, 306 sq ftUnavailable![]()
Small Studio North ADA - Floorplan Studio South
Studio, 1 Bath, 308 sq ftModel Gallery
Floorplans
Availability Details
Availability Date Unit Sq Ft Call for Availability Studio South 308 sq ft Model Amenities and Features
Features
- Cable Ready
- Handrails
- Wheelchair Accessible (Rooms)
- Wi-Fi
Kitchen
- Dishwasher
- Disposal
- Microwave
- Refrigerator
Apartment Model: Studio SouthCall For RatesStudio, 1 Bath, 308 sq ftUnavailable![]()
Studio South - Floorplan Studio South ADA
Studio, 1 Bath, 308 sq ftModel Gallery
Floorplans
Availability Details
Availability Date Unit Sq Ft Call for Availability Studio South ADA 308 sq ft Model Amenities and Features
Features
- Cable Ready
- Handrails
- Wheelchair Accessible (Rooms)
- Wi-Fi
Kitchen
- Dishwasher
- Disposal
- Microwave
- Refrigerator
Apartment Model: Studio South ADACall For RatesStudio, 1 Bath, 308 sq ftUnavailable![]()
Studio South ADA - Floorplan Large Studio North ADA
Studio, 1 Bath, 340 sq ftModel Gallery
Floorplans
Availability Details
Availability Date Unit Sq Ft Call for Availability Large Studio North ADA 340 sq ft Model Amenities and Features
Features
- Cable Ready
- Handrails
- Wheelchair Accessible (Rooms)
- Wi-Fi
Kitchen
- Dishwasher
- Disposal
- Microwave
- Refrigerator
Apartment Model: Large Studio North ADACall For RatesStudio, 1 Bath, 340 sq ftUnavailable![]()
Large Studio North ADA - Floorplan Long Studio North
Studio, 1 Bath, 462 sq ftLargest StudioThis is the largest Studio at this PropertyModel Gallery
Floorplans
Availability Details
Availability Date Unit Sq Ft Call for Availability Long Studio North 462 sq ft Model Amenities and Features
Features
- Cable Ready
- Handrails
- Wheelchair Accessible (Rooms)
- Wi-Fi
Kitchen
- Dishwasher
- Disposal
- Microwave
- Refrigerator
Apartment Model: Long Studio NorthCall For RatesStudio, 1 Bath, 462 sq ftUnavailable![]()
Long Studio North - Floorplan 1 Bedroom
One Bed One Bath North
1 Bed, 1 Bath, 551 sq ftModel Gallery
Floorplans
Availability Details
Availability Date Unit Sq Ft Call for Availability One Bed One Bath North 551 sq ft Model Amenities and Features
Features
- Cable Ready
- Handrails
- Wheelchair Accessible (Rooms)
- Wi-Fi
Kitchen
- Dishwasher
- Disposal
- Microwave
- Refrigerator
Apartment Model: One Bed One Bath NorthCall For Rates1 Bedroom, 1 Bath, 551 sq ftUnavailable![]()
One Bed One Bath North - Floorplan One Bed One Bath North
1 Bed, 1 Bath, 696 sq ftModel Gallery
Floorplans
Availability Details
Availability Date Unit Sq Ft Call for Availability One Bed One Bath North 696 sq ft Model Amenities and Features
Features
- Cable Ready
- Handrails
- Wheelchair Accessible (Rooms)
- Wi-Fi
Kitchen
- Dishwasher
- Disposal
- Microwave
- Refrigerator
Apartment Model: One Bed One Bath NorthCall For Rates1 Bedroom, 1 Bath, 696 sq ftUnavailable![]()
One Bed One Bath North - Floorplan


Schedule a Tour
Property Information
- 53 Units
- 2 Stories
- Built in 2025
Fees and Policies
The fees listed below are community-provided and may exclude utilities or add-ons. All payments are made directly to the property and are non-refundable unless otherwise specified.
Required Fees
One-Time Basics
- Due at Application
- Application Fee Per ApplicantiCharged per unit.$60.00
Other Fees and Policies
Pet Fees
Pet Policies are Negotiable
- Cat
- Cat DepositiCharged per Pet.$200.00
- Cat FeeiCharged per Pet.$200.00
- Cat RentiCharged Per Pet.$35.00/mo
- Dog
- Dog DepositiCharged per Pet.$200.00
- Dog FeeiCharged per Pet.$200.00
- Dog RentiCharged Per Pet.$35.00/mo
None
None
| Restrictions: None.
Parking Info and Fees
- Surface Lot
- Other
Property Fee Disclaimer: Based on community-supplied data and independent market research. Subject to change without notice. May exclude fees for mandatory or optional services and usage-based utilities.
Features and Amenities
On-Site Services
- Maintenance On Site
- Property Manager On Site
- Online Services
- Recycling
- Public Transportation
- Laundry Facilities
Community Features
- Clubhouse
Outdoor Features
- Picnic Area
- Courtyard
- Gated
Recreation and Fitness
- Walking/Biking Trails
- Pool
Interior Features
- Handrails
- Cable Ready
- Wi Fi
- Wheelchair Accessible (Rooms)
Kitchen Amenities
- Dishwasher
- Microwave
- Refrigerator
- Disposal
Living Area Features
- Window Coverings
- Recreation Room
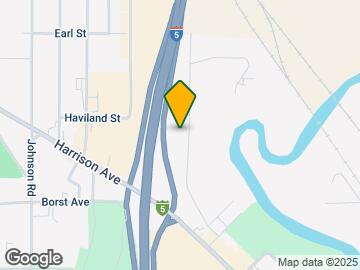
Map
- Shopping
- Colleges
- Grocery
- Medical
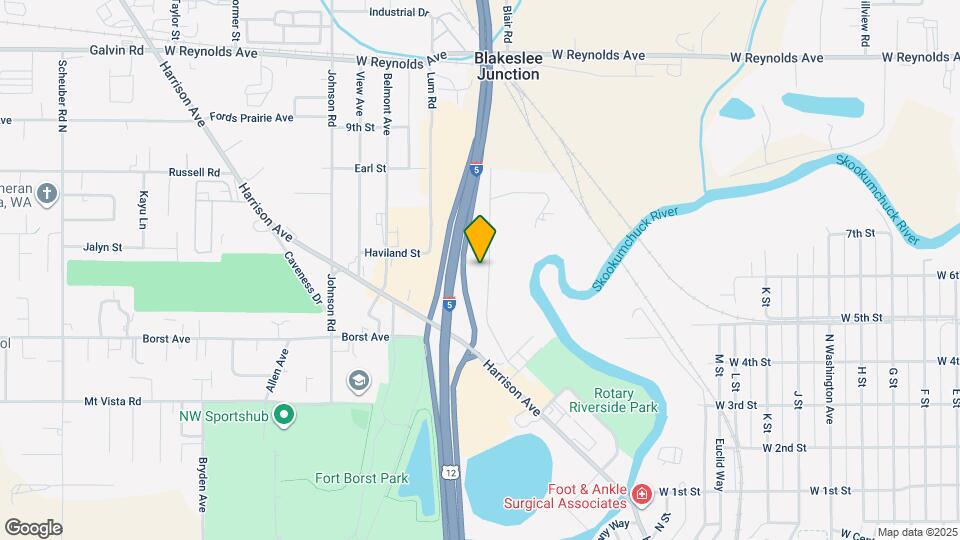
Map
Getting Around
30 / 100 Somewhat walkable
20 / 100 Limited public transit
50 / 100 Fairly bikeable
100 / 100 Exceptionally car friendly
 details
Getting to Know the Area
60 / 100 Restaurants
50 / 100 Cafes
40 / 100 Nightlife
50 / 100 Shopping
70 / 100 Noise Level
Frequently Asked Questions about The Varsity
Where is The Varsity located?
The Varsity is located at 1049 Eckerson Rd, Centralia, WA
What is the current rent range at The Varsity?
Studio at The Varsity currently start from $1,225. Call today for more info!
When is the leasing office open?
- The office Hours for The Varsity are
- Monday 10:00 am–5:00 pm
- Tuesday 10:00 am–5:00 pm
- Wednesday 10:00 am–5:00 pm
- Thursday 10:00 am–5:00 pm
- Friday 10:00 am–5:00 pm
- Saturday Closed
- Sunday 10:00 am–5:00 pm
Are pets allowed?
Call us today to find out our pet policy and if we allow pets
Are there any rent specials?
The current rent special at The Varsity is: SUMMER SPECIALS! Move In Today & Earn Up To 4 Weeks FREE RENT!* Based on select units and lease terms. Restrictions apply. Expires 7/31/2026.*.
Nearby Schools
Centralia High School
Centralia Middle School
Oakview Elementary School
Edison Elementary
About GreatSchools Data on ApartmentHomeLiving.com.
Points of Interest
Time and distance from The Varsity.
Big Box and Retail
Autozone
Goodwill
Walgreens
Colleges and Universities
Centralia College - Centralia College
Groceries
El Rancho
Hospitals
Shopping Centers
The Varsity has 5 shopping centers within 0.7 miles.
Nearby Neighborhoods
Rental Price Ranges in the Area
| Bedroom | Average Rent | Cheapest Rent | Highest Rent |
|---|---|---|---|
| Centralia Studio Apartments | $1,225 | $1,225 | $1,225 |
| Centralia 1 Bedroom Apartments | $925 | $850 | $1,000 |
| Centralia 2 Bedroom Apartments | $1,655 | $1,295 | $1,850 |
| Centralia 4 Bedroom Apartments | $2,300 | $2,300 | $2,300 |
| 2 Bedroom Homes | $1,717 | $1,495 | $1,850 |
| 3 Bedroom Homes | $2,511 | $1,595 | $3,500 |
| 4 Bedroom Homes | $2,921 | $2,100 | $3,245 |
| 5 Bedroom Homes | $3,246 | $3,195 | $3,295 |
| 6 Bedroom Homes | $3,800 | $3,800 | $3,800 |
| Restrictions: None.