


- Studio–2 Bedrooms
- $745-$1,425 Pricing
- 517–1,086 Square Feet
Rent Specials
1 MONTH FREE RENT + 6 Months Free Underground Parking~~Enjoy 1 month free rent AND 6 months of free underground parking at The Velthuis! Contact the office for more details and schedule a tour today to take advantage of this special offer. Terms and conditions apply.
About The Velthuis Apartments
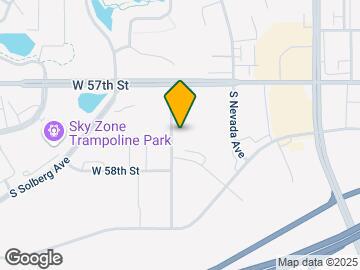
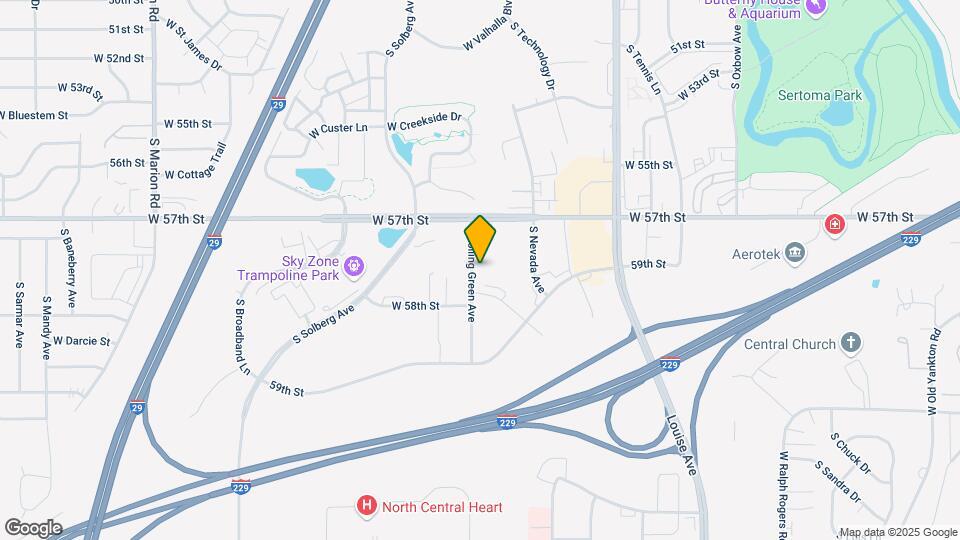
Discover The Velthuis, a centrally located new apartment community offering a seamless blend of luxury living and convenience. Thoughtfully designed studio to two-bedroom apartments feature spacious layouts and modern finishes, tailored to complement your lifestyle. Indulge in an array of outstanding amenities, including private patios, underground parking, a clubhouse, a cutting-edge fitness center, and an indoor pool with a hot tub. Located on 57th St. near Louise Ave., our prime location provides easy access to nearby retailers, dining options, and entertainment venues. Plus, utilities and Wi-Fi are included in the lifestyle fee, which ranges from $200 to $250 on select units, further enhancing the luxurious living experience at The Velthuis. Pets considered with additional pet fee & pet rent. Eligible for $0 security deposit. Furnished units available upon request. *Rent rates and availability are subject to change. Images, 3D tours, and renderings of units may be similar to available units and do not necessarily represent the specific units available. For more information, contact Real Property Management Express* Professionally leased and managed by Real Property Management Express.
The Velthuis Apartments is located in the 57108 Zip code of Sioux Falls, SD.
Unique Features and Amenities
- 1086 sq ft
- 24/7 Emergency Maintenance
- 517 sq ft
- 716 sq ft
- 879 sq ft
- 977 sq ft
- Ada Compliant Property
- Community Center
- Electricity on Select Units
- Garages Available
- Ground Floor
- Heated Underground Parking
- Indoor Pool
- Lawn Care & Snow Removal
- On-Site Management
- Package Room
- Pets Allowed
- Rent Special
- Reserved Parking
- Secured Entry
- Top Floor
- Trash Removal
- Underground Parking Available
- Unit Type A
- Unit Type B
- Unit Type B2
- Washer/Dryer On-Site
- Water/Sewer
Property Contact Info

- Listed by:
- Agency:
- Vendor Logo:
- Website:
- View Property Website
- Call Us:
- (605) 250-0552
- Disclaimer:
Office Hours
| Monday | 9:00 am–4:00 pm |
| Tuesday | 9:00 am–4:00 pm |
| Wednesday | 9:00 am–4:00 pm |
| Thursday | 9:00 am–4:00 pm |
| Friday | 9:00 am–4:00 pm |
| Saturday | Closed |
| Sunday | Closed |
Floorplan Pricing and Availability
The Velthuis Apartments offers Studio to 2 Bedroom apartments starting from $745 and having 517–1,086 sq ft. Here is the current pricing and availability:
New! Interactive Property Map
Studio
Studio Apartment
From $745
Studio, 1 Bath, 517 sq ftAvailable Aug 31Model Gallery
Floorplans
Photos
3D Tours
Videos
Availability Details
Price Availability Date Unit Sq Ft 3D Tours View Details $765 August 31, 2026 5120-307 517 $745 September 4, 2026 5100-102 517 $765 September 8, 2026 5100-302 517 Model Amenities and Features
Features
- Air Conditioning
- Wi-Fi
Kitchen
- Dishwasher
- Microwave
- Range
- Refrigerator
Unique Features
- Lawn Care & Snow Removal
- Trash Removal
- Water/Sewer
Model Rent and Fees
Model Price Range
- $745 - $765
Unit 5120-307 Gallery
3D Tours
Unit 5120-307 Amenities and Features
Features
- Air Conditioning
- Wi-Fi
Fitness & Recreation
- Fitness Center
- Hot Tub
Interior
- Elevator
Kitchen
- Dishwasher
- Microwave
- Range
- Refrigerator
Unique Features
- 24/7 Emergency Maintenance
- 517 sq ft
- Community Center
- Heated Underground Parking
- Indoor Pool
- Lawn Care & Snow Removal
- On-Site Management
- Package Room
- Pets Allowed
- Reserved Parking
- Secured Entry
- Top Floor
- Trash Removal
- Unit Type A
- Washer/Dryer On-Site
- Water/Sewer
Unit 5120-307 Rent and Fees
Unit Price
- $765
Model Rent and Fees
Model Price Range
- $745 - $765
Unit 5100-102 Gallery
3D Tours
Unit 5100-102 Amenities and Features
Features
- Air Conditioning
- Wi-Fi
Fitness & Recreation
- Fitness Center
- Hot Tub
Interior
- Elevator
Kitchen
- Dishwasher
- Microwave
- Range
- Refrigerator
Unique Features
- 24/7 Emergency Maintenance
- 517 sq ft
- Community Center
- Ground Floor
- Heated Underground Parking
- Indoor Pool
- Lawn Care & Snow Removal
- On-Site Management
- Package Room
- Pets Allowed
- Reserved Parking
- Secured Entry
- Trash Removal
- Unit Type A
- Washer/Dryer On-Site
- Water/Sewer
Unit 5100-102 Rent and Fees
Unit Price
- $745
Model Rent and Fees
Model Price Range
- $745 - $765
Unit 5100-302 Gallery
3D Tours
Unit 5100-302 Amenities and Features
Features
- Air Conditioning
- Wi-Fi
Fitness & Recreation
- Fitness Center
- Hot Tub
Interior
- Elevator
Kitchen
- Dishwasher
- Microwave
- Range
- Refrigerator
Unique Features
- 24/7 Emergency Maintenance
- 517 sq ft
- Community Center
- Heated Underground Parking
- Indoor Pool
- Lawn Care & Snow Removal
- On-Site Management
- Package Room
- Pets Allowed
- Reserved Parking
- Secured Entry
- Top Floor
- Trash Removal
- Unit Type A
- Washer/Dryer On-Site
- Water/Sewer
Unit 5100-302 Rent and Fees
Unit Price
- $765
Model Rent and Fees
Model Price Range
- $745 - $765
Apartment Model: Studio ApartmentFrom $745Studio, 1 Bath, 517 sq ftAvailable August 31, 2026FloorplansPhotos3D ToursVideos![]()
Studio Apartment - Image 1 ![]()
Studio Apartment - Image 2 ![]()
Studio Apartment - Image 3 ![]()
Studio Apartment - Image 4 ![]()
Studio Apartment - Image 5 ![]()
Studio Apartment - Image 6 ![]()
Studio Apartment - Image 7 ![]()
Studio Apartment - Image 8 ![]()
Studio Apartment - Image 9 ![]()
Studio Apartment - Image 10 ![]()
Studio Apartment - Floorplan Studio Apartment - 3D Tour Studio Apartment - 3D Tour Studio Apartment - Video Apartment Unit: 5120-307Apartment Model: Studio Apartment$765Studio, 1 Bath, 517 sq ftAvailable August 31, 2026Unit: 5120-307 - 3D Tour Apartment Unit: 5100-102Apartment Model: Studio Apartment$745Studio, 1 Bath, 517 sq ftAvailable September 4, 2026Unit: 5100-102 - 3D Tour Apartment Unit: 5100-302Apartment Model: Studio Apartment$765Studio, 1 Bath, 517 sq ftAvailable September 8, 2026Unit: 5100-302 - 3D Tour 1 Bedroom
1 Bedroom 1 Bathroom Apartment
From $965
1 Bed, 1 Bath, 716 sq ftAvailable NowModel Gallery
Floorplans
Photos
3D Tours
Videos
Availability Details
Price Availability Date Unit Sq Ft 3D Tours View Details $1,020 Available Now 5150-304 716 $1,000 August 7, 2026 5120-106 716 $1,020 August 23, 2026 5100-312 716 Model Amenities and Features
Features
- Air Conditioning
- Wi-Fi
Kitchen
- Dishwasher
- Microwave
- Range
- Refrigerator
Unique Features
- Lawn Care & Snow Removal
- Trash Removal
- Water/Sewer
Model Rent and Fees
Model Price Range
- $965 - $1,020
Current Available Pricing
- $1,000 - $1,020
Unit 5150-304 Gallery
3D Tours
Unit 5150-304 Amenities and Features
Features
- Air Conditioning
- Wi-Fi
Fitness & Recreation
- Fitness Center
- Hot Tub
Interior
- Elevator
Kitchen
- Dishwasher
- Microwave
- Range
- Refrigerator
Unique Features
- 24/7 Emergency Maintenance
- 517 sq ft
- 716 sq ft
- Community Center
- Heated Underground Parking
- Indoor Pool
- Lawn Care & Snow Removal
- On-Site Management
- Package Room
- Pets Allowed
- Reserved Parking
- Secured Entry
- Top Floor
- Trash Removal
- Unit Type B
- Washer/Dryer On-Site
- Water/Sewer
Unit 5150-304 Rent and Fees
Unit Price
- $1,020
Model Rent and Fees
Model Price Range
- $965 - $1,020
Unit 5120-106 Gallery
3D Tours
Unit 5120-106 Amenities and Features
Features
- Air Conditioning
- Wi-Fi
Fitness & Recreation
- Fitness Center
- Hot Tub
Interior
- Elevator
Kitchen
- Dishwasher
- Microwave
- Range
- Refrigerator
Unique Features
- 24/7 Emergency Maintenance
- 716 sq ft
- Community Center
- Ground Floor
- Heated Underground Parking
- Indoor Pool
- Lawn Care & Snow Removal
- On-Site Management
- Package Room
- Pets Allowed
- Reserved Parking
- Secured Entry
- Trash Removal
- Unit Type B
- Washer/Dryer On-Site
- Water/Sewer
Unit 5120-106 Rent and Fees
Unit Price
- $1,000
Model Rent and Fees
Model Price Range
- $965 - $1,020
Unit 5100-312 Gallery
3D Tours
Unit 5100-312 Amenities and Features
Features
- Air Conditioning
- Wi-Fi
Fitness & Recreation
- Fitness Center
- Hot Tub
Interior
- Elevator
Kitchen
- Dishwasher
- Microwave
- Range
- Refrigerator
Unique Features
- 24/7 Emergency Maintenance
- 716 sq ft
- Community Center
- Heated Underground Parking
- Indoor Pool
- Lawn Care & Snow Removal
- On-Site Management
- Package Room
- Pets Allowed
- Reserved Parking
- Secured Entry
- Top Floor
- Trash Removal
- Unit Type B
- Washer/Dryer On-Site
- Water/Sewer
Unit 5100-312 Rent and Fees
Unit Price
- $1,020
Model Rent and Fees
Model Price Range
- $965 - $1,020
Apartment Model: 1 Bedroom 1 Bathroom ApartmentFrom $9651 Bedroom, 1 Bath, 716 sq ftAvailable NowFloorplansPhotos3D ToursVideos![]()
1 Bedroom 1 Bathroom Apartment - Image 1 ![]()
1 Bedroom 1 Bathroom Apartment - Image 2 ![]()
1 Bedroom 1 Bathroom Apartment - Image 3 ![]()
1 Bedroom 1 Bathroom Apartment - Image 4 ![]()
1 Bedroom 1 Bathroom Apartment - Image 5 ![]()
1 Bedroom 1 Bathroom Apartment - Image 6 ![]()
1 Bedroom 1 Bathroom Apartment - Image 7 ![]()
1 Bedroom 1 Bathroom Apartment - Image 8 ![]()
1 Bedroom 1 Bathroom Apartment - Image 9 ![]()
1 Bedroom 1 Bathroom Apartment - Image 10 ![]()
1 Bedroom 1 Bathroom Apartment - Floorplan 1 Bedroom 1 Bathroom Apartment - 3D Tour 1 Bedroom 1 Bathroom Apartment - 3D Tour 1 Bedroom 1 Bathroom Apartment - Video 1 1 Bedroom 1 Bathroom Apartment - Video 2 Apartment Unit: 5150-304Apartment Model: 1 Bedroom 1 Bathroom Apartment$1,0201 Bedroom, 1 Bath, 716 sq ftAvailable NowUnit: 5150-304 - 3D Tour Apartment Unit: 5120-106Apartment Model: 1 Bedroom 1 Bathroom Apartment$1,0001 Bedroom, 1 Bath, 716 sq ftAvailable August 7, 2026Unit: 5120-106 - 3D Tour Apartment Unit: 5100-312Apartment Model: 1 Bedroom 1 Bathroom Apartment$1,0201 Bedroom, 1 Bath, 716 sq ftAvailable August 23, 2026Unit: 5100-312 - 3D Tour 1 Bedroom 1 Bathroom + Den Apartment
From $1,280
1 Bed, 1 Bath, 879 sq ftAvailable NowModel Gallery
Floorplans
Photos
3D Tours
Availability Details
Price Availability Date Unit Sq Ft 3D Tours View Details $1,315 Available Now 5150-105 879 $1,280 October 8, 2026 5120-201 879 Model Amenities and Features
Features
- Air Conditioning
- Wi-Fi
Kitchen
- Dishwasher
- Microwave
- Range
- Refrigerator
Unique Features
- Lawn Care & Snow Removal
- Trash Removal
- Water/Sewer
Model Rent and Fees
Model Price Range
- $1,280 - $1,315
Unit 5150-105 Gallery
3D Tours
Unit 5150-105 Amenities and Features
Features
- Air Conditioning
- Wi-Fi
Fitness & Recreation
- Fitness Center
- Hot Tub
Interior
- Elevator
Kitchen
- Dishwasher
- Microwave
- Range
- Refrigerator
Outdoor Space
- Patio
Unique Features
- 24/7 Emergency Maintenance
- 879 sq ft
- Community Center
- Ground Floor
- Heated Underground Parking
- Indoor Pool
- Lawn Care & Snow Removal
- On-Site Management
- Package Room
- Pets Allowed
- Reserved Parking
- Secured Entry
- Trash Removal
- Unit Type B
- Washer/Dryer On-Site
- Water/Sewer
Unit 5150-105 Rent and Fees
Unit Price
- $1,315
Model Rent and Fees
Model Price Range
- $1,280 - $1,315
Unit 5120-201 Gallery
3D Tours
Unit 5120-201 Amenities and Features
Features
- Air Conditioning
- Wi-Fi
Fitness & Recreation
- Fitness Center
- Hot Tub
Interior
- Elevator
Kitchen
- Dishwasher
- Microwave
- Range
- Refrigerator
Living Space
- Den
Outdoor Space
- Patio
Unique Features
- 24/7 Emergency Maintenance
- 879 sq ft
- Community Center
- Heated Underground Parking
- Indoor Pool
- Lawn Care & Snow Removal
- On-Site Management
- Package Room
- Pets Allowed
- Reserved Parking
- Secured Entry
- Trash Removal
- Unit Type B2
- Washer/Dryer On-Site
- Water/Sewer
Unit 5120-201 Rent and Fees
Unit Price
- $1,280
Model Rent and Fees
Model Price Range
- $1,280 - $1,315
Apartment Model: 1 Bedroom 1 Bathroom + Den ApartmentFrom $1,2801 Bedroom, 1 Bath, 879 sq ftAvailable NowFloorplansPhotos3D Tours![]()
1 Bedroom 1 Bathroom + Den Apartment - Image 1 ![]()
1 Bedroom 1 Bathroom + Den Apartment - Image 2 ![]()
1 Bedroom 1 Bathroom + Den Apartment - Image 3 ![]()
1 Bedroom 1 Bathroom + Den Apartment - Image 4 ![]()
1 Bedroom 1 Bathroom + Den Apartment - Image 5 ![]()
1 Bedroom 1 Bathroom + Den Apartment - Image 6 ![]()
1 Bedroom 1 Bathroom + Den Apartment - Image 7 ![]()
1 Bedroom 1 Bathroom + Den Apartment - Image 8 ![]()
1 Bedroom 1 Bathroom + Den Apartment - Image 9 ![]()
1 Bedroom 1 Bathroom + Den Apartment - Image 10 ![]()
1 Bedroom 1 Bathroom + Den Apartment - Floorplan 1 Bedroom 1 Bathroom + Den Apartment - 3D Tour Apartment Unit: 5150-105Apartment Model: 1 Bedroom 1 Bathroom + Den Apartment$1,3151 Bedroom, 1 Bath, 879 sq ftAvailable NowUnit: 5150-105 - 3D Tour Apartment Unit: 5120-201Apartment Model: 1 Bedroom 1 Bathroom + Den Apartment$1,2801 Bedroom, 1 Bath, 879 sq ftAvailable October 8, 2026Unit: 5120-201 - 3D Tour 2 Bedrooms
2 Bedroom 2 Bathroom Apartment
From $1,320
2 Beds, 2 Baths, 977-1086 sq ftAvailable Sep 16Model Gallery
Floorplans
Photos
Availability Details
Price Availability Date Unit Sq Ft 3D Tours View Details $1,425 September 16, 2026 5120-311 1086 $1,320 September 23, 2026 5150-209 1086 $1,355 October 23, 2026 5100-113 977 Model Amenities and Features
Features
- Air Conditioning
- Wi-Fi
Kitchen
- Dishwasher
- Microwave
- Range
- Refrigerator
Unique Features
- Lawn Care & Snow Removal
- Trash Removal
- Water/Sewer
Model Rent and Fees
Model Price Range
- $1,320 - $1,425
Unit 5120-311 Amenities and Features
Features
- Air Conditioning
- Wi-Fi
Fitness & Recreation
- Fitness Center
- Hot Tub
Interior
- Elevator
Kitchen
- Dishwasher
- Microwave
- Range
- Refrigerator
Outdoor Space
- Patio
Unique Features
- 1086 sq ft
- 24/7 Emergency Maintenance
- Community Center
- Heated Underground Parking
- Indoor Pool
- Lawn Care & Snow Removal
- On-Site Management
- Package Room
- Pets Allowed
- Reserved Parking
- Secured Entry
- Top Floor
- Trash Removal
- Washer/Dryer On-Site
- Water/Sewer
Unit 5120-311 Rent and Fees
Unit Price
- $1,425
Model Rent and Fees
Model Price Range
- $1,320 - $1,425
Unit 5150-209 Amenities and Features
Features
- Air Conditioning
- Wi-Fi
Fitness & Recreation
- Fitness Center
- Hot Tub
Interior
- Elevator
Kitchen
- Dishwasher
- Microwave
- Range
- Refrigerator
Unique Features
- 1086 sq ft
- 24/7 Emergency Maintenance
- Community Center
- Heated Underground Parking
- Indoor Pool
- Lawn Care & Snow Removal
- On-Site Management
- Package Room
- Pets Allowed
- Reserved Parking
- Secured Entry
- Trash Removal
- Washer/Dryer On-Site
- Water/Sewer
Unit 5150-209 Rent and Fees
Unit Price
- $1,320
Model Rent and Fees
Model Price Range
- $1,320 - $1,425
Unit 5100-113 Gallery
3D Tours
Unit 5100-113 Amenities and Features
Features
- Air Conditioning
- Wi-Fi
Fitness & Recreation
- Fitness Center
- Hot Tub
Interior
- Elevator
Kitchen
- Dishwasher
- Microwave
- Range
- Refrigerator
Outdoor Space
- Patio
Unique Features
- 24/7 Emergency Maintenance
- 977 sq ft
- Community Center
- Ground Floor
- Heated Underground Parking
- Indoor Pool
- Lawn Care & Snow Removal
- On-Site Management
- Package Room
- Reserved Parking
- Secured Entry
- Trash Removal
- Washer/Dryer On-Site
- Water/Sewer
Unit 5100-113 Rent and Fees
Unit Price
- $1,355
Model Rent and Fees
Model Price Range
- $1,320 - $1,425
Apartment Model: 2 Bedroom 2 Bathroom ApartmentFrom $1,3202 Bedroom, 2 Bath, 977-1086 sq ftAvailable September 16, 2026FloorplansPhotos![]()
2 Bedroom 2 Bathroom Apartment - Image 1 ![]()
2 Bedroom 2 Bathroom Apartment - Image 2 ![]()
2 Bedroom 2 Bathroom Apartment - Image 3 ![]()
2 Bedroom 2 Bathroom Apartment - Image 4 ![]()
2 Bedroom 2 Bathroom Apartment - Image 5 ![]()
2 Bedroom 2 Bathroom Apartment - Image 6 ![]()
2 Bedroom 2 Bathroom Apartment - Image 7 ![]()
2 Bedroom 2 Bathroom Apartment - Image 8 ![]()
2 Bedroom 2 Bathroom Apartment - Image 9 ![]()
2 Bedroom 2 Bathroom Apartment - Image 10 ![]()
2 Bedroom 2 Bathroom Apartment - Floorplan Apartment Unit: 5120-311Apartment Model: 2 Bedroom 2 Bathroom Apartment$1,4252 Bedroom, 2 Bath, 1086 sq ftAvailable September 16, 2026Apartment Unit: 5150-209Apartment Model: 2 Bedroom 2 Bathroom Apartment$1,3202 Bedroom, 2 Bath, 1086 sq ftAvailable September 23, 2026Apartment Unit: 5100-113Apartment Model: 2 Bedroom 2 Bathroom Apartment$1,3552 Bedroom, 2 Bath, 977 sq ftAvailable October 23, 2026Unit: 5100-113 - 3D Tour
Schedule a Tour
Videos
3D Tours
Property Information
- 144 Units
- 3 Stories
- Built in 2023
- Furnished
Lease Terms
- 1 - 18 mo
Fees and Policies
The fees listed below are community-provided and may exclude utilities or add-ons. All payments are made directly to the property and are non-refundable unless otherwise specified.
Required Fees
One-Time Basics
- Due at Application
- Application Fee Per ApplicantiCharged Per Applicant.$69.00
- Due at Move-In
- Security Deposit - Non-RefundableiCharged Per Unit.$150.00
- Cash DepositiWe offer a system called Jetty, which makes this fee more manageable and convenient. Please contact the office for more details and information. Charged per unit.$500.00
Utilities
- Liability InsuranceiCharged Per Unit.$16.00/mo
- Administrative FeeiCharged Per Unit.$200.00/mo
- Resident Benefit PackageiThe Resident Benefit Package enhances your living experience with perks like property safety checks, online resident portal, 24/7 emergency maintenance, and more. A flat rate of $20/$50/$60 is charged monthly based on average application credit score. Charged per unit.$20.00/mo
Other Fees and Policies
Pet Fees
Pet Policies are Negotiable
- Cat
- Pet FeeiCharged Per Pet.$380.00
- Monthly Pet FeeiCharged Per Pet.$45.00/mo
- Dog
- Pet FeeiCharged Per Pet.$380.00
- Monthly Pet FeeiCharged Per Pet.$45.00/mo
Property Fee Disclaimer: Based on community-supplied data and independent market research. Subject to change without notice. May exclude fees for mandatory or optional services and usage-based utilities.
Features and Amenities
On-Site Services
- Maintenance On Site
- Package Service
- Property Manager On Site
- Recycling
- Renters Insurance Program
- 24 Hour Access
- Key Fob Entry
Community Features
- Lounge
- Clubhouse
- Elevator
Outdoor Features
- Grill
- Sundeck
- Controlled Access
- Patio
- Lawn
- Deck
Recreation and Fitness
- Hot Tub
- Fitness Center
- Pool
Interior Features
- Balcony
- Heating
- Tub/Shower
- Washer/Dryer
- Air Conditioning
- Wi Fi
- Wheelchair Accessible
- Smoke Free
Kitchen Amenities
- Range
- Refrigerator
- Disposal
- Freezer
- Kitchen
- Dishwasher
- Microwave
- Island Kitchen
- Pantry
- Oven
Living Area Features
- Walk In Closets
- Den
- Carpet
- Floor To Ceiling Windows

Map
- Shopping
- Colleges
- Grocery
- Medical

Map
Getting Around
50 / 100 Fairly walkable
30 / 100 Limited public transit
60 / 100 Moderately bikeable
100 / 100 Exceptionally car friendly
Getting to Know the Area
70 / 100 Restaurants
50 / 100 Cafes
80 / 100 Nightlife
80 / 100 Shopping
90 / 100 Noise Level
Frequently Asked Questions about The Velthuis Apartments
Where is The Velthuis Apartments located?
The Velthuis Apartments is located at 5120 S Rolling Green Ave, Sioux Falls, SD
What is the current rent range at The Velthuis Apartments?
Studio to 2 Bedroom Apartments at The Velthuis Apartments currently range from $745 to $1,425
When is the leasing office open?
- The office Hours for The Velthuis Apartments are
- Monday 9:00 am–4:00 pm
- Tuesday 9:00 am–4:00 pm
- Wednesday 9:00 am–4:00 pm
- Thursday 9:00 am–4:00 pm
- Friday 9:00 am–4:00 pm
- Saturday Closed
- Sunday Closed
Are pets allowed?
Call us today to find out our pet policy and if we allow pets
Are there any rent specials?
The current rent special at The Velthuis Apartments is: 1 MONTH FREE RENT + 6 Months Free Underground Parking~~Enjoy 1 month free rent AND 6 months of free underground parking at The Velthuis! Contact the office for more details and schedule a tour today to take advantage of this special offer. Terms and conditions apply..
Renters Reviews and Ratings
Poor Design by Engineers/Overpriced/ Thin Walls
RPM IS NOT BETTER BUSINESS BUREAU CONFIRMED
Nearby Schools
Edison Middle School - 06
Laura Wilder Elementary - 31
Roosevelt High School - 03
About GreatSchools Data on ApartmentHomeLiving.com.
Points of Interest
Time and distance from The Velthuis Apartments.
Big Box and Retail
Macy's
Jcpenney
Kohl's
Colleges and Universities
Groceries
Hy-Vee
Hospitals
Avera Heart Hospital Of South Dakota
Lifescape
Sanford Usd Medical Center
Shopping Centers
The Velthuis Apartments has 5 shopping centers within 1.0 miles.
Nearby Neighborhoods
Rental Price Ranges in the Area
| Bedroom | Average Rent | Cheapest Rent | Highest Rent |
|---|---|---|---|
| Sioux Falls Studio Apartments | $914 | $500 | $1,850 |
| Sioux Falls 1 Bedroom Apartments | $1,043 | $687 | $2,545 |
| Sioux Falls 2 Bedroom Apartments | $1,304 | $625 | $4,526 |
| Sioux Falls 3 Bedroom Apartments | $1,613 | $599 | $5,000 |
| Sioux Falls 4 Bedroom Apartments | $1,960 | $1,475 | $2,849 |
Browse Top Apartments in Sioux Falls
By Price
- Cheap Sioux Falls Apartments
- Sioux Falls Apartments Under $500
- Sioux Falls Apartments Under $600
- Sioux Falls Apartments Under $700
- Sioux Falls Apartments Under $800
- Sioux Falls Apartments Under $900
- Sioux Falls Apartments Under $1000
- Sioux Falls Apartments Under $1200
- Sioux Falls Apartments Under $1500
- Sioux Falls Apartments Under $2000
- Sioux Falls Luxury Apartments
By Community Type
- Sioux Falls Apartments for Rent by Owner
- Sioux Falls Apartments with Rent Specials
- Sioux Falls Top Rated Apartments
- Sioux Falls Corporate Apartments
- Sioux Falls Furnished Apartments
- Sioux Falls Gated Apartments
- Sioux Falls Loft Apartments
- Sioux Falls Low Income Apartments
- New Sioux Falls Apartments
- Sioux Falls Senior Apartments
- Sioux Falls Short-term Apartments
- Sioux Falls Apartments with Utilities Included


Property Manager Responded