


- Studio–3 Bedrooms
- $1,224-$2,451 Pricing
- 652–1,432 Square Feet
About The Venn
Experience a new rhythm of refined living at The Venn Denton, where comfort and character come together with ease. Thoughtfully designed for connection and everyday ease, The Venn Denton brings together modern apartment homes and vibrant shared spaces in one welcoming community. Residences feature stylish interiors and contemporary details, while amenities – from the pool and the pickleball court to the fitness center – create room to relax, recharge, and connect with neighbors. Just beyond the community, Denton's eclectic dining, live music, and local shopping scene keeps the city's creative spirit within easy reach.
The Venn is located in the Denton Neighborhood and 76207 Zip code of Denton, TX. This community is professionally managed by RPM
Unique Features and Amenities
- 10-Foot Ceilings with Ceiling Fans
- 24-Hour Emergency Maintenance
- Bike Storage and Repair Station
- Climate Controlled Buildings and Corridors
- Community-Wide Wi-Fi
- Controlled-Access Parking and Building Entry
- Courtyard w/Outdoor Grilling & Pickleball
- Covered Amenity Arbor
- Dedicated Yoga Studio
- Dog Washing Station
- Doorstep Trash Collection
- Echelon Fitness Suite
- Electric Vehicle Charging Stations
- Full Size Side-by-Side Washers and Dryers
- Gaming Hub
- Gated Pet Park
- Gym Rax Smart Outdoor Rig System
- Illuminated Vanity Mirrors
- Keyless Apartment Entry
- Kitchen Islands with USB Outlets
- Multiple Pet Parks
- Open Co-Working Space and Private Conference Room
- Pantries*
- Parcel Pending Parcel Locker System
- Pendant Lighting
- Pickleball Court
- Reserved Covered Parking
- Resident Lounge
- Resort-Style Pool
- Smart Home Enabled with Smart Thermostats
- Soaking Tubs and Dual Vanities*
- Spacious Closets
- Stainless Steel Kitchen Appliance Suite by GE
- Tuck-Under Garages
- Two Designer Color Schemes
Property Contact Info

- Listed by:
- Agency:
- Vendor Logo:
- Website:
- View Property Website
- Call Us:
- (940) 245-4292
- Disclaimer:
Office Hours
| Monday | 9:00 am–6:00 pm |
| Tuesday | 9:00 am–6:00 pm |
| Wednesday | 9:00 am–6:00 pm |
| Thursday | 9:00 am–6:00 pm |
| Friday | 9:00 am–6:00 pm |
| Saturday | 10:00 am–5:00 pm |
| Sunday | 1:00 pm–5:00 pm |
Floorplan Pricing and Availability
The Venn offers Studio to 3 Bedroom apartments starting from $1,224 and having 652–1,432 sq ft. Here is the current pricing and availability:
New! Interactive Property Map
 ApartmentHomeLiving.com's new Interactive Property Map allows you to see where every available unit is located at this community.Try It Now >
Studio
Floorplan S1
From $1,234
Studio, 1 Bath, 652 sq ftAvailable Dec 12Model Gallery
Floorplans
Availability Details
Price Availability Date Unit Sq Ft View Details $1,244 December 12, 2026 2206 652 $1,244 December 12, 2026 2218 652 $1,234 December 12, 2026 2318 652 Model Amenities and Features
Features
- Air Conditioning
- Ceiling Fans
- Heating
- Smoke Detector
- Smoke Free
- Tenant Controlled HVAC
- Tub/Shower
- Wi-Fi
Kitchen
- Dishwasher
- Freezer
- Island Kitchen
- Kitchen
- Pantry
- Range
Model Rent and Fees
Model Price Range
- $1,224 - $1,244
Current Available Pricing
- $1,234 - $1,244
Unit 2206 Rent and Fees
Unit Price
- $1,244
View Details and Rent EstimateModel Rent and Fees
Model Price Range
- $1,224 - $1,244
Unit 2218 Rent and Fees
Unit Price
- $1,244
View Details and Rent EstimateModel Rent and Fees
Model Price Range
- $1,224 - $1,244
Unit 2318 Rent and Fees
Unit Price
- $1,234
View Details and Rent EstimateModel Rent and Fees
Model Price Range
- $1,224 - $1,244
Apartment Model: S1From $1,224Studio, 1 Bath, 652 sq ftAvailable December 12, 2026![]()
S1 - Floorplan Apartment Unit: 2206Apartment Model: S1$1,244Studio, 1 Bath, 652 sq ftAvailable December 12, 2026Apartment Unit: 2218Apartment Model: S1$1,244Studio, 1 Bath, 652 sq ftAvailable December 12, 2026Apartment Unit: 2318Apartment Model: S1$1,234Studio, 1 Bath, 652 sq ftAvailable December 12, 20261 Bedroom
See MoreS1.8
From $1,234
1 Bed, 1 Bath, 652 sq ftAvailable Dec 12Model Gallery
Floorplans
Availability Details
Price Availability Date Unit Sq Ft View Details $1,234 December 12, 2026 2306 652 $1,234 July 1, 2027 1224 652 $1,244 July 1, 2027 3206 652 Model Amenities and Features
Features
- Air Conditioning
- Ceiling Fans
- Heating
- Smoke Detector
- Smoke Free
- Tenant Controlled HVAC
- Tub/Shower
- Wi-Fi
Kitchen
- Dishwasher
- Freezer
- Island Kitchen
- Kitchen
- Pantry
- Range
Model Rent and Fees
Model Price Range
- $1,234 - $1,244
Unit 2306 Rent and Fees
Unit Price
- $1,234
View Details and Rent EstimateModel Rent and Fees
Model Price Range
- $1,234 - $1,244
Unit 1224 Rent and Fees
Unit Price
- $1,234
View Details and Rent EstimateModel Rent and Fees
Model Price Range
- $1,234 - $1,244
Unit 3206 Rent and Fees
Unit Price
- $1,244
View Details and Rent EstimateModel Rent and Fees
Model Price Range
- $1,234 - $1,244
Apartment Model: S1.8From $1,2341 Bedroom, 1 Bath, 652 sq ftAvailable December 12, 2026![]()
S1.8 - Floorplan Apartment Unit: 2306Apartment Model: S1.8$1,2341 Bedroom, 1 Bath, 652 sq ftAvailable December 12, 2026Apartment Unit: 1224Apartment Model: S1.8$1,2341 Bedroom, 1 Bath, 652 sq ftAvailable July 1, 2027Apartment Unit: 3206Apartment Model: S1.8$1,2441 Bedroom, 1 Bath, 652 sq ftAvailable July 1, 2027A1.8
From $1,376
1 Bed, 1 Bath, 710 sq ftAvailable Dec 12Model Gallery
Floorplans
Availability Details
Price Availability Date Unit Sq Ft View Details $1,396 December 12, 2026 2221 710 $1,396 December 12, 2026 2223 710 $1,396 December 12, 2026 2235 710 Model Amenities and Features
Features
- Air Conditioning
- Ceiling Fans
- Heating
- Smoke Detector
- Smoke Free
- Tenant Controlled HVAC
- Tub/Shower
- Wi-Fi
Kitchen
- Dishwasher
- Freezer
- Island Kitchen
- Kitchen
- Pantry
- Range
Model Rent and Fees
Model Price Range
- $1,366 - $1,466
Current Available Pricing
- $1,396
Unit 2221 Rent and Fees
Unit Price
- $1,396
View Details and Rent EstimateModel Rent and Fees
Model Price Range
- $1,366 - $1,466
Unit 2223 Rent and Fees
Unit Price
- $1,396
View Details and Rent EstimateModel Rent and Fees
Model Price Range
- $1,366 - $1,466
Unit 2235 Rent and Fees
Unit Price
- $1,396
View Details and Rent EstimateModel Rent and Fees
Model Price Range
- $1,366 - $1,466
Apartment Model: A1.8From $1,3661 Bedroom, 1 Bath, 710 sq ftAvailable December 12, 2026![]()
A1.8 - Floorplan Apartment Unit: 2221Apartment Model: A1.8$1,3961 Bedroom, 1 Bath, 710 sq ftAvailable December 12, 2026Apartment Unit: 2223Apartment Model: A1.8$1,3961 Bedroom, 1 Bath, 710 sq ftAvailable December 12, 2026Apartment Unit: 2235Apartment Model: A1.8$1,3961 Bedroom, 1 Bath, 710 sq ftAvailable December 12, 2026Floorplan A1
From $1,386
1 Bed, 1 Bath, 710 sq ftAvailable Dec 12Model Gallery
Floorplans
Availability Details
Price Availability Date Unit Sq Ft View Details $1,446 December 12, 2026 2105 710 $1,396 December 12, 2026 2225 710 $1,416 December 12, 2026 2227 710 Model Amenities and Features
Features
- Air Conditioning
- Ceiling Fans
- Heating
- Smoke Detector
- Smoke Free
- Tenant Controlled HVAC
- Tub/Shower
- Wi-Fi
Kitchen
- Dishwasher
- Freezer
- Island Kitchen
- Kitchen
- Pantry
- Range
Model Rent and Fees
Model Price Range
- $1,376 - $1,466
Current Available Pricing
- $1,396 - $1,446
Unit 2105 Rent and Fees
Unit Price
- $1,446
View Details and Rent EstimateModel Rent and Fees
Model Price Range
- $1,376 - $1,466
Unit 2225 Rent and Fees
Unit Price
- $1,396
View Details and Rent EstimateModel Rent and Fees
Model Price Range
- $1,376 - $1,466
Unit 2227 Rent and Fees
Unit Price
- $1,416
View Details and Rent EstimateModel Rent and Fees
Model Price Range
- $1,376 - $1,466
Apartment Model: A1From $1,3761 Bedroom, 1 Bath, 710 sq ftAvailable December 12, 2026![]()
A1 - Floorplan Apartment Unit: 2105Apartment Model: A1$1,4461 Bedroom, 1 Bath, 710 sq ftAvailable December 12, 2026Apartment Unit: 2225Apartment Model: A1$1,3961 Bedroom, 1 Bath, 710 sq ftAvailable December 12, 2026Apartment Unit: 2227Apartment Model: A1$1,4161 Bedroom, 1 Bath, 710 sq ftAvailable December 12, 2026A1.6
From $1,376
1 Bed, 1 Bath, 710 sq ftAvailable Dec 12Model Gallery
Floorplans
Availability Details
Price Availability Date Unit Sq Ft View Details $1,386 December 12, 2026 2321 710 $1,376 July 1, 2027 1217 710 $1,376 July 1, 2027 3305 710 Model Amenities and Features
Features
- Air Conditioning
- Ceiling Fans
- Heating
- Smoke Detector
- Smoke Free
- Tenant Controlled HVAC
- Tub/Shower
- Wi-Fi
Kitchen
- Dishwasher
- Freezer
- Island Kitchen
- Kitchen
- Pantry
- Range
Model Rent and Fees
Model Price Range
- $1,376 - $1,386
Unit 2321 Rent and Fees
Unit Price
- $1,386
View Details and Rent EstimateModel Rent and Fees
Model Price Range
- $1,376 - $1,386
Unit 1217 Rent and Fees
Unit Price
- $1,376
View Details and Rent EstimateModel Rent and Fees
Model Price Range
- $1,376 - $1,386
Unit 3305 Rent and Fees
Unit Price
- $1,376
View Details and Rent EstimateModel Rent and Fees
Model Price Range
- $1,376 - $1,386
Apartment Model: A1.6From $1,3761 Bedroom, 1 Bath, 710 sq ftAvailable December 12, 2026![]()
A1.6 - Floorplan Apartment Unit: 2321Apartment Model: A1.6$1,3861 Bedroom, 1 Bath, 710 sq ftAvailable December 12, 2026Apartment Unit: 1217Apartment Model: A1.6$1,3761 Bedroom, 1 Bath, 710 sq ftAvailable July 1, 2027Apartment Unit: 3305Apartment Model: A1.6$1,3761 Bedroom, 1 Bath, 710 sq ftAvailable July 1, 2027A2.8
From $1,438
1 Bed, 1 Bath, 734 sq ftAvailable Dec 12Model Gallery
Floorplans
Availability Details
Price Availability Date Unit Sq Ft View Details $1,448 December 12, 2026 2333 734 $1,508 July 1, 2027 1135 734 $1,508 July 1, 2027 1137 734 Model Amenities and Features
Features
- Air Conditioning
- Ceiling Fans
- Heating
- Smoke Detector
- Smoke Free
- Tenant Controlled HVAC
- Tub/Shower
- Wi-Fi
Kitchen
- Dishwasher
- Freezer
- Island Kitchen
- Kitchen
- Pantry
- Range
Model Rent and Fees
Model Price Range
- $1,438 - $1,508
Current Available Pricing
- $1,448 - $1,508
Unit 2333 Rent and Fees
Unit Price
- $1,448
View Details and Rent EstimateModel Rent and Fees
Model Price Range
- $1,438 - $1,508
Unit 1135 Rent and Fees
Unit Price
- $1,508
View Details and Rent EstimateModel Rent and Fees
Model Price Range
- $1,438 - $1,508
Unit 1137 Rent and Fees
Unit Price
- $1,508
View Details and Rent EstimateModel Rent and Fees
Model Price Range
- $1,438 - $1,508
Apartment Model: A2.8From $1,4381 Bedroom, 1 Bath, 734 sq ftAvailable December 12, 2026![]()
A2.8 - Floorplan Apartment Unit: 2333Apartment Model: A2.8$1,4481 Bedroom, 1 Bath, 734 sq ftAvailable December 12, 2026Apartment Unit: 1135Apartment Model: A2.8$1,5081 Bedroom, 1 Bath, 734 sq ftAvailable July 1, 2027Apartment Unit: 1137Apartment Model: A2.8$1,5081 Bedroom, 1 Bath, 734 sq ftAvailable July 1, 2027Floorplan A2
From $1,458
1 Bed, 1 Bath, 734 sq ftAvailable Dec 12Model Gallery
Floorplans
Availability Details
Price Availability Date Unit Sq Ft View Details $1,528 December 12, 2026 2113 734 $1,518 December 12, 2026 2115 734 $1,518 December 12, 2026 2117 734 Model Amenities and Features
Features
- Air Conditioning
- Ceiling Fans
- Heating
- Smoke Detector
- Smoke Free
- Tenant Controlled HVAC
- Tub/Shower
- Wi-Fi
Kitchen
- Dishwasher
- Freezer
- Island Kitchen
- Kitchen
- Pantry
- Range
Model Rent and Fees
Model Price Range
- $1,448 - $1,528
Current Available Pricing
- $1,518 - $1,528
Unit 2113 Rent and Fees
Unit Price
- $1,528
View Details and Rent EstimateModel Rent and Fees
Model Price Range
- $1,448 - $1,528
Unit 2115 Rent and Fees
Unit Price
- $1,518
View Details and Rent EstimateModel Rent and Fees
Model Price Range
- $1,448 - $1,528
Unit 2117 Rent and Fees
Unit Price
- $1,518
View Details and Rent EstimateModel Rent and Fees
Model Price Range
- $1,448 - $1,528
Apartment Model: A2From $1,4481 Bedroom, 1 Bath, 734 sq ftAvailable December 12, 2026![]()
A2 - Floorplan Apartment Unit: 2113Apartment Model: A2$1,5281 Bedroom, 1 Bath, 734 sq ftAvailable December 12, 2026Apartment Unit: 2115Apartment Model: A2$1,5181 Bedroom, 1 Bath, 734 sq ftAvailable December 12, 2026Apartment Unit: 2117Apartment Model: A2$1,5181 Bedroom, 1 Bath, 734 sq ftAvailable December 12, 2026A3.8
From $1,633
1 Bed, 1 Bath, 897 sq ftAvailable Dec 12Model Gallery
Floorplans
Availability Details
Price Availability Date Unit Sq Ft View Details $1,643 December 12, 2026 2216 897 $1,633 December 12, 2026 2316 897 $1,633 July 1, 2027 1222 897 Model Amenities and Features
Features
- Air Conditioning
- Ceiling Fans
- Heating
- Smoke Detector
- Smoke Free
- Tenant Controlled HVAC
- Tub/Shower
- Wi-Fi
Kitchen
- Dishwasher
- Freezer
- Island Kitchen
- Kitchen
- Pantry
- Range
Model Rent and Fees
Model Price Range
- $1,623 - $1,643
Current Available Pricing
- $1,633 - $1,643
Unit 2216 Rent and Fees
Unit Price
- $1,643
View Details and Rent EstimateModel Rent and Fees
Model Price Range
- $1,623 - $1,643
Unit 2316 Rent and Fees
Unit Price
- $1,633
View Details and Rent EstimateModel Rent and Fees
Model Price Range
- $1,623 - $1,643
Unit 1222 Rent and Fees
Unit Price
- $1,633
View Details and Rent EstimateModel Rent and Fees
Model Price Range
- $1,623 - $1,643
Apartment Model: A3.8From $1,6231 Bedroom, 1 Bath, 897 sq ftAvailable December 12, 2026![]()
A3.8 - Floorplan Apartment Unit: 2216Apartment Model: A3.8$1,6431 Bedroom, 1 Bath, 897 sq ftAvailable December 12, 2026Apartment Unit: 2316Apartment Model: A3.8$1,6331 Bedroom, 1 Bath, 897 sq ftAvailable December 12, 2026Apartment Unit: 1222Apartment Model: A3.8$1,6331 Bedroom, 1 Bath, 897 sq ftAvailable July 1, 2027Floorplan A3
From $1,653
1 Bed, 1 Bath, 897 sq ftAvailable Dec 12Model Gallery
Floorplans
Availability Details
Price Availability Date Unit Sq Ft View Details $1,683 December 12, 2026 2108 897 $1,663 December 12, 2026 2116 897 $1,663 December 12, 2026 2208 897 Model Amenities and Features
Features
- Air Conditioning
- Ceiling Fans
- Heating
- Smoke Detector
- Smoke Free
- Tenant Controlled HVAC
- Tub/Shower
- Wi-Fi
Kitchen
- Dishwasher
- Freezer
- Island Kitchen
- Kitchen
- Pantry
- Range
Model Rent and Fees
Model Price Range
- $1,643 - $1,683
Current Available Pricing
- $1,663 - $1,683
Unit 2108 Rent and Fees
Unit Price
- $1,683
View Details and Rent EstimateModel Rent and Fees
Model Price Range
- $1,643 - $1,683
Unit 2116 Rent and Fees
Unit Price
- $1,663
View Details and Rent EstimateModel Rent and Fees
Model Price Range
- $1,643 - $1,683
Unit 2208 Rent and Fees
Unit Price
- $1,663
View Details and Rent EstimateModel Rent and Fees
Model Price Range
- $1,643 - $1,683
Apartment Model: A3From $1,6431 Bedroom, 1 Bath, 897 sq ftAvailable December 12, 2026![]()
A3 - Floorplan Apartment Unit: 2108Apartment Model: A3$1,6831 Bedroom, 1 Bath, 897 sq ftAvailable December 12, 2026Apartment Unit: 2116Apartment Model: A3$1,6631 Bedroom, 1 Bath, 897 sq ftAvailable December 12, 2026Apartment Unit: 2208Apartment Model: A3$1,6631 Bedroom, 1 Bath, 897 sq ftAvailable December 12, 2026S1.6
$1,224
1 Bed, 1 Bath, 652 sq ftAvailable July 1, 2027Model Gallery
Floorplans
Availability Details
Price Availability Date Unit Sq Ft View Details $1,224 July 1, 2027 4306 652 $1,224 July 1, 2027 5306 652 Model Amenities and Features
Features
- Air Conditioning
- Ceiling Fans
- Heating
- Smoke Detector
- Smoke Free
- Tenant Controlled HVAC
- Tub/Shower
- Wi-Fi
Kitchen
- Dishwasher
- Freezer
- Island Kitchen
- Kitchen
- Pantry
- Range
Model Rent and Fees
Model Price
- $1,224
Unit 4306 Rent and Fees
Unit Price
- $1,224
View Details and Rent EstimateModel Rent and Fees
Price
- $1,224
Unit 5306 Rent and Fees
Unit Price
- $1,224
View Details and Rent EstimateModel Rent and Fees
Price
- $1,224
Apartment Model: S1.6From $1,2241 Bedroom, 1 Bath, 652 sq ftAvailable July 1, 2027![]()
S1.6 - Floorplan Apartment Unit: 4306Apartment Model: S1.6$1,2241 Bedroom, 1 Bath, 652 sq ftAvailable July 1, 2027Apartment Unit: 5306Apartment Model: S1.6$1,2241 Bedroom, 1 Bath, 652 sq ftAvailable July 1, 2027S1.5
$1,224
1 Bed, 1 Bath, 652 sq ftAvailable July 1, 2027Model Gallery
Floorplans
Availability Details
Price Availability Date Unit Sq Ft $1,224 July 1, 2027 1324 652 Model Amenities and Features
Features
- Air Conditioning
- Ceiling Fans
- Heating
- Smoke Detector
- Smoke Free
- Tenant Controlled HVAC
- Tub/Shower
- Wi-Fi
Kitchen
- Dishwasher
- Freezer
- Island Kitchen
- Kitchen
- Pantry
- Range
Unit 1324 Rent and Fees
Unit Price
- $1,224
View Details and Rent EstimateModel Rent and Fees
Price
- $1,224
Apartment Model: S1.5$1,2241 Bedroom, 1 Bath, 652 sq ftAvailable July 1, 2027![]()
S1.5 - Floorplan Apartment Unit: 1324Apartment Model: S1.5$1,2241 Bedroom, 1 Bath, 652 sq ftAvailable July 1, 2027A1.5
From $1,366
1 Bed, 1 Bath, 710 sq ftAvailable July 1, 2027Model Gallery
Floorplans
Availability Details
Price Availability Date Unit Sq Ft View Details $1,376 July 1, 2027 1215 710 $1,366 July 1, 2027 1315 710 $1,366 July 1, 2027 1317 710 Model Amenities and Features
Features
- Air Conditioning
- Ceiling Fans
- Heating
- Smoke Detector
- Smoke Free
- Tenant Controlled HVAC
- Tub/Shower
- Wi-Fi
Kitchen
- Dishwasher
- Freezer
- Island Kitchen
- Kitchen
- Pantry
- Range
Model Rent and Fees
Model Price Range
- $1,366 - $1,376
Unit 1215 Rent and Fees
Unit Price
- $1,376
View Details and Rent EstimateModel Rent and Fees
Model Price Range
- $1,366 - $1,376
Unit 1315 Rent and Fees
Unit Price
- $1,366
View Details and Rent EstimateModel Rent and Fees
Model Price Range
- $1,366 - $1,376
Unit 1317 Rent and Fees
Unit Price
- $1,366
View Details and Rent EstimateModel Rent and Fees
Model Price Range
- $1,366 - $1,376
Apartment Model: A1.5From $1,3661 Bedroom, 1 Bath, 710 sq ftAvailable July 1, 2027![]()
A1.5 - Floorplan Apartment Unit: 1215Apartment Model: A1.5$1,3761 Bedroom, 1 Bath, 710 sq ftAvailable July 1, 2027Apartment Unit: 1315Apartment Model: A1.5$1,3661 Bedroom, 1 Bath, 710 sq ftAvailable July 1, 2027Apartment Unit: 1317Apartment Model: A1.5$1,3661 Bedroom, 1 Bath, 710 sq ftAvailable July 1, 2027A2.5
$1,428
1 Bed, 1 Bath, 734 sq ftAvailable July 1, 2027Model Gallery
Floorplans
Availability Details
Price Availability Date Unit Sq Ft View Details $1,428 July 1, 2027 1308 734 $1,428 July 1, 2027 1312 734 $1,428 July 1, 2027 1314 734 Model Amenities and Features
Features
- Air Conditioning
- Ceiling Fans
- Heating
- Smoke Detector
- Smoke Free
- Tenant Controlled HVAC
- Tub/Shower
- Wi-Fi
Kitchen
- Dishwasher
- Freezer
- Island Kitchen
- Kitchen
- Pantry
- Range
Model Rent and Fees
Model Price
- $1,428
Unit 1308 Rent and Fees
Unit Price
- $1,428
View Details and Rent EstimateModel Rent and Fees
Price
- $1,428
Unit 1312 Rent and Fees
Unit Price
- $1,428
View Details and Rent EstimateModel Rent and Fees
Price
- $1,428
Unit 1314 Rent and Fees
Unit Price
- $1,428
View Details and Rent EstimateModel Rent and Fees
Price
- $1,428
Apartment Model: A2.5From $1,4281 Bedroom, 1 Bath, 734 sq ftAvailable July 1, 2027![]()
A2.5 - Floorplan Apartment Unit: 1308Apartment Model: A2.5$1,4281 Bedroom, 1 Bath, 734 sq ftAvailable July 1, 2027Apartment Unit: 1312Apartment Model: A2.5$1,4281 Bedroom, 1 Bath, 734 sq ftAvailable July 1, 2027Apartment Unit: 1314Apartment Model: A2.5$1,4281 Bedroom, 1 Bath, 734 sq ftAvailable July 1, 2027A2.6
From $1,428
1 Bed, 1 Bath, 734 sq ftAvailable July 1, 2027Model Gallery
Floorplans
Availability Details
Price Availability Date Unit Sq Ft View Details $1,438 July 1, 2027 1208 734 $1,438 July 1, 2027 1212 734 $1,438 July 1, 2027 1214 734 Model Amenities and Features
Features
- Air Conditioning
- Ceiling Fans
- Heating
- Smoke Detector
- Smoke Free
- Tenant Controlled HVAC
- Tub/Shower
- Wi-Fi
Kitchen
- Dishwasher
- Freezer
- Island Kitchen
- Kitchen
- Pantry
- Range
Model Rent and Fees
Model Price Range
- $1,428 - $1,438
Current Available Pricing
- $1,438
Unit 1208 Rent and Fees
Unit Price
- $1,438
View Details and Rent EstimateModel Rent and Fees
Model Price Range
- $1,428 - $1,438
Unit 1212 Rent and Fees
Unit Price
- $1,438
View Details and Rent EstimateModel Rent and Fees
Model Price Range
- $1,428 - $1,438
Unit 1214 Rent and Fees
Unit Price
- $1,438
View Details and Rent EstimateModel Rent and Fees
Model Price Range
- $1,428 - $1,438
Apartment Model: A2.6From $1,4281 Bedroom, 1 Bath, 734 sq ftAvailable July 1, 2027![]()
A2.6 - Floorplan Apartment Unit: 1208Apartment Model: A2.6$1,4381 Bedroom, 1 Bath, 734 sq ftAvailable July 1, 2027Apartment Unit: 1212Apartment Model: A2.6$1,4381 Bedroom, 1 Bath, 734 sq ftAvailable July 1, 2027Apartment Unit: 1214Apartment Model: A2.6$1,4381 Bedroom, 1 Bath, 734 sq ftAvailable July 1, 2027A3.6
$1,623
1 Bed, 1 Bath, 897 sq ftAvailable July 1, 2027Model Gallery
Floorplans
Availability Details
Price Availability Date Unit Sq Ft View Details $1,623 July 1, 2027 1322 897 $1,623 July 1, 2027 4308 897 $1,623 July 1, 2027 4316 897 Model Amenities and Features
Features
- Air Conditioning
- Ceiling Fans
- Heating
- Smoke Detector
- Smoke Free
- Tenant Controlled HVAC
- Tub/Shower
- Wi-Fi
Kitchen
- Dishwasher
- Freezer
- Island Kitchen
- Kitchen
- Pantry
- Range
Model Rent and Fees
Model Price
- $1,623
Unit 1322 Rent and Fees
Unit Price
- $1,623
View Details and Rent EstimateModel Rent and Fees
Price
- $1,623
Unit 4308 Rent and Fees
Unit Price
- $1,623
View Details and Rent EstimateModel Rent and Fees
Price
- $1,623
Unit 4316 Rent and Fees
Unit Price
- $1,623
View Details and Rent EstimateModel Rent and Fees
Price
- $1,623
Apartment Model: A3.6From $1,6231 Bedroom, 1 Bath, 897 sq ftAvailable July 1, 2027![]()
A3.6 - Floorplan Apartment Unit: 1322Apartment Model: A3.6$1,6231 Bedroom, 1 Bath, 897 sq ftAvailable July 1, 2027Apartment Unit: 4308Apartment Model: A3.6$1,6231 Bedroom, 1 Bath, 897 sq ftAvailable July 1, 2027Apartment Unit: 4316Apartment Model: A3.6$1,6231 Bedroom, 1 Bath, 897 sq ftAvailable July 1, 2027A3.5
$1,663
1 Bed, 1 Bath, 897 sq ftAvailable July 1, 2027Model Gallery
Floorplans
Availability Details
Price Availability Date Unit Sq Ft $1,663 July 1, 2027 3116 897 Model Amenities and Features
Features
- Air Conditioning
- Ceiling Fans
- Heating
- Smoke Detector
- Smoke Free
- Tenant Controlled HVAC
- Tub/Shower
- Wi-Fi
Kitchen
- Dishwasher
- Freezer
- Island Kitchen
- Kitchen
- Pantry
- Range
Unit 3116 Rent and Fees
Unit Price
- $1,663
View Details and Rent EstimateModel Rent and Fees
Price
- $1,663
Apartment Model: A3.5$1,6631 Bedroom, 1 Bath, 897 sq ftAvailable July 1, 2027![]()
A3.5 - Floorplan Apartment Unit: 3116Apartment Model: A3.5$1,6631 Bedroom, 1 Bath, 897 sq ftAvailable July 1, 20272 Bedrooms
See MoreFloorplan B1
From $1,919
2 Beds, 2 Baths, 1109 sq ftAvailable Dec 12Model Gallery
Floorplans
Availability Details
Price Availability Date Unit Sq Ft View Details $2,004 December 12, 2026 2136 1109 $2,019 July 1, 2027 1119 1109 $1,999 July 1, 2027 1142 1109 Model Amenities and Features
Features
- Air Conditioning
- Ceiling Fans
- Heating
- Smoke Detector
- Smoke Free
- Tenant Controlled HVAC
- Tub/Shower
- Wi-Fi
Kitchen
- Dishwasher
- Freezer
- Island Kitchen
- Kitchen
- Pantry
- Range
Model Rent and Fees
Model Price Range
- $1,919 - $2,019
Current Available Pricing
- $1,999 - $2,019
Unit 2136 Rent and Fees
Unit Price
- $2,004
View Details and Rent EstimateModel Rent and Fees
Model Price Range
- $1,919 - $2,019
Unit 1119 Rent and Fees
Unit Price
- $2,019
View Details and Rent EstimateModel Rent and Fees
Model Price Range
- $1,919 - $2,019
Unit 1142 Rent and Fees
Unit Price
- $1,999
View Details and Rent EstimateModel Rent and Fees
Model Price Range
- $1,919 - $2,019
Apartment Model: B1From $1,9192 Bedroom, 2 Bath, 1109 sq ftAvailable December 12, 2026![]()
B1 - Floorplan Apartment Unit: 2136Apartment Model: B1$2,0042 Bedroom, 2 Bath, 1109 sq ftAvailable December 12, 2026Apartment Unit: 1119Apartment Model: B1$2,0192 Bedroom, 2 Bath, 1109 sq ftAvailable July 1, 2027Apartment Unit: 1142Apartment Model: B1$1,9992 Bedroom, 2 Bath, 1109 sq ftAvailable July 1, 2027B1.6
From $1,919
2 Beds, 2 Baths, 1109 sq ftAvailable Dec 12Model Gallery
Floorplans
Availability Details
Price Availability Date Unit Sq Ft View Details $1,924 December 12, 2026 2336 1109 $1,929 July 1, 2027 1242 1109 $1,919 July 1, 2027 4336 1109 Model Amenities and Features
Features
- Air Conditioning
- Ceiling Fans
- Heating
- Smoke Detector
- Smoke Free
- Tenant Controlled HVAC
- Tub/Shower
- Wi-Fi
Kitchen
- Dishwasher
- Freezer
- Island Kitchen
- Kitchen
- Pantry
- Range
Model Rent and Fees
Model Price Range
- $1,919 - $1,929
Unit 2336 Rent and Fees
Unit Price
- $1,924
View Details and Rent EstimateModel Rent and Fees
Model Price Range
- $1,919 - $1,929
Unit 1242 Rent and Fees
Unit Price
- $1,929
View Details and Rent EstimateModel Rent and Fees
Model Price Range
- $1,919 - $1,929
Unit 4336 Rent and Fees
Unit Price
- $1,919
View Details and Rent EstimateModel Rent and Fees
Model Price Range
- $1,919 - $1,929
Apartment Model: B1.6From $1,9192 Bedroom, 2 Bath, 1109 sq ftAvailable December 12, 2026![]()
B1.6 - Floorplan Apartment Unit: 2336Apartment Model: B1.6$1,9242 Bedroom, 2 Bath, 1109 sq ftAvailable December 12, 2026Apartment Unit: 1242Apartment Model: B1.6$1,9292 Bedroom, 2 Bath, 1109 sq ftAvailable July 1, 2027Apartment Unit: 4336Apartment Model: B1.6$1,9192 Bedroom, 2 Bath, 1109 sq ftAvailable July 1, 2027B1.8
From $1,929
2 Beds, 2 Baths, 1109 sq ftAvailable Dec 12Model Gallery
Floorplans
Availability Details
Price Availability Date Unit Sq Ft View Details $2,009 December 12, 2026 2102 1109 $1,939 December 12, 2026 2202 1109 $1,934 December 12, 2026 2236 1109 Model Amenities and Features
Features
- Air Conditioning
- Ceiling Fans
- Heating
- Smoke Detector
- Smoke Free
- Tenant Controlled HVAC
- Tub/Shower
- Wi-Fi
Kitchen
- Dishwasher
- Freezer
- Island Kitchen
- Kitchen
- Pantry
- Range
Model Rent and Fees
Model Price Range
- $1,929 - $2,009
Current Available Pricing
- $1,934 - $2,009
Unit 2102 Rent and Fees
Unit Price
- $2,009
View Details and Rent EstimateModel Rent and Fees
Model Price Range
- $1,929 - $2,009
Unit 2202 Rent and Fees
Unit Price
- $1,939
View Details and Rent EstimateModel Rent and Fees
Model Price Range
- $1,929 - $2,009
Unit 2236 Rent and Fees
Unit Price
- $1,934
View Details and Rent EstimateModel Rent and Fees
Model Price Range
- $1,929 - $2,009
Apartment Model: B1.8From $1,9292 Bedroom, 2 Bath, 1109 sq ftAvailable December 12, 2026![]()
B1.8 - Floorplan Apartment Unit: 2102Apartment Model: B1.8$2,0092 Bedroom, 2 Bath, 1109 sq ftAvailable December 12, 2026Apartment Unit: 2202Apartment Model: B1.8$1,9392 Bedroom, 2 Bath, 1109 sq ftAvailable December 12, 2026Apartment Unit: 2236Apartment Model: B1.8$1,9342 Bedroom, 2 Bath, 1109 sq ftAvailable December 12, 2026B2.8
From $1,911
2 Beds, 2 Baths, 1138 sq ftAvailable Dec 12Model Gallery
Floorplans
Availability Details
Price Availability Date Unit Sq Ft View Details $1,911 December 12, 2026 2303 1138 $1,911 December 12, 2026 2304 1138 $1,911 December 12, 2026 2320 1138 Model Amenities and Features
Features
- Air Conditioning
- Ceiling Fans
- Heating
- Smoke Detector
- Smoke Free
- Tenant Controlled HVAC
- Tub/Shower
- Wi-Fi
Kitchen
- Dishwasher
- Freezer
- Island Kitchen
- Kitchen
- Pantry
- Range
Model Rent and Fees
Model Price Range
- $1,911 - $1,921
Current Available Pricing
- $1,911
Unit 2303 Rent and Fees
Unit Price
- $1,911
View Details and Rent EstimateModel Rent and Fees
Model Price Range
- $1,911 - $1,921
Unit 2304 Rent and Fees
Unit Price
- $1,911
View Details and Rent EstimateModel Rent and Fees
Model Price Range
- $1,911 - $1,921
Unit 2320 Rent and Fees
Unit Price
- $1,911
View Details and Rent EstimateModel Rent and Fees
Model Price Range
- $1,911 - $1,921
Apartment Model: B2.8From $1,9112 Bedroom, 2 Bath, 1138 sq ftAvailable December 12, 2026![]()
B2.8 - Floorplan Apartment Unit: 2303Apartment Model: B2.8$1,9112 Bedroom, 2 Bath, 1138 sq ftAvailable December 12, 2026Apartment Unit: 2304Apartment Model: B2.8$1,9112 Bedroom, 2 Bath, 1138 sq ftAvailable December 12, 2026Apartment Unit: 2320Apartment Model: B2.8$1,9112 Bedroom, 2 Bath, 1138 sq ftAvailable December 12, 2026B1.5
$1,919
2 Beds, 2 Baths, 1109 sq ftAvailable July 1, 2027Model Gallery
Floorplans
Availability Details
Price Availability Date Unit Sq Ft View Details $1,919 July 1, 2027 1342 1109 $1,919 July 1, 2027 4302 1109 Model Amenities and Features
Features
- Air Conditioning
- Ceiling Fans
- Heating
- Smoke Detector
- Smoke Free
- Tenant Controlled HVAC
- Tub/Shower
- Wi-Fi
Kitchen
- Dishwasher
- Freezer
- Island Kitchen
- Kitchen
- Pantry
- Range
Model Rent and Fees
Model Price
- $1,919
Unit 1342 Rent and Fees
Unit Price
- $1,919
View Details and Rent EstimateModel Rent and Fees
Price
- $1,919
Unit 4302 Rent and Fees
Unit Price
- $1,919
View Details and Rent EstimateModel Rent and Fees
Price
- $1,919
Apartment Model: B1.5From $1,9192 Bedroom, 2 Bath, 1109 sq ftAvailable July 1, 2027![]()
B1.5 - Floorplan Apartment Unit: 1342Apartment Model: B1.5$1,9192 Bedroom, 2 Bath, 1109 sq ftAvailable July 1, 2027Apartment Unit: 4302Apartment Model: B1.5$1,9192 Bedroom, 2 Bath, 1109 sq ftAvailable July 1, 2027B2.5
$1,901
2 Beds, 2 Baths, 1138 sq ftAvailable July 1, 2027Model Gallery
Floorplans
Availability Details
Price Availability Date Unit Sq Ft View Details $1,901 July 1, 2027 1304 1138 $1,901 July 1, 2027 1309 1138 $1,901 July 1, 2027 1330 1138 Model Amenities and Features
Features
- Air Conditioning
- Ceiling Fans
- Heating
- Smoke Detector
- Smoke Free
- Tenant Controlled HVAC
- Tub/Shower
- Wi-Fi
Kitchen
- Dishwasher
- Freezer
- Island Kitchen
- Kitchen
- Pantry
- Range
Model Rent and Fees
Model Price
- $1,901
Unit 1304 Rent and Fees
Unit Price
- $1,901
View Details and Rent EstimateModel Rent and Fees
Price
- $1,901
Unit 1309 Rent and Fees
Unit Price
- $1,901
View Details and Rent EstimateModel Rent and Fees
Price
- $1,901
Unit 1330 Rent and Fees
Unit Price
- $1,901
View Details and Rent EstimateModel Rent and Fees
Price
- $1,901
Apartment Model: B2.5From $1,9012 Bedroom, 2 Bath, 1138 sq ftAvailable July 1, 2027![]()
B2.5 - Floorplan Apartment Unit: 1304Apartment Model: B2.5$1,9012 Bedroom, 2 Bath, 1138 sq ftAvailable July 1, 2027Apartment Unit: 1309Apartment Model: B2.5$1,9012 Bedroom, 2 Bath, 1138 sq ftAvailable July 1, 2027Apartment Unit: 1330Apartment Model: B2.5$1,9012 Bedroom, 2 Bath, 1138 sq ftAvailable July 1, 2027B2.6
From $1,901
2 Beds, 2 Baths, 1138 sq ftAvailable July 1, 2027Model Gallery
Floorplans
Availability Details
Price Availability Date Unit Sq Ft View Details $1,911 July 1, 2027 1204 1138 $1,901 July 1, 2027 4304 1138 $1,901 July 1, 2027 4320 1138 Model Amenities and Features
Features
- Air Conditioning
- Ceiling Fans
- Heating
- Smoke Detector
- Smoke Free
- Tenant Controlled HVAC
- Tub/Shower
- Wi-Fi
Kitchen
- Dishwasher
- Freezer
- Island Kitchen
- Kitchen
- Pantry
- Range
Model Rent and Fees
Model Price Range
- $1,901 - $1,911
Unit 1204 Rent and Fees
Unit Price
- $1,911
View Details and Rent EstimateModel Rent and Fees
Model Price Range
- $1,901 - $1,911
Unit 4304 Rent and Fees
Unit Price
- $1,901
View Details and Rent EstimateModel Rent and Fees
Model Price Range
- $1,901 - $1,911
Unit 4320 Rent and Fees
Unit Price
- $1,901
View Details and Rent EstimateModel Rent and Fees
Model Price Range
- $1,901 - $1,911
Apartment Model: B2.6From $1,9012 Bedroom, 2 Bath, 1138 sq ftAvailable July 1, 2027![]()
B2.6 - Floorplan Apartment Unit: 1204Apartment Model: B2.6$1,9112 Bedroom, 2 Bath, 1138 sq ftAvailable July 1, 2027Apartment Unit: 4304Apartment Model: B2.6$1,9012 Bedroom, 2 Bath, 1138 sq ftAvailable July 1, 2027Apartment Unit: 4320Apartment Model: B2.6$1,9012 Bedroom, 2 Bath, 1138 sq ftAvailable July 1, 2027B3.5
$2,233
2 Beds, 2 Baths, 1389 sq ftAvailable July 1, 2027Model Gallery
Floorplans
Availability Details
Price Availability Date Unit Sq Ft $2,233 July 1, 2027 1302 1389 Model Amenities and Features
Features
- Air Conditioning
- Ceiling Fans
- Heating
- Smoke Detector
- Smoke Free
- Tenant Controlled HVAC
- Tub/Shower
- Wi-Fi
Kitchen
- Dishwasher
- Freezer
- Island Kitchen
- Kitchen
- Pantry
- Range
Unit 1302 Rent and Fees
Unit Price
- $2,233
View Details and Rent EstimateModel Rent and Fees
Price
- $2,233
Apartment Model: B3.5$2,2332 Bedroom, 2 Bath, 1389 sq ftAvailable July 1, 2027![]()
B3.5 - Floorplan Apartment Unit: 1302Apartment Model: B3.5$2,2332 Bedroom, 2 Bath, 1389 sq ftAvailable July 1, 2027Floorplan B3
From $2,243
2 Beds, 2 Baths, 1389 sq ftAvailable July 1, 2027Model Gallery
Floorplans
Availability Details
Price Availability Date Unit Sq Ft View Details $2,323 July 1, 2027 3101 1389 $2,253 July 1, 2027 3201 1389 $2,243 July 1, 2027 3301 1389 Model Amenities and Features
Features
- Air Conditioning
- Ceiling Fans
- Heating
- Smoke Detector
- Smoke Free
- Tenant Controlled HVAC
- Tub/Shower
- Wi-Fi
Kitchen
- Dishwasher
- Freezer
- Island Kitchen
- Kitchen
- Pantry
- Range
Model Rent and Fees
Model Price Range
- $2,243 - $2,323
Unit 3101 Rent and Fees
Unit Price
- $2,323
View Details and Rent EstimateModel Rent and Fees
Model Price Range
- $2,243 - $2,323
Unit 3201 Rent and Fees
Unit Price
- $2,253
View Details and Rent EstimateModel Rent and Fees
Model Price Range
- $2,243 - $2,323
Unit 3301 Rent and Fees
Unit Price
- $2,243
View Details and Rent EstimateModel Rent and Fees
Model Price Range
- $2,243 - $2,323
Apartment Model: B3From $2,2432 Bedroom, 2 Bath, 1389 sq ftAvailable July 1, 2027![]()
B3 - Floorplan Apartment Unit: 3101Apartment Model: B3$2,3232 Bedroom, 2 Bath, 1389 sq ftAvailable July 1, 2027Apartment Unit: 3201Apartment Model: B3$2,2532 Bedroom, 2 Bath, 1389 sq ftAvailable July 1, 2027Apartment Unit: 3301Apartment Model: B3$2,2432 Bedroom, 2 Bath, 1389 sq ftAvailable July 1, 2027B3.6
$2,243
2 Beds, 2 Baths, 1389 sq ftAvailable July 1, 2027Model Gallery
Floorplans
Availability Details
Price Availability Date Unit Sq Ft $2,243 July 1, 2027 1202 1389 Model Amenities and Features
Features
- Air Conditioning
- Ceiling Fans
- Heating
- Smoke Detector
- Smoke Free
- Tenant Controlled HVAC
- Tub/Shower
- Wi-Fi
Kitchen
- Dishwasher
- Freezer
- Island Kitchen
- Kitchen
- Pantry
- Range
Unit 1202 Rent and Fees
Unit Price
- $2,243
View Details and Rent EstimateModel Rent and Fees
Price
- $2,243
Apartment Model: B3.6$2,2432 Bedroom, 2 Bath, 1389 sq ftAvailable July 1, 2027![]()
B3.6 - Floorplan Apartment Unit: 1202Apartment Model: B3.6$2,2432 Bedroom, 2 Bath, 1389 sq ftAvailable July 1, 2027B3.8
From $2,243
2 Beds, 2 Baths, 1389 sq ftAvailable July 1, 2027Model Gallery
Floorplans
Availability Details
Price Availability Date Unit Sq Ft View Details $2,313 July 1, 2027 1102 1389 $2,323 July 1, 2027 2101 1389 $2,253 July 1, 2027 2201 1389 Model Amenities and Features
Features
- Air Conditioning
- Ceiling Fans
- Heating
- Smoke Detector
- Smoke Free
- Tenant Controlled HVAC
- Tub/Shower
- Wi-Fi
Kitchen
- Dishwasher
- Freezer
- Island Kitchen
- Kitchen
- Pantry
- Range
Model Rent and Fees
Model Price Range
- $2,243 - $2,323
Current Available Pricing
- $2,253 - $2,323
Unit 1102 Rent and Fees
Unit Price
- $2,313
View Details and Rent EstimateModel Rent and Fees
Model Price Range
- $2,243 - $2,323
Unit 2101 Rent and Fees
Unit Price
- $2,323
View Details and Rent EstimateModel Rent and Fees
Model Price Range
- $2,243 - $2,323
Unit 2201 Rent and Fees
Unit Price
- $2,253
View Details and Rent EstimateModel Rent and Fees
Model Price Range
- $2,243 - $2,323
Apartment Model: B3.8From $2,2432 Bedroom, 2 Bath, 1389 sq ftAvailable July 1, 2027![]()
B3.8 - Floorplan Apartment Unit: 1102Apartment Model: B3.8$2,3132 Bedroom, 2 Bath, 1389 sq ftAvailable July 1, 2027Apartment Unit: 2101Apartment Model: B3.8$2,3232 Bedroom, 2 Bath, 1389 sq ftAvailable July 1, 2027Apartment Unit: 2201Apartment Model: B3.8$2,2532 Bedroom, 2 Bath, 1389 sq ftAvailable July 1, 20273 Bedrooms
Floorplan C1
From $2,361
3 Beds, 2 Baths, 1432 sq ftAvailable Dec 12Model Gallery
Floorplans
Availability Details
Price Availability Date Unit Sq Ft View Details $2,441 December 12, 2026 2137 1432 $2,371 December 12, 2026 2237 1432 $2,361 December 12, 2026 2337 1432 Model Amenities and Features
Features
- Air Conditioning
- Ceiling Fans
- Heating
- Smoke Detector
- Smoke Free
- Tenant Controlled HVAC
- Tub/Shower
- Wi-Fi
Kitchen
- Dishwasher
- Freezer
- Island Kitchen
- Kitchen
- Pantry
- Range
Model Rent and Fees
Model Price Range
- $2,361 - $2,451
Current Available Pricing
- $2,361 - $2,441
Unit 2137 Rent and Fees
Unit Price
- $2,441
View Details and Rent EstimateModel Rent and Fees
Model Price Range
- $2,361 - $2,451
Unit 2237 Rent and Fees
Unit Price
- $2,371
View Details and Rent EstimateModel Rent and Fees
Model Price Range
- $2,361 - $2,451
Unit 2337 Rent and Fees
Unit Price
- $2,361
View Details and Rent EstimateModel Rent and Fees
Model Price Range
- $2,361 - $2,451
Apartment Model: C1From $2,3613 Bedroom, 2 Bath, 1432 sq ftAvailable December 12, 2026![]()
C1 - Floorplan Apartment Unit: 2137Apartment Model: C1$2,4413 Bedroom, 2 Bath, 1432 sq ftAvailable December 12, 2026Apartment Unit: 2237Apartment Model: C1$2,3713 Bedroom, 2 Bath, 1432 sq ftAvailable December 12, 2026Apartment Unit: 2337Apartment Model: C1$2,3613 Bedroom, 2 Bath, 1432 sq ftAvailable December 12, 2026C1.5
$2,341
3 Beds, 2 Baths, 1432 sq ftAvailable July 1, 2027Model Gallery
Floorplans
Availability Details
Price Availability Date Unit Sq Ft $2,341 July 1, 2027 1301 1432 Model Amenities and Features
Features
- Air Conditioning
- Ceiling Fans
- Heating
- Smoke Detector
- Smoke Free
- Tenant Controlled HVAC
- Tub/Shower
- Wi-Fi
Kitchen
- Dishwasher
- Freezer
- Island Kitchen
- Kitchen
- Pantry
- Range
Unit 1301 Rent and Fees
Unit Price
- $2,341
View Details and Rent EstimateModel Rent and Fees
Price
- $2,341
Apartment Model: C1.5$2,3413 Bedroom, 2 Bath, 1432 sq ftAvailable July 1, 2027![]()
C1.5 - Floorplan Apartment Unit: 1301Apartment Model: C1.5$2,3413 Bedroom, 2 Bath, 1432 sq ftAvailable July 1, 2027C1.8
From $2,341
3 Beds, 2 Baths, 1432 sq ftAvailable July 1, 2027Model Gallery
Floorplans
Availability Details
Price Availability Date Unit Sq Ft View Details $2,396 July 1, 2027 1101 1432 $2,381 July 1, 2027 1241 1432 $2,371 July 1, 2027 1341 1432 Model Amenities and Features
Features
- Air Conditioning
- Ceiling Fans
- Heating
- Smoke Detector
- Smoke Free
- Tenant Controlled HVAC
- Tub/Shower
- Wi-Fi
Kitchen
- Dishwasher
- Freezer
- Island Kitchen
- Kitchen
- Pantry
- Range
Model Rent and Fees
Model Price Range
- $2,341 - $2,396
Current Available Pricing
- $2,371 - $2,396
Unit 1101 Rent and Fees
Unit Price
- $2,396
View Details and Rent EstimateModel Rent and Fees
Model Price Range
- $2,341 - $2,396
Unit 1241 Rent and Fees
Unit Price
- $2,381
View Details and Rent EstimateModel Rent and Fees
Model Price Range
- $2,341 - $2,396
Unit 1341 Rent and Fees
Unit Price
- $2,371
View Details and Rent EstimateModel Rent and Fees
Model Price Range
- $2,341 - $2,396
Apartment Model: C1.8From $2,3413 Bedroom, 2 Bath, 1432 sq ftAvailable July 1, 2027![]()
C1.8 - Floorplan Apartment Unit: 1101Apartment Model: C1.8$2,3963 Bedroom, 2 Bath, 1432 sq ftAvailable July 1, 2027Apartment Unit: 1241Apartment Model: C1.8$2,3813 Bedroom, 2 Bath, 1432 sq ftAvailable July 1, 2027Apartment Unit: 1341Apartment Model: C1.8$2,3713 Bedroom, 2 Bath, 1432 sq ftAvailable July 1, 2027C1.6
$2,351
3 Beds, 2 Baths, 1432 sq ftAvailable July 1, 2027Model Gallery
Floorplans
Availability Details
Price Availability Date Unit Sq Ft $2,351 July 1, 2027 1201 1432 Model Amenities and Features
Features
- Air Conditioning
- Ceiling Fans
- Heating
- Smoke Detector
- Smoke Free
- Tenant Controlled HVAC
- Tub/Shower
- Wi-Fi
Kitchen
- Dishwasher
- Freezer
- Island Kitchen
- Kitchen
- Pantry
- Range
Unit 1201 Rent and Fees
Unit Price
- $2,351
View Details and Rent EstimateModel Rent and Fees
Price
- $2,351
Apartment Model: C1.6$2,3513 Bedroom, 2 Bath, 1432 sq ftAvailable July 1, 2027![]()
C1.6 - Floorplan Apartment Unit: 1201Apartment Model: C1.6$2,3513 Bedroom, 2 Bath, 1432 sq ftAvailable July 1, 2027


Schedule a Tour
Property Information
- 461 Units
- 3 Stories
- Built in 2026
Fees and Policies
The fees listed below are community-provided and may exclude utilities or add-ons. All payments are made directly to the property and are non-refundable unless otherwise specified. Use the Cost Calculator to determine costs based on your needs.
Other Fees and Policies
Personal Add-Ons
- Amenity / Clubhouse Rental Deposit (Refundable)iMax of 1. Refundable deposit for potential damages during a clubhouse rental. Charged Per Occurrence.$500.00/per occurrence
- Amenity / Clubhouse Rental FeeiMax of 1. Fee for reserving the community clubhouse for events or gatherings. Charged Per Occurrence.$250.00/per occurrence
- Community Amenity FeeiMax of 1. Community Amenity Fee Charged per unit.$80.00/mo
- Stormwater / Drainage Admin FeeiMax of 1. Management of community stormwater drainage and runoff infrastructure Charged per unit.$2.50/mo
- Community Account Setup FeeiMax of 1. Charge for establishing resident accounts and access to community systems. Charged per unit.$15.00
- Package Management SetupiMax of 1. Charge for establishing resident access to the package management system. Charged per unit.$30.00
- Utility - ElectriciMax of 1. Cost of electricity usage for your apartment. Charged per unit.Usage-Based/mo
- Utility - Stormwater / DrainageiMax of 1. Local stormwater management and drainage system fee. Charged per unit.Usage-Based/mo
- Utility - Submetered WateriMax of 1. Utility - Water Usage Charged per unit.Usage-Based/mo
- Utility - Submetered SeweriMax of 1. Utility - Sewer Service Charged per unit.Usage-Based/mo
- Utility - GasiMax of 1. Cost of gas usage for your apartment. Charged per unit.Usage-Based/mo
- Pest Control ServicesiMax of 1. Regular pest prevention and treatment services. Charged per unit.$5.00/mo
- Trash Services - DoorstepiMax of 1. Fee for doorstep trash and recycle pickup service. Charged per unit.$25.00/mo
- Trash AdminiMax of 1. Administrative costs for managing trash service billing, coordination, and related expenses for your apartment. Charged per unit.$3.00/mo
- Trash Service FeeiMax of 1. Trash Service Fee Charged per unit.$15.00/mo
- Trash Services - HaulingiMax of 1. Cost of trash collection, removal, and hauling services. Charged per unit.Usage-Based
Situational Fees
- Non-Sufficient Funds (NSF)iMax of 1. Charge for returned payments due to non-sufficient funds. Charged Per Occurrence.$30.00/per occurrence
- Access Device ReplacementiMax of 1. Access Device Replacement Charged Per Occurrence.$100.00/per occurrence
- Renters Liability Non-ComplianceiMax of 1. Fee for not maintaining required renters liability insurance coverage. Charged Per Occurrence.$50.00/per occurrence
- Intra-Community Transfer FeeiMax of 1. Charge for transferring to another home within the same community. Charged Per Occurrence.$500.00/per occurrence
- Utility - Vacant Cost RecoveryiMax of 1. Utility - Vacant Cost Recovery Charged Per Occurrence.Usage-Based/per occurrence
- Utility Non-transferred Utility FeeiMax of 1. Charge for utility costs not moved to residents name. Charged Per Occurrence.$50.00/per occurrence
- Utility Vacant cost RecoveryiMax of 1. Utility Vacant cost Recovery Charged Per Unit.Usage-Based
Max of 1.
Pet Fees
- Pet FeeiMax of 2. Fee for allowing pets in the home. Charged Per Pet.$400.00
- Pet RentiMax of 2. Monthly charge for keeping a pet in the home. Charged Per Pet.$25.00/mo
- Pet / Animal Lease ViolationiMax of 2. Fee issued for unauthorized pets or violations of pet policy. Charged Per Pet.Varies
Max of 2.
Cats
None
Dogs
None
Others
AllowedParking Fees
- Parking - CarportiMax of 3. Fee for covered parking in a designated carport space. Charged Per Vehicle.$50.00/mo
- Garage
- Parking FeeiMax of 3. Parking - Garage Charged Per Vehicle.$150-$250/mo
- Garage Parking
- Other
- Other
Max of 3.
Max of 3.
Additional Parking Options
Property Fee Disclaimer: Based on community-supplied data and independent market research. Subject to change without notice. May exclude fees for mandatory or optional services and usage-based utilities.
Features and Amenities
On-Site Services
- Car Charging Station
- Trash Pickup Curbside
- 24 Hour Access
Community Features
- Conference Rooms
- Corporate Housing
- Lounge
- Elevator
Outdoor Features
- Courtyard
- Controlled Access
Recreation and Fitness
- Fitness Center
- Pickleball Court
- Bicycle Storage
- Pool
Interior Features
- Tenant Controlled Hvac
- Smoke Detector
- Tub/Shower
- Ceiling Fans
- Heating
- Air Conditioning
- Wi Fi
- Smoke Free
Kitchen Amenities
- Island Kitchen
- Range
- Freezer
- Kitchen
- Dishwasher
- Pantry
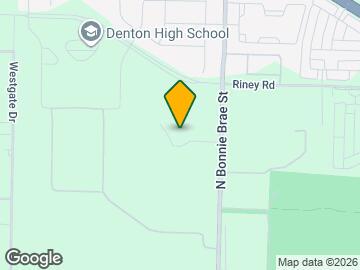
Map
- Shopping
- Colleges
- Grocery
- Medical
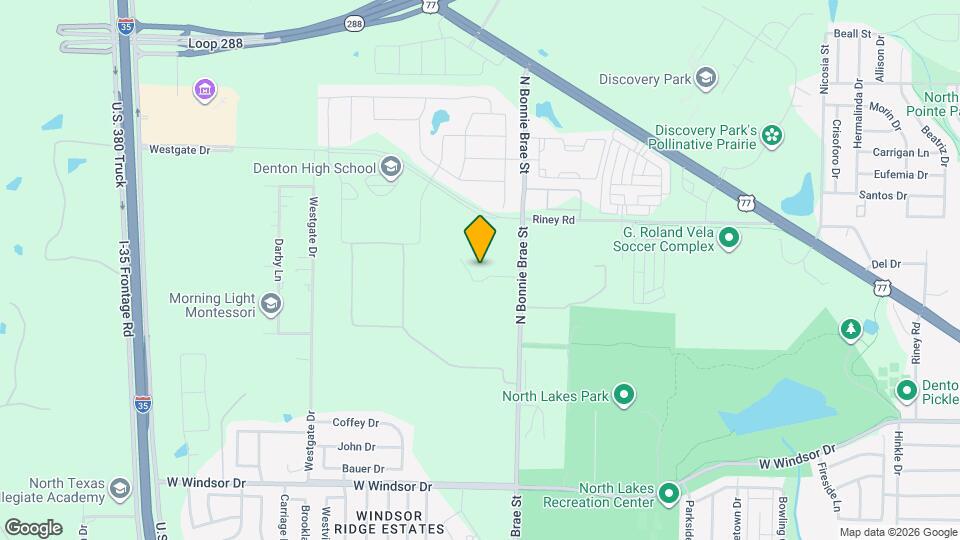
Map
Getting Around
30 / 100 Somewhat walkable
20 / 100 Limited public transit
60 / 100 Moderately bikeable
100 / 100 Exceptionally car friendly
 details
Getting to Know the Area
60 / 100 Restaurants
40 / 100 Cafes
30 / 100 Nightlife
50 / 100 Shopping
90 / 100 Noise Level
Frequently Asked Questions about The Venn
Where is The Venn located?
The Venn is located at 3309 N Bonnie Brae St near the Denton area of Denton, TX
What is the current rent range at The Venn?
Studio to 3 Bedroom Apartments at The Venn currently range from $1,224 to $2,451
When is the leasing office open?
- The office Hours for The Venn are
- Monday 9:00 am–6:00 pm
- Tuesday 9:00 am–6:00 pm
- Wednesday 9:00 am–6:00 pm
- Thursday 9:00 am–6:00 pm
- Friday 9:00 am–6:00 pm
- Saturday 10:00 am–5:00 pm
- Sunday 1:00 pm–5:00 pm
Are pets allowed?
Call us today to find out our pet policy and if we allow pets
Nearby Schools
Denton High School
Evers Park Elementary School
About GreatSchools Data on ApartmentHomeLiving.com.
Points of Interest
Time and distance from The Venn.
Big Box and Retail
Walmart
Marshall's
Goodwill
Colleges and Universities
Groceries
Heb
Aldi
Winco Foods
Hospitals
Shopping Centers
The Venn has 5 shopping centers within 1.5 miles.
Nearby Neighborhoods
Rental Price Ranges in the Area
| Bedroom | Average Rent | Cheapest Rent | Highest Rent |
|---|---|---|---|
| Denton Studio Apartments | $1,091 | $695 | $1,688 |
| Denton 1 Bedroom Apartments | $1,403 | $649 | $2,471 |
| Denton 2 Bedroom Apartments | $1,789 | $599 | $2,913 |
| Denton 3 Bedroom Apartments | $2,240 | $489 | $10,000+ |
| Denton 4 Bedroom Apartments | $3,315 | $450 | $10,000+ |
| 2 Bedroom Homes | $1,499 | $1,200 | $3,000 |
| 3 Bedroom Homes | $2,204 | $1,150 | $4,450 |
| 4 Bedroom Homes | $2,770 | $1,550 | $10,000+ |
| 5 Bedroom Homes | $3,221 | $2,100 | $9,995 |
| 6 Bedroom Homes | $5,800 | $2,400 | $10,000+ |
Browse Top Apartments in Denton
By Price
By Community Type
- Denton Apartments for Rent by Owner
- Denton Apartments with Rent Specials
- Denton Top Rated Apartments
- Denton Corporate Apartments
- Denton Furnished Apartments
- Denton Gated Apartments
- Denton Loft Apartments
- Denton Low Income Apartments
- New Denton Apartments
- Denton Senior Apartments
- Denton Short-term Apartments
- Denton Student Apartments
- Denton Apartments with Utilities Included
Max of 1.