


- 1–3 Bedrooms
- $1,556-$3,131 Pricing
- 661–1,469 Square Feet
About The Venue at Big Creek
Leasing Special! Receive up to One Month Free! Ask us how to save up to $325 off your application costs! Specials are available for limited time, so don't wait. *Restrictions apply, contact the leasing office for more details.
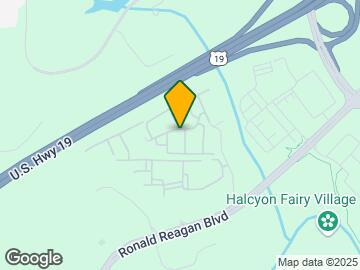

The Venue at Big Creek is located in the Forsyth County Neighborhood and 30005 Zip code of Alpharetta, GA. This community is professionally managed by Willow Bridge Property Company
Unique Features and Amenities
- Designer Light Fixtures
- Dog Park
- Hardwood Plank Flooring
- Large Bark Park
- Now Offering Corporate Apartments
- Outdoor Kitchen
- Patio/Balcony
- Plush Carpeting*
- Resident Clubhouse
- Tile Backsplash
- Yoga Studio
Property Contact Info

- Listed by:
- Agency:
- Vendor Logo:
- Website:
- View Property Website
- Call Us:
- (706) 928-8544
- Disclaimer:
Office Hours
| Monday | 9:00 am–6:00 pm |
| Tuesday | 9:00 am–6:00 pm |
| Wednesday | 9:00 am–6:00 pm |
| Thursday | 9:00 am–6:00 pm |
| Friday | 9:00 am–6:00 pm |
| Saturday | 10:00 am–5:00 pm |
| Sunday | Closed |
Floorplan Pricing and Availability
The Venue at Big Creek offers 1 to 3 Bedroom apartments starting from $1,556 and having 661–1,469 sq ft. Here is the current pricing and availability:
New! Interactive Property Map
1 Bedroom
Show Unavailable FloorplansFloorplan A1
From $1,556
1 Bed, 1 Bath, 661 sq ftAvailable NowCheapest 1 BedroomThis is the cheapest 1 Bedroom at this PropertyModel Gallery
Floorplans
Availability Details
Price Availability Date Unit Sq Ft Deposit View Details $1,556 Available Now 300-3411 661 $200 $1,755 Available Now 100-1209 661 $200 $1,755 July 16, 2026 900-9209 661 $200 Model Amenities and Features
Features
- Air Conditioning
- Balcony
- Ceiling Fans
- Framed Mirrors
- Heating
- Security System
- Sprinkler System
- Storage Space
- Trash Compactor
- Tub/Shower
Kitchen
- Dishwasher
- Disposal
- Freezer
- Granite Countertops
- Ice Maker
- Kitchen
- Microwave
- Oven
- Range
- Refrigerator
- Stainless Steel Appliances
Living Space
- Carpet
- Crown Molding
- Hardwood Floors
- Linen Closet
- Views
- Walk-In Closets
Outdoor Space
- Patio
Model Rent and Fees
Model Price Range
- $1,556 - $2,253
Current Available Pricing
- $1,556 - $1,755
Unit 300-3411 Amenities and Features
Features
- Air Conditioning
- Balcony
- Ceiling Fans
- Framed Mirrors
- Heating
- Security System
- Sprinkler System
- Storage Space
- Trash Compactor
- Tub/Shower
Kitchen
- Dishwasher
- Disposal
- Freezer
- Granite Countertops
- Ice Maker
- Kitchen
- Microwave
- Oven
- Range
- Refrigerator
- Stainless Steel Appliances
Living Space
- Carpet
- Crown Molding
- Hardwood Floors
- Linen Closet
- Views
- Walk-In Closets
Outdoor Space
- Patio
Unit 300-3411 Rent and Fees
Unit Price
- $1,556
View Details and Rent EstimateDeposit
- $200 deposit
Model Rent and Fees
Model Price Range
- $1,556 - $2,253
Unit 100-1209 Amenities and Features
Features
- Air Conditioning
- Balcony
- Ceiling Fans
- Framed Mirrors
- Heating
- Security System
- Sprinkler System
- Storage Space
- Trash Compactor
- Tub/Shower
Kitchen
- Dishwasher
- Disposal
- Freezer
- Granite Countertops
- Ice Maker
- Kitchen
- Microwave
- Oven
- Range
- Refrigerator
- Stainless Steel Appliances
Living Space
- Carpet
- Crown Molding
- Hardwood Floors
- Linen Closet
- Views
- Walk-In Closets
Outdoor Space
- Patio
Unit 100-1209 Rent and Fees
Unit Price
- $1,755
View Details and Rent EstimateDeposit
- $200 deposit
Model Rent and Fees
Model Price Range
- $1,556 - $2,253
Unit 900-9209 Amenities and Features
Features
- Air Conditioning
- Balcony
- Ceiling Fans
- Framed Mirrors
- Heating
- Security System
- Sprinkler System
- Storage Space
- Trash Compactor
- Tub/Shower
Kitchen
- Dishwasher
- Disposal
- Freezer
- Granite Countertops
- Ice Maker
- Kitchen
- Microwave
- Oven
- Range
- Refrigerator
- Stainless Steel Appliances
Living Space
- Carpet
- Crown Molding
- Hardwood Floors
- Linen Closet
- Views
- Walk-In Closets
Outdoor Space
- Patio
Unit 900-9209 Rent and Fees
Unit Price
- $1,755
View Details and Rent EstimateDeposit
- $200 deposit
Model Rent and Fees
Model Price Range
- $1,556 - $2,253
Apartment Model: A1From $1,5561 Bedroom, 1 Bath, 661 sq ftAvailable Now![]()
A1 - Floorplan Apartment Unit: 300-3411Apartment Model: A1$1,5561 Bedroom, 1 Bath, 661 sq ftAvailable NowApartment Unit: 100-1209Apartment Model: A1$1,7551 Bedroom, 1 Bath, 661 sq ftAvailable NowApartment Unit: 900-9209Apartment Model: A1$1,7551 Bedroom, 1 Bath, 661 sq ftAvailable July 16, 2026Floorplan A2
From $1,870
1 Bed, 1 Bath, 984 sq ftAvailable NowLargest 1 BedroomThis is the largest 1 Bedroom at this PropertyModel Gallery
Floorplans
Availability Details
Price Availability Date Unit Sq Ft Deposit View Details $1,940 Available Now 800-8116 984 $200 $1,880 August 4, 2026 500-5201 984 $200 $1,870 August 29, 2026 100-1312 984 $200 Model Amenities and Features
Features
- Air Conditioning
- Balcony
- Cable Ready
- Ceiling Fans
- Framed Mirrors
- Heating
- High Speed Internet Access
- Security System
- Smoke Free
- Sprinkler System
- Storage Space
- Trash Compactor
- Tub/Shower
- Washer/Dryer
- Wi-Fi
Kitchen
- Dishwasher
- Disposal
- Freezer
- Granite Countertops
- Ice Maker
- Kitchen
- Microwave
- Oven
- Pantry
- Range
- Refrigerator
- Stainless Steel Appliances
Model Rent and Fees
Model Price Range
- $1,870 - $2,401
Current Available Pricing
- $1,870 - $1,940
Unit 800-8116 Rent and Fees
Unit Price
- $1,940
View Details and Rent EstimateDeposit
- $200 deposit
Model Rent and Fees
Model Price Range
- $1,870 - $2,401
Unit 500-5201 Rent and Fees
Unit Price
- $1,880
View Details and Rent EstimateDeposit
- $200 deposit
Model Rent and Fees
Model Price Range
- $1,870 - $2,401
Unit 100-1312 Rent and Fees
Unit Price
- $1,870
View Details and Rent EstimateDeposit
- $200 deposit
Model Rent and Fees
Model Price Range
- $1,870 - $2,401
Apartment Model: A2From $1,8701 Bedroom, 1 Bath, 984 sq ftAvailable Now![]()
A2 - Floorplan Apartment Unit: 800-8116Apartment Model: A2$1,9401 Bedroom, 1 Bath, 984 sq ftAvailable NowApartment Unit: 500-5201Apartment Model: A2$1,8801 Bedroom, 1 Bath, 984 sq ftAvailable August 4, 2026Apartment Unit: 100-1312Apartment Model: A2$1,8701 Bedroom, 1 Bath, 984 sq ftAvailable August 29, 2026Floorplan A3C
From $1,750
1 Bed, 1 Bath, 815 sq ftAvailable Jul 29Model Gallery
Floorplans
Availability Details
Price Availability Date Unit Sq Ft Deposit View Details $1,835 July 29, 2026 100-1203 815 $200 $1,750 August 3, 2026 100-1307 815 $200 Model Amenities and Features
Features
- Air Conditioning
- Balcony
- Cable Ready
- Ceiling Fans
- Framed Mirrors
- Heating
- High Speed Internet Access
- Security System
- Smoke Free
- Sprinkler System
- Storage Space
- Trash Compactor
- Tub/Shower
- Washer/Dryer
- Wi-Fi
Kitchen
- Dishwasher
- Disposal
- Freezer
- Granite Countertops
- Ice Maker
- Kitchen
- Microwave
- Oven
- Pantry
- Range
- Refrigerator
- Stainless Steel Appliances
Model Rent and Fees
Model Price Range
- $1,750 - $2,273
Current Available Pricing
- $1,750 - $1,835
Unit 100-1203 Rent and Fees
Unit Price
- $1,835
View Details and Rent EstimateDeposit
- $200 deposit
Model Rent and Fees
Model Price Range
- $1,750 - $2,273
Unit 100-1307 Rent and Fees
Unit Price
- $1,750
View Details and Rent EstimateDeposit
- $200 deposit
Model Rent and Fees
Model Price Range
- $1,750 - $2,273
Apartment Model: A3CFrom $1,7501 Bedroom, 1 Bath, 815 sq ftAvailable July 29, 2026![]()
A3C - Floorplan Apartment Unit: 100-1203Apartment Model: A3C$1,8351 Bedroom, 1 Bath, 815 sq ftAvailable July 29, 2026Apartment Unit: 100-1307Apartment Model: A3C$1,7501 Bedroom, 1 Bath, 815 sq ftAvailable August 3, 2026Floorplan A3D
1 Bed, 1 Bath, 768 sq ftModel Gallery
Floorplans
Availability Details
Availability Date Unit Sq Ft Call for Availability A3D 768 sq ft Model Amenities and Features
Features
- Air Conditioning
- Balcony
- Cable Ready
- Ceiling Fans
- Framed Mirrors
- Heating
- High Speed Internet Access
- Security System
- Smoke Free
- Sprinkler System
- Storage Space
- Trash Compactor
- Tub/Shower
- Washer/Dryer
- Wi-Fi
Kitchen
- Dishwasher
- Disposal
- Freezer
- Granite Countertops
- Ice Maker
- Kitchen
- Microwave
- Oven
- Pantry
- Range
- Refrigerator
- Stainless Steel Appliances
Apartment Model: A3DCall For Rates1 Bedroom, 1 Bath, 768 sq ftUnavailable![]()
A3D - Floorplan 2 Bedrooms
Show Unavailable FloorplansFloorplan B1
From $1,994
2 Beds, 2 Baths, 1097 sq ftAvailable NowCheapest 2 BedroomThis is the cheapest 2 Bedroom at this PropertyModel Gallery
Floorplans
Availability Details
Price Availability Date Unit Sq Ft Deposit View Details $1,998 Available Now 300-3310 1097 $200 $1,994 Available Now 900-9413 1097 $200 $2,019 Available Now 200-2303 1097 $200 Model Amenities and Features
Features
- Air Conditioning
- Balcony
- Cable Ready
- Ceiling Fans
- Framed Mirrors
- Heating
- High Speed Internet Access
- Security System
- Smoke Free
- Sprinkler System
- Storage Space
- Trash Compactor
- Tub/Shower
- Washer/Dryer
- Wi-Fi
Kitchen
- Dishwasher
- Disposal
- Freezer
- Granite Countertops
- Ice Maker
- Kitchen
- Microwave
- Oven
- Pantry
- Range
- Refrigerator
- Stainless Steel Appliances
Model Rent and Fees
Model Price Range
- $1,994 - $2,700
Current Available Pricing
- $1,994 - $2,019
Unit 300-3310 Rent and Fees
Unit Price
- $1,998
View Details and Rent EstimateDeposit
- $200 deposit
Model Rent and Fees
Model Price Range
- $1,994 - $2,700
Unit 900-9413 Rent and Fees
Unit Price
- $1,994
View Details and Rent EstimateDeposit
- $200 deposit
Model Rent and Fees
Model Price Range
- $1,994 - $2,700
Unit 200-2303 Rent and Fees
Unit Price
- $2,019
View Details and Rent EstimateDeposit
- $200 deposit
Model Rent and Fees
Model Price Range
- $1,994 - $2,700
Apartment Model: B1From $1,9942 Bedroom, 2 Bath, 1097 sq ftAvailable Now![]()
B1 - Floorplan Apartment Unit: 300-3310Apartment Model: B1$1,9982 Bedroom, 2 Bath, 1097 sq ftAvailable NowApartment Unit: 900-9413Apartment Model: B1$1,9942 Bedroom, 2 Bath, 1097 sq ftAvailable NowApartment Unit: 200-2303Apartment Model: B1$2,0192 Bedroom, 2 Bath, 1097 sq ftAvailable NowFloorplan B7
From $2,074
2 Beds, 2 Baths, 1121 sq ftAvailable NowAvailability Details
Price Availability Date Unit Sq Ft Deposit View Details $2,074 Available Now 800-8401 1121 $200 $2,099 Available Now 300-3301 1121 $200 Model Amenities and Features
Features
- Air Conditioning
- Balcony
- Cable Ready
- Ceiling Fans
- Framed Mirrors
- Heating
- High Speed Internet Access
- Security System
- Smoke Free
- Sprinkler System
- Storage Space
- Trash Compactor
- Tub/Shower
- Washer/Dryer
- Wi-Fi
Kitchen
- Dishwasher
- Disposal
- Freezer
- Granite Countertops
- Ice Maker
- Kitchen
- Microwave
- Oven
- Pantry
- Range
- Refrigerator
- Stainless Steel Appliances
Model Rent and Fees
Model Price Range
- $2,074 - $2,576
Current Available Pricing
- $2,074 - $2,099
Unit 800-8401 Rent and Fees
Unit Price
- $2,074
View Details and Rent EstimateDeposit
- $200 deposit
Model Rent and Fees
Model Price Range
- $2,074 - $2,576
Unit 300-3301 Rent and Fees
Unit Price
- $2,099
View Details and Rent EstimateDeposit
- $200 deposit
Model Rent and Fees
Model Price Range
- $2,074 - $2,576
Apartment Unit: 800-8401Apartment Model: B7$2,0742 Bedroom, 2 Bath, 1121 sq ftAvailable NowApartment Unit: 300-3301Apartment Model: B7$2,0992 Bedroom, 2 Bath, 1121 sq ftAvailable NowFloorplan B2
2 Beds, 2 Baths, 1218 sq ftModel Gallery
Floorplans
Availability Details
Availability Date Unit Sq Ft Call for Availability B2 1218 sq ft Model Amenities and Features
Features
- Air Conditioning
- Balcony
- Cable Ready
- Ceiling Fans
- Framed Mirrors
- Heating
- High Speed Internet Access
- Security System
- Smoke Free
- Sprinkler System
- Storage Space
- Trash Compactor
- Tub/Shower
- Washer/Dryer
- Wi-Fi
Kitchen
- Dishwasher
- Disposal
- Freezer
- Granite Countertops
- Ice Maker
- Kitchen
- Microwave
- Oven
- Pantry
- Range
- Refrigerator
- Stainless Steel Appliances
Apartment Model: B2Call For Rates2 Bedroom, 2 Bath, 1218 sq ftUnavailable![]()
B2 - Floorplan Floorplan B3
2 Beds, 2 Baths, 1297 sq ftLargest 2 BedroomThis is the largest 2 Bedroom at this PropertyModel Gallery
Floorplans
Availability Details
Availability Date Unit Sq Ft Call for Availability B3 1297 sq ft Model Amenities and Features
Features
- Air Conditioning
- Balcony
- Cable Ready
- Ceiling Fans
- Framed Mirrors
- Heating
- High Speed Internet Access
- Security System
- Smoke Free
- Sprinkler System
- Storage Space
- Trash Compactor
- Tub/Shower
- Washer/Dryer
- Wi-Fi
Kitchen
- Dishwasher
- Disposal
- Freezer
- Granite Countertops
- Ice Maker
- Kitchen
- Microwave
- Oven
- Pantry
- Range
- Refrigerator
- Stainless Steel Appliances
Apartment Model: B3Call For Rates2 Bedroom, 2 Bath, 1297 sq ftUnavailable![]()
B3 - Floorplan 3 Bedrooms
Show Unavailable FloorplansFloorplan C1A
From $2,417
3 Beds, 2 Baths, 1469 sq ftAvailable Aug 8Model Gallery
Floorplans
Availability Details
Price Availability Date Unit Sq Ft Deposit View Details $2,452 August 8, 2026 900-9202 1469 $200 $2,417 October 1, 2026 400-4302 1469 $200 Model Amenities and Features
Features
- Air Conditioning
- Balcony
- Cable Ready
- Ceiling Fans
- Framed Mirrors
- Heating
- High Speed Internet Access
- Security System
- Smoke Free
- Sprinkler System
- Storage Space
- Trash Compactor
- Tub/Shower
- Washer/Dryer
- Wi-Fi
Kitchen
- Dishwasher
- Disposal
- Freezer
- Granite Countertops
- Ice Maker
- Kitchen
- Microwave
- Oven
- Pantry
- Range
- Refrigerator
- Stainless Steel Appliances
Model Rent and Fees
Model Price Range
- $2,417 - $3,131
Current Available Pricing
- $2,417 - $2,452
Unit 900-9202 Rent and Fees
Unit Price
- $2,452
View Details and Rent EstimateDeposit
- $200 deposit
Model Rent and Fees
Model Price Range
- $2,417 - $3,131
Unit 400-4302 Rent and Fees
Unit Price
- $2,417
View Details and Rent EstimateDeposit
- $200 deposit
Model Rent and Fees
Model Price Range
- $2,417 - $3,131
Apartment Model: C1AFrom $2,4173 Bedroom, 2 Bath, 1469 sq ftAvailable August 8, 2026![]()
C1A - Floorplan Apartment Unit: 900-9202Apartment Model: C1A$2,4523 Bedroom, 2 Bath, 1469 sq ftAvailable August 8, 2026Apartment Unit: 400-4302Apartment Model: C1A$2,4173 Bedroom, 2 Bath, 1469 sq ftAvailable October 1, 2026Floorplan C3
3 Beds, 2 Baths, 1375 sq ftModel Gallery
Floorplans
Availability Details
Availability Date Unit Sq Ft Call for Availability C3 1375 sq ft Model Amenities and Features
Features
- Air Conditioning
- Balcony
- Cable Ready
- Ceiling Fans
- Framed Mirrors
- Heating
- High Speed Internet Access
- Security System
- Smoke Free
- Sprinkler System
- Storage Space
- Trash Compactor
- Tub/Shower
- Washer/Dryer
- Wi-Fi
Kitchen
- Dishwasher
- Disposal
- Freezer
- Granite Countertops
- Ice Maker
- Kitchen
- Microwave
- Oven
- Pantry
- Range
- Refrigerator
- Stainless Steel Appliances
Apartment Model: C3Call For Rates3 Bedroom, 2 Bath, 1375 sq ftUnavailable![]()
C3 - Floorplan
Schedule a Tour
3D Tours
Property Information
- 372 Units
- 4 Stories
- Built in 2015
- Furnished
Fees and Policies
The fees listed below are community-provided and may exclude utilities or add-ons. All payments are made directly to the property and are non-refundable unless otherwise specified. Use the Cost Calculator to determine costs based on your needs.
Required Fees
One-Time Basics
- Due at Application
- Application Fee Per ApplicantiCharged per applicant.$75.00
- Due at Move-In
- Resident Access Keys/Cards/Locks/Remotes FeeiCharged per unit.$25.00
- Administrative FeeiCharged per unit.$200.00
Utilities
- Valet TrashiCharged per unit.$25.00/mo
- Pest Control & CompactoriCharged per unit.$10.00/mo
- Billing & Master ElectriciCharged per unit.$15.00/mo
Other Fees and Policies
Pet Fees
- Cat
- Cat FeeiCharged per Pet.$500.00
- Cat RentiCharged Per Pet.$25.00/mo
- Dog
- Dog FeeiCharged per Pet.$500.00
- Dog RentiCharged Per Pet.$25.00/mo
None
None
| Restrictions: None.
Parking Fees
- Surface Lot
- Parking FeeiMax of 144. Charged per vehicle.$0.00/mo
Max of 144.
Storage Fees
- Storage Unit
- Storage DepositiCharged per rentable item.$0.00
- Storage RentiCharged per rentable item.$50.00/mo
Property Fee Disclaimer: Based on community-supplied data and independent market research. Subject to change without notice. May exclude fees for mandatory or optional services and usage-based utilities.
Features and Amenities
On-Site Services
- Car Wash Area
- Maintenance On Site
- Package Service
- Planned Social Activities
- Property Manager On Site
- Trash Pickup Door To Door
- Online Services
- Recycling
Community Features
- Walk Up
- Lounge
- Multi Use Room
- Business Center
- Clubhouse
- Corporate Housing
Outdoor Features
- Grill
- Sundeck
- Cabana
- Picnic Area
- Controlled Access
- Patio
Recreation and Fitness
- Fitness Center
- Media Center/Movie Theatre
- Bicycle Storage
- Gameroom
- Pool
Interior Features
- Balcony
- Security System
- Storage Space
- Ceiling Fans
- High Speed Internet Access
- Framed Mirrors
- Heating
- Tub/Shower
- Sprinkler System
- Trash Compactor
- Cable Ready
- Washer/Dryer
- Air Conditioning
- Wi Fi
- Smoke Free
Kitchen Amenities
- Disposal
- Freezer
- Ice Maker
- Kitchen
- Stainless Steel Appliances
- Microwave
- Dishwasher
- Range
- Refrigerator
- Pantry
- Oven
- Granite Countertops
Living Area Features
- Walk In Closets
- Built In Bookshelves
- Crown Molding
- Den
- Dining Room
- Office
- Double Pane Windows
- Carpet
- Vinyl Flooring
- Linen Closet
- Views
- Window Coverings
- Hardwood Floors

Map
- Shopping
- Colleges
- Grocery
- Medical
- Parks

Map
Frequently Asked Questions about The Venue at Big Creek
Where is The Venue at Big Creek located?
The Venue at Big Creek is located at 50 Venue Way near the Forsyth County area of Alpharetta, GA
What is the current rent range at The Venue at Big Creek?
1 Bedroom to 3 Bedroom Apartments at The Venue at Big Creek currently range from $1,556 to $2,452
When is the leasing office open?
- The office Hours for The Venue at Big Creek are
- Monday 9:00 am–6:00 pm
- Tuesday 9:00 am–6:00 pm
- Wednesday 9:00 am–6:00 pm
- Thursday 9:00 am–6:00 pm
- Friday 9:00 am–6:00 pm
- Saturday 10:00 am–5:00 pm
- Sunday Closed
Are pets allowed?
Call us today to find out our pet policy and if we allow pets
Renters Reviews and Ratings
Verified RenterSubmitted by a verified resident of the apartment community. Participating residents may receive reward points in exchange for posting a review during their lease term, regardless of the nature of the review.
Property Manager Responded
Verified RenterSubmitted by a verified resident of the apartment community. Participating residents may receive reward points in exchange for posting a review during their lease term, regardless of the nature of the review.
Property Manager Responded
Verified RenterSubmitted by a verified resident of the apartment community. Participating residents may receive reward points in exchange for posting a review during their lease term, regardless of the nature of the review.
Property Manager Responded
Verified RenterSubmitted by a verified resident of the apartment community. Participating residents may receive reward points in exchange for posting a review during their lease term, regardless of the nature of the review.
Property Manager Responded
Verified RenterSubmitted by a verified resident of the apartment community. Participating residents may receive reward points in exchange for posting a review during their lease term, regardless of the nature of the review.
Property Manager Responded
Verified RenterSubmitted by a verified resident of the apartment community. Participating residents may receive reward points in exchange for posting a review during their lease term, regardless of the nature of the review.
Property Manager Responded
Verified RenterSubmitted by a verified resident of the apartment community. Participating residents may receive reward points in exchange for posting a review during their lease term, regardless of the nature of the review.
Property Manager Responded
Verified RenterSubmitted by a verified resident of the apartment community. Participating residents may receive reward points in exchange for posting a review during their lease term, regardless of the nature of the review.
Property Manager Responded
Verified RenterSubmitted by a verified resident of the apartment community. Participating residents may receive reward points in exchange for posting a review during their lease term, regardless of the nature of the review.
Property Manager Responded
Verified RenterSubmitted by a verified resident of the apartment community. Participating residents may receive reward points in exchange for posting a review during their lease term, regardless of the nature of the review.
Property Manager Responded
Verified RenterSubmitted by a verified resident of the apartment community. Participating residents may receive reward points in exchange for posting a review during their lease term, regardless of the nature of the review.
Property Manager Responded
Verified RenterSubmitted by a verified resident of the apartment community. Participating residents may receive reward points in exchange for posting a review during their lease term, regardless of the nature of the review.
Property Manager Responded
Nearby Schools
DeSana Middle School
Denmark High School
Big Creek Elementary School
About GreatSchools Data on ApartmentHomeLiving.com.
Points of Interest
Time and distance from The Venue at Big Creek.
Big Box and Retail
Kohl's
Target
Aldi
Colleges and Universities
Groceries
Aldi
Fry's
Lidl
Hospitals
Parks and Recreation
Chattahoochee River National Recreation Area
The Venue at Big Creek has 1 park within 10.1 miles, including Chattahoochee River National Recreation Area.
Restaurants and Dining
Shopping Centers
The Venue at Big Creek has 5 shopping centers within 1.3 miles.
Nearby Neighborhoods
Rental Price Ranges in the Area
| Bedroom | Average Rent | Cheapest Rent | Highest Rent |
|---|---|---|---|
| Alpharetta Studio Apartments | $1,935 | $1,799 | $2,136 |
| Alpharetta 1 Bedroom Apartments | $1,783 | $785 | $6,064 |
| Alpharetta 2 Bedroom Apartments | $2,218 | $1,153 | $6,408 |
| Alpharetta 3 Bedroom Apartments | $2,764 | $1,665 | $10,000+ |
| Alpharetta 4 Bedroom Apartments | $2,318 | $2,202 | $2,472 |
Browse Top Apartments in Alpharetta
By Price
By Community Type
- Alpharetta Apartments for Rent by Owner
- Alpharetta Apartments with Rent Specials
- Alpharetta Top Rated Apartments
- Alpharetta Corporate Apartments
- Alpharetta Furnished Apartments
- Alpharetta Gated Apartments
- Alpharetta Loft Apartments
- Alpharetta Low Income Apartments
- New Alpharetta Apartments
- Alpharetta Senior Apartments
- Alpharetta Short-term Apartments
- Alpharetta Student Apartments
- Alpharetta Apartments with Utilities Included


| Restrictions: None.