


- Studio–2 Bedrooms
- $800-$1,929 Total Monthly Price
Total Monthly Price
Base Rent$800 - $1,929Total Monthly Price$800 - $1,929 - 380–1,048 Square Feet
Rent Specials
Enjoy six weeks free on select units. Restrictions apply, see agent for details.
About The Venue on Camelback Apartments
The Venue on Camelback Apartments is the apartment you've been looking for in Phoenix, AZ. With comfortable studio, one-, and two-bedroom homes complete with private patios, spacious closets with shelving, and dishwashers, you're guaranteed to find a place to live with a lifestyle to love. What's more, as a member of the community you'll also have access to five swimming pools and two fitness centers. Find a home at The Venue on Camelback Apartments, where living more is the new standard.
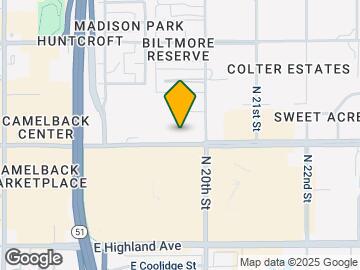
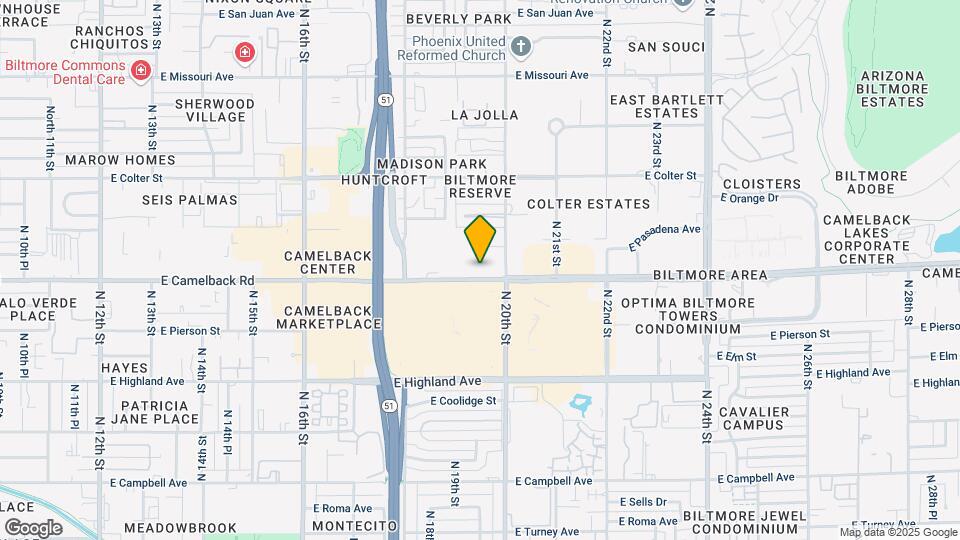
The Venue on Camelback Apartments is located in the Biltmore Neighborhood and 85016 Zip code of Phoenix, AZ. This community is professionally managed by BH Management Services
Unique Features and Amenities
- Additional Storage
- Cable Included
- Covered Parking
- First Floor
- Internet Included
- Near Public Transit
- New Carpeting
- On-Call Emergency Maintenance
- Pet Friendly
- Pool View
- Private Yard Space
- Second Floor
- Select Fixture & Finish Upgrades
- Upgraded Fixtures & Finishes Throughout
- Valet Waste Service
Property Contact Info

- Listed by:
- Agency:
- Vendor Logo:
- Website:
- View Property Website
- Call Us:
- (623) 323-4789
- Disclaimer:
Office Hours
| Monday | 10:00 am–6:00 pm |
| Tuesday | 10:00 am–6:00 pm |
| Wednesday | 10:00 am–6:00 pm |
| Thursday | 10:00 am–6:00 pm |
| Friday | 10:00 am–6:00 pm |
| Saturday | 10:00 am–5:00 pm |
| Sunday | Closed |
Floorplan Pricing and Availability
The Venue on Camelback Apartments offers Studio to 2 Bedroom apartments starting from $800 and having 380–1,048 sq ft. Here is the current pricing and availability:
New! Interactive Property Map
Studio
Show Unavailable FloorplansHoney
From $800
Studio, 1 Bath, 416 sq ftTotal Monthly PriceAvailable NowTotal Monthly Price
Base Rent$800 - $1,147Total Monthly Price$800 - $1,147Model Gallery
Floorplans
Availability Details
Prices shown for this property are the Total Monthly Price including Fees.Price Availability Date Unit Sq Ft View Details $891 Available Now 612 380 $882 Available Now 127 416 $882 Available Now 129 416 Model Amenities and Features
Features
- High Speed Internet Access
- Smoke Free
Model Lease Information
Model Price Range
- $800 - $1,147Total Monthly PriceBase Rent: $800 - $1,147Required Monthly Fees: None
Current Available Pricing
- $882 - $891 Total Monthly Price
Unit 612 Amenities and Features
Features
- High Speed Internet Access
- Smoke Free
Unique Features
- Covered Parking
- Upgraded Fixtures & Finishes Throughout
Unit 612 Lease Information
Unit Price
- $891Total Monthly PriceBase Rent: $891Required Monthly Fees: None
View Details and Rent EstimateModel Lease Information
Model Price Range
- $800 - $1,147Total Monthly Price
Unit 127 Amenities and Features
Features
- High Speed Internet Access
- Smoke Free
Unique Features
- Covered Parking
- First Floor
- Upgraded Fixtures & Finishes Throughout
Unit 127 Lease Information
Unit Price
- $882Total Monthly PriceBase Rent: $882Required Monthly Fees: None
View Details and Rent EstimateModel Lease Information
Model Price Range
- $800 - $1,147Total Monthly Price
Unit 129 Amenities and Features
Features
- High Speed Internet Access
- Smoke Free
Unique Features
- Covered Parking
- First Floor
- Upgraded Fixtures & Finishes Throughout
Unit 129 Lease Information
Unit Price
- $882Total Monthly PriceBase Rent: $882Required Monthly Fees: None
View Details and Rent EstimateModel Lease Information
Model Price Range
- $800 - $1,147Total Monthly Price
Apartment Model: HoneyFrom $800Studio, 1 Bath, 416 sq ftAvailable NowFloor plans are artist's rendering. All dimensions are approximate. Actual product and specifications may vary in dimension or detail. Not all features are available in every rental home. Please see a representative for details.
![]()
Honey - Floorplan 1 Floor plans are artist's rendering. All dimensions are approximate. Actual product and specifications may vary in dimension or detail. Not all features are available in every rental home. Please see a representative for details.
![]()
Honey - Floorplan 2 Apartment Unit: 612Apartment Model: Honey$891Studio, 1 Bath, 380 sq ftAvailable NowApartment Unit: 127Apartment Model: Honey$882Studio, 1 Bath, 416 sq ftAvailable NowApartment Unit: 129Apartment Model: Honey$882Studio, 1 Bath, 416 sq ftAvailable NowScarlet
Studio, 1 Bath, 380 sq ftModel Gallery
Floorplans
Availability Details
Prices shown for this property are the Total Monthly Price including Fees.Price Availability Date Unit Sq Ft From $899 Call for Availability Scarlet 380 sq ft Model Amenities and Features
Features
- High Speed Internet Access
- Smoke Free
Model Lease Information
Model Price Range
- $899 - $1,308Total Monthly PriceBase Rent: $899 - $1,308Required Monthly Fees: None
Apartment Model: ScarletFrom $899Studio, 1 Bath, 380 sq ftUnavailableFloor plans are artist's rendering. All dimensions are approximate. Actual product and specifications may vary in dimension or detail. Not all features are available in every rental home. Please see a representative for details.
![]()
Scarlet - Floorplan 1 Floor plans are artist's rendering. All dimensions are approximate. Actual product and specifications may vary in dimension or detail. Not all features are available in every rental home. Please see a representative for details.
![]()
Scarlet - Floorplan 2 1 Bedroom
Amber
From $930
1 Bed, 1 Bath, 530 sq ftTotal Monthly PriceAvailable NowTotal Monthly Price
Base Rent$960 - $1,210Total Monthly Price$960 - $1,210Model Gallery
Floorplans
Availability Details
Prices shown for this property are the Total Monthly Price including Fees.Price Availability Date Unit Sq Ft View Details $976 Available Now 403 530 $1,023 Available Now 458 530 $1,018 Available Now 460 530 Model Amenities and Features
Features
- High Speed Internet Access
- Smoke Free
Model Lease Information
Model Price Range
- $960 - $1,210Total Monthly PriceBase Rent: $960 - $1,210Required Monthly Fees: None
Current Available Pricing
- $976 - $1,023 Total Monthly Price
Unit 403 Amenities and Features
Features
- High Speed Internet Access
- Smoke Free
Unique Features
- Covered Parking
- First Floor
- Private Yard Space
- Select Fixture & Finish Upgrades
Unit 403 Lease Information
Unit Price
- $976Total Monthly PriceBase Rent: $976Required Monthly Fees: None
View Details and Rent EstimateModel Lease Information
Model Price Range
- $960 - $1,210Total Monthly Price
Unit 458 Amenities and Features
Features
- High Speed Internet Access
- Smoke Free
Unique Features
- Covered Parking
- First Floor
- Upgraded Fixtures & Finishes Throughout
Unit 458 Lease Information
Unit Price
- $1,023Total Monthly PriceBase Rent: $1,023Required Monthly Fees: None
View Details and Rent EstimateModel Lease Information
Model Price Range
- $960 - $1,210Total Monthly Price
Unit 460 Amenities and Features
Features
- High Speed Internet Access
- Smoke Free
Unique Features
- Covered Parking
- First Floor
- Upgraded Fixtures & Finishes Throughout
Unit 460 Lease Information
Unit Price
- $1,018Total Monthly PriceBase Rent: $1,018Required Monthly Fees: None
View Details and Rent EstimateModel Lease Information
Model Price Range
- $960 - $1,210Total Monthly Price
Apartment Model: AmberFrom $9601 Bedroom, 1 Bath, 530 sq ftAvailable NowFloor plans are artist's rendering. All dimensions are approximate. Actual product and specifications may vary in dimension or detail. Not all features are available in every rental home. Please see a representative for details.
![]()
Amber - Floorplan 1 Floor plans are artist's rendering. All dimensions are approximate. Actual product and specifications may vary in dimension or detail. Not all features are available in every rental home. Please see a representative for details.
![]()
Amber - Floorplan 2 Apartment Unit: 403Apartment Model: Amber$9761 Bedroom, 1 Bath, 530 sq ftAvailable NowApartment Unit: 458Apartment Model: Amber$1,0231 Bedroom, 1 Bath, 530 sq ftAvailable NowApartment Unit: 460Apartment Model: Amber$1,0181 Bedroom, 1 Bath, 530 sq ftAvailable NowBronze
From $1,058
1 Bed, 1 Bath, 748 sq ftTotal Monthly PriceAvailable NowTotal Monthly Price
Base Rent$1,058 - $1,333Total Monthly Price$1,058 - $1,333Model Gallery
Floorplans
Availability Details
Prices shown for this property are the Total Monthly Price including Fees.Price Availability Date Unit Sq Ft Floorplan View Details $1,134 Available Now 118 748 $1,104 Available Now 119 748 $1,074 Available Now 210 748 Model Amenities and Features
Features
- Air Conditioning
- Balcony
- Cable Ready
- Ceiling Fans
- Heating
- High Speed Internet Access
- Smoke Free
- Storage Space
- Tub/Shower
- Wi-Fi
Kitchen
- Dishwasher
- Disposal
- Freezer
- Ice Maker
- Kitchen
- Microwave
- Oven
- Pantry
- Range
- Refrigerator
Model Lease Information
Model Price Range
- $1,058 - $1,333Total Monthly PriceBase Rent: $1,058 - $1,333Required Monthly Fees: None
Current Available Pricing
- $1,074 - $1,134 Total Monthly Price
Unit 118 Amenities and Features
Living Space
- Vinyl Flooring
Unique Features
- Covered Parking
- First Floor
- Private Yard Space
- Upgraded Fixtures & Finishes Throughout
Unit 118 Lease Information
Unit Price
- $1,134Total Monthly PriceBase Rent: $1,134Required Monthly Fees: None
View Details and Rent EstimateModel Lease Information
Model Price Range
- $1,058 - $1,333Total Monthly Price
Unit 119 Amenities and Features
Unique Features
- Covered Parking
- First Floor
- Private Yard Space
- Upgraded Fixtures & Finishes Throughout
Unit 119 Lease Information
Unit Price
- $1,104Total Monthly PriceBase Rent: $1,104Required Monthly Fees: None
View Details and Rent EstimateModel Lease Information
Model Price Range
- $1,058 - $1,333Total Monthly Price
Unit 210 Gallery
Floorplans
Unit 210 Amenities and Features
Unique Features
- Covered Parking
- Pool View
- Second Floor
- Upgraded Fixtures & Finishes Throughout
Unit 210 Lease Information
Unit Price
- $1,074Total Monthly PriceBase Rent: $1,074Required Monthly Fees: None
View Details and Rent EstimateModel Lease Information
Model Price Range
- $1,058 - $1,333Total Monthly Price
Apartment Model: BronzeFrom $1,0581 Bedroom, 1 Bath, 748 sq ftAvailable NowFloor plans are artist's rendering. All dimensions are approximate. Actual product and specifications may vary in dimension or detail. Not all features are available in every rental home. Please see a representative for details.
![]()
Bronze - Floorplan 1 Floor plans are artist's rendering. All dimensions are approximate. Actual product and specifications may vary in dimension or detail. Not all features are available in every rental home. Please see a representative for details.
![]()
Bronze - Floorplan 2 Apartment Unit: 118Apartment Model: Bronze$1,1341 Bedroom, 1 Bath, 748 sq ftAvailable NowApartment Unit: 119Apartment Model: Bronze$1,1041 Bedroom, 1 Bath, 748 sq ftAvailable NowApartment Unit: 210Apartment Model: Bronze$1,0741 Bedroom, 1 Bath, 748 sq ftAvailable NowFloor plans are artist's rendering. All dimensions are approximate. Actual product and specifications may vary in dimension or detail. Not all features are available in every rental home. Please see a representative for details.
![]()
Unit: 210 - Floorplan Autumn
From $1,090
1 Bed, 1 Bath, 748 sq ftTotal Monthly PriceAvailable NowTotal Monthly Price
Base Rent$1,101 - $1,310Total Monthly Price$1,101 - $1,310Model Gallery
Floorplans
Availability Details
Prices shown for this property are the Total Monthly Price including Fees.Price Availability Date Unit Sq Ft Floorplan View Details $1,108 Available Now 073 748 $1,108 Available Now 101B 748 $1,101 Available Now 078 748 Model Amenities and Features
Features
- High Speed Internet Access
- Smoke Free
Model Lease Information
Model Price Range
- $1,101 - $1,310Total Monthly PriceBase Rent: $1,101 - $1,310Required Monthly Fees: None
Current Available Pricing
- $1,101 - $1,108 Total Monthly Price
Unit 073 Gallery
Floorplans
Unit 073 Amenities and Features
Features
- High Speed Internet Access
- Smoke Free
Unique Features
- Covered Parking
- Pool View
- Second Floor
- Upgraded Fixtures & Finishes Throughout
Unit 073 Lease Information
Unit Price
- $1,108Total Monthly PriceBase Rent: $1,108Required Monthly Fees: None
View Details and Rent EstimateModel Lease Information
Model Price Range
- $1,101 - $1,310Total Monthly Price
Unit 101B Amenities and Features
Features
- High Speed Internet Access
- Smoke Free
Unique Features
- Covered Parking
- Pool View
- Second Floor
- Upgraded Fixtures & Finishes Throughout
Unit 101B Lease Information
Unit Price
- $1,108Total Monthly PriceBase Rent: $1,108Required Monthly Fees: None
View Details and Rent EstimateModel Lease Information
Model Price Range
- $1,101 - $1,310Total Monthly Price
Unit 078 Amenities and Features
Features
- High Speed Internet Access
- Smoke Free
Unique Features
- Covered Parking
- Pool View
- Second Floor
- Upgraded Fixtures & Finishes Throughout
Unit 078 Lease Information
Unit Price
- $1,101Total Monthly PriceBase Rent: $1,101Required Monthly Fees: None
View Details and Rent EstimateModel Lease Information
Model Price Range
- $1,101 - $1,310Total Monthly Price
Apartment Model: AutumnFrom $1,1011 Bedroom, 1 Bath, 748 sq ftAvailable NowFloor plans are artist's rendering. All dimensions are approximate. Actual product and specifications may vary in dimension or detail. Not all features are available in every rental home. Please see a representative for details.
![]()
Autumn - Floorplan 1 Floor plans are artist's rendering. All dimensions are approximate. Actual product and specifications may vary in dimension or detail. Not all features are available in every rental home. Please see a representative for details.
![]()
Autumn - Floorplan 2 Apartment Unit: 073Apartment Model: Autumn$1,1081 Bedroom, 1 Bath, 748 sq ftAvailable NowFloor plans are artist's rendering. All dimensions are approximate. Actual product and specifications may vary in dimension or detail. Not all features are available in every rental home. Please see a representative for details.
![]()
Unit: 073 - Floorplan Apartment Unit: 101BApartment Model: Autumn$1,1081 Bedroom, 1 Bath, 748 sq ftAvailable NowApartment Unit: 078Apartment Model: Autumn$1,1011 Bedroom, 1 Bath, 748 sq ftAvailable NowCarmine
From $1,082
1 Bed, 1 Bath, 609 sq ftTotal Monthly PriceAvailable Aug 15Total Monthly Price
Base Rent$1,082 - $1,260Total Monthly Price$1,082 - $1,260Model Gallery
Floorplans
Availability Details
Prices shown for this property are the Total Monthly Price including Fees.Price Availability Date Unit Sq Ft View Details $1,082 August 15, 2026 324 609 $1,091 October 27, 2026 136 609 Model Amenities and Features
Features
- High Speed Internet Access
- Smoke Free
Model Lease Information
Model Price Range
- $1,082 - $1,260Total Monthly PriceBase Rent: $1,082 - $1,260Required Monthly Fees: None
Current Available Pricing
- $1,082 - $1,091 Total Monthly Price
Unit 324 Amenities and Features
Features
- High Speed Internet Access
- Smoke Free
Unique Features
- Covered Parking
- Upgraded Fixtures & Finishes Throughout
Unit 324 Lease Information
Unit Price
- $1,082Total Monthly PriceBase Rent: $1,082Required Monthly Fees: None
View Details and Rent EstimateModel Lease Information
Model Price Range
- $1,082 - $1,260Total Monthly Price
Unit 136 Lease Information
Unit Price
- $1,091Total Monthly PriceBase Rent: $1,091Required Monthly Fees: None
View Details and Rent EstimateModel Lease Information
Model Price Range
- $1,082 - $1,260Total Monthly Price
Apartment Model: CarmineFrom $1,0821 Bedroom, 1 Bath, 609 sq ftAvailable August 15, 2026Floor plans are artist's rendering. All dimensions are approximate. Actual product and specifications may vary in dimension or detail. Not all features are available in every rental home. Please see a representative for details.
![]()
Carmine - Floorplan 1 Floor plans are artist's rendering. All dimensions are approximate. Actual product and specifications may vary in dimension or detail. Not all features are available in every rental home. Please see a representative for details.
![]()
Carmine - Floorplan 2 Apartment Unit: 324Apartment Model: Carmine$1,0821 Bedroom, 1 Bath, 609 sq ftAvailable August 15, 2026Apartment Unit: 136Apartment Model: 1 Bed, 1 bath$1,0911 Bedroom, 1 Bath, 609 sq ftAvailable October 27, 20262 Bedrooms
Show Unavailable FloorplansMarigold
From $1,388
2 Beds, 2 Baths, 948 sq ftTotal Monthly PriceAvailable NowTotal Monthly Price
Base Rent$1,388 - $1,571Total Monthly Price$1,388 - $1,571Cheapest 2 BedroomThis is the cheapest 2 Bedroom at this PropertyModel Gallery
Floorplans
Availability Details
Prices shown for this property are the Total Monthly Price including Fees.Price Availability Date Unit Sq Ft $1,388 Available Now 120 948 Unit 120 Amenities and Features
Features
- High Speed Internet Access
- Smoke Free
Unique Features
- Covered Parking
- First Floor
- Private Yard Space
- Upgraded Fixtures & Finishes Throughout
Unit 120 Lease Information
Unit Price
- $1,388Total Monthly PriceBase Rent: $1,388Required Monthly Fees: None
View Details and Rent EstimateModel Lease Information
Model Price Range
- $1,388 - $1,571Total Monthly Price
Apartment Model: MarigoldFrom $1,3882 Bedroom, 2 Bath, 948 sq ftAvailable NowFloor plans are artist's rendering. All dimensions are approximate. Actual product and specifications may vary in dimension or detail. Not all features are available in every rental home. Please see a representative for details.
![]()
Marigold - Floorplan 1 Floor plans are artist's rendering. All dimensions are approximate. Actual product and specifications may vary in dimension or detail. Not all features are available in every rental home. Please see a representative for details.
![]()
Marigold - Floorplan 2 Apartment Unit: 120Apartment Model: Marigold$1,3882 Bedroom, 2 Bath, 948 sq ftAvailable NowCopper
From $1,542
2 Beds, 2 Baths, 1048 sq ftTotal Monthly PriceAvailable NowTotal Monthly Price
Base Rent$1,542 - $1,893Total Monthly Price$1,542 - $1,893Largest 2 BedroomThis is the largest 2 Bedroom at this PropertyModel Gallery
Floorplans
Availability Details
Prices shown for this property are the Total Monthly Price including Fees.Price Availability Date Unit Sq Ft View Details $1,573 Available Now 080 1048 $1,542 Available Soon 094 1048 Model Amenities and Features
Features
- High Speed Internet Access
- Smoke Free
Model Lease Information
Model Price Range
- $1,542 - $1,893Total Monthly PriceBase Rent: $1,542 - $1,893Required Monthly Fees: None
Current Available Pricing
- $1,542 - $1,573 Total Monthly Price
Unit 080 Amenities and Features
Features
- High Speed Internet Access
- Smoke Free
Unique Features
- Covered Parking
- Pool View
- Second Floor
- Upgraded Fixtures & Finishes Throughout
Unit 080 Lease Information
Unit Price
- $1,573Total Monthly PriceBase Rent: $1,573Required Monthly Fees: None
View Details and Rent EstimateModel Lease Information
Model Price Range
- $1,542 - $1,893Total Monthly Price
Unit 094 Amenities and Features
Features
- High Speed Internet Access
- Smoke Free
Unique Features
- Covered Parking
- Upgraded Fixtures & Finishes Throughout
Unit 094 Lease Information
Unit Price
- $1,542Total Monthly PriceBase Rent: $1,542Required Monthly Fees: None
View Details and Rent EstimateModel Lease Information
Model Price Range
- $1,542 - $1,893Total Monthly Price
Apartment Model: CopperFrom $1,5422 Bedroom, 2 Bath, 1048 sq ftAvailable NowFloor plans are artist's rendering. All dimensions are approximate. Actual product and specifications may vary in dimension or detail. Not all features are available in every rental home. Please see a representative for details.
![]()
Copper - Floorplan 1 Floor plans are artist's rendering. All dimensions are approximate. Actual product and specifications may vary in dimension or detail. Not all features are available in every rental home. Please see a representative for details.
![]()
Copper - Floorplan 2 Apartment Unit: 080Apartment Model: Copper$1,5732 Bedroom, 2 Bath, 1048 sq ftAvailable NowApartment Unit: 094Apartment Model: Copper$1,5422 Bedroom, 2 Bath, 1048 sq ftAvailable SoonCinder
2 Beds, 1 Bath, 900 sq ftModel Gallery
Floorplans
Availability Details
Prices shown for this property are the Total Monthly Price including Fees.Price Availability Date Unit Sq Ft From $1,301 Call for Availability Cinder 900 sq ft Model Amenities and Features
Features
- High Speed Internet Access
- Smoke Free
Model Lease Information
Model Price Range
- $1,301 - $1,929Total Monthly PriceBase Rent: $1,301 - $1,929Required Monthly Fees: None
Apartment Model: CinderFrom $1,3012 Bedroom, 1 Bath, 900 sq ftUnavailableFloor plans are artist's rendering. All dimensions are approximate. Actual product and specifications may vary in dimension or detail. Not all features are available in every rental home. Please see a representative for details.
![]()
Cinder - Floorplan 1 Floor plans are artist's rendering. All dimensions are approximate. Actual product and specifications may vary in dimension or detail. Not all features are available in every rental home. Please see a representative for details.
![]()
Cinder - Floorplan 2
Schedule a Tour
3D Tours
Property Information
- 415 Units
- 3 Stories
- Built in 1970
- Renovated In Oct 2019
Lease Terms
- 12 Months
- Short Term Lease Options
Fees and Policies
The fees listed below are community-provided and may exclude utilities or add-ons. All payments are made directly to the property and are non-refundable unless otherwise specified. Use the Cost Calculator to determine costs based on your needs.
Required Fees
One-Time Basics
- Due at Application
- Application FeeiMax of 1. Charged Per Applicant.$65.00
- Due at Move-In
- Admin FeeiMax of 1. Charged Per Unit.$200.00
- Common Area Maintenance FeeiMax of 1. Charged per unit.$50.00
Utilities
- Utility Service FeeiMax of 1. Contact local utility providers to get monthly cost estimates based on approximate household usage. Charged Per Unit.$8.00/mo
- Valet TrashiMax of 1. Charged per unit.$25.00/mo
- Pest ControliMax of 1. Charged per unit.$5.00/mo
- Smart Home ServiceiMax of 1. Charged per unit.$25.00/mo
- UtilitiesiMax of 1. Contact local utility providers to get monthly cost estimates based on approximate household usage. Charged per unit.Varies/mo
- Internet AccessiMax of 1. Charged per unit.$40.00/mo
Other Fees and Policies
Pet Fees
- Cat
- Pet FeeiMax of 2. Large dogs welcome, breed restrictions will apply. Amount varies based on number of pets, connect with an agent for more details. Charged Per Pet.$400.00
- Pet RentiMax of 2. Large dogs welcome, breed restrictions will apply. Amount varies based on number of pets, connect with an agent for more details. Charged Per Pet.$40.00/mo
- Dog
- Pet FeeiMax of 2. Large dogs welcome, breed restrictions will apply. Amount varies based on number of pets, connect with an agent for more details. Charged Per Pet.$400.00
- Pet RentiMax of 2. Large dogs welcome, breed restrictions will apply. Amount varies based on number of pets, connect with an agent for more details. Charged Per Pet.$40.00/mo
Breed Restrictions Apply
Max of 2. Large Dogs Welcome.
Parking Info and Fees
- Garage ParkingiOpen Parking
- Storage Unit
Property Fee Disclaimer: Based on community-supplied data and independent market research. Subject to change without notice. May exclude fees for mandatory or optional services and usage-based utilities.
Features and Amenities
On-Site Services
- Package Service
- Property Manager On Site
- Trash Pickup Door To Door
- Online Services
- Recycling
- Renters Insurance Program
- Laundry Service
- Community Wide Wi Fi
- 24 Hour Access
- Laundry Facilities
Community Features
- Corporate Housing
Outdoor Features
- Grill
- Courtyard
- Picnic Area
- Patio
- Yard
Recreation and Fitness
- Hot Tub
- Fitness Center
- Spa
- Pool
Interior Features
- Balcony
- Storage Space
- Ceiling Fans
- High Speed Internet Access
- Tub/Shower
- Heating
- Cable Ready
- Air Conditioning
- Wi Fi
- Smoke Free
Kitchen Amenities
- Range
- Refrigerator
- Pantry
- Disposal
- Freezer
- Oven
- Microwave
- Dishwasher
- Ice Maker
- Kitchen
Living Area Features
- Walk In Closets
- Vaulted Ceiling
- Dining Room
- Vinyl Flooring
- Carpet
- Family Room
- Linen Closet
- Tile Floors
- Views
- Window Coverings

Map
- Shopping
- Colleges
- Grocery
- Medical
- Transportation

Map
Getting Around
70 / 100 Moderately walkable
50 / 100 Some public transit
60 / 100 Moderately bikeable
100 / 100 Exceptionally car friendly
Getting to Know the Area
90 / 100 Restaurants
80 / 100 Cafes
90 / 100 Nightlife
90 / 100 Shopping
70 / 100 Parks
10 / 100 Noise Level
Frequently Asked Questions about The Venue on Camelback Apartments
Where is The Venue on Camelback Apartments located?
The Venue on Camelback Apartments is located at 1930 E Camelback Rd near the Biltmore area of Phoenix, AZ
What is the current rent range at The Venue on Camelback Apartments?
Studio to 2 Bedroom Apartments at The Venue on Camelback Apartments currently range from $800 to $1,573
When is the leasing office open?
- The office Hours for The Venue on Camelback Apartments are
- Monday 10:00 am–6:00 pm
- Tuesday 10:00 am–6:00 pm
- Wednesday 10:00 am–6:00 pm
- Thursday 10:00 am–6:00 pm
- Friday 10:00 am–6:00 pm
- Saturday 10:00 am–5:00 pm
- Sunday Closed
Are pets allowed?
Call us today to find out our pet policy and if we allow pets
Are there any rent specials?
The current rent special at The Venue on Camelback Apartments is: Enjoy six weeks free on select units. Restrictions apply, see agent for details..
Renters Reviews and Ratings
ROACHES. NO AC. $200 APP FEE.
Property Manager Responded
Paid to end lease early it was so bad
Property Manager Responded
Staff & neighbors are so nice & friendly
Property Manager Responded
Con job.
Property Manager Responded
Bait and switch leasing
Property Manager Responded
Roaches EVERYWHERE
Highly Recommend Other Accomodations
3 things you need in an apartment
If I could give a negative ...
Verified Renter
Do not lease here
Verified Renter
Nearby Schools
Madison #1 Elementary School
Madison Rose Lane School
North High School
About GreatSchools Data on ApartmentHomeLiving.com.
Points of Interest
Time and distance from The Venue on Camelback Apartments.
Big Box and Retail
Target
Walgreens
Autozone
Colleges and Universities
Arizona State University - Downtown Phoenix Campus
Groceries
Smart & Final
Central Market
Safeway
Hospitals
Military Bases
Phoenix Sky Harbor Airport Air Guard Station
Restaurants and Dining
Shopping Centers
The Venue on Camelback Apartments has 5 shopping centers within 0.7 miles.
Transit Stations
Tempe Transportation Center-METRO Light Rail
Nearby Neighborhoods
Rental Price Ranges in the Area
| Bedroom | Average Rent | Cheapest Rent | Highest Rent |
|---|---|---|---|
| Phoenix Studio Apartments | $1,327 | $618 | $4,090 |
| Phoenix 1 Bedroom Apartments | $1,560 | $507 | $10,000+ |
| Phoenix 2 Bedroom Apartments | $1,925 | $631 | $10,000+ |
| Phoenix 3 Bedroom Apartments | $2,608 | $730 | $10,000+ |
| Phoenix 4 Bedroom Apartments | $2,668 | $676 | $10,000+ |
| Phoenix 5 Bedroom Apartments | $10,712 | $720 | $10,000+ |
| Phoenix 6 Bedroom Apartments | $15,411 | $3,800 | $10,000+ |
Browse Top Apartments in Phoenix
By Price
- Cheap Phoenix Apartments
- Phoenix Apartments Under $500
- Phoenix Apartments Under $600
- Phoenix Apartments Under $700
- Phoenix Apartments Under $800
- Phoenix Apartments Under $900
- Phoenix Apartments Under $1000
- Phoenix Apartments Under $1200
- Phoenix Apartments Under $1500
- Phoenix Apartments Under $2000
- Phoenix Luxury Apartments
By Community Type
- Phoenix Apartments for Rent by Owner
- Phoenix Apartments with Rent Specials
- Phoenix Top Rated Apartments
- Phoenix Corporate Apartments
- Phoenix Furnished Apartments
- Phoenix Gated Apartments
- Phoenix Loft Apartments
- Phoenix Low Income Apartments
- Phoenix Military Apartments
- New Phoenix Apartments
- Phoenix Senior Apartments
- Phoenix Short-term Apartments
- Phoenix Student Apartments
- Phoenix Apartments with Utilities Included


Max of 2. Large Dogs Welcome.