
Your message has been sent! Thank you!

The Vickery Apartments

Verified
This is a CoStar Verified® Listing

The Vickery in Fort Worth, TX is verified by CoStar’s® proprietary screening and fraud detection process, so you can shop and rent with confidence on ApartmentHomeLiving.com. Always protect yourself when shopping online.

(682) 254-3863
Check Availability
700 W Vickery Blvd, Fort Worth, TX 76104

Contact

The Vickery

700 W Vickery Blvd
Fort Worth, TX 76104
(682) 254-3863
The Vickery in Fort Worth, TX - Building Photo
  • Studio–3 Bedrooms
  • $1,664-$5,399 Pricing
  • 480–2,109 Square Feet

Rent Specials

Now Open for Tours with Immediate Move-Ins Available ~ Enjoy Up to 8 Weeks of Complimentary Rent on Select Apartments and Townhomes!* Contact us to schedule your exclusive tour today! *Terms + Conditions Apply.

About The Vickery

Welcome to The Vickery – Fort Worth's newest luxury apartment and townhome community. Nestled in the heart of the city, The Vickery offers a refined living experience with thoughtfully designed one-, two-, and three-bedroom floor plans. Choose from upscale apartments or spacious townhomes, each featuring modern finishes and smart home technology. Enjoy a curated selection of amenities, including a resort-style pool, 24-hour fitness studio, and pet-friendly perks. If you're searching for Fort Worth's latest address where resort-style amenities meet urban convenience, Welcome Home.

The Vickery is located in the Southside Medical District Neighborhood and 76104 Zip code of Fort Worth, TX. This community is professionally managed by Willow Bridge Property Company

Unique Features and Amenities

  • Alfresco Dining & Lounge Spaces
  • Artful Lighting with Custom Island Pendants
  • Built-In Wine Refrigerators*
  • Cold-Plunges
  • Custom Lighted-Framed Vanity Mirrors
  • Elegant Hardwood-Style Flooring
  • Expansive walk-in closets with built-in shelving
  • First-floor units with direct-access entrances*
  • Full-Size Washer & Dryer
  • Gourmet Kitchens
  • Large patios and balconies*
  • On-Site Storage Rooms Available
  • Parcel Pending Lockers
  • Pet Oasis with Fenced Dog Park
  • Private yard*
  • Professional-Grade Stainless Steel Appliances
  • Shaker-style soft closing cabinetry
  • Sky Lounge with Downtown Views
  • Spa Inspired Bathrooms
  • Statement Built-In Bookcases and Shelving*
  • Tide Dry Cleaning Lockers
  • Urban mudroom*

See All Amenities

Property Contact Info

Office Hours

Monday9:00 am–6:00 pm
Tuesday9:00 am–6:00 pm
Wednesday9:00 am–6:00 pm
Thursday9:00 am–7:00 pm
Friday9:00 am–6:00 pm
Saturday10:00 am–6:00 pm
Sunday1:00 pm–6:00 pm

Floorplan Pricing and Availability

The Vickery offers Studio to 3 Bedroom apartments starting from $1,664 and having 480–2,109 sq ft. Here is the current pricing and availability:

  • Studio

    Floorplan E1

    $1,664

    Studio, 1 Bath, 480-540 sq ft
    Available Now

    Availability Details

    PriceAvailability DateUnitSq FtView Details
    $1,664Available Now4032480
    $1,699 August 9, 20265032480

    Model Amenities and Features

    Features

    • Air Conditioning
    • Balcony
    • Cable Ready
    • Ceiling Fans
    • Double Vanities
    • Heating
    • Tub/Shower
    • Washer/Dryer
    • Wheelchair Accessible
    • Wi-Fi

    Kitchen

    • Dishwasher
    • Disposal
    • Freezer
    • Ice Maker
    • Kitchen
    • Microwave
    • Oven
    • Pantry
    • Quartz Countertops
    • Range
    • Refrigerator
    • Stainless Steel Appliances

    Model Rent and Fees

    Model Price

    • $1,664

    Current Available Pricing

    • $1,664 - $1,699

    Unit 4032 Rent and Fees

    Unit Price

    • $1,664

    Model Rent and Fees

    Price

    • $1,664

    Unit 5032 Rent and Fees

    Unit Price

    • $1,699

    Model Rent and Fees

    Price

    • $1,664

    Floorplan E2

    $1,824

    Studio, 1 Bath, 540-720 sq ft
    Available Sep 7

    Availability Details

    PriceAvailability DateUnitSq Ft
    $1,824 September 7, 20265046540

    Model Amenities and Features

    Features

    • Air Conditioning
    • Balcony
    • Cable Ready
    • Ceiling Fans
    • Double Vanities
    • Heating
    • Tub/Shower
    • Washer/Dryer
    • Wheelchair Accessible
    • Wi-Fi

    Kitchen

    • Dishwasher
    • Disposal
    • Freezer
    • Ice Maker
    • Kitchen
    • Microwave
    • Oven
    • Pantry
    • Quartz Countertops
    • Range
    • Refrigerator
    • Stainless Steel Appliances

    Unit 5046 Rent and Fees

    Unit Price

    • $1,824

    Model Rent and Fees

    Price

    • $1,824
  • 1 Bedroom

    Floorplan A2

    From $2,004

    1 Bed, 1 Bath, 699-733 sq ft
    Available Now
    Cheapest 1 BedroomThis is the cheapest 1 Bedroom at this Property

    Availability Details

    PriceAvailability DateUnitSq FtView Details
    $2,214Available Now1026699
    $2,139Available Now1071716
    $2,239Available Now1077716

    Model Amenities and Features

    Features

    • Air Conditioning
    • Balcony
    • Cable Ready
    • Ceiling Fans
    • Double Vanities
    • Heating
    • Tub/Shower
    • Washer/Dryer
    • Wheelchair Accessible
    • Wi-Fi

    Kitchen

    • Dishwasher
    • Disposal
    • Freezer
    • Ice Maker
    • Kitchen
    • Microwave
    • Oven
    • Pantry
    • Quartz Countertops
    • Range
    • Refrigerator
    • Stainless Steel Appliances

    Model Rent and Fees

    Model Price Range

    • $2,004 - $2,239

    Current Available Pricing

    • $2,139 - $2,239

    Unit 1026 Rent and Fees

    Unit Price

    • $2,214

    Model Rent and Fees

    Model Price Range

    • $2,004 - $2,239

    Unit 1071 Rent and Fees

    Unit Price

    • $2,139

    Model Rent and Fees

    Model Price Range

    • $2,004 - $2,239

    Unit 1077 Rent and Fees

    Unit Price

    • $2,239

    Model Rent and Fees

    Model Price Range

    • $2,004 - $2,239

    Floorplan A6

    From $2,029

    1 Bed, 1 Bath, 761-779 sq ft
    Available Now

    Availability Details

    PriceAvailability DateUnitSq FtView Details
    $2,339Available Now1024761
    $2,029Available Now1037761
    $2,194Available Now1039761

    Model Amenities and Features

    Features

    • Air Conditioning
    • Balcony
    • Cable Ready
    • Ceiling Fans
    • Double Vanities
    • Heating
    • Tub/Shower
    • Washer/Dryer
    • Wheelchair Accessible
    • Wi-Fi

    Kitchen

    • Dishwasher
    • Disposal
    • Freezer
    • Ice Maker
    • Kitchen
    • Microwave
    • Oven
    • Pantry
    • Quartz Countertops
    • Range
    • Refrigerator
    • Stainless Steel Appliances

    Model Rent and Fees

    Model Price Range

    • $2,029 - $2,339

    Unit 1024 Rent and Fees

    Unit Price

    • $2,339

    Model Rent and Fees

    Model Price Range

    • $2,029 - $2,339

    Unit 1037 Rent and Fees

    Unit Price

    • $2,029

    Model Rent and Fees

    Model Price Range

    • $2,029 - $2,339

    Unit 1039 Rent and Fees

    Unit Price

    • $2,194

    Model Rent and Fees

    Model Price Range

    • $2,029 - $2,339

    Floorplan A1

    From $2,060

    1 Bed, 1 Bath, 660 sq ft
    Available Now

    Availability Details

    PriceAvailability DateUnitSq FtView Details
    $2,060Available Now1033660
    $2,185Available Now1035660

    Model Amenities and Features

    Features

    • Air Conditioning
    • Balcony
    • Cable Ready
    • Ceiling Fans
    • Double Vanities
    • Heating
    • Tub/Shower
    • Washer/Dryer
    • Wheelchair Accessible
    • Wi-Fi

    Kitchen

    • Dishwasher
    • Disposal
    • Freezer
    • Ice Maker
    • Kitchen
    • Microwave
    • Oven
    • Pantry
    • Quartz Countertops
    • Range
    • Refrigerator
    • Stainless Steel Appliances

    Model Rent and Fees

    Model Price Range

    • $2,060 - $2,185

    Unit 1033 Rent and Fees

    Unit Price

    • $2,060

    Model Rent and Fees

    Model Price Range

    • $2,060 - $2,185

    Unit 1035 Rent and Fees

    Unit Price

    • $2,185

    Model Rent and Fees

    Model Price Range

    • $2,060 - $2,185

    Floorplan A3

    From $2,073

    1 Bed, 1 Bath, 720-826 sq ft
    Available Now

    Availability Details

    PriceAvailability DateUnitSq FtView Details
    $2,073Available Now2028720
    $2,213Available Now5011720

    Model Amenities and Features

    Features

    • Air Conditioning
    • Balcony
    • Cable Ready
    • Ceiling Fans
    • Double Vanities
    • Heating
    • Tub/Shower
    • Washer/Dryer
    • Wheelchair Accessible
    • Wi-Fi

    Kitchen

    • Dishwasher
    • Disposal
    • Freezer
    • Ice Maker
    • Kitchen
    • Microwave
    • Oven
    • Pantry
    • Quartz Countertops
    • Range
    • Refrigerator
    • Stainless Steel Appliances

    Model Rent and Fees

    Model Price Range

    • $2,073 - $2,213

    Unit 2028 Rent and Fees

    Unit Price

    • $2,073

    Model Rent and Fees

    Model Price Range

    • $2,073 - $2,213

    Unit 5011 Rent and Fees

    Unit Price

    • $2,213

    Model Rent and Fees

    Model Price Range

    • $2,073 - $2,213

    Floorplan A8

    From $2,090

    1 Bed, 1 Bath, 826-880 sq ft
    Available Now

    Availability Details

    PriceAvailability DateUnitSq FtView Details
    $2,115Available Now4019826
    $2,090Available Now4043826
    $2,120Available Now2041880

    Model Amenities and Features

    Features

    • Air Conditioning
    • Balcony
    • Cable Ready
    • Ceiling Fans
    • Double Vanities
    • Heating
    • Tub/Shower
    • Washer/Dryer
    • Wheelchair Accessible
    • Wi-Fi

    Kitchen

    • Dishwasher
    • Disposal
    • Freezer
    • Ice Maker
    • Kitchen
    • Microwave
    • Oven
    • Pantry
    • Quartz Countertops
    • Range
    • Refrigerator
    • Stainless Steel Appliances

    Model Rent and Fees

    Model Price Range

    • $2,090 - $2,375

    Current Available Pricing

    • $2,090 - $2,120

    Unit 4019 Rent and Fees

    Unit Price

    • $2,115

    Model Rent and Fees

    Model Price Range

    • $2,090 - $2,375

    Unit 4043 Rent and Fees

    Unit Price

    • $2,090

    Model Rent and Fees

    Model Price Range

    • $2,090 - $2,375

    Unit 2041 Rent and Fees

    Unit Price

    • $2,120

    Model Rent and Fees

    Model Price Range

    • $2,090 - $2,375

    Floorplan A7

    From $2,099

    1 Bed, 1 Bath, 840-1020 sq ft
    Available Now

    Availability Details

    PriceAvailability DateUnitSq FtView Details
    $2,099Available Now2037840
    $2,136Available Now4024840
    $2,136Available Now4039840

    Model Amenities and Features

    Features

    • Air Conditioning
    • Balcony
    • Cable Ready
    • Ceiling Fans
    • Double Vanities
    • Heating
    • Tub/Shower
    • Washer/Dryer
    • Wheelchair Accessible
    • Wi-Fi

    Kitchen

    • Dishwasher
    • Disposal
    • Freezer
    • Ice Maker
    • Kitchen
    • Microwave
    • Oven
    • Pantry
    • Quartz Countertops
    • Range
    • Refrigerator
    • Stainless Steel Appliances

    Model Rent and Fees

    Model Price Range

    • $2,099 - $2,171

    Current Available Pricing

    • $2,099 - $2,136

    Unit 2037 Rent and Fees

    Unit Price

    • $2,099

    Model Rent and Fees

    Model Price Range

    • $2,099 - $2,171

    Unit 4024 Rent and Fees

    Unit Price

    • $2,136

    Model Rent and Fees

    Model Price Range

    • $2,099 - $2,171

    Unit 4039 Rent and Fees

    Unit Price

    • $2,136

    Model Rent and Fees

    Model Price Range

    • $2,099 - $2,171

    Floorplan A5

    From $2,099

    1 Bed, 1 Bath, 770 sq ft
    Available Now

    Availability Details

    PriceAvailability DateUnitSq FtView Details
    $2,242Available Now4013770
    $2,217Available Now4026770
    $2,099Available Now3026770

    Model Amenities and Features

    Features

    • Air Conditioning
    • Balcony
    • Cable Ready
    • Ceiling Fans
    • Double Vanities
    • Heating
    • Tub/Shower
    • Washer/Dryer
    • Wheelchair Accessible
    • Wi-Fi

    Kitchen

    • Dishwasher
    • Disposal
    • Freezer
    • Ice Maker
    • Kitchen
    • Microwave
    • Oven
    • Pantry
    • Quartz Countertops
    • Range
    • Refrigerator
    • Stainless Steel Appliances

    Model Rent and Fees

    Model Price Range

    • $2,099 - $2,242

    Unit 4013 Rent and Fees

    Unit Price

    • $2,242

    Model Rent and Fees

    Model Price Range

    • $2,099 - $2,242

    Unit 4026 Rent and Fees

    Unit Price

    • $2,217

    Model Rent and Fees

    Model Price Range

    • $2,099 - $2,242

    Unit 3026 Rent and Fees

    Unit Price

    • $2,099

    Model Rent and Fees

    Model Price Range

    • $2,099 - $2,242

    Floorplan A11

    $2,315

    1 Bed, 1 Bath, 780-910 sq ft
    Available Now

    Availability Details

    PriceAvailability DateUnitSq FtView Details
    $2,315Available Now4005910
    $2,315Available Now4009910

    Model Amenities and Features

    Features

    • Air Conditioning
    • Balcony
    • Cable Ready
    • Ceiling Fans
    • Double Vanities
    • Heating
    • Tub/Shower
    • Washer/Dryer
    • Wheelchair Accessible
    • Wi-Fi

    Kitchen

    • Dishwasher
    • Disposal
    • Freezer
    • Ice Maker
    • Kitchen
    • Microwave
    • Oven
    • Pantry
    • Quartz Countertops
    • Range
    • Refrigerator
    • Stainless Steel Appliances

    Model Rent and Fees

    Model Price

    • $2,315

    Unit 4005 Rent and Fees

    Unit Price

    • $2,315

    Model Rent and Fees

    Price

    • $2,315

    Unit 4009 Rent and Fees

    Unit Price

    • $2,315

    Model Rent and Fees

    Price

    • $2,315

    Floorplan A4

    $2,450

    1 Bed, 1 Bath, 749 sq ft
    Available Now

    Availability Details

    PriceAvailability DateUnitSq Ft
    $2,450Available Now1031749

    Model Amenities and Features

    Features

    • Air Conditioning
    • Balcony
    • Cable Ready
    • Ceiling Fans
    • Double Vanities
    • Heating
    • Tub/Shower
    • Washer/Dryer
    • Wheelchair Accessible
    • Wi-Fi

    Kitchen

    • Dishwasher
    • Disposal
    • Freezer
    • Ice Maker
    • Kitchen
    • Microwave
    • Oven
    • Pantry
    • Quartz Countertops
    • Range
    • Refrigerator
    • Stainless Steel Appliances

    Unit 1031 Rent and Fees

    Unit Price

    • $2,450

    Model Rent and Fees

    Price

    • $2,450

    Floorplan A14

    From $2,455

    1 Bed, 1.5 Baths, 960-1035 sq ft
    Available Now

    Availability Details

    PriceAvailability DateUnitSq FtView Details
    $2,570Available Now1051960
    $2,570Available Now1053960
    $2,570Available Now1057960

    Model Amenities and Features

    Features

    • Air Conditioning
    • Balcony
    • Cable Ready
    • Ceiling Fans
    • Double Vanities
    • Heating
    • Tub/Shower
    • Washer/Dryer
    • Wheelchair Accessible
    • Wi-Fi

    Kitchen

    • Dishwasher
    • Disposal
    • Freezer
    • Ice Maker
    • Kitchen
    • Microwave
    • Oven
    • Pantry
    • Quartz Countertops
    • Range
    • Refrigerator
    • Stainless Steel Appliances

    Model Rent and Fees

    Model Price Range

    • $2,455 - $2,570

    Current Available Pricing

    • $2,570

    Unit 1051 Rent and Fees

    Unit Price

    • $2,570

    Model Rent and Fees

    Model Price Range

    • $2,455 - $2,570

    Unit 1053 Rent and Fees

    Unit Price

    • $2,570

    Model Rent and Fees

    Model Price Range

    • $2,455 - $2,570

    Unit 1057 Rent and Fees

    Unit Price

    • $2,570

    Model Rent and Fees

    Model Price Range

    • $2,455 - $2,570

    Floorplan A12

    $2,505

    1 Bed, 1 Bath, 862-878 sq ft
    Available Now

    Availability Details

    PriceAvailability DateUnitSq Ft
    $2,505Available Now1073862

    Model Amenities and Features

    Features

    • Air Conditioning
    • Balcony
    • Cable Ready
    • Ceiling Fans
    • Double Vanities
    • Heating
    • Tub/Shower
    • Washer/Dryer
    • Wheelchair Accessible
    • Wi-Fi

    Kitchen

    • Dishwasher
    • Disposal
    • Freezer
    • Ice Maker
    • Kitchen
    • Microwave
    • Oven
    • Pantry
    • Quartz Countertops
    • Range
    • Refrigerator
    • Stainless Steel Appliances

    Unit 1073 Rent and Fees

    Unit Price

    • $2,505

    Model Rent and Fees

    Price

    • $2,505

    Floorplan A15

    From $2,828

    1 Bed, 1 Bath, 1082 sq ft
    Available Now
    Largest 1 BedroomThis is the largest 1 Bedroom at this Property

    Availability Details

    PriceAvailability DateUnitSq FtView Details
    $3,153Available Now10811082
    $2,828Available Now20811082

    Model Amenities and Features

    Features

    • Air Conditioning
    • Balcony
    • Cable Ready
    • Ceiling Fans
    • Double Vanities
    • Heating
    • Tub/Shower
    • Washer/Dryer
    • Wheelchair Accessible
    • Wi-Fi

    Kitchen

    • Dishwasher
    • Disposal
    • Freezer
    • Ice Maker
    • Kitchen
    • Microwave
    • Oven
    • Pantry
    • Quartz Countertops
    • Range
    • Refrigerator
    • Stainless Steel Appliances

    Model Rent and Fees

    Model Price Range

    • $2,828 - $3,153

    Unit 1081 Rent and Fees

    Unit Price

    • $3,153

    Model Rent and Fees

    Model Price Range

    • $2,828 - $3,153

    Unit 2081 Rent and Fees

    Unit Price

    • $2,828

    Model Rent and Fees

    Model Price Range

    • $2,828 - $3,153

    Floorplan A9

    $2,445

    1 Bed, 1 Bath, 859 sq ft
    Available Aug 31

    Availability Details

    PriceAvailability DateUnitSq Ft
    $2,445 August 31, 20261022859

    Model Amenities and Features

    Features

    • Air Conditioning
    • Balcony
    • Cable Ready
    • Ceiling Fans
    • Double Vanities
    • Heating
    • Tub/Shower
    • Washer/Dryer
    • Wheelchair Accessible
    • Wi-Fi

    Kitchen

    • Dishwasher
    • Disposal
    • Freezer
    • Ice Maker
    • Kitchen
    • Microwave
    • Oven
    • Pantry
    • Quartz Countertops
    • Range
    • Refrigerator
    • Stainless Steel Appliances

    Unit 1022 Rent and Fees

    Unit Price

    • $2,445

    Model Rent and Fees

    Price

    • $2,445

    Floorplan A10

    1 Bed, 1 Bath, 868 sq ft
     

    Availability Details

    Availability DateUnitSq Ft
    Call for AvailabilityA10868 sq ft

    Model Amenities and Features

    Features

    • Air Conditioning
    • Balcony
    • Cable Ready
    • Ceiling Fans
    • Double Vanities
    • Heating
    • Tub/Shower
    • Washer/Dryer
    • Wheelchair Accessible
    • Wi-Fi

    Kitchen

    • Dishwasher
    • Disposal
    • Freezer
    • Ice Maker
    • Kitchen
    • Microwave
    • Oven
    • Pantry
    • Quartz Countertops
    • Range
    • Refrigerator
    • Stainless Steel Appliances

    Floorplan A13

    1 Bed, 1 Bath, 942 sq ft
     

    Availability Details

    Availability DateUnitSq Ft
    Call for AvailabilityA13942 sq ft

    Model Amenities and Features

    Features

    • Air Conditioning
    • Balcony
    • Cable Ready
    • Ceiling Fans
    • Double Vanities
    • Heating
    • Tub/Shower
    • Washer/Dryer
    • Wheelchair Accessible
    • Wi-Fi

    Kitchen

    • Dishwasher
    • Disposal
    • Freezer
    • Ice Maker
    • Kitchen
    • Microwave
    • Oven
    • Pantry
    • Quartz Countertops
    • Range
    • Refrigerator
    • Stainless Steel Appliances
    See More
  • 2 Bedrooms

    Floorplan B1

    From $2,495

    2 Beds, 2 Baths, 1020-1080 sq ft
    Available Now
    Cheapest 2 BedroomThis is the cheapest 2 Bedroom at this Property

    Availability Details

    PriceAvailability DateUnitSq FtView Details
    $2,745Available Now10421020
    $2,495Available Now30181020
    $2,565Available Now50181020

    Model Amenities and Features

    Features

    • Air Conditioning
    • Balcony
    • Cable Ready
    • Ceiling Fans
    • Double Vanities
    • Heating
    • Tub/Shower
    • Washer/Dryer
    • Wheelchair Accessible
    • Wi-Fi

    Kitchen

    • Dishwasher
    • Disposal
    • Freezer
    • Ice Maker
    • Kitchen
    • Microwave
    • Oven
    • Pantry
    • Quartz Countertops
    • Range
    • Refrigerator
    • Stainless Steel Appliances

    Model Rent and Fees

    Model Price Range

    • $2,495 - $2,745

    Unit 1042 Rent and Fees

    Unit Price

    • $2,745

    Model Rent and Fees

    Model Price Range

    • $2,495 - $2,745

    Unit 3018 Rent and Fees

    Unit Price

    • $2,495

    Model Rent and Fees

    Model Price Range

    • $2,495 - $2,745

    Unit 5018 Rent and Fees

    Unit Price

    • $2,565

    Model Rent and Fees

    Model Price Range

    • $2,495 - $2,745

    Floorplan B2

    From $2,550

    2 Beds, 2 Baths, 1064 sq ft
    Available Now

    Availability Details

    PriceAvailability DateUnitSq FtView Details
    $2,570Available Now40301064
    $3,065Available Now10301064
    $2,550Available Now20301064

    Model Amenities and Features

    Features

    • Air Conditioning
    • Balcony
    • Cable Ready
    • Ceiling Fans
    • Double Vanities
    • Heating
    • Tub/Shower
    • Washer/Dryer
    • Wheelchair Accessible
    • Wi-Fi

    Kitchen

    • Dishwasher
    • Disposal
    • Freezer
    • Ice Maker
    • Kitchen
    • Microwave
    • Oven
    • Pantry
    • Quartz Countertops
    • Range
    • Refrigerator
    • Stainless Steel Appliances

    Model Rent and Fees

    Model Price Range

    • $2,550 - $3,065

    Unit 4030 Rent and Fees

    Unit Price

    • $2,570

    Model Rent and Fees

    Model Price Range

    • $2,550 - $3,065

    Unit 1030 Rent and Fees

    Unit Price

    • $3,065

    Model Rent and Fees

    Model Price Range

    • $2,550 - $3,065

    Unit 2030 Rent and Fees

    Unit Price

    • $2,550

    Model Rent and Fees

    Model Price Range

    • $2,550 - $3,065

    Floorplan B8

    From $2,899

    2 Beds, 2 Baths, 1264-1322 sq ft
    Available Now

    Availability Details

    PriceAvailability DateUnitSq FtView Details
    $3,069Available Now40471322
    $2,899Available Now20471322
    $3,049Available Now30471322

    Model Amenities and Features

    Features

    • Air Conditioning
    • Balcony
    • Cable Ready
    • Ceiling Fans
    • Double Vanities
    • Heating
    • Tub/Shower
    • Washer/Dryer
    • Wheelchair Accessible
    • Wi-Fi

    Kitchen

    • Dishwasher
    • Disposal
    • Freezer
    • Ice Maker
    • Kitchen
    • Microwave
    • Oven
    • Pantry
    • Quartz Countertops
    • Range
    • Refrigerator
    • Stainless Steel Appliances

    Model Rent and Fees

    Model Price Range

    • $2,899 - $3,104

    Current Available Pricing

    • $2,899 - $3,069

    Unit 4047 Rent and Fees

    Unit Price

    • $3,069

    Model Rent and Fees

    Model Price Range

    • $2,899 - $3,104

    Unit 2047 Rent and Fees

    Unit Price

    • $2,899

    Model Rent and Fees

    Model Price Range

    • $2,899 - $3,104

    Unit 3047 Rent and Fees

    Unit Price

    • $3,049

    Model Rent and Fees

    Model Price Range

    • $2,899 - $3,104

    Floorplan B4

    From $3,042

    2 Beds, 2 Baths, 1179 sq ft
    Available Now

    Availability Details

    PriceAvailability DateUnitSq FtView Details
    $3,197Available Now10631179
    $3,062Available Now50631179
    $3,042Available Now40221179

    Model Amenities and Features

    Features

    • Air Conditioning
    • Balcony
    • Cable Ready
    • Ceiling Fans
    • Double Vanities
    • Heating
    • Tub/Shower
    • Washer/Dryer
    • Wheelchair Accessible
    • Wi-Fi

    Kitchen

    • Dishwasher
    • Disposal
    • Freezer
    • Ice Maker
    • Kitchen
    • Microwave
    • Oven
    • Pantry
    • Quartz Countertops
    • Range
    • Refrigerator
    • Stainless Steel Appliances

    Model Rent and Fees

    Model Price Range

    • $3,042 - $3,197

    Unit 1063 Rent and Fees

    Unit Price

    • $3,197

    Model Rent and Fees

    Model Price Range

    • $3,042 - $3,197

    Unit 5063 Rent and Fees

    Unit Price

    • $3,062

    Model Rent and Fees

    Model Price Range

    • $3,042 - $3,197

    Unit 4022 Rent and Fees

    Unit Price

    • $3,042

    Model Rent and Fees

    Model Price Range

    • $3,042 - $3,197

    Floorplan B7

    $3,050

    2 Beds, 2 Baths, 1120-1270 sq ft
    Available Now

    Availability Details

    PriceAvailability DateUnitSq Ft
    $3,050Available Now30151270

    Model Amenities and Features

    Features

    • Air Conditioning
    • Balcony
    • Cable Ready
    • Ceiling Fans
    • Double Vanities
    • Heating
    • Tub/Shower
    • Washer/Dryer
    • Wheelchair Accessible
    • Wi-Fi

    Kitchen

    • Dishwasher
    • Disposal
    • Freezer
    • Ice Maker
    • Kitchen
    • Microwave
    • Oven
    • Pantry
    • Quartz Countertops
    • Range
    • Refrigerator
    • Stainless Steel Appliances

    Unit 3015 Rent and Fees

    Unit Price

    • $3,050

    Model Rent and Fees

    Price

    • $3,050

    Floorplan B3

    $3,099

    2 Beds, 2 Baths, 1107 sq ft
    Available Now

    Availability Details

    PriceAvailability DateUnitSq Ft
    $3,099Available Now10671107

    Model Amenities and Features

    Features

    • Air Conditioning
    • Balcony
    • Cable Ready
    • Ceiling Fans
    • Double Vanities
    • Heating
    • Tub/Shower
    • Washer/Dryer
    • Wheelchair Accessible
    • Wi-Fi

    Kitchen

    • Dishwasher
    • Disposal
    • Freezer
    • Ice Maker
    • Kitchen
    • Microwave
    • Oven
    • Pantry
    • Quartz Countertops
    • Range
    • Refrigerator
    • Stainless Steel Appliances

    Unit 1067 Rent and Fees

    Unit Price

    • $3,099

    Model Rent and Fees

    Price

    • $3,099

    Floorplan B10

    $3,499

    2 Beds, 2 Baths, 1365 sq ft
    Available Now

    Availability Details

    PriceAvailability DateUnitSq FtView Details
    $3,499Available Now20291365
    $3,499Available Now30291365

    Model Amenities and Features

    Features

    • Air Conditioning
    • Balcony
    • Cable Ready
    • Ceiling Fans
    • Double Vanities
    • Heating
    • Tub/Shower
    • Washer/Dryer
    • Wheelchair Accessible
    • Wi-Fi

    Kitchen

    • Dishwasher
    • Disposal
    • Freezer
    • Ice Maker
    • Kitchen
    • Microwave
    • Oven
    • Pantry
    • Quartz Countertops
    • Range
    • Refrigerator
    • Stainless Steel Appliances

    Model Rent and Fees

    Model Price

    • $3,499

    Unit 2029 Rent and Fees

    Unit Price

    • $3,499

    Model Rent and Fees

    Price

    • $3,499

    Unit 3029 Rent and Fees

    Unit Price

    • $3,499

    Model Rent and Fees

    Price

    • $3,499

    Floorplan B6

    From $3,546

    2 Beds, 2 Baths, 1235-1250 sq ft
    Available Now

    Availability Details

    PriceAvailability DateUnitSq FtView Details
    $3,576Available Now20441250
    $3,561Available Now40161235
    $3,546Available Now40231235

    Model Amenities and Features

    Features

    • Air Conditioning
    • Balcony
    • Cable Ready
    • Ceiling Fans
    • Double Vanities
    • Heating
    • Tub/Shower
    • Washer/Dryer
    • Wheelchair Accessible
    • Wi-Fi

    Kitchen

    • Dishwasher
    • Disposal
    • Freezer
    • Ice Maker
    • Kitchen
    • Microwave
    • Oven
    • Pantry
    • Quartz Countertops
    • Range
    • Refrigerator
    • Stainless Steel Appliances

    Model Rent and Fees

    Model Price Range

    • $3,546 - $3,576

    Unit 2044 Rent and Fees

    Unit Price

    • $3,576

    Model Rent and Fees

    Model Price Range

    • $3,546 - $3,576

    Unit 4016 Rent and Fees

    Unit Price

    • $3,561

    Model Rent and Fees

    Model Price Range

    • $3,546 - $3,576

    Unit 4023 Rent and Fees

    Unit Price

    • $3,546

    Model Rent and Fees

    Model Price Range

    • $3,546 - $3,576

    Floorplan B9

    $3,619

    2 Beds, 2 Baths, 1327 sq ft
    Available Now

    Availability Details

    PriceAvailability DateUnitSq Ft
    $3,619Available Now40171327

    Model Amenities and Features

    Features

    • Air Conditioning
    • Balcony
    • Cable Ready
    • Ceiling Fans
    • Double Vanities
    • Heating
    • Tub/Shower
    • Washer/Dryer
    • Wheelchair Accessible
    • Wi-Fi

    Kitchen

    • Dishwasher
    • Disposal
    • Freezer
    • Ice Maker
    • Kitchen
    • Microwave
    • Oven
    • Pantry
    • Quartz Countertops
    • Range
    • Refrigerator
    • Stainless Steel Appliances

    Unit 4017 Rent and Fees

    Unit Price

    • $3,619

    Model Rent and Fees

    Price

    • $3,619

    Floorplan TH3

    $5,399

    2 Beds, 2.5 Baths, 2109 sq ft
    Available Now
    Largest 2 BedroomThis is the largest 2 Bedroom at this Property

    Availability Details

    PriceAvailability DateUnitSq Ft
    $5,399Available Now01282109

    Model Amenities and Features

    Features

    • Air Conditioning
    • Balcony
    • Cable Ready
    • Ceiling Fans
    • Double Vanities
    • Heating
    • Tub/Shower
    • Washer/Dryer
    • Wheelchair Accessible
    • Wi-Fi

    Kitchen

    • Dishwasher
    • Disposal
    • Freezer
    • Ice Maker
    • Kitchen
    • Microwave
    • Oven
    • Pantry
    • Quartz Countertops
    • Range
    • Refrigerator
    • Stainless Steel Appliances

    Unit 0128 Rent and Fees

    Unit Price

    • $5,399

    Model Rent and Fees

    Price

    • $5,399

    Floorplan B5

    2 Beds, 2 Baths, 1216 sq ft
     

    Availability Details

    Availability DateUnitSq Ft
    Call for AvailabilityB51216 sq ft

    Model Amenities and Features

    Features

    • Air Conditioning
    • Balcony
    • Cable Ready
    • Ceiling Fans
    • Double Vanities
    • Heating
    • Tub/Shower
    • Washer/Dryer
    • Wheelchair Accessible
    • Wi-Fi

    Kitchen

    • Dishwasher
    • Disposal
    • Freezer
    • Ice Maker
    • Kitchen
    • Microwave
    • Oven
    • Pantry
    • Quartz Countertops
    • Range
    • Refrigerator
    • Stainless Steel Appliances

    Floorplan TH1

    2 Beds, 2.5 Baths, 1942 sq ft
     

    Availability Details

    Availability DateUnitSq Ft
    Call for AvailabilityTH11942 sq ft

    Model Amenities and Features

    Features

    • Air Conditioning
    • Balcony
    • Cable Ready
    • Ceiling Fans
    • Double Vanities
    • Heating
    • Tub/Shower
    • Washer/Dryer
    • Wheelchair Accessible
    • Wi-Fi

    Kitchen

    • Dishwasher
    • Disposal
    • Freezer
    • Ice Maker
    • Kitchen
    • Microwave
    • Oven
    • Pantry
    • Quartz Countertops
    • Range
    • Refrigerator
    • Stainless Steel Appliances
    Show Unavailable Floorplans
  • 3 Bedrooms

    Floorplan TH2

    From $4,499

    3 Beds, 3.5 Baths, 2055 sq ft
    Available Now

    Availability Details

    PriceAvailability DateUnitSq FtView Details
    $4,849Available Now01022055
    $4,499Available Now01182055
    $4,849Available Now01222055

    Model Amenities and Features

    Features

    • Air Conditioning
    • Balcony
    • Cable Ready
    • Ceiling Fans
    • Double Vanities
    • Heating
    • Tub/Shower
    • Washer/Dryer
    • Wheelchair Accessible
    • Wi-Fi

    Kitchen

    • Dishwasher
    • Disposal
    • Freezer
    • Ice Maker
    • Kitchen
    • Microwave
    • Oven
    • Pantry
    • Quartz Countertops
    • Range
    • Refrigerator
    • Stainless Steel Appliances

    Model Rent and Fees

    Model Price Range

    • $4,499 - $4,849

    Unit 0102 Rent and Fees

    Unit Price

    • $4,849

    Model Rent and Fees

    Model Price Range

    • $4,499 - $4,849

    Unit 0118 Rent and Fees

    Unit Price

    • $4,499

    Model Rent and Fees

    Model Price Range

    • $4,499 - $4,849

    Unit 0122 Rent and Fees

    Unit Price

    • $4,849

    Model Rent and Fees

    Model Price Range

    • $4,499 - $4,849
Price shown is base rent. Excludes user-selected optional fees and variable or usage-based fees and required charges due at or prior to move-in or at move-out. View Fees and Policies for details. Price, availability, fees, and any applicable rent special are subject to change without notice.

Schedule a Tour

Request Tour
Call us at: (682) 254-3863 to request a tour.

3D Tours

Property Information

  • 321 Units
  • 5 Stories
  • Built in 2025

Lease Terms

  • 12 - 15 mo

Fees and Policies

Pet Policy and Fees

Cats
    Restrictions:

    None

    Dogs
      Restrictions:

      Pit Bull Terriers, Staffordshire Terriers, Rottweilers, German Shepherds, Presa Canarios, Chows Chows, Doberman, Akitas, Wolf-hybrids, Mastiffs, Cane Corsos, Great Danes, Alaskan Malamutes, Siberian Huskies, Belgian Malanois, St. Bernard. No mix of restricted breeds will be accepted.

      Parking Info and Fees

      Garage Parking
      Other

      Property Fee Disclaimer: Based on community-supplied data and independent market research. Subject to change without notice. May exclude fees for mandatory or optional services and usage-based utilities.

      Features and Amenities

      On-Site Services

      • Dry Cleaning Service
      • Maintenance On Site
      • Package Service
      • Planned Social Activities
      • Property Manager On Site
      • Pet Play Area
      • Online Services

      Community Features

      • Conference Rooms
      • Lounge
      • Business Center
      • Clubhouse
      • Elevator

      Outdoor Features

      • Controlled Access
      • Yard
      • Patio

      Recreation and Fitness

      • Fitness Center
      • Spa
      • Tennis Court
      • Pickleball Court
      • Pool

      Interior Features

      • Balcony
      • Double Vanities
      • Tub/Shower
      • Heating
      • Ceiling Fans
      • Cable Ready
      • Washer/Dryer
      • Air Conditioning
      • Wi Fi
      • Wheelchair Accessible

      Kitchen Amenities

      • Microwave
      • Dishwasher
      • Pantry
      • Oven
      • Range
      • Refrigerator
      • Disposal
      • Freezer
      • Quartz Countertops
      • Stainless Steel Appliances
      • Ice Maker
      • Kitchen

      Living Area Features

      • High Ceilings
      • Walk In Closets
      • Mud Room
      • Double Pane Windows
      • Window Coverings
      • Hardwood Floors
      Google Map

      Map

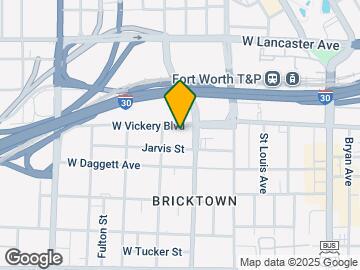
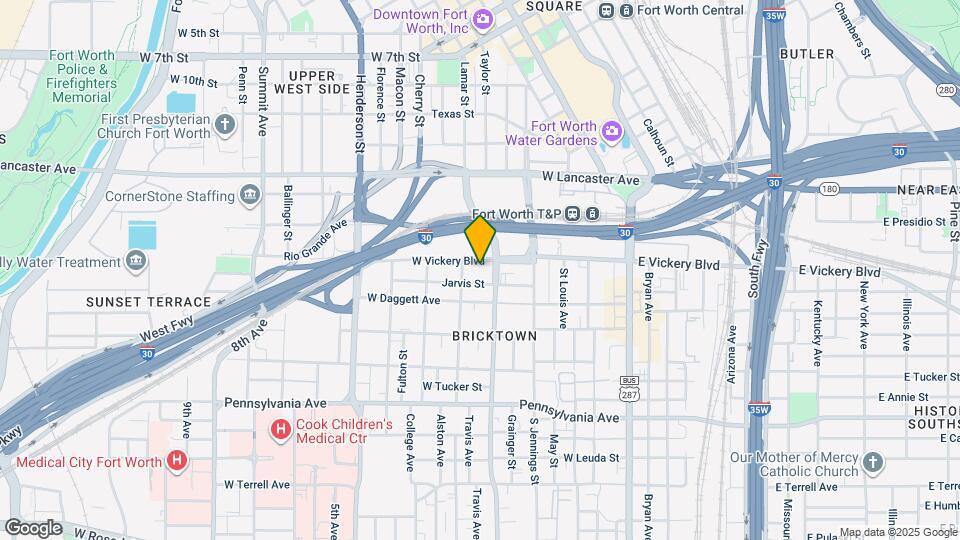
      700 W Vickery Blvd, Fort Worth, TX 76104

      Getting Around

      • 80 / 100 Very Walkable

        Most day-to-day needs are within a few minutes' walk

      • 70 / 100 Good public transit

        Walking distance to rapid transit and frequent bus lines

      • 60 / 100 Moderately bikeable

        Suitable for bicycle commuting and/or recreation

      • 70 / 100 Moderately car friendly

        Good access to freeways and/or major arteries, with a low chance of parking problems

      Scores provided by Local Logic details

      Getting to Know the Area

      • 80 / 100 Restaurants

        Wide variety of restaurants within a few minutes

      • 80 / 100 Cafes

        Wide variety of cafés within a few minutes

      • 90 / 100 Nightlife

        Exceptional variety of bars right within a few minutes

      • 70 / 100 Shopping

        Several shops within a few minutes

      • 70 / 100 Parks

        Large amount of park space nearby

      • 80 / 100 Noise Level

        Very few sources of noise nearby

      Scores provided by Local Logic

      Frequently Asked Questions about The Vickery

      Where is The Vickery located?

      The Vickery is located at 700 W Vickery Blvd near the Southside Medical District area of Fort Worth, TX

      What is the current rent range at The Vickery?

      Studio to 3 Bedroom Apartments at The Vickery currently range from $1,664 to $5,399

      When is the leasing office open?

      • The office Hours for The Vickery are
      • Monday 9:00 am–6:00 pm
      • Tuesday 9:00 am–6:00 pm
      • Wednesday 9:00 am–6:00 pm
      • Thursday 9:00 am–7:00 pm
      • Friday 9:00 am–6:00 pm
      • Saturday 10:00 am–6:00 pm
      • Sunday 1:00 pm–6:00 pm

      Are pets allowed?

      Call us today to find out our pet policy and if we allow pets

      Are there any rent specials?

      The current rent special at The Vickery is: Now Open for Tours with Immediate Move-Ins Available ~ Enjoy Up to 8 Weeks of Complimentary Rent on Select Apartments and Townhomes!* Contact us to schedule your exclusive tour today! *Terms + Conditions Apply..

      Lifestyle Ratings

      • Affordability Nice Value3.2

        The The Vickery Apartments are 13.28% more expensive than the average apartment in the Southside Medical District area, and 55.47% more expensive than the average apartment city-wide.

        Rent Comparison to the Southside Medical District Neighborhood

        FloorplanLowest Price HereNeighborhood Avg RentNbhd Avg RentCost Difference%
        Studio$1,664$1,351+$31323.2%
        1 Bedroom$2,004$1,900+$1045.5%
        2 Bedroom$2,495$2,239+$25611.4%
        3 Bedroom$4,499$3,980+$51913.0%

        Rent Comparison to the city of Fort Worth

        FloorplanLowest Price HereCity Average RentCost Difference%
        Studio$1,664$1,251+$41333.0%
        1 Bedroom$2,004$1,365+$63946.8%
        2 Bedroom$2,495$1,711+$78445.8%
        3 Bedroom$4,499$2,292+$2,20796.3%

        Methodology: On 08/04/2026, ApartmentHomeLiving.com compared current rents by floorplan to 197 other apartment communities in the immediate area around The Vickery (Southside Medical District), and 3031 other apartment communities in Fort Worth using today’s up-to-date pricing using the sum/count averaging formula. This data will be updated in real-time as prices fluctuate.

        Rent Pricing Data as of 08/04/2026

      • Active Lifestyle 3.4

        From fitness centers to pools to putting greens, Active Lifestyle apartments feature local listings with the most amenities that support an always active lifestyle.

        Rating Factors

        This 3.4-star Active Lifestyle rating is based on the following features:

        • Tennis Courts
        • Swimming Pool(s)
        • Fitness Center
        • Mud Room
        • Planned Social Activities
        • Pet Play Area
        • Whirlpool/Spa/Sauna
        • Patios
      • Pet Friendly 3.2

        Top Pet Friendly apartments have specified that they accept pets and feature a number pet friendly amenities for renters with furry friends.

        Rating Factors

        This 3.2-star Pet Friendly rating is based on the following features:

        • Hardwood Floors
        • Pet Play Area
        • Elevator(s)
        • Balconies
        • Mud Room
        • Heating
        • Air Conditioning
        • Patios
      • Family Friendly 3.0

        Family Friendly apartments feature the best community amenities for larger families like larger floorplans, playgrounds and day care options.

        Rating Factors

        This 3.0-star Family Friendly rating is based on the following features:

        • Mud Room
        • Hardwood Floors
        • Fitness Center
        • Washer/Dryer In Unit
        • Controlled Gate Access
        • Patios
        • Dishwashers
        • Swimming Pool(s)
        • Tennis Courts
        • Dry Cleaning Service
        • Maintenance on site
        • Package Service
        • Elevator(s)
        • Pet Play Area
        • Yards
        • Whirlpool/Spa/Sauna
        • Window Coverings
        • Double Pane Windows
        • Lounge
        • Kitchens
        • Ice Makers
        • Freezers
        • Disposals
        • Pantries
        • Planned Social Activities
        • Wheelchair Access
        • Hi Speed Internet/Wi-Fi
        • Air Conditioning
        • Property Manager on Site
        • Ceiling Fans
        • Heating
        • Tub/Showers
        • Double Vanities
        • Balconies
        • Cable Ready
        See more
        See less
      Learn more about Lifestyle Search

      Renters Reviews and Ratings

      5.0
      1 Renters Reviews

      Amazing leasing team

      December 12, 2025 - Review from Apartments.com
      Holston was incredible. Incredibly helpful and stayed on top of communication throughout the entire leasing process. The Vickery has a beautiful exterior and a stunning interior, and the community feels thoughtfully designed with great amenities. The Medical District is quiet, and overall the property has been a great experience. I’d definitely recommend living here.

      Property Manager Responded

      December 18, 2025
      Thank you so much for the kind words and for taking the time to share your experience! We’re thrilled to hear that Halston provided such great communication and support throughout your tour and leasing process. We’re also glad you enjoyed the design, amenities, and overall feel of the community. We would be absolutely thrilled to welcome you as a resident at The Vickery and hope to see you again soon!

      Nearby Schools

      Daggett Middle

      Fort Worth Independent School District
      1108 Carlock Street
      Public School - Grades 6-8 (353 Students)
      In Attendance Zone5 minute drive / 1.7 miles away
      2/10

      Paschal High School

      Fort Worth Independent School District
      3001 Forest Park Boulevard
      Public School - Grades 9-12 (2141 Students)
      In Attendance Zone5 minute drive / 2.7 miles away
      5/10
      School data provided by GreatSchools.
      details
      The GreatSchools Rating helps parents compare schools within a state based on a variety of school quality indicators and provides a helpful picture of how effectively each school serves all of its students. Ratings are on scale of 1 (below average) and to 10 (above average) and can include test scores, college readiness, academic progress, advanced courses, equity, discipline and attendance data. We also advise parents to visit schools, consider other information on school performance and programs, and consider needs as part of the school selection process.

      About GreatSchools Data on ApartmentHomeLiving.com.

      Points of Interest

      Time and distance from The Vickery.

      Arts Museums and Landmarks

      The Bass Performance Hall

      525 Commerce St
      3 minute drive / 1.02 miles away

      Modern Art Museum of Fort Worth

      3200 Darnell St
      4 minute drive / 2.02 miles away

      National Cowgirl Museum and Hall of Fame

      1720 Gendy Street
      4 minute drive / 2.26 miles away

      Big Box and Retail

      Walgreens

      921 Henderson St
      2 minute drive / 0.77 miles away

      Target

      301 Carroll St
      5 minute drive / 1.75 miles away

      Kroger

      3120 S University Dr
      6 minute drive / 3.04 miles away

      Colleges and Universities

      Tarrant County College - Trinity River East Campus

      245 East Belknap Street
      3 minute drive / 1.31 miles away

      University of North Texas Health Fort Worth - UNT Health Fort Worth

      3500 Camp Bowie Blvd
      5 minute drive / 2.38 miles away

      Texas Christian University

      2800 S University Dr
      6 minute drive / 2.96 miles away

      Groceries

      Winn-Dixie

      2716 8th Ave
      4 minute drive / 2.09 miles away

      Fiesta Mart

      2700 8th Ave
      4 minute drive / 2.09 miles away

      Kroger

      3120 S University Dr
      6 minute drive / 3.04 miles away

      Hospitals

      Texas Health Harris Methodist Hospital Fort Worth

      1301 Pennsylvania Avenue
      1 minute drive / 0.55 miles away

      Cook Childrens Medical Center

      801 Seventh Avenue
      2 minute drive / 0.74 miles away

      Medical City Fort Worth

      900 Eighth Avenue
      2 minute drive / 0.86 miles away

      Hotspots

      Stockyards

      130 E Exchange Ave
      7 minute drive / 3.56 miles away

      Military Bases

      NAS Fort Worth Joint Reserve Base

      12 minute drive / 5.92 miles away

      Restaurants and Dining

      The Reata

      310 Houston Street
      3 minute drive / 1.07 miles away

      Joe T. Garcia's Mexican Restaurant

      2201 N Commerce St
      6 minute drive / 3.25 miles away

      H-3 Ranch

      109 E Exchange Ave
      7 minute drive / 3.56 miles away

      Shopping Centers

      212/300

      212 S Main St
      1 minute drive / 0.27 miles away

      Park Place

      1617 Park Place Ave
      3 minute drive / 1.32 miles away

      Windsor

      2001-2019 8th Ave
      4 minute drive / 1.47 miles away

      The Vickery has 5 shopping centers within 1.5 miles.

      Transit Stations

      Texas And Pacific (T&P)-Trinity Railway Express

      30
      1 minute drive / 0.38 miles away

      Fort Worth Intermodal Transportation Center (ITC)-Trinity Railway Express

      1000 Jones Street
      2 minute drive / 0.86 miles away

      Nearby Neighborhoods

      Southside Medical District

      Studio to 4 Bedroom Apartments from $846
      View Rentals

      Downtown Fort Worth

      Studio to 3 Bedroom Apartments from $987
      View Rentals

      Sunset Terrace

      Studio to 5 Bedroom Apartments from $1,100
      View Rentals

      Rental Price Ranges in the Area

      BedroomAverage RentCheapest RentHighest Rent
      Fort Worth Studio Apartments $1,251$699$2,070
      Fort Worth 1 Bedroom Apartments $1,365$531$9,150
      Fort Worth 2 Bedroom Apartments $1,711$119$10,000+
      Fort Worth 3 Bedroom Apartments $2,292$743$10,000+
      Fort Worth 4 Bedroom Apartments $2,892$824$10,000+
      Fort Worth 5 Bedroom Apartments $7,692$995$10,000+

      Browse Top Apartments in Fort Worth

      Viewing: The Vickery | Desktop Version | Listing Updated: 08/04/2026 | AHLGLD