

- 1–2 Bedrooms
- $1,078-$1,620 Pricing
- 600–1,150 Square Feet
About View At Mandarin
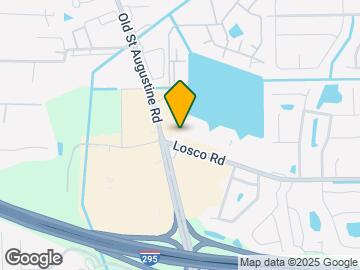
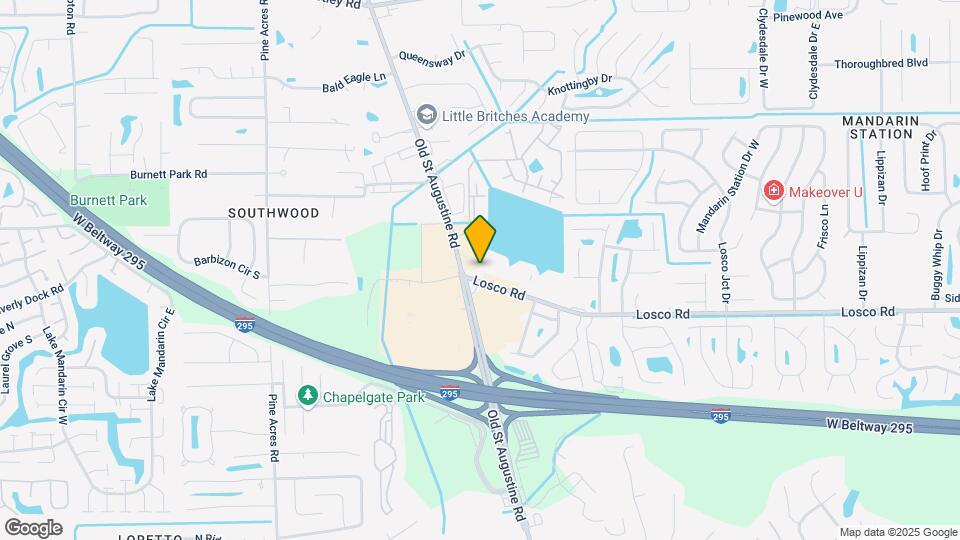
Welcome home to View at Mandarin Apartments, located in Jacksonville, Florida!Find your new home at View at Mandarin Apartments. We offer beautiful one and two bedroom apartments, along with many amenities including two resort-style pools with sun decks and lake views, a fully-equipped fitness center, and so much more!View at Mandarin Apartments is located just off of Old St. Augustine Road, near Interstate 295. EverBank Field, Losco Regional Park, Old St. Augustine Plaza, Publix Super Market, Whole Foods Market, Williams Family YMCA, Mandarin Corners Shopping Center, and Courtyard Shopping Center are all just minutes away. Apartment living has never been so convenient!We are pet-friendly and our buildings are smoke-free. Come home to View at Mandarin Apartments today!
View At Mandarin is located in the Mandarin Neighborhood and 32257 Zip code of Jacksonville, FL. This community is professionally managed by Maxus Properties
Unique Features and Amenities
- Air conditioning - central air
- ATLAS
- Community web site
- Electric Range
- First Floor
- Fountains
- Full-size washer/dryer
- Good guest parking
- Green and flowered areas
- Knock Down Ceiling
- Lake view
- Laminate kitchen floor
- Large clubhouse
- Large fitness center
- Large kitchen
- Large patio/balcony
- New Flooring
- Rich carpet master bedroom
- Screened patio/balcony
- Single walk-in closet
- Stainless Steel App & resurfac
- Staleness
Property Contact Info
- Listed by:
- Agency:
- Vendor Logo:
- Website:
- View Property Website
- Call Us:
- (904) 569-6354
- Disclaimer:
Office Hours
| Monday | 9:00 am–6:00 pm |
| Tuesday | 9:00 am–6:00 pm |
| Wednesday | 9:00 am–7:00 pm |
| Thursday | 9:00 am–6:00 pm |
| Friday | 9:00 am–6:00 pm |
| Saturday | 10:00 am–4:00 pm |
| Sunday | Closed |
Floorplan Pricing and Availability
View At Mandarin offers 1 to 2 Bedroom apartments starting from $1,078 and having 600–1,150 sq ft. Here is the current pricing and availability:
New! Interactive Property Map
1 Bedroom
The Diplomat
From $1,078
1 Bed, 1 Bath, 600 sq ftAvailable NowModel Gallery
Floorplans
Availability Details
Price Availability Date Unit Sq Ft View Details $1,145 Available Now 214 600 $1,078 November 14, 2026 514 600 Model Amenities and Features
Features
- Ceiling Fans
- High Speed Internet Access
Kitchen
- Dishwasher
- Microwave
- Refrigerator
Unique Features
- Electric Range
- Full-size washer/dryer
- Lake view
- Laminate kitchen floor
- Large kitchen
- Large patio/balcony
- Rich carpet master bedroom
- Screened patio/balcony
- Single walk-in closet
- Stainless Steel App & resurfac
Model Rent and Fees
Model Price Range
- $1,078 - $1,145
Deposit
- $200 deposit
Unit 214 Amenities and Features
Features
- High Speed Internet Access
Unique Features
- ATLAS
- Electric Range
- First Floor
- Full-size washer/dryer
- Lake view
- Laminate kitchen floor
- Large kitchen
- Large patio/balcony
- Rich carpet master bedroom
- Screened patio/balcony
- Single walk-in closet
- Stainless Steel App & resurfac
Unit 214 Rent and Fees
Unit Price
- $1,145
Deposit
- $200 deposit
Model Rent and Fees
Model Price Range
- $1,078 - $1,145
Unit 514 Amenities and Features
Features
- High Speed Internet Access
Unique Features
- Electric Range
- First Floor
- Full-size washer/dryer
- Lake view
- Laminate kitchen floor
- Large kitchen
- Large patio/balcony
- Rich carpet master bedroom
- Screened patio/balcony
- Single walk-in closet
- Stainless Steel App & resurfac
- staleness
Unit 514 Rent and Fees
Unit Price
- $1,078
Deposit
- $200 deposit
Model Rent and Fees
Model Price Range
- $1,078 - $1,145
Apartment Model: The DiplomatFrom $1,0781 Bedroom, 1 Bath, 600 sq ftAvailable Now![]()
The Diplomat - Floorplan 1 ![]()
The Diplomat - Floorplan 2 Apartment Unit: 214Apartment Model: The Diplomat$1,1451 Bedroom, 1 Bath, 600 sq ftAvailable NowApartment Unit: 514Apartment Model: The Diplomat$1,0781 Bedroom, 1 Bath, 600 sq ftAvailable November 14, 2026The Executive
$1,213
1 Bed, 1 Bath, 750 sq ftAvailable Oct 8Model Gallery
Floorplans
Availability Details
Price Availability Date Unit Sq Ft View Details $1,213 October 8, 2026 1522 750 $1,213 November 21, 2026 1526 750 Model Amenities and Features
Features
- Ceiling Fans
- High Speed Internet Access
Kitchen
- Dishwasher
- Microwave
- Refrigerator
Unique Features
- Electric Range
- Full-size washer/dryer
- Lake view
- Laminate kitchen floor
- Large kitchen
- Large patio/balcony
- Rich carpet master bedroom
- Screened patio/balcony
- Single walk-in closet
- Stainless Steel App & resurfac
Model Rent and Fees
Model Price
- $1,213
Deposit
- $200 deposit
Unit 1522 Amenities and Features
Features
- High Speed Internet Access
Unique Features
- Electric Range
- Full-size washer/dryer
- Lake view
- Laminate kitchen floor
- Large kitchen
- Large patio/balcony
- Rich carpet master bedroom
- Screened patio/balcony
- Single walk-in closet
- Stainless Steel App & resurfac
Unit 1522 Rent and Fees
Unit Price
- $1,213
Deposit
- $200 deposit
Model Rent and Fees
Price
- $1,213
Unit 1526 Amenities and Features
Features
- High Speed Internet Access
Unique Features
- Electric Range
- Full-size washer/dryer
- Lake view
- Laminate kitchen floor
- Large kitchen
- Large patio/balcony
- Rich carpet master bedroom
- Screened patio/balcony
- Single walk-in closet
- Stainless Steel App & resurfac
Unit 1526 Rent and Fees
Unit Price
- $1,213
Deposit
- $200 deposit
Model Rent and Fees
Price
- $1,213
Apartment Model: The ExecutiveFrom $1,2131 Bedroom, 1 Bath, 750 sq ftAvailable October 8, 2026![]()
The Executive - Floorplan 1 ![]()
The Executive - Floorplan 2 Apartment Unit: 1522Apartment Model: The Executive$1,2131 Bedroom, 1 Bath, 750 sq ftAvailable October 8, 2026Apartment Unit: 1526Apartment Model: The Executive$1,2131 Bedroom, 1 Bath, 750 sq ftAvailable November 21, 20262 Bedrooms
The Phoenix
From $1,244
2 Beds, 2 Baths, 1150 sq ftAvailable NowModel Gallery
Floorplans
3D Tours
Availability Details
Price Availability Date Unit Sq Ft View Details $1,244 Available Now 1323 1150 $1,353 Available Now 623 1150 $1,361 Available Now 626 1150 Model Amenities and Features
Features
- Ceiling Fans
- High Speed Internet Access
Kitchen
- Dishwasher
- Microwave
- Refrigerator
Unique Features
- Electric Range
- Full-size washer/dryer
- Lake view
- Laminate kitchen floor
- Large kitchen
- Large patio/balcony
- Rich carpet master bedroom
- Stainless Steel App & resurfac
Model Rent and Fees
Model Price Range
- $1,244 - $1,620
Current Available Pricing
- $1,244 - $1,361
Deposit
- $200 deposit
Unit 1323 Amenities and Features
Features
- High Speed Internet Access
Unique Features
- ATLAS
- Electric Range
- Full-size washer/dryer
- Knock Down Ceiling
- Lake view
- Laminate kitchen floor
- Large kitchen
- Large patio/balcony
- Rich carpet master bedroom
- Stainless Steel App & resurfac
- staleness
Unit 1323 Rent and Fees
Unit Price
- $1,244
Deposit
- $200 deposit
Model Rent and Fees
Model Price Range
- $1,244 - $1,620
Unit 623 Amenities and Features
Features
- High Speed Internet Access
Unique Features
- ATLAS
- Electric Range
- Full-size washer/dryer
- Lake view
- Laminate kitchen floor
- Large kitchen
- Large patio/balcony
- Rich carpet master bedroom
- Stainless Steel App & resurfac
- staleness
Unit 623 Rent and Fees
Unit Price
- $1,353
Deposit
- $200 deposit
Model Rent and Fees
Model Price Range
- $1,244 - $1,620
Unit 626 Amenities and Features
Features
- High Speed Internet Access
Unique Features
- ATLAS
- Electric Range
- Full-size washer/dryer
- Lake view
- Laminate kitchen floor
- Large kitchen
- Large patio/balcony
- Rich carpet master bedroom
- Stainless Steel App & resurfac
- staleness
Unit 626 Rent and Fees
Unit Price
- $1,361
Deposit
- $200 deposit
Model Rent and Fees
Model Price Range
- $1,244 - $1,620
Apartment Model: The PhoenixFrom $1,2442 Bedroom, 2 Bath, 1150 sq ftAvailable NowFloorplans3D Tours![]()
The Phoenix - Floorplan 1 ![]()
The Phoenix - Floorplan 2 The Phoenix - 3D Tour Apartment Unit: 1323Apartment Model: The Phoenix$1,2442 Bedroom, 2 Bath, 1150 sq ftAvailable NowApartment Unit: 623Apartment Model: The Phoenix$1,3532 Bedroom, 2 Bath, 1150 sq ftAvailable NowApartment Unit: 626Apartment Model: The Phoenix$1,3612 Bedroom, 2 Bath, 1150 sq ftAvailable NowThe Esquire
From $1,411
2 Beds, 2 Baths, 1010 sq ftAvailable NowModel Gallery
Floorplans
Availability Details
Price Availability Date Unit Sq Ft View Details $1,482 Available Now 1131 1010 $1,483 Available Now 323 1010 $1,411 Available Now 1431 1010 Model Amenities and Features
Features
- Ceiling Fans
- High Speed Internet Access
Kitchen
- Dishwasher
- Microwave
- Refrigerator
Unique Features
- Electric Range
- Full-size washer/dryer
- Lake view
- Laminate kitchen floor
- Large kitchen
- Large patio/balcony
- Rich carpet master bedroom
- Screened patio/balcony
- Single walk-in closet
- Stainless Steel App & resurfac
Model Rent and Fees
Model Price Range
- $1,411 - $1,483
Deposit
- $200 deposit
Unit 1131 Amenities and Features
Features
- High Speed Internet Access
Unique Features
- ATLAS
- Electric Range
- Full-size washer/dryer
- Lake view
- Laminate kitchen floor
- Large kitchen
- Large patio/balcony
- Rich carpet master bedroom
- Screened patio/balcony
- Single walk-in closet
- Stainless Steel App & resurfac
- staleness
Unit 1131 Rent and Fees
Unit Price
- $1,482
Deposit
- $200 deposit
Model Rent and Fees
Model Price Range
- $1,411 - $1,483
Unit 323 Amenities and Features
Features
- High Speed Internet Access
Unique Features
- ATLAS
- Electric Range
- Full-size washer/dryer
- Lake view
- Laminate kitchen floor
- Large kitchen
- Large patio/balcony
- Rich carpet master bedroom
- Screened patio/balcony
- Single walk-in closet
- Stainless Steel App & resurfac
- staleness
Unit 323 Rent and Fees
Unit Price
- $1,483
Deposit
- $200 deposit
Model Rent and Fees
Model Price Range
- $1,411 - $1,483
Unit 1431 Amenities and Features
Features
- High Speed Internet Access
Unique Features
- Electric Range
- Full-size washer/dryer
- Lake view
- Laminate kitchen floor
- Large kitchen
- Large patio/balcony
- Rich carpet master bedroom
- Screened patio/balcony
- Single walk-in closet
- Stainless Steel App & resurfac
- staleness
Unit 1431 Rent and Fees
Unit Price
- $1,411
Deposit
- $200 deposit
Model Rent and Fees
Model Price Range
- $1,411 - $1,483
Apartment Model: The EsquireFrom $1,4112 Bedroom, 2 Bath, 1010 sq ftAvailable Now![]()
The Esquire - Floorplan 1 ![]()
The Esquire - Floorplan 2 Apartment Unit: 1131Apartment Model: The Esquire$1,4822 Bedroom, 2 Bath, 1010 sq ftAvailable NowApartment Unit: 323Apartment Model: The Esquire$1,4832 Bedroom, 2 Bath, 1010 sq ftAvailable NowApartment Unit: 1431Apartment Model: The Esquire$1,4112 Bedroom, 2 Bath, 1010 sq ftAvailable Now
Schedule a Tour
3D Tours
Property Information
- Renovated In 2010
- 188 Units
- 3 Stories
- Built in 1984
Fees and Policies
The fees listed below are community-provided and may exclude utilities or add-ons. All payments are made directly to the property and are non-refundable unless otherwise specified.
Required Fees
One-Time Basics
- Due at Application
- Application Fee Per ApplicantiCharged Per Applicant.$100.00
Other Fees and Policies
Pet Fees
- Cat
- One-Time Pet FeeiMax of 2. Charged Per Pet.$350-$500
- Monthly Pet FeeiMax of 2. Charged Per Pet.$30.00
- Dog
- Monthly Pet FeeiMax of 2. Charged Per Pet.$30.00
- One-Time Pet FeeiMax of 2. Charged Per Pet.$350-$500
We are a pet friendly community! There is a $350 (Non-Refundable) pet fee for one pet or $500 (Non-Refundable) pet fee for two pets. Monthly Pet Rent is $15 per pet. Maximum of two (2) pets per home. Weight limit of 75 pounds combined weight. Breed restrictions apply. For more information, please call our leasing office.
Max of 2.
Parking Fees
- Surface Lot
- Parking DepositiCharged Per Vehicle.$0.00
Surface Lot available. Please call for details.
Property Fee Disclaimer: Based on community-supplied data and independent market research. Subject to change without notice. May exclude fees for mandatory or optional services and usage-based utilities.
Features and Amenities
On-Site Services
- Package Service
- Property Manager On Site
- Maintenance On Site
- Public Transportation
- Laundry Facilities
Community Features
- Clubhouse
- Corporate Housing
Outdoor Features
- Grill
- Sundeck
- Lake Access
- Waterfront
- Courtyard
- Patio
- Deck
Recreation and Fitness
- Fitness Center
- Walking/Biking Trails
- Pool
Interior Features
- Balcony
- Ceiling Fans
- High Speed Internet Access
- Tub/Shower
- Washer/Dryer
- Air Conditioning
- Wi Fi
- Smoke Free
Kitchen Amenities
- Gas Range
- Kitchen
- Oven
- Disposal
- Freezer
- Dishwasher
- Microwave
- Range
- Refrigerator
Living Area Features
- Walk In Closets
- Carpet

Map
- Shopping
- Colleges
- Grocery
- Medical
- Parks

Map
Getting Around
60 / 100 Moderately walkable
50 / 100 Fairly bikeable
100 / 100 Exceptionally car friendly
Getting to Know the Area
60 / 100 Restaurants
40 / 100 Cafes
30 / 100 Nightlife
50 / 100 Shopping
50 / 100 Parks
40 / 100 Noise Level
Frequently Asked Questions about View At Mandarin
Where is View At Mandarin located?
View At Mandarin is located at 4263 Losco Rd near the Mandarin area of Jacksonville, FL
What is the current rent range at View At Mandarin?
1 Bedroom to 2 Bedroom Apartments at View At Mandarin currently range from $1,078 to $1,620
When is the leasing office open?
- The office Hours for View At Mandarin are
- Monday 9:00 am–6:00 pm
- Tuesday 9:00 am–6:00 pm
- Wednesday 9:00 am–7:00 pm
- Thursday 9:00 am–6:00 pm
- Friday 9:00 am–6:00 pm
- Saturday 10:00 am–4:00 pm
- Sunday Closed
Are pets allowed?
Call us today to find out our pet policy and if we allow pets
Renters Reviews and Ratings
Horrible experience
Worst apartments ever!!!
Truely Inspirational
Nearby Schools
Mandarin Middle School
Mandarin High School
Mandarin Oaks Elementary School
About GreatSchools Data on ApartmentHomeLiving.com.
Points of Interest
Time and distance from View At Mandarin.
Arts Museums and Landmarks
Big Box and Retail
Lowe's
Target
Walgreens
Colleges and Universities
Groceries
Publix
Aldi
Patel Brothers
Hospitals
Military Bases
Jacksonville Naval Air Station
Parks and Recreation
View At Mandarin has 1 park within 7.2 miles, including Tillie K. Fowler Regional Park.
Restaurants and Dining
Funari's Italian Creamery
Cobblestones at the Creek
The Coffee Grinder
Shopping Centers
View At Mandarin has 5 shopping centers within 1.0 miles.
Nearby Neighborhoods
Rental Price Ranges in the Area
| Bedroom | Average Rent | Cheapest Rent | Highest Rent |
|---|---|---|---|
| Jacksonville Studio Apartments | $1,374 | $367 | $3,675 |
| Jacksonville 1 Bedroom Apartments | $1,466 | $500 | $3,809 |
| Jacksonville 2 Bedroom Apartments | $1,759 | $647 | $10,000+ |
| Jacksonville 3 Bedroom Apartments | $2,112 | $825 | $10,000+ |
| Jacksonville 4 Bedroom Apartments | $3,576 | $1,399 | $10,000+ |
| Jacksonville 5 Bedroom Apartments | $8,790 | $4,814 | $10,000+ |
Browse Top Apartments in Jacksonville
By Price
- Cheap Jacksonville Apartments
- Jacksonville Apartments Under $500
- Jacksonville Apartments Under $600
- Jacksonville Apartments Under $800
- Jacksonville Apartments Under $900
- Jacksonville Apartments Under $1000
- Jacksonville Apartments Under $1200
- Jacksonville Apartments Under $1500
- Jacksonville Apartments Under $2000
- Jacksonville Luxury Apartments
By Community Type
- Jacksonville Apartments for Rent by Owner
- Jacksonville Apartments with Rent Specials
- Jacksonville Top Rated Apartments
- Jacksonville Corporate Apartments
- Jacksonville Furnished Apartments
- Jacksonville Gated Apartments
- Jacksonville Loft Apartments
- Jacksonville Low Income Apartments
- Jacksonville Military Apartments
- New Jacksonville Apartments
- Jacksonville Senior Apartments
- Jacksonville Short-term Apartments
- Jacksonville Student Apartments
- Jacksonville Apartments with Utilities Included


Max of 2.