


- Student Housing
- Studio–4 Bedrooms
- $849-$2,129 Total Monthly Price
Total Monthly Price
Base Rent$849 - $2,129Total Monthly Price$849 - $2,129 - 400–1,135 Square Feet
Rent Specials
Waived Signing Fees!~~Waived App & Admin Fees When You Apply & Sign Within 48 Hours! Savings of $149
About The View at Montgomery
The View at Montgomery is unlike anything you have ever experienced. Just steps from the Temple University campus, our fully furnished apartments provide the ultimate college living experience, all designed with your needs in mind. Whether you're looking for a Studio, 2, 3, or 4-bedroom apartment, we have fantastic options for you.
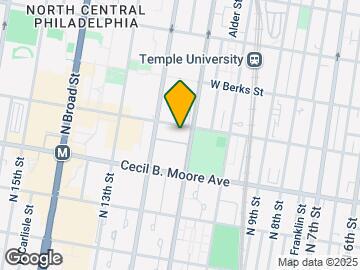
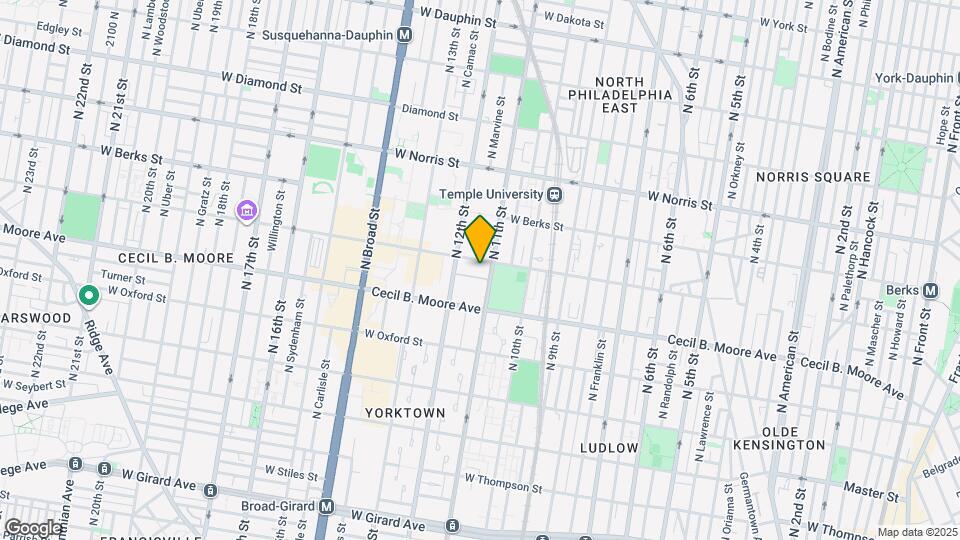
The View at Montgomery is located in the North Philadelphia East Neighborhood and 19122 Zip code of Philadelphia, PA. This community is professionally managed by Cardinal Group Management and Advisory, LLC
Property Contact Info

- Listed by:
- Agency:
- Vendor Logo:
- Website:
- View Property Website
- Call Us:
- (610) 632-1591
- Disclaimer:
Office Hours
| Monday | 9:00 am–7:00 pm |
| Tuesday | 9:00 am–7:00 pm |
| Wednesday | 9:00 am–7:00 pm |
| Thursday | 9:00 am–7:00 pm |
| Friday | 9:00 am–7:00 pm |
| Saturday | 10:00 am–5:00 pm |
| Sunday | 10:00 am–5:00 pm |
Floorplan Pricing and Availability
The View at Montgomery offers Studio to 4 Bedroom apartments starting from $849 and having 400–1,135 sq ft. Here is the current pricing and availability:
New! Interactive Property Map
Studio
Studio
$2,129
Studio, 1 Bath, 400 sq ftTotal Monthly PriceAvailable Aug 20Total Monthly Price
Base Rent$2,129Total Monthly Price$2,129Model Gallery
Floorplans
Availability Details
Prices shown for this property are the Total Monthly Price including Fees.Price Availability Date Unit Sq Ft $2,129 August 20, 2026 Private 400 Unit Private Amenities and Features
Unique Amenities
- Furnished
Kitchen
- Disposal
- Quartz Countertops
Unique Features
- Energy Efficient Appliances
- Flat Screen TV in Living Room
- Refrigerator with Icemaker
Unit Private Lease Information
Unit Price
- $2,129Total Monthly PriceBase Rent: $2,129Required Monthly Fees: None
View Details and Rent EstimateModel Lease Information
Price
- $2,129Total Monthly Price
Apartment Model: Studio$2,129Studio, 1 Bath, 400 sq ftAvailable August 20, 2026Floor plans are artist's rendering. All dimensions are approximate. Actual product and specifications may vary in dimension or detail. Not all features are available in every rental home. Please see a representative for details.
![]()
Studio - Floorplan 1 Floor plans are artist's rendering. All dimensions are approximate. Actual product and specifications may vary in dimension or detail. Not all features are available in every rental home. Please see a representative for details.
![]()
Studio - Floorplan 2 Apartment Unit: PrivateApartment Model: Studio$2,129Studio, 1 Bath, 400 sq ftAvailable August 20, 20262 Bedrooms
2BR/1BA
$1,549
2 Beds, 1 Bath, 699 sq ftTotal Monthly PriceAvailable Aug 20Total Monthly Price
Base Rent$1,549Total Monthly Price$1,549Model Gallery
Floorplans
Availability Details
Prices shown for this property are the Total Monthly Price including Fees.Price Availability Date Unit Sq Ft $1,549 August 20, 2026 Private 699 Unit Private Amenities and Features
Unique Amenities
- Furnished
Kitchen
- Disposal
- Quartz Countertops
Unique Features
- Energy Efficient Appliances
- Flat Screen TV in Living Room
- Refrigerator with Icemaker
Unit Private Lease Information
Unit Price
- $1,549Total Monthly PriceBase Rent: $1,549Required Monthly Fees: None
View Details and Rent EstimateModel Lease Information
Price
- $1,549Total Monthly Price
Apartment Model: 2BR/1BA$1,5492 Bedroom, 1 Bath, 699 sq ftAvailable August 20, 2026Floor plans are artist's rendering. All dimensions are approximate. Actual product and specifications may vary in dimension or detail. Not all features are available in every rental home. Please see a representative for details.
![]()
2BR/1BA - Floorplan 1 Floor plans are artist's rendering. All dimensions are approximate. Actual product and specifications may vary in dimension or detail. Not all features are available in every rental home. Please see a representative for details.
![]()
2BR/1BA - Floorplan 2 Apartment Unit: PrivateApartment Model: 2BR/1BA$1,5492 Bedroom, 1 Bath, 699 sq ftAvailable August 20, 20262BR/2BA
From $849
2 Beds, 2 Baths, 718 sq ftTotal Monthly PriceAvailable Aug 20Total Monthly Price
Base Rent$849 - $1,739Total Monthly Price$849 - $1,739Model Gallery
Floorplans
Availability Details
Prices shown for this property are the Total Monthly Price including Fees.Price Availability Date Unit Sq Ft View Details $1,739 August 20, 2026 Private 718 $849 August 20, 2026 Shared 718 Model Amenities and Features
Kitchen
- Disposal
- Quartz Countertops
Services
- Furnished
Unique Features
- Energy Efficient Appliances
- Flat Screen TV in Living Room
- Refrigerator with Icemaker
Model Lease Information
Model Price Range
- $849 - $1,739Total Monthly PriceBase Rent: $849 - $1,739Required Monthly Fees: None
Unit Private Amenities and Features
Kitchen
- Disposal
- Quartz Countertops
Services
- Furnished
Unique Features
- Energy Efficient Appliances
- Flat Screen TV in Living Room
- Refrigerator with Icemaker
Unit Private Lease Information
Unit Price
- $1,739Total Monthly PriceBase Rent: $1,739Required Monthly Fees: None
View Details and Rent EstimateModel Lease Information
Model Price Range
- $849 - $1,739Total Monthly Price
Unit Shared Amenities and Features
Kitchen
- Disposal
- Quartz Countertops
Services
- Furnished
Unique Features
- Energy Efficient Appliances
- Flat Screen TV in Living Room
- Refrigerator with Icemaker
Unit Shared Lease Information
Unit Price
- $849Total Monthly PriceBase Rent: $849Required Monthly Fees: None
View Details and Rent EstimateModel Lease Information
Model Price Range
- $849 - $1,739Total Monthly Price
Apartment Model: 2BR/2BAFrom $8492 Bedroom, 2 Bath, 718 sq ftAvailable August 20, 2026Floor plans are artist's rendering. All dimensions are approximate. Actual product and specifications may vary in dimension or detail. Not all features are available in every rental home. Please see a representative for details.
![]()
2BR/2BA - Floorplan Apartment Unit: PrivateApartment Model: 2BR/2BA$1,7392 Bedroom, 2 Bath, 718 sq ftAvailable August 20, 2026Apartment Unit: SharedApartment Model: 2BR/2BA$8492 Bedroom, 2 Bath, 718 sq ftAvailable August 20, 20263 Bedrooms
3BR/2BA
From $849
3 Beds, 2 Baths, 1135 sq ftTotal Monthly PriceAvailable Aug 20Total Monthly Price
Base Rent$849 - $1,249Total Monthly Price$849 - $1,249Model Gallery
Floorplans
Availability Details
Prices shown for this property are the Total Monthly Price including Fees.Price Availability Date Unit Sq Ft View Details $1,249 August 20, 2026 Private 1135 $849 August 20, 2026 Shared 1135 Model Amenities and Features
Kitchen
- Disposal
- Quartz Countertops
Services
- Furnished
Unique Features
- Energy Efficient Appliances
- Flat Screen TV in Living Room
- Refrigerator with Icemaker
Model Lease Information
Model Price Range
- $849 - $1,249Total Monthly PriceBase Rent: $849 - $1,249Required Monthly Fees: None
Unit Private Amenities and Features
Kitchen
- Disposal
- Quartz Countertops
Services
- Furnished
Unique Features
- Energy Efficient Appliances
- Flat Screen TV in Living Room
- Refrigerator with Icemaker
Unit Private Lease Information
Unit Price
- $1,249Total Monthly PriceBase Rent: $1,249Required Monthly Fees: None
View Details and Rent EstimateModel Lease Information
Model Price Range
- $849 - $1,249Total Monthly Price
Unit Shared Amenities and Features
Unique Amenities
- Furnished
Kitchen
- Disposal
- Quartz Countertops
Unique Features
- Energy Efficient Appliances
- Flat Screen TV in Living Room
- Refrigerator with Icemaker
Unit Shared Lease Information
Unit Price
- $849Total Monthly PriceBase Rent: $849Required Monthly Fees: None
View Details and Rent EstimateModel Lease Information
Model Price Range
- $849 - $1,249Total Monthly Price
Apartment Model: 3BR/2BAFrom $8493 Bedroom, 2 Bath, 1135 sq ftAvailable August 20, 2026Floor plans are artist's rendering. All dimensions are approximate. Actual product and specifications may vary in dimension or detail. Not all features are available in every rental home. Please see a representative for details.
![]()
3BR/2BA - Floorplan 1 Floor plans are artist's rendering. All dimensions are approximate. Actual product and specifications may vary in dimension or detail. Not all features are available in every rental home. Please see a representative for details.
![]()
3BR/2BA - Floorplan 2 Apartment Unit: PrivateApartment Model: 3BR/2BA$1,2493 Bedroom, 2 Bath, 1135 sq ftAvailable August 20, 2026Apartment Unit: SharedApartment Model: 3BR/2BA$8493 Bedroom, 2 Bath, 1135 sq ftAvailable August 20, 20264 Bedrooms
4BR/2BA
$1,199
4 Beds, 2 Baths, 1113 sq ftTotal Monthly PriceAvailable Aug 20Total Monthly Price
Base Rent$1,199Total Monthly Price$1,199Model Gallery
Floorplans
Availability Details
Prices shown for this property are the Total Monthly Price including Fees.Price Availability Date Unit Sq Ft $1,199 August 20, 2026 Private 1113 Unit Private Amenities and Features
Kitchen
- Disposal
- Quartz Countertops
Services
- Furnished
Unique Features
- Energy Efficient Appliances
- Flat Screen TV in Living Room
- Refrigerator with Icemaker
Unit Private Lease Information
Unit Price
- $1,199Total Monthly PriceBase Rent: $1,199Required Monthly Fees: None
View Details and Rent EstimateModel Lease Information
Price
- $1,199Total Monthly Price
Apartment Model: 4BR/2BA$1,1994 Bedroom, 2 Bath, 1113 sq ftAvailable August 20, 2026Floor plans are artist's rendering. All dimensions are approximate. Actual product and specifications may vary in dimension or detail. Not all features are available in every rental home. Please see a representative for details.
![]()
4BR/2BA - Floorplan 1 Floor plans are artist's rendering. All dimensions are approximate. Actual product and specifications may vary in dimension or detail. Not all features are available in every rental home. Please see a representative for details.
![]()
4BR/2BA - Floorplan 2 Apartment Unit: PrivateApartment Model: 4BR/2BA$1,1994 Bedroom, 2 Bath, 1113 sq ftAvailable August 20, 2026
Schedule a Tour
Videos
3D Tours
Property Information
- 238 Units
- 14 Stories
- Built in 2014
- Furnished
Fees and Policies
The fees listed below are community-provided and may exclude utilities or add-ons. All payments are made directly to the property and are non-refundable unless otherwise specified. Use the Cost Calculator to determine costs based on your needs.
Required Fees
One-Time Basics
- Due at Application
- Application FeeiCharged per applicant.$50.00
- Due at Move-In
- Admin FeeiCharged Per Unit.$99.00
- Administrative FeeiCharged per unit.$50.00
- Lease Transfer FeeiCharged per unit.$350.00
Other Fees and Policies
Personal Add-Ons
- ParkingiCharged Per Unit.$199.00/mo
- Master Policy Premium DuesiCharged per unit.$15.00
Situational Fees
- NSF FeeiCharged per unit.$50.00
Parking Fees
- Surface Lot
- Parking FeeiCharged per vehicle.$169.00/mo
Property Fee Disclaimer: Based on community-supplied data and independent market research. Subject to change without notice. May exclude fees for mandatory or optional services and usage-based utilities.
Features and Amenities
Unique Amenities
- Energy Efficient Appliances
- Flat Screen TV in Living Room
- Refrigerator with Icemaker
On-Site Services
- Maintenance On Site
- Planned Social Activities
- Hearing Impaired Accessible
- Property Manager On Site
- Car Charging Station
- Online Services
- Renters Insurance Program
- Laundry Service
- Vision Impaired Accessible
- Community Wide Wi Fi
- Concierge
- Public Transportation
- 24 Hour Access
- Key Fob Entry
- Doorman
Community Features
- Business Center
- Clubhouse
- Lounge
Recreation and Fitness
- Bicycle Storage
Interior Features
- Windows
- Air Conditioning
- Security System
- Double Vanities
- Sprinkler System
- Tub/Shower
- Heating
- Smoke Free
Kitchen Amenities
- Stainless Steel Appliances
- Instant Hot Water
- Freezer
- Granite Countertops
Living Area Features
- Window Coverings
- Vinyl Flooring
- Carpet
Student Features
- Individual Locking Bedrooms
- Private Bathroom
- Study Lounge
- Roommate Matching
- Walk To Campus
- Individual Leases Available

Map
- Shopping
- Colleges
- Grocery
- Medical
- Parks
- Transportation

Map
Getting Around
100 / 100 Exceptionally walkable
90 / 100 Exceptional public transit
60 / 100 Moderately bikeable
40 / 100 Fairly car friendly
Getting to Know the Area
90 / 100 Restaurants
100 / 100 Cafes
90 / 100 Nightlife
90 / 100 Shopping
80 / 100 Parks
20 / 100 Noise Level
Frequently Asked Questions about The View at Montgomery
Where is The View at Montgomery located?
The View at Montgomery is located at 1100 W Montgomery Ave near the North Philadelphia East area of Philadelphia, PA
What is the current rent range at The View at Montgomery?
Studio to 4 Bedroom Apartments at The View at Montgomery currently range from $849 to $2,129
When is the leasing office open?
- The office Hours for The View at Montgomery are
- Monday 9:00 am–7:00 pm
- Tuesday 9:00 am–7:00 pm
- Wednesday 9:00 am–7:00 pm
- Thursday 9:00 am–7:00 pm
- Friday 9:00 am–7:00 pm
- Saturday 10:00 am–5:00 pm
- Sunday 10:00 am–5:00 pm
Are pets allowed?
Call us today to find out our pet policy and if we allow pets
Are there any rent specials?
The current rent special at The View at Montgomery is: Waived Signing Fees!~~Waived App & Admin Fees When You Apply & Sign Within 48 Hours! Savings of $149.
Renters Reviews and Ratings
Terrible Maitainence/Management
Property Manager Responded
Plagued by Management Issues
Property Manager Responded
not friendly for college students
Property Manager Responded
Fantastic
Nearby Schools
Dunbar Paul L School
Franklin Benjamin High School
About GreatSchools Data on ApartmentHomeLiving.com.
Points of Interest
Time and distance from The View at Montgomery.
Arts Museums and Landmarks
Big Box and Retail
Walgreens
Autozone
Target
Colleges and Universities
Groceries
The Fresh Grocer
Acme Markets
Aldi
Hospitals
Hahnemann University Hospital
Temple University Hospital
Shriners Children's Philadelphia
Military Bases
Defense Personnel Support Center
Naval Inventory Control Point Philadelphia
Philadelphia Naval Busi Center
Parks and Recreation
The View at Montgomery has 5 parks within 4.7 miles, including Edgar Allen Poe Historical Site, Franklin Square, Independence Historical Park, Jefferson Square Park, and Bartram Gardens.
Restaurants and Dining
Shopping Centers
The View at Montgomery has 5 shopping centers within 1.0 miles.
Transit Stations
Nearby Neighborhoods
Rental Price Ranges in the Area
| Bedroom | Average Rent | Cheapest Rent | Highest Rent |
|---|---|---|---|
| Philadelphia Studio Apartments | $1,592 | $300 | $6,525 |
| Philadelphia 1 Bedroom Apartments | $2,001 | $574 | $10,000+ |
| Philadelphia 2 Bedroom Apartments | $2,464 | $725 | $10,000+ |
| Philadelphia 3 Bedroom Apartments | $2,837 | $600 | $10,000+ |
| Philadelphia 4 Bedroom Apartments | $2,207 | $585 | $10,000+ |
| Philadelphia 5 Bedroom Apartments | $2,386 | $650 | $5,000 |
| Philadelphia 6 Bedroom Apartments | $2,708 | $525 | $4,500 |
Browse Top Apartments in Philadelphia
By Price
- Cheap Philadelphia Apartments
- Philadelphia Apartments Under $500
- Philadelphia Apartments Under $600
- Philadelphia Apartments Under $700
- Philadelphia Apartments Under $800
- Philadelphia Apartments Under $900
- Philadelphia Apartments Under $1000
- Philadelphia Apartments Under $1200
- Philadelphia Apartments Under $1500
- Philadelphia Apartments Under $2000
- Philadelphia Luxury Apartments
By Community Type
- Philadelphia Apartments for Rent by Owner
- Philadelphia Apartments with Rent Specials
- Philadelphia Top Rated Apartments
- Philadelphia Corporate Apartments
- Philadelphia Furnished Apartments
- Philadelphia Gated Apartments
- Philadelphia Loft Apartments
- Philadelphia Low Income Apartments
- New Philadelphia Apartments
- Philadelphia Senior Apartments
- Philadelphia Short-term Apartments
- Philadelphia Student Apartments
- Philadelphia Apartments with Utilities Included


Parking Available.