


- Studio–2 Bedrooms
- $1,880-$3,090 Pricing
- 547–1,326 Square Feet
About The View at Rock Run Collection
The View at Rock Run Collection is now open in Joliet, IL! Located within the visionary 310-acre Rock Run Collection, our new luxury community offers studio, one-bedroom, one-bedroom plus den, and two-bedroom apartments designed for a variety of lifestyles. Apartment homes feature quartz countertops, stainless-steel Whirlpool appliances, wood-style vinyl plank flooring, walk-in closets, and covered balconies, with flexible layouts ideal for working from home. Residents will enjoy a 7,638-square-foot clubhouse with a game lounge, 24/7 fitness center, co-working suites, resort-style pool, dog park, grilling stations, and a fireside lounge. Private garages, EV charging, and package lockers add everyday convenience. Situated in Joliet's newest destination for shopping, dining, and entertainment, with access to I-55 and I-80, The View effortlessly connects you to the greater Chicagoland area and major employers. Contact us today to learn more and be among the first to live at The View.
The View at Rock Run Collection is located in the 60431 Zip code of Joliet, IL. This community is professionally managed by Village Green
Unique Features and Amenities
- 24-Hour Emergency Maintenance Services
- 7,638-Square-Foot Clubhouse with Kitchen
- 9-Foot Ceiling Height
- Accessibility Features*
- ADA Units Offered* Contact for details.
- Balcony or Patio Space*
- Bathroom Mirror
- Central Air Conditioning & Heating
- Conference Room & Two Private Co-Working Suites
- Controlled Access Corridors
- Co-Working Space with Printer
- Digital Thermostat
- Entry Foyer with Coat Closet*
- EV Charging Stations
- Game Lounge with Billiards & Ping Pong Table
- Gooseneck Faucet with Pull-Down Sprayer
- High-Speed Internet Access & Cable Ready
- In-Unit Stackable Washer & Dryer
- Kitchen Island*
- Kitchen Pantry Storage
- Local Discounts for Residents
- Luxury Wooden Faux Blinds
- Moen Rain Showerhead
- Online Resident Portal
- On-Site Dog Park
- Outdoor Dining with Grilling Station
- Outdoor Fireside Lounge
- Outdoor Resort-Style Swimming Pool
- Package Locker System
- Pendant Light Fixtures
- Pet-Friendly Community
- Pickleball Court
- Planned Social Activities for Residents
- Preferred Employer Program
- Professional Management Team
- Recycling Program
- Regional Walking Trails
- Reservable Garage Parking for Residents
- Reston Gray Shaker-Style Soft-Close Cabinetry
- Silver Chrome Hardware & Fixtures
- Single Basin Undermount Sink
- Smart Locks with FOB Access
- Smoke-Free Community
- Stainless-Steel Whirlpool Appliances
- Stars & Stripes Military Rewards Program
- Surface Lot Guest Parking
- Tub/Shower Combination
- Various Lease Term Options
- Walk-in Closet with Built-in Shelving*
- Walk-in Shower*
- White Quartz Countertops
- Wi-Fi Access in Common Areas
- Wood-Style Luxury Vinyl Plank Flooring
Property Contact Info

- Listed by:
- Agency:
- Vendor Logo:
- Website:
- View Property Website
- Call Us:
- (815) 688-6371
- Disclaimer:
Office Hours
| Monday | 9:00 am–6:00 pm |
| Tuesday | 9:00 am–6:00 pm |
| Wednesday | 9:00 am–6:00 pm |
| Thursday | 9:00 am–7:30 pm |
| Friday | 9:00 am–6:00 pm |
| Saturday | 9:00 am–5:00 pm |
| Sunday | 12:00 pm–5:00 pm |
Floorplan Pricing and Availability
The View at Rock Run Collection offers Studio to 2 Bedroom apartments starting from $1,880 and having 547–1,326 sq ft. Here is the current pricing and availability:
New! Interactive Property Map
 ApartmentHomeLiving.com's new Interactive Property Map allows you to see where every available unit is located at this community.Try It Now >
Studio
Floorplan S1
From $1,880
Studio, 1 Bath, 547 sq ftAvailable NowModel Gallery
Floorplans
3D Tours
Availability Details
Price Availability Date Unit Sq Ft View Details $1,880 Available Now 1219-213 547 $1,905 Available Now 1227-313 547 $1,880 September 10, 2026 1217-213 547 Model Amenities and Features
Features
- Air Conditioning
- Balcony
- Cable Ready
- Heating
- High Speed Internet Access
- Smoke Free
- Tub/Shower
- Washer/Dryer
- Wi-Fi
Kitchen
- Dishwasher
- Island Kitchen
- Kitchen
- Pantry
- Quartz Countertops
- Range
- Refrigerator
Model Rent and Fees
Model Price Range
- $1,880 - $1,905
Unit 1219-213 Rent and Fees
Unit Price
- $1,880
View Details and Rent EstimateModel Rent and Fees
Model Price Range
- $1,880 - $1,905
Unit 1227-313 Rent and Fees
Unit Price
- $1,905
View Details and Rent EstimateModel Rent and Fees
Model Price Range
- $1,880 - $1,905
Unit 1217-213 Rent and Fees
Unit Price
- $1,880
View Details and Rent EstimateModel Rent and Fees
Model Price Range
- $1,880 - $1,905
Apartment Model: S1From $1,880Studio, 1 Bath, 547 sq ftAvailable NowFloorplans3D Tours![]()
S1 - Floorplan S1 - 3D Tour Apartment Unit: 1219-213Apartment Model: S1$1,880Studio, 1 Bath, 547 sq ftAvailable NowApartment Unit: 1227-313Apartment Model: S1$1,905Studio, 1 Bath, 547 sq ftAvailable NowApartment Unit: 1217-213Apartment Model: S1$1,880Studio, 1 Bath, 547 sq ftAvailable September 10, 20261 Bedroom
Show Unavailable FloorplansFloorplan A4
From $1,998
1 Bed, 1 Bath, 760 sq ftAvailable NowModel Gallery
Floorplans
3D Tours
Availability Details
Price Availability Date Unit Sq Ft View Details $2,153 Available Now 1219-106 760 $2,044 Available Now 1219-112 760 $2,017 Available Now 1225-312 760 Model Amenities and Features
Features
- Air Conditioning
- Balcony
- Cable Ready
- Heating
- High Speed Internet Access
- Smoke Free
- Tub/Shower
- Washer/Dryer
- Wi-Fi
Kitchen
- Dishwasher
- Island Kitchen
- Kitchen
- Pantry
- Quartz Countertops
- Range
- Refrigerator
Model Rent and Fees
Model Price Range
- $1,994 - $2,230
Current Available Pricing
- $2,017 - $2,153
Unit 1219-106 Rent and Fees
Unit Price
- $2,153
View Details and Rent EstimateModel Rent and Fees
Model Price Range
- $1,994 - $2,230
Unit 1219-112 Rent and Fees
Unit Price
- $2,044
View Details and Rent EstimateModel Rent and Fees
Model Price Range
- $1,994 - $2,230
Unit 1225-312 Rent and Fees
Unit Price
- $2,017
View Details and Rent EstimateModel Rent and Fees
Model Price Range
- $1,994 - $2,230
Apartment Model: A4From $1,9941 Bedroom, 1 Bath, 760 sq ftAvailable NowFloorplans3D Tours![]()
A4 - Floorplan A4 - 3D Tour Apartment Unit: 1219-106Apartment Model: A4$2,1531 Bedroom, 1 Bath, 760 sq ftAvailable NowApartment Unit: 1219-112Apartment Model: A4$2,0441 Bedroom, 1 Bath, 760 sq ftAvailable NowApartment Unit: 1225-312Apartment Model: A4$2,0171 Bedroom, 1 Bath, 760 sq ftAvailable NowFloorplan A5
From $2,099
1 Bed, 1 Bath, 798 sq ftAvailable NowModel Gallery
Floorplans
Availability Details
Price Availability Date Unit Sq Ft View Details $2,145 Available Now 1227-108 798 $2,099 Available Now 1227-210 798 $2,145 Available Now 1219-108 798 Model Amenities and Features
Features
- Air Conditioning
- Balcony
- Cable Ready
- Heating
- High Speed Internet Access
- Smoke Free
- Tub/Shower
- Washer/Dryer
- Wi-Fi
Kitchen
- Dishwasher
- Island Kitchen
- Kitchen
- Pantry
- Quartz Countertops
- Range
- Refrigerator
Model Rent and Fees
Model Price Range
- $2,099 - $2,340
Current Available Pricing
- $2,099 - $2,145
Unit 1227-108 Rent and Fees
Unit Price
- $2,145
View Details and Rent EstimateModel Rent and Fees
Model Price Range
- $2,099 - $2,340
Unit 1227-210 Rent and Fees
Unit Price
- $2,099
View Details and Rent EstimateModel Rent and Fees
Model Price Range
- $2,099 - $2,340
Unit 1219-108 Rent and Fees
Unit Price
- $2,145
View Details and Rent EstimateModel Rent and Fees
Model Price Range
- $2,099 - $2,340
Apartment Model: A5From $2,0991 Bedroom, 1 Bath, 798 sq ftAvailable Now![]()
A5 - Floorplan Apartment Unit: 1227-108Apartment Model: A5$2,1451 Bedroom, 1 Bath, 798 sq ftAvailable NowApartment Unit: 1227-210Apartment Model: A5$2,0991 Bedroom, 1 Bath, 798 sq ftAvailable NowApartment Unit: 1219-108Apartment Model: A5$2,1451 Bedroom, 1 Bath, 798 sq ftAvailable NowFloorplan A6
From $2,154
1 Bed, 1 Bath, 834 sq ftAvailable NowLargest 1 BedroomThis is the largest 1 Bedroom at this PropertyModel Gallery
Floorplans
Availability Details
Price Availability Date Unit Sq Ft View Details $2,200 Available Now 1223-106 834 $2,200 Available Now 1223-110 834 $2,154 Available Now 1223-206 834 Model Amenities and Features
Features
- Air Conditioning
- Balcony
- Cable Ready
- Heating
- High Speed Internet Access
- Smoke Free
- Tub/Shower
- Washer/Dryer
- Wi-Fi
Kitchen
- Dishwasher
- Island Kitchen
- Kitchen
- Pantry
- Quartz Countertops
- Range
- Refrigerator
Model Rent and Fees
Model Price Range
- $2,154 - $2,430
Current Available Pricing
- $2,154 - $2,200
Unit 1223-106 Rent and Fees
Unit Price
- $2,200
View Details and Rent EstimateModel Rent and Fees
Model Price Range
- $2,154 - $2,430
Unit 1223-110 Rent and Fees
Unit Price
- $2,200
View Details and Rent EstimateModel Rent and Fees
Model Price Range
- $2,154 - $2,430
Unit 1223-206 Rent and Fees
Unit Price
- $2,154
View Details and Rent EstimateModel Rent and Fees
Model Price Range
- $2,154 - $2,430
Apartment Model: A6From $2,1541 Bedroom, 1 Bath, 834 sq ftAvailable Now![]()
A6 - Floorplan Apartment Unit: 1223-106Apartment Model: A6$2,2001 Bedroom, 1 Bath, 834 sq ftAvailable NowApartment Unit: 1223-110Apartment Model: A6$2,2001 Bedroom, 1 Bath, 834 sq ftAvailable NowApartment Unit: 1223-206Apartment Model: A6$2,1541 Bedroom, 1 Bath, 834 sq ftAvailable NowFloorplan A2
1 Bed, 1 Bath, 696 sq ftModel Gallery
Floorplans
Availability Details
Availability Date Unit Sq Ft Call for Availability A2 696 sq ft Model Amenities and Features
Features
- Air Conditioning
- Balcony
- Cable Ready
- Heating
- High Speed Internet Access
- Smoke Free
- Tub/Shower
- Washer/Dryer
- Wi-Fi
Kitchen
- Dishwasher
- Island Kitchen
- Kitchen
- Pantry
- Quartz Countertops
- Range
- Refrigerator
Apartment Model: A2Call For Rates1 Bedroom, 1 Bath, 696 sq ftUnavailable![]()
A2 - Floorplan Floorplan A1
1 Bed, 1 Bath, 696 sq ftModel Gallery
Floorplans
Availability Details
Availability Date Unit Sq Ft Call for Availability A1 696 sq ft Model Amenities and Features
Features
- Air Conditioning
- Balcony
- Cable Ready
- Heating
- High Speed Internet Access
- Smoke Free
- Tub/Shower
- Washer/Dryer
- Wi-Fi
Kitchen
- Dishwasher
- Island Kitchen
- Kitchen
- Pantry
- Quartz Countertops
- Range
- Refrigerator
Apartment Model: A1Call For Rates1 Bedroom, 1 Bath, 696 sq ftUnavailable![]()
A1 - Floorplan Floorplan A3
1 Bed, 1 Bath, 698 sq ftModel Gallery
Floorplans
Availability Details
Availability Date Unit Sq Ft Call for Availability A3 698 sq ft Model Amenities and Features
Features
- Air Conditioning
- Balcony
- Cable Ready
- Heating
- High Speed Internet Access
- Smoke Free
- Tub/Shower
- Washer/Dryer
- Wi-Fi
Kitchen
- Dishwasher
- Island Kitchen
- Kitchen
- Pantry
- Quartz Countertops
- Range
- Refrigerator
Apartment Model: A3Call For Rates1 Bedroom, 1 Bath, 698 sq ftUnavailable![]()
A3 - Floorplan 2 Bedrooms
Floorplan C2
From $2,300
2 Beds, 2 Baths, 1136 sq ftAvailable NowModel Gallery
Floorplans
Availability Details
Price Availability Date Unit Sq Ft View Details $2,321 Available Now 1225-101 1136 $2,300 Available Now 1225-311 1136 $2,300 Available Now 1223-201 1136 Model Amenities and Features
Features
- Air Conditioning
- Balcony
- Cable Ready
- Heating
- High Speed Internet Access
- Smoke Free
- Tub/Shower
- Washer/Dryer
- Wi-Fi
Kitchen
- Dishwasher
- Island Kitchen
- Kitchen
- Pantry
- Quartz Countertops
- Range
- Refrigerator
Model Rent and Fees
Model Price Range
- $2,279 - $2,810
Current Available Pricing
- $2,300 - $2,321
Unit 1225-101 Rent and Fees
Unit Price
- $2,321
View Details and Rent EstimateModel Rent and Fees
Model Price Range
- $2,279 - $2,810
Unit 1225-311 Rent and Fees
Unit Price
- $2,300
View Details and Rent EstimateModel Rent and Fees
Model Price Range
- $2,279 - $2,810
Unit 1223-201 Rent and Fees
Unit Price
- $2,300
View Details and Rent EstimateModel Rent and Fees
Model Price Range
- $2,279 - $2,810
Apartment Model: C2From $2,2792 Bedroom, 2 Bath, 1136 sq ftAvailable Now![]()
C2 - Floorplan Apartment Unit: 1225-101Apartment Model: C2$2,3212 Bedroom, 2 Bath, 1136 sq ftAvailable NowApartment Unit: 1225-311Apartment Model: C2$2,3002 Bedroom, 2 Bath, 1136 sq ftAvailable NowApartment Unit: 1223-201Apartment Model: C2$2,3002 Bedroom, 2 Bath, 1136 sq ftAvailable NowFloorplan C3
From $2,313
2 Beds, 2 Baths, 1192 sq ftAvailable NowModel Gallery
Floorplans
Availability Details
Price Availability Date Unit Sq Ft View Details $2,354 Available Now 1221-111 1192 $2,313 Available Now 1221-201 1192 $2,313 Available Now 1221-211 1192 Model Amenities and Features
Features
- Air Conditioning
- Balcony
- Cable Ready
- Heating
- High Speed Internet Access
- Smoke Free
- Tub/Shower
- Washer/Dryer
- Wi-Fi
Kitchen
- Dishwasher
- Island Kitchen
- Kitchen
- Pantry
- Quartz Countertops
- Range
- Refrigerator
Model Rent and Fees
Model Price Range
- $2,313 - $2,825
Current Available Pricing
- $2,313 - $2,354
Unit 1221-111 Rent and Fees
Unit Price
- $2,354
View Details and Rent EstimateModel Rent and Fees
Model Price Range
- $2,313 - $2,825
Unit 1221-201 Rent and Fees
Unit Price
- $2,313
View Details and Rent EstimateModel Rent and Fees
Model Price Range
- $2,313 - $2,825
Unit 1221-211 Rent and Fees
Unit Price
- $2,313
View Details and Rent EstimateModel Rent and Fees
Model Price Range
- $2,313 - $2,825
Apartment Model: C3From $2,3132 Bedroom, 2 Bath, 1192 sq ftAvailable Now![]()
C3 - Floorplan Apartment Unit: 1221-111Apartment Model: C3$2,3542 Bedroom, 2 Bath, 1192 sq ftAvailable NowApartment Unit: 1221-201Apartment Model: C3$2,3132 Bedroom, 2 Bath, 1192 sq ftAvailable NowApartment Unit: 1221-211Apartment Model: C3$2,3132 Bedroom, 2 Bath, 1192 sq ftAvailable NowFloorplan C5
From $2,313
2 Beds, 2 Baths, 1193 sq ftAvailable NowModel Gallery
Floorplans
Availability Details
Price Availability Date Unit Sq Ft View Details $2,354 Available Now 1221-103 1193 $2,354 Available Now 1221-109 1193 $2,313 Available Now 1221-203 1193 Model Amenities and Features
Features
- Air Conditioning
- Balcony
- Cable Ready
- Heating
- High Speed Internet Access
- Smoke Free
- Tub/Shower
- Washer/Dryer
- Wi-Fi
Kitchen
- Dishwasher
- Island Kitchen
- Kitchen
- Pantry
- Quartz Countertops
- Range
- Refrigerator
Model Rent and Fees
Model Price Range
- $2,313 - $2,825
Current Available Pricing
- $2,313 - $2,354
Unit 1221-103 Rent and Fees
Unit Price
- $2,354
View Details and Rent EstimateModel Rent and Fees
Model Price Range
- $2,313 - $2,825
Unit 1221-109 Rent and Fees
Unit Price
- $2,354
View Details and Rent EstimateModel Rent and Fees
Model Price Range
- $2,313 - $2,825
Unit 1221-203 Rent and Fees
Unit Price
- $2,313
View Details and Rent EstimateModel Rent and Fees
Model Price Range
- $2,313 - $2,825
Apartment Model: C5From $2,3132 Bedroom, 2 Bath, 1193 sq ftAvailable Now![]()
C5 - Floorplan Apartment Unit: 1221-103Apartment Model: C5$2,3542 Bedroom, 2 Bath, 1193 sq ftAvailable NowApartment Unit: 1221-109Apartment Model: C5$2,3542 Bedroom, 2 Bath, 1193 sq ftAvailable NowApartment Unit: 1221-203Apartment Model: C5$2,3132 Bedroom, 2 Bath, 1193 sq ftAvailable NowFloorplan C4
From $2,354
2 Beds, 2 Baths, 1193 sq ftAvailable NowModel Gallery
Floorplans
3D Tours
Availability Details
Price Availability Date Unit Sq Ft View Details $2,395 Available Now 1227-211 1193 $2,379 Available Now 1227-305 1193 $2,396 Available Now 1223-103 1193 Model Amenities and Features
Features
- Air Conditioning
- Balcony
- Cable Ready
- Heating
- High Speed Internet Access
- Smoke Free
- Tub/Shower
- Washer/Dryer
- Wi-Fi
Kitchen
- Dishwasher
- Island Kitchen
- Kitchen
- Pantry
- Quartz Countertops
- Range
- Refrigerator
Model Rent and Fees
Model Price Range
- $2,354 - $2,880
Current Available Pricing
- $2,379 - $2,396
Unit 1227-211 Rent and Fees
Unit Price
- $2,395
View Details and Rent EstimateModel Rent and Fees
Model Price Range
- $2,354 - $2,880
Unit 1227-305 Rent and Fees
Unit Price
- $2,379
View Details and Rent EstimateModel Rent and Fees
Model Price Range
- $2,354 - $2,880
Unit 1223-103 Rent and Fees
Unit Price
- $2,396
View Details and Rent EstimateModel Rent and Fees
Model Price Range
- $2,354 - $2,880
Apartment Model: C4From $2,3542 Bedroom, 2 Bath, 1193 sq ftAvailable NowFloorplans3D Tours![]()
C4 - Floorplan C4 - 3D Tour Apartment Unit: 1227-211Apartment Model: C4$2,3952 Bedroom, 2 Bath, 1193 sq ftAvailable NowApartment Unit: 1227-305Apartment Model: C4$2,3792 Bedroom, 2 Bath, 1193 sq ftAvailable NowApartment Unit: 1223-103Apartment Model: C4$2,3962 Bedroom, 2 Bath, 1193 sq ftAvailable NowFloorplan C6
From $2,363
2 Beds, 2 Baths, 1239 sq ftAvailable NowModel Gallery
Floorplans
Availability Details
Price Availability Date Unit Sq Ft View Details $2,404 Available Now 1225-302 1239 $2,383 Available Now 1223-302 1239 $2,383 Available Now 1223-312 1239 Model Amenities and Features
Features
- Air Conditioning
- Balcony
- Cable Ready
- Heating
- High Speed Internet Access
- Smoke Free
- Tub/Shower
- Washer/Dryer
- Wi-Fi
Kitchen
- Dishwasher
- Island Kitchen
- Kitchen
- Pantry
- Quartz Countertops
- Range
- Refrigerator
Model Rent and Fees
Model Price Range
- $2,363 - $2,910
Current Available Pricing
- $2,383 - $2,404
Unit 1225-302 Rent and Fees
Unit Price
- $2,404
View Details and Rent EstimateModel Rent and Fees
Model Price Range
- $2,363 - $2,910
Unit 1223-302 Rent and Fees
Unit Price
- $2,383
View Details and Rent EstimateModel Rent and Fees
Model Price Range
- $2,363 - $2,910
Unit 1223-312 Rent and Fees
Unit Price
- $2,383
View Details and Rent EstimateModel Rent and Fees
Model Price Range
- $2,363 - $2,910
Apartment Model: C6From $2,3632 Bedroom, 2 Bath, 1239 sq ftAvailable Now![]()
C6 - Floorplan Apartment Unit: 1225-302Apartment Model: C6$2,4042 Bedroom, 2 Bath, 1239 sq ftAvailable NowApartment Unit: 1223-302Apartment Model: C6$2,3832 Bedroom, 2 Bath, 1239 sq ftAvailable NowApartment Unit: 1223-312Apartment Model: C6$2,3832 Bedroom, 2 Bath, 1239 sq ftAvailable NowFloorplan C7
From $2,496
2 Beds, 2 Baths, 1263 sq ftAvailable NowModel Gallery
Floorplans
Availability Details
Price Availability Date Unit Sq Ft View Details $2,538 Available Now 1219-109 1263 $2,496 Available Now 1219-209 1263 $2,517 Available Now 1219-309 1263 Model Amenities and Features
Features
- Air Conditioning
- Balcony
- Cable Ready
- Heating
- High Speed Internet Access
- Smoke Free
- Tub/Shower
- Washer/Dryer
- Wi-Fi
Kitchen
- Dishwasher
- Island Kitchen
- Kitchen
- Pantry
- Quartz Countertops
- Range
- Refrigerator
Model Rent and Fees
Model Price Range
- $2,496 - $3,045
Current Available Pricing
- $2,496 - $2,538
Unit 1219-109 Rent and Fees
Unit Price
- $2,538
View Details and Rent EstimateModel Rent and Fees
Model Price Range
- $2,496 - $3,045
Unit 1219-209 Rent and Fees
Unit Price
- $2,496
View Details and Rent EstimateModel Rent and Fees
Model Price Range
- $2,496 - $3,045
Unit 1219-309 Rent and Fees
Unit Price
- $2,517
View Details and Rent EstimateModel Rent and Fees
Model Price Range
- $2,496 - $3,045
Apartment Model: C7From $2,4962 Bedroom, 2 Bath, 1263 sq ftAvailable Now![]()
C7 - Floorplan Apartment Unit: 1219-109Apartment Model: C7$2,5382 Bedroom, 2 Bath, 1263 sq ftAvailable NowApartment Unit: 1219-209Apartment Model: C7$2,4962 Bedroom, 2 Bath, 1263 sq ftAvailable NowApartment Unit: 1219-309Apartment Model: C7$2,5172 Bedroom, 2 Bath, 1263 sq ftAvailable NowFloorplan C8
From $2,533
2 Beds, 2 Baths, 1326 sq ftAvailable NowLargest 2 BedroomThis is the largest 2 Bedroom at this PropertyModel Gallery
Floorplans
Availability Details
Price Availability Date Unit Sq Ft View Details $2,533 Available Now 1227-217 1326 $2,575 Available Now 1227-117 1326 $2,533 Available Now 1219-202 1326 Model Amenities and Features
Features
- Air Conditioning
- Balcony
- Cable Ready
- Heating
- High Speed Internet Access
- Smoke Free
- Tub/Shower
- Washer/Dryer
- Wi-Fi
Kitchen
- Dishwasher
- Island Kitchen
- Kitchen
- Pantry
- Quartz Countertops
- Range
- Refrigerator
Model Rent and Fees
Model Price Range
- $2,533 - $3,090
Current Available Pricing
- $2,533 - $2,575
Unit 1227-217 Rent and Fees
Unit Price
- $2,533
View Details and Rent EstimateModel Rent and Fees
Model Price Range
- $2,533 - $3,090
Unit 1227-117 Rent and Fees
Unit Price
- $2,575
View Details and Rent EstimateModel Rent and Fees
Model Price Range
- $2,533 - $3,090
Unit 1219-202 Rent and Fees
Unit Price
- $2,533
View Details and Rent EstimateModel Rent and Fees
Model Price Range
- $2,533 - $3,090
Apartment Model: C8From $2,5332 Bedroom, 2 Bath, 1326 sq ftAvailable Now![]()
C8 - Floorplan Apartment Unit: 1227-217Apartment Model: C8$2,5332 Bedroom, 2 Bath, 1326 sq ftAvailable NowApartment Unit: 1227-117Apartment Model: C8$2,5752 Bedroom, 2 Bath, 1326 sq ftAvailable NowApartment Unit: 1219-202Apartment Model: C8$2,5332 Bedroom, 2 Bath, 1326 sq ftAvailable NowFloorplan C1
From $2,204
2 Beds, 2 Baths, 1095 sq ftAvailable Sep 10Cheapest 2 BedroomThis is the cheapest 2 Bedroom at this PropertyModel Gallery
Floorplans
Availability Details
Price Availability Date Unit Sq Ft View Details $2,204 September 10, 2026 1217-203 1095 $2,225 September 10, 2026 1217-303 1095 Model Amenities and Features
Features
- Air Conditioning
- Balcony
- Cable Ready
- Heating
- High Speed Internet Access
- Smoke Free
- Tub/Shower
- Washer/Dryer
- Wi-Fi
Kitchen
- Dishwasher
- Island Kitchen
- Kitchen
- Pantry
- Quartz Countertops
- Range
- Refrigerator
Model Rent and Fees
Model Price Range
- $2,204 - $2,695
Current Available Pricing
- $2,204 - $2,225
Unit 1217-203 Rent and Fees
Unit Price
- $2,204
View Details and Rent EstimateModel Rent and Fees
Model Price Range
- $2,204 - $2,695
Unit 1217-303 Rent and Fees
Unit Price
- $2,225
View Details and Rent EstimateModel Rent and Fees
Model Price Range
- $2,204 - $2,695
Apartment Model: C1From $2,2042 Bedroom, 2 Bath, 1095 sq ftAvailable September 10, 2026![]()
C1 - Floorplan Apartment Unit: 1217-203Apartment Model: C1$2,2042 Bedroom, 2 Bath, 1095 sq ftAvailable September 10, 2026Apartment Unit: 1217-303Apartment Model: C1$2,2252 Bedroom, 2 Bath, 1095 sq ftAvailable September 10, 2026


Schedule a Tour
3D Tours
Property Information
- 264 Units
- 3 Stories
- Built in 2026
Lease Terms
- 12 - 18 mo
Fees and Policies
The fees listed below are community-provided and may exclude utilities or add-ons. All payments are made directly to the property and are non-refundable unless otherwise specified. Use the Cost Calculator to determine costs based on your needs.
Other Fees and Policies
Pet Fees
- Cat
- Cat FeeiMax of 2. Charged Per Pet.$350.00
- Cat RentiCharged Per Pet.$25.00/mo
- Dog
- Dog FeeiMax of 2. Charged Per Pet.$350.00
- Dog RentiCharged Per Pet.$25.00/mo
None
Breed Restrictions Apply
Max of 2. Please contact the leasing office for full pet policy.
Parking Fees
- Garage Detached
- Parking FeeiCharged Per Vehicle.$150.00/mo
- Surface Lot
- OtheriRentable garage parking or complimentary surface parking available. Contract the leasing office for details.
Garage Parking from $150-$250 per month/per car.
Additional Parking Options
Property Fee Disclaimer: Based on community-supplied data and independent market research. Subject to change without notice. May exclude fees for mandatory or optional services and usage-based utilities.
Features and Amenities
On-Site Services
- Planned Social Activities
- Property Manager On Site
- Car Charging Station
- Recycling
- Renters Insurance Program
- Laundry Service
- Maintenance On Site
Community Features
- Conference Rooms
- Lounge
- Clubhouse
Outdoor Features
- Grill
- Controlled Access
- Lawn
- Patio
Recreation and Fitness
- Fitness Center
- Pickleball Court
- Walking/Biking Trails
- Pool
Interior Features
- Balcony
- Heating
- Tub/Shower
- High Speed Internet Access
- Cable Ready
- Washer/Dryer
- Air Conditioning
- Wi Fi
- Smoke Free
Kitchen Amenities
- Range
- Refrigerator
- Dishwasher
- Island Kitchen
- Pantry
- Kitchen
- Quartz Countertops
Living Area Features
- High Ceilings
- Walk In Closets
- Vinyl Flooring
- Linen Closet
- Den
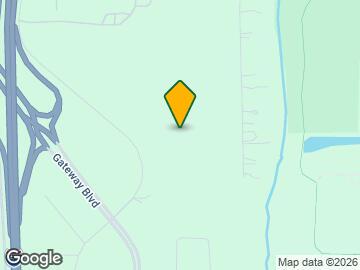
Map
- Shopping
- Colleges
- Grocery
- Medical
- Transportation
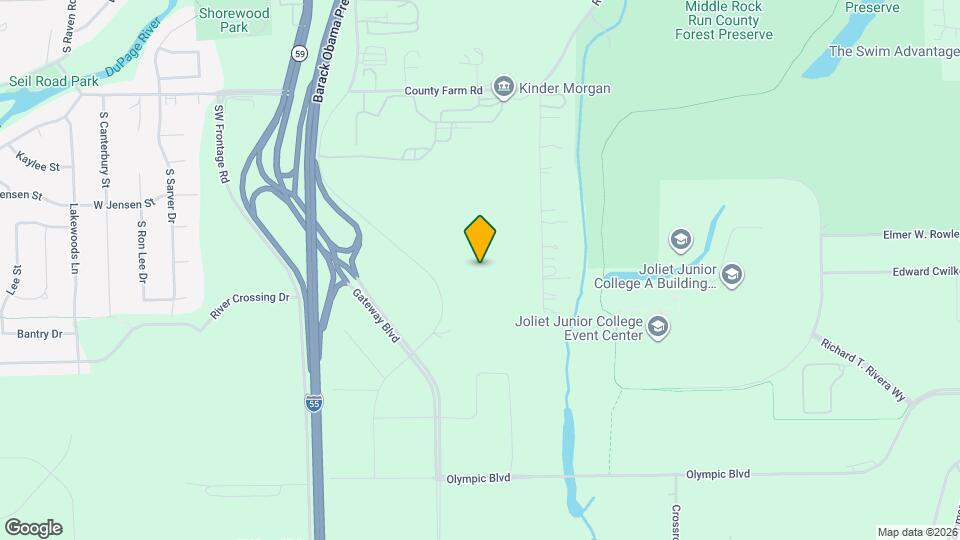
Map
Getting Around
20 / 100 Somewhat walkable
50 / 100 Fairly bikeable
100 / 100 Exceptionally car friendly
 details
Getting to Know the Area
40 / 100 Restaurants
20 / 100 Cafes
40 / 100 Nightlife
20 / 100 Shopping
60 / 100 Noise Level
Frequently Asked Questions about The View at Rock Run Collection
Where is The View at Rock Run Collection located?
The View at Rock Run Collection is located at 1201 Rock Run Crossings Dr, Joliet, IL
What is the current rent range at The View at Rock Run Collection?
Studio to 2 Bedroom Apartments at The View at Rock Run Collection currently range from $1,880 to $3,090
When is the leasing office open?
- The office Hours for The View at Rock Run Collection are
- Monday 9:00 am–6:00 pm
- Tuesday 9:00 am–6:00 pm
- Wednesday 9:00 am–6:00 pm
- Thursday 9:00 am–7:30 pm
- Friday 9:00 am–6:00 pm
- Saturday 9:00 am–5:00 pm
- Sunday 12:00 pm–5:00 pm
Are pets allowed?
Call us today to find out our pet policy and if we allow pets
Nearby Schools
Joliet West High School
Troy Middle School
Orenic Intermediate School
Troy Heritage Trail School
About GreatSchools Data on ApartmentHomeLiving.com.
Points of Interest
Time and distance from The View at Rock Run Collection.
Big Box and Retail
Walgreens
Menards
Aldi
Colleges and Universities
Groceries
Jewel Osco
Aldi
Jewel-Osco
Hospitals
Presence Saint Joseph Medical Center
Shopping Centers
The View at Rock Run Collection has 5 shopping centers within 1.7 miles.
Transit Stations
Nearby Neighborhoods
Rental Price Ranges in the Area
| Bedroom | Average Rent | Cheapest Rent | Highest Rent |
|---|---|---|---|
| Joliet Studio Apartments | $1,609 | $895 | $3,602 |
| Joliet 1 Bedroom Apartments | $1,872 | $949 | $2,587 |
| Joliet 2 Bedroom Apartments | $2,159 | $1,150 | $4,324 |
| Joliet 3 Bedroom Apartments | $2,402 | $1,225 | $4,068 |
| 2 Bedroom Homes | $2,054 | $1,370 | $2,850 |
| 3 Bedroom Homes | $2,683 | $1,450 | $3,500 |
| 4 Bedroom Homes | $3,430 | $2,200 | $5,000 |
| 5 Bedroom Homes | $3,100 | $3,100 | $3,100 |
| 7 Bedroom Homes | $3,600 | $3,600 | $3,600 |
Browse Top Apartments in Joliet
By Price
By Community Type
- Joliet Apartments for Rent by Owner
- Joliet Apartments with Rent Specials
- Joliet Top Rated Apartments
- Joliet Corporate Apartments
- Joliet Furnished Apartments
- Joliet Gated Apartments
- Joliet Low Income Apartments
- Joliet Military Apartments
- New Joliet Apartments
- Joliet Senior Apartments
- Joliet Apartments with Utilities Included
Max of 2.