


- 1–3 Bedrooms
- $1,038-$3,409 Pricing
- 693–1,365 Square Feet
Rent Specials
Receive 6 Weeks FREE on select units when you move in by 08/31/26! *Restrictions Apply*
About The View at Westover Hills
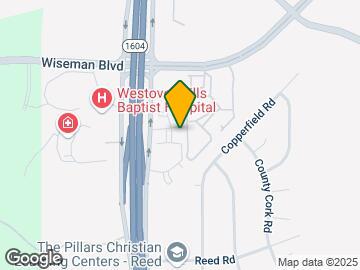
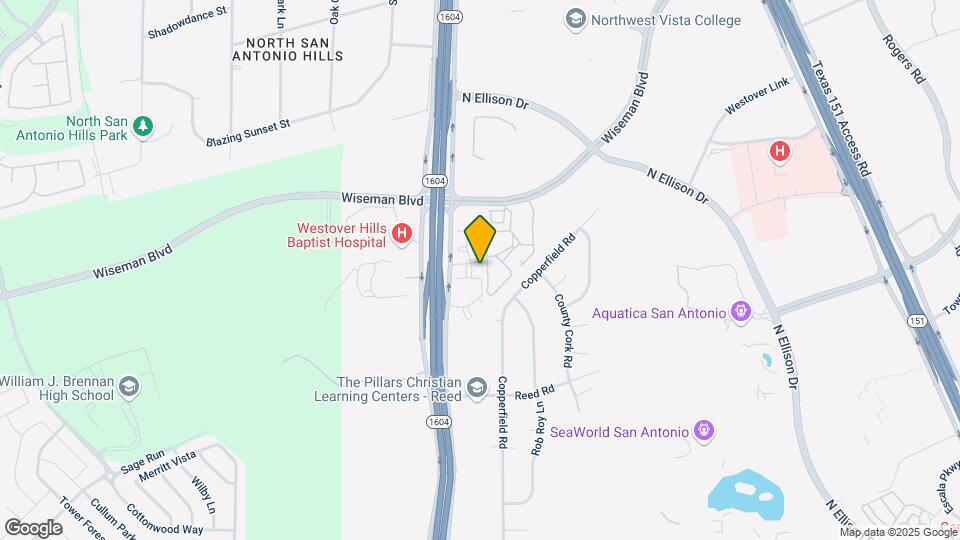
Perfectly located at 3010 West Loop 1604 in San Antonio, TX 78251, The View at Westover Hills is Northwest San Antonio's most enviable and luxurious apartment address. Our fabulous Loop 1604 location places all of San Antonio effortlessly outside your door. Our pet-friendly community policies welcome the four-legged members of your family, and those are just a couple of reasons why you'll love your apartment—and all that the luxurious life here represents—at The View at Westover Hills.
The View at Westover Hills is located in the Westover Hills Neighborhood and 78251 Zip code of San Antonio, TX. This community is professionally managed by Francis Property Management
Unique Features and Amenities
- 24 Hour Fitness Center with Cardio Theatre
- Bark Park With Playscape
- Black Appliances
- Built in Desks and Faux Wood Blinds Throughout
- Built-In Bookshelves*
- Built-In Desks*
- Cabinetry with Espresso Finish
- Community Bark Park
- Crown Molding
- Detached Garages
- Full-Size Washer/Dryer*
- Full-Sized Washer/Dryer*
- Garden Tubs
- Granite Countertops
- Internet Cafe with Gourmet Coffee
- Kitchen Islands*
- Kitchen Pantries
- Media Room and Gaming Lounge
- Online Rent Payments and Maintenance Requests
- Outdoor Living Space with Fireplace
- Oversized Walk In Closets
- Picnic Area with BBQ Grills
- Planned Social Events
- Private Terraces and Balconies with French Doors
- Relaxing Pool with Sundeck
- Stand-up Showers*
- Walk-in Closets
Property Contact Info

- Listed by:
- Agency:
- Vendor Logo:
- Website:
- View Property Website
- Call Us:
- (210) 939-9234
- Disclaimer:
Office Hours
| Monday | 10:00 am–6:00 pm |
| Tuesday | 10:00 am–6:00 pm |
| Wednesday | 10:00 am–6:00 pm |
| Thursday | 10:00 am–6:00 pm |
| Friday | 10:00 am–6:00 pm |
| Saturday | 10:00 am–5:00 pm |
| Sunday | Closed |
Floorplan Pricing and Availability
The View at Westover Hills offers 1 to 3 Bedroom apartments starting from $1,038 and having 693–1,365 sq ft. Here is the current pricing and availability:
New! Interactive Property Map
1 Bedroom
Colorado (A1)
From $1,038
1 Bed, 1 Bath, 693 sq ftAvailable NowCheapest 1 BedroomThis is the cheapest 1 Bedroom at this PropertyModel Gallery
Floorplans
Availability Details
Price Availability Date Unit Sq Ft View Details $1,083 Available Now 03206 693 $1,103 Available Now 09106 693 $1,083 Available Now 09207 693 Model Amenities and Features
Features
- Air Conditioning
- Balcony
- Cable Ready
- Ceiling Fans
- Fireplace
- High Speed Internet Access
- Security System
- Sprinkler System
- Tub/Shower
- Washer/Dryer
- Washer/Dryer Hookup
- Wheelchair Accessible (Rooms)
- Wi-Fi
Kitchen
- Dishwasher
- Disposal
- Granite Countertops
- Ice Maker
- Island Kitchen
- Kitchen
- Microwave
- Oven
- Pantry
- Range
- Refrigerator
Model Rent and Fees
Model Price Range
- $1,038 - $2,517
Current Available Pricing
- $1,083 - $1,103
Unit 03206 Rent and Fees
Unit Price
- $1,083
View Details and Rent EstimateModel Rent and Fees
Model Price Range
- $1,038 - $2,517
Unit 09106 Rent and Fees
Unit Price
- $1,103
View Details and Rent EstimateModel Rent and Fees
Model Price Range
- $1,038 - $2,517
Unit 09207 Rent and Fees
Unit Price
- $1,083
View Details and Rent EstimateModel Rent and Fees
Model Price Range
- $1,038 - $2,517
Apartment Model: Colorado (A1)From $1,0381 Bedroom, 1 Bath, 693 sq ftAvailable Now![]()
Colorado (A1) - Floorplan Apartment Unit: 03206Apartment Model: Colorado (A1)$1,0831 Bedroom, 1 Bath, 693 sq ftAvailable NowApartment Unit: 09106Apartment Model: Colorado (A1)$1,1031 Bedroom, 1 Bath, 693 sq ftAvailable NowApartment Unit: 09207Apartment Model: Colorado (A1)$1,0831 Bedroom, 1 Bath, 693 sq ftAvailable NowNueces (A2)
From $1,110
1 Bed, 1 Bath, 769 sq ftAvailable NowModel Gallery
Floorplans
3D Tours
Availability Details
Price Availability Date Unit Sq Ft View Details $1,110 Available Now 12207 769 $1,175 August 22, 2026 06106 769 $1,155 September 8, 2026 12206 769 Model Amenities and Features
Features
- Air Conditioning
- Balcony
- Cable Ready
- Ceiling Fans
- Fireplace
- High Speed Internet Access
- Security System
- Sprinkler System
- Tub/Shower
- Washer/Dryer
- Washer/Dryer Hookup
- Wheelchair Accessible (Rooms)
- Wi-Fi
Kitchen
- Dishwasher
- Disposal
- Granite Countertops
- Ice Maker
- Island Kitchen
- Kitchen
- Microwave
- Oven
- Pantry
- Range
- Refrigerator
Model Rent and Fees
Model Price Range
- $1,110 - $2,576
Current Available Pricing
- $1,110 - $1,175
Unit 12207 Rent and Fees
Unit Price
- $1,110
View Details and Rent EstimateModel Rent and Fees
Model Price Range
- $1,110 - $2,576
Unit 06106 Rent and Fees
Unit Price
- $1,175
View Details and Rent EstimateModel Rent and Fees
Model Price Range
- $1,110 - $2,576
Unit 12206 Rent and Fees
Unit Price
- $1,155
View Details and Rent EstimateModel Rent and Fees
Model Price Range
- $1,110 - $2,576
Apartment Model: Nueces (A2)From $1,1101 Bedroom, 1 Bath, 769 sq ftAvailable NowFloorplans3D Tours![]()
Nueces (A2) - Floorplan Nueces (A2) - 3D Tour Apartment Unit: 12207Apartment Model: Nueces (A2)$1,1101 Bedroom, 1 Bath, 769 sq ftAvailable NowApartment Unit: 06106Apartment Model: Nueces (A2)$1,1751 Bedroom, 1 Bath, 769 sq ftAvailable August 22, 2026Apartment Unit: 12206Apartment Model: Nueces (A2)$1,1551 Bedroom, 1 Bath, 769 sq ftAvailable September 8, 2026Trinity (A3)
From $1,140
1 Bed, 1 Bath, 823 sq ftAvailable Sep 26Largest 1 BedroomThis is the largest 1 Bedroom at this PropertyModel Gallery
Floorplans
Availability Details
Price Availability Date Unit Sq Ft View Details $1,140 September 26, 2026 11202 823 $1,185 November 8, 2026 05203 823 Model Amenities and Features
Features
- Air Conditioning
- Balcony
- Cable Ready
- Ceiling Fans
- Fireplace
- High Speed Internet Access
- Security System
- Sprinkler System
- Tub/Shower
- Washer/Dryer
- Washer/Dryer Hookup
- Wheelchair Accessible (Rooms)
- Wi-Fi
Kitchen
- Dishwasher
- Disposal
- Granite Countertops
- Ice Maker
- Island Kitchen
- Kitchen
- Microwave
- Oven
- Pantry
- Range
- Refrigerator
Model Rent and Fees
Model Price Range
- $1,140 - $2,198
Current Available Pricing
- $1,140 - $1,185
Unit 11202 Rent and Fees
Unit Price
- $1,140
View Details and Rent EstimateModel Rent and Fees
Model Price Range
- $1,140 - $2,198
Unit 05203 Rent and Fees
Unit Price
- $1,185
View Details and Rent EstimateModel Rent and Fees
Model Price Range
- $1,140 - $2,198
Apartment Model: Trinity (A3)From $1,1401 Bedroom, 1 Bath, 823 sq ftAvailable September 26, 2026![]()
Trinity (A3) - Floorplan Apartment Unit: 11202Apartment Model: Trinity (A3)$1,1401 Bedroom, 1 Bath, 823 sq ftAvailable September 26, 2026Apartment Unit: 05203Apartment Model: Trinity (A3)$1,1851 Bedroom, 1 Bath, 823 sq ftAvailable November 8, 20262 Bedrooms
Rio Grande (B2)
From $1,385
2 Beds, 2 Baths, 1126 sq ftAvailable NowCheapest 2 BedroomThis is the cheapest 2 Bedroom at this PropertyModel Gallery
Floorplans
3D Tours
Availability Details
Price Availability Date Unit Sq Ft View Details $1,430 Available Now 08304 1126 $1,385 August 15, 2026 01201 1126 $1,385 August 15, 2026 06308 1126 Model Amenities and Features
Features
- Air Conditioning
- Balcony
- Cable Ready
- Ceiling Fans
- Fireplace
- High Speed Internet Access
- Security System
- Sprinkler System
- Tub/Shower
- Washer/Dryer
- Washer/Dryer Hookup
- Wheelchair Accessible (Rooms)
- Wi-Fi
Kitchen
- Dishwasher
- Disposal
- Granite Countertops
- Ice Maker
- Island Kitchen
- Kitchen
- Microwave
- Oven
- Pantry
- Range
- Refrigerator
Model Rent and Fees
Model Price Range
- $1,385 - $2,774
Current Available Pricing
- $1,385 - $1,430
Unit 08304 Rent and Fees
Unit Price
- $1,430
View Details and Rent EstimateModel Rent and Fees
Model Price Range
- $1,385 - $2,774
Unit 01201 Rent and Fees
Unit Price
- $1,385
View Details and Rent EstimateModel Rent and Fees
Model Price Range
- $1,385 - $2,774
Unit 06308 Rent and Fees
Unit Price
- $1,385
View Details and Rent EstimateModel Rent and Fees
Model Price Range
- $1,385 - $2,774
Apartment Model: Rio Grande (B2)From $1,3852 Bedroom, 2 Bath, 1126 sq ftAvailable NowFloorplans3D Tours![]()
Rio Grande (B2) - Floorplan Rio Grande (B2) - 3D Tour Apartment Unit: 08304Apartment Model: Rio Grande (B2)$1,4302 Bedroom, 2 Bath, 1126 sq ftAvailable NowApartment Unit: 01201Apartment Model: Rio Grande (B2)$1,3852 Bedroom, 2 Bath, 1126 sq ftAvailable August 15, 2026Apartment Unit: 06308Apartment Model: Rio Grande (B2)$1,3852 Bedroom, 2 Bath, 1126 sq ftAvailable August 15, 2026San Jacinto (B1-1)
From $1,399
2 Beds, 1 Bath, 966 sq ftAvailable NowModel Gallery
Floorplans
Availability Details
Price Availability Date Unit Sq Ft View Details $1,399 Available Now 03205 966 $1,509 Available Now 09108 966 $1,449 August 8, 2026 03301 966 Model Amenities and Features
Features
- Air Conditioning
- Balcony
- Cable Ready
- Ceiling Fans
- Fireplace
- High Speed Internet Access
- Security System
- Sprinkler System
- Tub/Shower
- Washer/Dryer
- Washer/Dryer Hookup
- Wheelchair Accessible (Rooms)
- Wi-Fi
Kitchen
- Dishwasher
- Disposal
- Granite Countertops
- Ice Maker
- Island Kitchen
- Kitchen
- Microwave
- Oven
- Pantry
- Range
- Refrigerator
Model Rent and Fees
Model Price Range
- $1,399 - $3,309
Current Available Pricing
- $1,399 - $1,509
Unit 03205 Rent and Fees
Unit Price
- $1,399
View Details and Rent EstimateModel Rent and Fees
Model Price Range
- $1,399 - $3,309
Unit 09108 Rent and Fees
Unit Price
- $1,509
View Details and Rent EstimateModel Rent and Fees
Model Price Range
- $1,399 - $3,309
Unit 03301 Rent and Fees
Unit Price
- $1,449
View Details and Rent EstimateModel Rent and Fees
Model Price Range
- $1,399 - $3,309
Apartment Model: San Jacinto (B1-1)From $1,3992 Bedroom, 1 Bath, 966 sq ftAvailable Now![]()
San Jacinto (B1-1) - Floorplan Apartment Unit: 03205Apartment Model: San Jacinto (B1-1)$1,3992 Bedroom, 1 Bath, 966 sq ftAvailable NowApartment Unit: 09108Apartment Model: San Jacinto (B1-1)$1,5092 Bedroom, 1 Bath, 966 sq ftAvailable NowApartment Unit: 03301Apartment Model: San Jacinto (B1-1)$1,4492 Bedroom, 1 Bath, 966 sq ftAvailable August 8, 2026Brazos (B3)
From $1,547
2 Beds, 2 Baths, 1310 sq ftAvailable NowLargest 2 BedroomThis is the largest 2 Bedroom at this PropertyModel Gallery
Floorplans
Availability Details
Price Availability Date Unit Sq Ft View Details $1,547 Available Now 02301 1310 $1,547 Available Now 11304 1310 $1,612 Available Now 02101 1310 Model Amenities and Features
Features
- Air Conditioning
- Balcony
- Cable Ready
- Ceiling Fans
- Fireplace
- High Speed Internet Access
- Security System
- Sprinkler System
- Tub/Shower
- Washer/Dryer
- Washer/Dryer Hookup
- Wheelchair Accessible (Rooms)
- Wi-Fi
Kitchen
- Dishwasher
- Disposal
- Granite Countertops
- Ice Maker
- Island Kitchen
- Kitchen
- Microwave
- Oven
- Pantry
- Range
- Refrigerator
Model Rent and Fees
Model Price Range
- $1,547 - $3,127
Current Available Pricing
- $1,547 - $1,612
Unit 02301 Rent and Fees
Unit Price
- $1,547
View Details and Rent EstimateModel Rent and Fees
Model Price Range
- $1,547 - $3,127
Unit 11304 Rent and Fees
Unit Price
- $1,547
View Details and Rent EstimateModel Rent and Fees
Model Price Range
- $1,547 - $3,127
Unit 02101 Rent and Fees
Unit Price
- $1,612
View Details and Rent EstimateModel Rent and Fees
Model Price Range
- $1,547 - $3,127
Apartment Model: Brazos (B3)From $1,5472 Bedroom, 2 Bath, 1310 sq ftAvailable Now![]()
Brazos (B3) - Floorplan Apartment Unit: 02301Apartment Model: Brazos (B3)$1,5472 Bedroom, 2 Bath, 1310 sq ftAvailable NowApartment Unit: 11304Apartment Model: Brazos (B3)$1,5472 Bedroom, 2 Bath, 1310 sq ftAvailable NowApartment Unit: 02101Apartment Model: Brazos (B3)$1,6122 Bedroom, 2 Bath, 1310 sq ftAvailable Now3 Bedrooms
Bosque (C1)
From $1,619
3 Beds, 2 Baths, 1365 sq ftAvailable NowModel Gallery
Floorplans
Availability Details
Price Availability Date Unit Sq Ft View Details $1,644 Available Now 12301 1365 $1,619 August 9, 2026 12204 1365 $1,709 August 13, 2026 04104 1365 Model Amenities and Features
Features
- Air Conditioning
- Balcony
- Cable Ready
- Ceiling Fans
- Fireplace
- High Speed Internet Access
- Security System
- Sprinkler System
- Tub/Shower
- Washer/Dryer
- Washer/Dryer Hookup
- Wheelchair Accessible (Rooms)
- Wi-Fi
Kitchen
- Dishwasher
- Disposal
- Granite Countertops
- Ice Maker
- Island Kitchen
- Kitchen
- Microwave
- Oven
- Pantry
- Range
- Refrigerator
Model Rent and Fees
Model Price Range
- $1,619 - $3,409
Current Available Pricing
- $1,619 - $1,709
Unit 12301 Rent and Fees
Unit Price
- $1,644
View Details and Rent EstimateModel Rent and Fees
Model Price Range
- $1,619 - $3,409
Unit 12204 Rent and Fees
Unit Price
- $1,619
View Details and Rent EstimateModel Rent and Fees
Model Price Range
- $1,619 - $3,409
Unit 04104 Rent and Fees
Unit Price
- $1,709
View Details and Rent EstimateModel Rent and Fees
Model Price Range
- $1,619 - $3,409
Apartment Model: Bosque (C1)From $1,6193 Bedroom, 2 Bath, 1365 sq ftAvailable Now![]()
Bosque (C1) - Floorplan Apartment Unit: 12301Apartment Model: Bosque (C1)$1,6443 Bedroom, 2 Bath, 1365 sq ftAvailable NowApartment Unit: 12204Apartment Model: Bosque (C1)$1,6193 Bedroom, 2 Bath, 1365 sq ftAvailable August 9, 2026Apartment Unit: 04104Apartment Model: Bosque (C1)$1,7093 Bedroom, 2 Bath, 1365 sq ftAvailable August 13, 2026
Schedule a Tour
Videos
3D Tours
Property Information
- 288 Units
- 3 Stories
- Built in 2009
Lease Terms
- 3 - 18 mo
- Short Term Lease Options
Fees and Policies
The fees listed below are community-provided and may exclude utilities or add-ons. All payments are made directly to the property and are non-refundable unless otherwise specified. Use the Cost Calculator to determine costs based on your needs.
Required Fees
One-Time Basics
- Due at Application
- Application Fee Per ApplicantiCharged per applicant.$65.00
- Due at Move-In
- Administrative FeeiCharged per unit.$175.00
Other Fees and Policies
Pet Fees
- Cat
- Cat DepositiMax of 2. Charged Per Pet.$250.00
- Cat FeeiMax of 2. Charged Per Pet.$300.00
- Cat RentiCharged Per Pet.$20.00/mo
- Monthly Pet FeeiMax of 2. Charged Per Pet.$25.00/mo
- Dog
- Dog DepositiMax of 2. Charged Per Pet.$250.00
- Dog FeeiMax of 2. Charged Per Pet.$300.00
- Dog RentiCharged Per Pet.$20.00/mo
- Monthly Pet FeeiMax of 2. Charged Per Pet.$25.00/mo
All animals over 6 months must be spayed or neutered.
Breed Restrictions include, but are not limited to, purebred or cross breed of any of the following; Pit Bull, Akita, Doberman, Rottweiler, Staffordshire Terrier, Chow-Chow, German Shepherd, Malamute, Great Dane, Saint Bernard, Wolf -Dog, Husky and other known aggressive breeds. All animals over 6 months must be spayed or neutered.
Max of 2. Maximum of 2 pets per-residence. There is a non-refundable $300 one-time fee required for each pet, as well as a refundable $250 deposit for each pet.
Parking Fees
- Covered
- Parking FeeiCharged per vehicle.$40.00/mo
- Garage
- Parking FeeiCharged per vehicle.$125.00/mo
- Surface Lot
- Parking FeeiCharged per vehicle.$0.00/mo
Property Fee Disclaimer: Based on community-supplied data and independent market research. Subject to change without notice. May exclude fees for mandatory or optional services and usage-based utilities.
Features and Amenities
On-Site Services
- Maintenance On Site
- Planned Social Activities
- Trash Pickup Door To Door
- Pet Play Area
- Renters Insurance Program
- Public Transportation
- Laundry Facilities
Community Features
- Business Center
- Clubhouse
- Multi Use Room
- Lounge
- Corporate Housing
- Walk Up
Outdoor Features
- Grill
- Sundeck
- Picnic Area
- Controlled Access
Recreation and Fitness
- Fitness Center
- Media Center/Movie Theatre
- Gameroom
- Playground
- Pool
Interior Features
- Balcony
- Security System
- Sprinkler System
- Tub/Shower
- Ceiling Fans
- Fireplace
- High Speed Internet Access
- Cable Ready
- Washer/Dryer Hookup
- Washer/Dryer
- Air Conditioning
- Wi Fi
- Wheelchair Accessible (Rooms)
Kitchen Amenities
- Microwave
- Oven
- Pantry
- Island Kitchen
- Range
- Refrigerator
- Dishwasher
- Ice Maker
- Kitchen
- Disposal
- Granite Countertops
Living Area Features
- Walk In Closets
- Crown Molding
- Built In Bookshelves
- Carpet
- Tile Floors
- Views
- Window Coverings
- Hardwood Floors
Unique Amenities
- Garage Available

Map
- Shopping
- Colleges
- Grocery
- Medical
- Parks

Map
Getting Around
30 / 100 Somewhat walkable
30 / 100 Limited public transit
10 / 100 Not Bikeable
100 / 100 Exceptionally car friendly
Getting to Know the Area
60 / 100 Restaurants
40 / 100 Cafes
50 / 100 Nightlife
50 / 100 Shopping
40 / 100 Parks
20 / 100 Noise Level
Frequently Asked Questions about The View at Westover Hills
Where is The View at Westover Hills located?
The View at Westover Hills is located at 3010 W Loop 1604 near the Westover Hills area of San Antonio, TX
What is the current rent range at The View at Westover Hills?
1 Bedroom to 3 Bedroom Apartments at The View at Westover Hills currently range from $1,038 to $3,409
When is the leasing office open?
- The office Hours for The View at Westover Hills are
- Monday 10:00 am–6:00 pm
- Tuesday 10:00 am–6:00 pm
- Wednesday 10:00 am–6:00 pm
- Thursday 10:00 am–6:00 pm
- Friday 10:00 am–6:00 pm
- Saturday 10:00 am–5:00 pm
- Sunday Closed
Are pets allowed?
Call us today to find out our pet policy and if we allow pets
Are there any rent specials?
The current rent special at The View at Westover Hills is: Receive 6 Weeks FREE on select units when you move in by 08/31/26! *Restrictions Apply*.
Renters Reviews and Ratings
Lack of integrity
Spend you money elsewhere!!!
Its great experience
Great place to live
Decent...
Nearby Schools
Stevens High School
Forester Elementary School
About GreatSchools Data on ApartmentHomeLiving.com.
Points of Interest
Time and distance from The View at Westover Hills.
Big Box and Retail
Walgreens
Kohl's
Lowe's
Colleges and Universities
Galen College of Nursing-San Antonio
University of Texas Health Science Center San Antonio
Groceries
H E B Plus
Heb
Lidl
Hospitals
San Antonio Behavioral Healthcare Hospital
Christus Santa Rosa Medical Center
Methodist Ambulatory Surgery Hospital Nw
Military Bases
Lackland Air Force Base Annex
Lackland Air Force Base
Kelly Air Force Base
Parks and Recreation
The View at Westover Hills has 2 parks within 11.1 miles, including Sea World, and Six Flags Fiesta Texas.
Restaurants and Dining
Shopping Centers
The View at Westover Hills has 5 shopping centers within 1.7 miles.
Nearby Neighborhoods
Rental Price Ranges in the Area
| Bedroom | Average Rent | Cheapest Rent | Highest Rent |
|---|---|---|---|
| San Antonio Studio Apartments | $1,071 | $428 | $3,059 |
| San Antonio 1 Bedroom Apartments | $1,169 | $482 | $4,460 |
| San Antonio 2 Bedroom Apartments | $1,485 | $351 | $10,000+ |
| San Antonio 3 Bedroom Apartments | $1,831 | $400 | $10,000+ |
| San Antonio 4 Bedroom Apartments | $2,028 | $667 | $4,734 |
| San Antonio 5 Bedroom Apartments | $4,500 | $869 | $10,000+ |
Browse Top Apartments in San Antonio
By Price
- Cheap San Antonio Apartments
- San Antonio Apartments Under $500
- San Antonio Apartments Under $600
- San Antonio Apartments Under $700
- San Antonio Apartments Under $800
- San Antonio Apartments Under $900
- San Antonio Apartments Under $1000
- San Antonio Apartments Under $1200
- San Antonio Apartments Under $1500
- San Antonio Apartments Under $2000
- San Antonio Luxury Apartments
By Community Type
- San Antonio Apartments for Rent by Owner
- San Antonio Apartments with Rent Specials
- San Antonio Top Rated Apartments
- San Antonio Corporate Apartments
- San Antonio Furnished Apartments
- San Antonio Gated Apartments
- San Antonio Loft Apartments
- San Antonio Low Income Apartments
- San Antonio Military Apartments
- New San Antonio Apartments
- San Antonio Senior Apartments
- San Antonio Short-term Apartments
- San Antonio Student Apartments
- San Antonio Apartments with Utilities Included


Max of 2. Maximum of 2 pets per-residence. There is a non-refundable $300 one-time fee required for each pet, as well as a refundable $250 deposit for each pet.