


- 1–2 Bedrooms
- $886-$1,503 Pricing
- 568–705 Square Feet
About The Village Apartments
Looking for a home while at home? We offer a variety of online services to help make your selection process easier. From 3D floor plans, online photo galleries, virtual and video tours (where applicable), live availability & rate options, online applications and lease signings, we offer many options to enable you to simplify your search from home.Turning a simple dwelling into a true home is easy at The Village Apartments. With well-designed floor plans to choose from, alongside thoughtful amenities and services, and the warm smile of our welcoming team available at all times, you can be sure you are in the right place. Our apartments in Wixom, MI are pet-friendly, too! Let a world of comfort greet you every time you arrive home to your one or two-bedroom residence in Wixom. From the cozy living arrangements to the convenient air conditioning system and private balcony/patio that expand the sense of space even more, we thought of every detail. Add in our large pool that serves as the needed refreshment on a warm day, the clubhouse that is the perfect spot to catch up with friends and neighbors, and you can start grasping what The Village experience really entails. We have yet to mention that the gas and water services are included in your rent. Additionally, we offer an online platform where you can easily pay your rent as well as submit service requests without having to leave the comfort of your home.The icing on the cake is our location itself, as our Wixom apartments are within walking distance of numerous local eateries and shops, and just minutes away from malls and entertainment venues including Twelve Oaks Mall, Paradise Park, and Emagine Novi. Getting to work is also a breeze. Michigan State University Novi Campus, Moeller Manufacturing, and Mac Valves are all less than 10 minutes away.All this and more is yours for the taking at a competitive price. Get in touch with us today for more information about our apartments in Wixom and schedule a tour!
The Village Apartments is located in the 48393 Zip code of Wixom, MI. This community is professionally managed by Edward Rose & Sons
Unique Features and Amenities
- Air Conditioning in each home
- AT&T TV Available
- Central Air Conditioning in select units
- Convenient To I-275, I-96, and I-696
- Corporate Housing -VIA by Edward Rose & Sons
- Furnished Apartments - Contact VIA For A Quote
- Heat & Water Included in Rent
- Heat and water included, short term leases available, cable TV packages available, High-Speed Internet available, each building has laundry facilities
- Hometown Hero Discount Program
- Non-Smoking Apartments *select homes
- Private Patio Or Balcony
- Resident Clubhouse
- Smart Lock & Thermostat
- Storage in Each Building
- Views and Locations
- Visit EdwardRose.Com To Apply
- Walking Distance To Downtown Wixom
- Walled Lake Consolidated Schools
- White Shaker Cabinets *Select Homes
Property Contact Info

- Listed by:
- Agency:
- Vendor Logo:
- Website:
- View Property Website
- Call Us:
- (947) 800-4411
- Disclaimer:
Floorplan Pricing and Availability
The Village Apartments offers 1 to 2 Bedroom apartments starting from $886 and having 568–705 sq ft. Here is the current pricing and availability:
New! Interactive Property Map
1 Bedroom
Primrose
From $886
1 Bed, 1 Bath, 568 sq ftAvailable NowModel Gallery
Floorplans
Photos
3D Tours
Availability Details
Price Availability Date Unit Sq Ft View Details $986 Available Now 33307 568 $886 Available Now 21112 568 $936 Available Now 27303 568 Model Amenities and Features
Features
- Air Conditioning
- Cable Ready
- Heating
- High Speed Internet Access
- Tub/Shower
Kitchen
- Disposal
- Kitchen
- Range
Living Space
- Carpet
- Dining Room
- Walk-In Closets
- Window Coverings
Unique Features
- Smart Lock & Thermostat
Model Rent and Fees
Model Price Range
- $886 - $1,283
Current Available Pricing
- $886 - $986
Unit 33307 Amenities and Features
Features
- Air Conditioning
- Cable Ready
- Heating
- High Speed Internet Access
- Tub/Shower
Kitchen
- Disposal
- Kitchen
- Range
Living Space
- Carpet
- Dining Room
- Walk-In Closets
- Window Coverings
Unique Features
- Smart Lock & Thermostat
Unit 33307 Rent and Fees
Unit Price
- $986
View Details and Rent EstimateModel Rent and Fees
Model Price Range
- $886 - $1,283
Unit 21112 Amenities and Features
Features
- Air Conditioning
- Cable Ready
- Heating
- High Speed Internet Access
- Tub/Shower
Kitchen
- Disposal
- Kitchen
- Range
Living Space
- Carpet
- Dining Room
- Walk-In Closets
- Window Coverings
Unique Features
- Smart Lock & Thermostat
Unit 21112 Rent and Fees
Unit Price
- $886
View Details and Rent EstimateModel Rent and Fees
Model Price Range
- $886 - $1,283
Unit 27303 Amenities and Features
Features
- Air Conditioning
- Cable Ready
- Heating
- High Speed Internet Access
- Tub/Shower
Kitchen
- Disposal
- Kitchen
- Range
Living Space
- Carpet
- Dining Room
- Walk-In Closets
- Window Coverings
Unique Features
- Smart Lock & Thermostat
Unit 27303 Rent and Fees
Unit Price
- $936
View Details and Rent EstimateModel Rent and Fees
Model Price Range
- $886 - $1,283
Apartment Model: PrimroseFrom $8861 Bedroom, 1 Bath, 568 sq ftAvailable NowFloorplansPhotos3D Tours![]()
Primrose - Image 1 ![]()
Primrose - Image 2 ![]()
Primrose - Image 3 ![]()
Primrose - Image 4 ![]()
Primrose - Image 5 ![]()
Primrose - Floorplan 1 ![]()
Primrose - Floorplan 2 ![]()
Primrose - Floorplan 3 ![]()
Primrose - Floorplan 4 ![]()
Primrose - Floorplan 5 ![]()
Primrose - Floorplan 6 Primrose - 3D Tour Apartment Unit: 33307Apartment Model: Primrose$9861 Bedroom, 1 Bath, 568 sq ftAvailable NowApartment Unit: 21112Apartment Model: Primrose$8861 Bedroom, 1 Bath, 568 sq ftAvailable NowApartment Unit: 27303Apartment Model: Primrose$9361 Bedroom, 1 Bath, 568 sq ftAvailable Now2 Bedrooms
Marigold
From $1,068
2 Beds, 1 Bath, 705 sq ftAvailable NowModel Gallery
Floorplans
Photos
3D Tours
Availability Details
Price Availability Date Unit Sq Ft View Details $1,108 Available Now 42312 705 $1,133 Available Now 25312 705 $1,158 Available Now 03311 705 Model Amenities and Features
Features
- Air Conditioning
- Cable Ready
- Heating
- High Speed Internet Access
- Tub/Shower
Kitchen
- Disposal
- Kitchen
- Range
Living Space
- Carpet
- Dining Room
- Walk-In Closets
- Window Coverings
Unique Features
- Smart Lock & Thermostat
Model Rent and Fees
Model Price Range
- $1,068 - $1,503
Current Available Pricing
- $1,108 - $1,158
Unit 42312 Amenities and Features
Features
- Air Conditioning
- Cable Ready
- Heating
- High Speed Internet Access
- Tub/Shower
Kitchen
- Disposal
- Kitchen
- Range
Living Space
- Carpet
- Dining Room
- Walk-In Closets
- Window Coverings
Unique Features
- Smart Lock & Thermostat
Unit 42312 Rent and Fees
Unit Price
- $1,108
View Details and Rent EstimateModel Rent and Fees
Model Price Range
- $1,068 - $1,503
Unit 25312 Amenities and Features
Features
- Air Conditioning
- Cable Ready
- Heating
- High Speed Internet Access
- Tub/Shower
Kitchen
- Disposal
- Kitchen
- Range
Living Space
- Carpet
- Dining Room
- Walk-In Closets
- Window Coverings
Unique Features
- Smart Lock & Thermostat
Unit 25312 Rent and Fees
Unit Price
- $1,133
View Details and Rent EstimateModel Rent and Fees
Model Price Range
- $1,068 - $1,503
Unit 03311 Amenities and Features
Features
- Air Conditioning
- Cable Ready
- Heating
- High Speed Internet Access
- Tub/Shower
Kitchen
- Disposal
- Kitchen
- Range
Living Space
- Carpet
- Dining Room
- Walk-In Closets
- Window Coverings
Unique Features
- Smart Lock & Thermostat
Unit 03311 Rent and Fees
Unit Price
- $1,158
View Details and Rent EstimateModel Rent and Fees
Model Price Range
- $1,068 - $1,503
Apartment Model: MarigoldFrom $1,0682 Bedroom, 1 Bath, 705 sq ftAvailable NowFloorplansPhotos3D Tours![]()
Marigold - Image 1 ![]()
Marigold - Image 2 ![]()
Marigold - Image 3 ![]()
Marigold - Image 4 ![]()
Marigold - Image 5 ![]()
Marigold - Image 6 ![]()
Marigold - Floorplan 1 ![]()
Marigold - Floorplan 2 ![]()
Marigold - Floorplan 3 ![]()
Marigold - Floorplan 4 ![]()
Marigold - Floorplan 5 ![]()
Marigold - Floorplan 6 ![]()
Marigold - Floorplan 7 Marigold - 3D Tour Apartment Unit: 42312Apartment Model: Marigold$1,1082 Bedroom, 1 Bath, 705 sq ftAvailable NowApartment Unit: 25312Apartment Model: Marigold$1,1332 Bedroom, 1 Bath, 705 sq ftAvailable NowApartment Unit: 03311Apartment Model: Marigold$1,1582 Bedroom, 1 Bath, 705 sq ftAvailable Now
Schedule a Tour
Videos
3D Tours
Property Information
- 1609 Units
- 3 Stories
- Built in 1975
- Furnished
Fees and Policies
The fees listed below are community-provided and may exclude utilities or add-ons. All payments are made directly to the property and are non-refundable unless otherwise specified. Use the Cost Calculator to determine costs based on your needs.
Required Fees
One-Time Basics
- Due at Application
- Application Fee Per ApplicantiCharged per applicant.$50.00
Other Fees and Policies
Pet Fees
- Cat
- Cat FeeiCharged Per Unit.$300.00
- Cat RentiCharged Per Pet.$30.00/mo
- Dog
- Dog FeeiCharged Per Unit.$300.00
- Dog RentiCharged Per Pet.$30.00/mo
See Community Website Amenity Page for Pet Policy Details
| Restrictions: See Community Website Amenity Page for Pet Policy Details.
Parking Info and Fees
- Surface Lot
- 1 Max
Property Fee Disclaimer: Based on community-supplied data and independent market research. Subject to change without notice. May exclude fees for mandatory or optional services and usage-based utilities.
Features and Amenities
On-Site Services
- Maintenance On Site
- Online Services
- Laundry Facilities
Community Features
- Clubhouse
- Corporate Housing
- Walk Up
Outdoor Features
- Courtyard
- Sundeck
- Patio
Recreation and Fitness
- Fitness Center
- Pool
Interior Features
- Balcony
- Heating
- High Speed Internet Access
- Tub/Shower
- Cable Ready
- Air Conditioning
Kitchen Amenities
- Range
- Refrigerator
- Oven
- Disposal
- Kitchen
Living Area Features
- Walk In Closets
- Bay Window
- Dining Room
- Carpet
- Views
- Window Coverings

Map
- Shopping
- Colleges
- Grocery
- Medical

Map
Hours and Contact Info
| Monday | 9:00 am–6:00 pm |
| Tuesday | 9:00 am–6:00 pm |
| Wednesday | 9:00 am–6:00 pm |
| Thursday | 9:00 am–6:00 pm |
| Friday | 9:00 am–6:00 pm |
| Saturday | 10:00 am–5:00 pm |
| Sunday | 12:00 pm–5:00 pm |
Frequently Asked Questions about The Village Apartments
Where is The Village Apartments located?
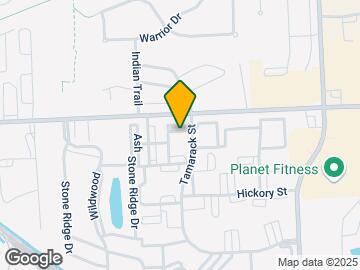
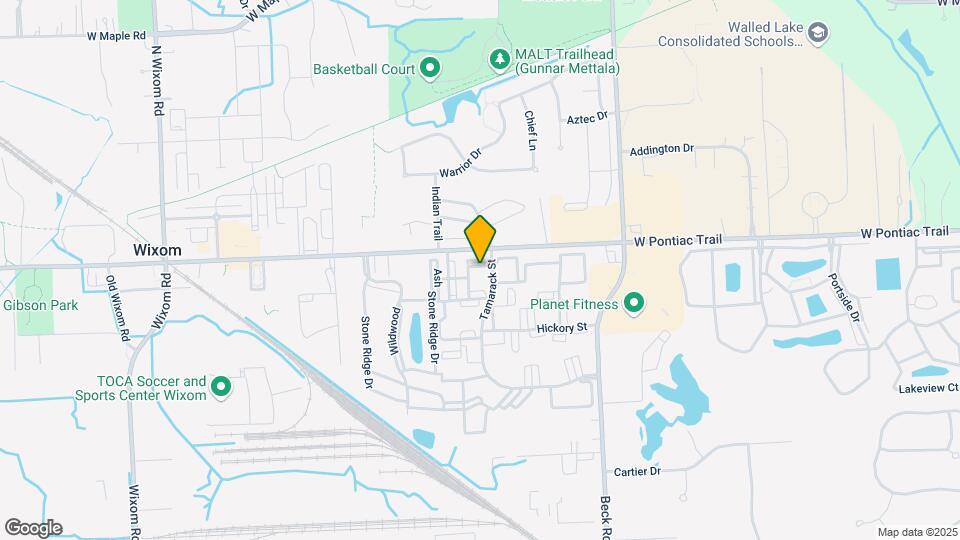
The Village Apartments is located at 30900 Tamarack Dr, Wixom, MI
What is the current rent range at The Village Apartments?
1 Bedroom to 2 Bedroom Apartments at The Village Apartments currently range from $886 to $1,168
When is the leasing office open?
- The office Hours for The Village Apartments are
- Monday 9:00 am–6:00 pm
- Tuesday 9:00 am–6:00 pm
- Wednesday 9:00 am–6:00 pm
- Thursday 9:00 am–6:00 pm
- Friday 9:00 am–6:00 pm
- Saturday 10:00 am–5:00 pm
- Sunday 12:00 pm–5:00 pm
Are pets allowed?
Call us today to find out our pet policy and if we allow pets
Renters Reviews and Ratings
Verified Renter
May 23, 2026Poor job The cabinet fell back off in two days after it was repairReview from Apartments.com
Verified Renter
May 22, 2026Maintenance Davonte made a couple of minor repairs in my apartment. Did a great job. Was very professional, courteous, friendly and efficient My repairs were done an a very short amount of time. Very nice job.Review from Apartments.com
Verified Renter
May 21, 2026Great work The service here is second to none that’s one of the reasons I renewed my leaseProperty Manager Responded
May 24, 2026Thanks for sharing your experience with us — we are glad it was a positive one!
Review from Apartments.com
Verified Renter
May 19, 2026Efficiently Done! I had gone on the site and put in a request with multiple things to be done. Andre came over and got it all taken care of. Thanks Andre!Property Manager Responded
May 22, 2026Thank you for your positive feedback! Our goal is to continue to provide a 5 star experience. We appreciate you and your business.
Review from Apartments.com
Verified Renter
May 16, 2026Great job Mr Cedric is great maintenance man he excellent work i would give him 10 stars if I couldProperty Manager Responded
May 20, 2026We are so appreciative of your review and you taking the time to share it with us. Our goal is to supply customers with the highest quality experiences. We hope you have a great day!
Review from Apartments.com
Verified Renter
May 16, 2026Great job Mr Cedric does great work he a wonderful maintenance man I would give him ten stars if I couldProperty Manager Responded
May 20, 2026Thanks for being a part of the family! We can’t wait to share your positive feedback with the rest of the team. We hope to continue to provide you with a quality experience.
Review from Apartments.com
Verified Renter
May 15, 2026Did not give permission I did not give permission for maintenance to enter when I was not home. When I got home, I found the note saying they were in my apartment to address the silver fish problem.Property Manager Responded
May 20, 2026We’d like to apologize for the negative experience you had with us. We’ve taken your feedback and will work hard to implement needed changes. We'd love to make things right! Please reach out to us at your earliest convenience.
Review from Apartments.com
Verified Renter
May 13, 2026Was quick He was quick and friendly he came to change the door battieries. Thank you Shawn.Property Manager Responded
May 14, 2026Thanks for being a part of the family! We can’t wait to share your positive feedback with the rest of the team. We hope to continue to provide you with a quality experience.
Review from Apartments.com
Verified Renter
May 5, 2026Very good It went smooth and easy as usual. The lady who helped was very nice.Review from Apartments.com
Verified Renter
May 1, 2026Excellent Never saw better , management and follow up...........Review from Apartments.com
Verified Renter
May 1, 2026Maintenance man who came both days was excellent He was friendly, polite and thorough. Problem was solved thank youReview from Apartments.com
old construction
May 1, 2026it has OK construction. It is old built. Get to hear the noises from the tenants above you and when you walk, there is a noise with that.Property Manager Responded
May 10, 2026Even though it was a negative experience, we appreciate your feedback. We hope to learn from our mistakes and make things right. Please let us know how We can make it up to you. Feel free to contact us.
Review from Apartments.com
Nearby Schools
Wixom Elementary School
Walled Lake Western High School
Sarah G. Banks Middle School
About GreatSchools Data on ApartmentHomeLiving.com.
Points of Interest
Time and distance from The Village Apartments.
Big Box and Retail
Aldi
Menards
Kroger
Colleges and Universities
Oakland Community College - Orchard Ridge Campus
Oakland Community College - Highland Lakes Campus
Groceries
Aldi
Kroger
Meijer
Hospitals
Shopping Centers
The Village Apartments has 5 shopping centers within 0.5 miles.
Nearby Neighborhoods
Rental Price Ranges in the Area
| Bedroom | Average Rent | Cheapest Rent | Highest Rent |
|---|---|---|---|
| Wixom Studio Apartments | $1,066 | $1,066 | $1,066 |
| Wixom 1 Bedroom Apartments | $1,135 | $886 | $1,974 |
| Wixom 2 Bedroom Apartments | $1,479 | $1,000 | $2,550 |
| Wixom 3 Bedroom Apartments | $1,749 | $1,335 | $2,355 |
Browse Top Apartments in Wixom
By Price
By Community Type
- Wixom Apartments for Rent by Owner
- Wixom Apartments with Rent Specials
- Wixom Top Rated Apartments
- Wixom Corporate Apartments
- Wixom Furnished Apartments
- Wixom Gated Apartments
- New Wixom Apartments
- Wixom Senior Apartments
- Wixom Short-term Apartments
- Wixom Student Apartments
- Wixom Apartments with Utilities Included


| Restrictions: See Community Website Amenity Page for Pet Policy Details.