


Request Notification
The Village Residences
Mountain View, CA 94040

- Studio–2 Bedrooms
- 534–1,462 Square Feet
About The Village Residences
The Village Residences offers a superior central Mountain View location within a unique village setting. The shops, restaurants and cafes of The Village at San Antonio Center, a community park with benches, and hiking and biking trails are all just beyond your door. The Caltrain station is just a very short distance away, and easy central freeway access and a number of tech campuses are all within the immediate area. The Village Residences is a commuter's dream to Palo Alto, San Jose, Santa Clara and surrounding areas. Stanford University and downtown Los Altos are just minutes down the street. Well-appointed, modern interiors and a mix of social settings and spaces for exercising, lounging, entertaining or simply working from home set a new standard for living.
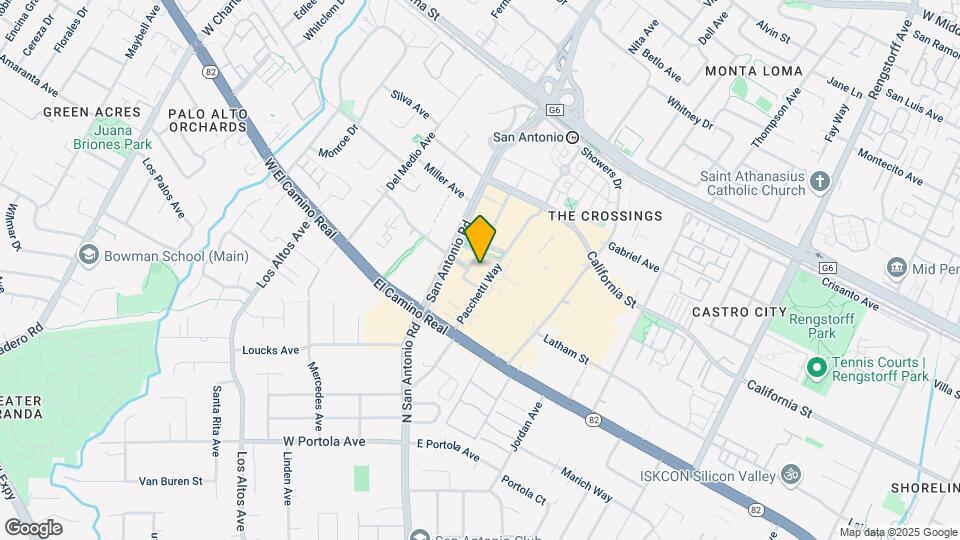
The Village Residences is located in the Outer Mountain View Los Altos Neighborhood and 94040 Zip code of Mountain View, CA.
Unique Features and Amenities
- 3D Tours
- Balcony/Patio/Terrace*
- Billiards/Game Room
- Ceiling Fan(s)*
- Central A/C & Heat
- COMMUITY AMENITIES
- Conference Room
- Event Space
- Expansive Windows*
- Fireside Lounge
- Fitness Center Group
- Floor-to-Ceiling Windows*
- Fully-Equipped Kitchen
- Gas Cooking
- Granite/Quartz Countertops*
- In-Home Washer/Dryer*
- Live/Work Space*
- Plank-style flooring*
- Roller Shades*
- Shuttle Bus Service
- Spacious Closets
- Walk-in Closet*
- WiFi Throughout Amenity Spaces
- Work Lounge
- Yoga Studio?
Property Contact Info
Office Hours
| Monday | 9:00 am–6:00 pm |
| Tuesday | 9:00 am–6:00 pm |
| Wednesday | 9:00 am–6:00 pm |
| Thursday | 9:00 am–6:00 pm |
| Friday | 9:00 am–6:00 pm |
| Saturday | 10:00 am–5:00 pm |
| Sunday | Closed |
Floorplan Pricing and Availability
New! Interactive Property Map
Studio
Show Unavailable FloorplansSF w/ Balcony
Studio, 1 Bath, 550 sq ftAvailable NowModel Gallery
Floorplans
Availability Details
Availability Date Unit Sq Ft Available Now 2-405 550 Apartment Model: SF w/ BalconyStudio, 1 Bath, 550 sq ftAvailable NowFloor plans are artist's rendering. All dimensions are approximate. Actual product and specifications may vary in dimension or detail. Not all features are available in every rental home. Please see a representative for details.
![]()
SF w/ Balcony - Floorplan Apartment Unit: 2-405Apartment Model: SF w/ BalconyStudio, 1 Bath, 550 sq ftAvailable NowSC w/ Balcony
Studio, 1 Bath, 537 sq ftAvailable Aug 14Cheapest StudioThis is the cheapest Studio at this PropertyModel Gallery
Floorplans
Availability Details
Availability Date Unit Sq Ft August 14, 2026 2-302 537 Apartment Model: SC w/ BalconyStudio, 1 Bath, 537 sq ftAvailable August 14, 2026Floor plans are artist's rendering. All dimensions are approximate. Actual product and specifications may vary in dimension or detail. Not all features are available in every rental home. Please see a representative for details.
![]()
SC w/ Balcony - Floorplan Apartment Unit: 2-302Apartment Model: SC w/ BalconyStudio, 1 Bath, 537 sq ftAvailable August 14, 2026SD w/ Balcony
Studio, 1 Bath, 547 sq ftAvailable Aug 24Model Gallery
Floorplans
Availability Details
Availability Date Unit Sq Ft August 24, 2026 3-325 547 September 25, 2026 3-232 547 Apartment Model: SD w/ BalconyStudio, 1 Bath, 547 sq ftAvailable August 24, 2026Floor plans are artist's rendering. All dimensions are approximate. Actual product and specifications may vary in dimension or detail. Not all features are available in every rental home. Please see a representative for details.
![]()
SD w/ Balcony - Floorplan Apartment Unit: 3-325Apartment Model: SD w/ BalconyStudio, 1 Bath, 547 sq ftAvailable August 24, 2026Apartment Unit: 3-232Apartment Model: SD w/ BalconyStudio, 1 Bath, 547 sq ftAvailable September 25, 2026SJ w/ Balcony
Studio, 1 Bath, 638 sq ftAvailable Sep 5Largest StudioThis is the largest Studio at this PropertyModel Gallery
Floorplans
Availability Details
Availability Date Unit Sq Ft September 5, 2026 3-454 638 Apartment Model: SJ w/ BalconyStudio, 1 Bath, 638 sq ftAvailable September 5, 2026Floor plans are artist's rendering. All dimensions are approximate. Actual product and specifications may vary in dimension or detail. Not all features are available in every rental home. Please see a representative for details.
![]()
SJ w/ Balcony - Floorplan Apartment Unit: 3-454Apartment Model: SJ w/ BalconyStudio, 1 Bath, 638 sq ftAvailable September 5, 2026Floorplan 0C
Studio, 1 Bath, 534 sq ftAvailability Details
Availability Date Unit Sq Ft Unavailable 0C 534 sq ft SB w/ Balcony
Studio, 1 Bath, 534 sq ftAvailability Details
Availability Date Unit Sq Ft Unavailable SB w/ Balcony 534 sq ft 0B-L
Studio, 1 Bath, 537 sq ftAvailability Details
Availability Date Unit Sq Ft Unavailable 0B-L 537 sq ft 0D-R
Studio, 1 Bath, 547 sq ftAvailability Details
Availability Date Unit Sq Ft Unavailable 0D-R 547 sq ft Floorplan SE
Studio, 1 Bath, 549 sq ftAvailability Details
Availability Date Unit Sq Ft Unavailable SE 549 sq ft SG w/ Balcony
Studio, 1 Bath, 566 sq ftAvailability Details
Availability Date Unit Sq Ft Unavailable SG w/ Balcony 566 sq ft Floorplan SH
Studio, 1 Bath, 582 sq ftAvailability Details
Availability Date Unit Sq Ft Unavailable SH 582 sq ft 1 Bedroom
Show Unavailable Floorplans1J w/ Balcony
1 Bed, 1 Bath, 693 sq ftAvailable NowModel Gallery
Floorplans
Availability Details
Availability Date Unit Sq Ft Available Now 3-202 693 August 24, 2026 1-203 693 September 7, 2026 2-408 693 Apartment Model: 1J w/ Balcony1 Bedroom, 1 Bath, 693 sq ftAvailable NowFloor plans are artist's rendering. All dimensions are approximate. Actual product and specifications may vary in dimension or detail. Not all features are available in every rental home. Please see a representative for details.
![]()
1J w/ Balcony - Floorplan Apartment Unit: 3-202Apartment Model: 1J w/ Balcony1 Bedroom, 1 Bath, 693 sq ftAvailable NowApartment Unit: 1-203Apartment Model: 1J w/ Balcony1 Bedroom, 1 Bath, 693 sq ftAvailable August 24, 2026Apartment Unit: 2-408Apartment Model: 1J w/ Balcony1 Bedroom, 1 Bath, 693 sq ftAvailable September 7, 20261M w/ Balcony
1 Bed, 1 Bath, 754 sq ftAvailable NowModel Gallery
Floorplans
Availability Details
Availability Date Unit Sq Ft Available Now 3-237 754 September 28, 2026 3-203 754 Apartment Model: 1M w/ Balcony1 Bedroom, 1 Bath, 754 sq ftAvailable NowFloor plans are artist's rendering. All dimensions are approximate. Actual product and specifications may vary in dimension or detail. Not all features are available in every rental home. Please see a representative for details.
![]()
1M w/ Balcony - Floorplan Apartment Unit: 3-237Apartment Model: 1M w/ Balcony1 Bedroom, 1 Bath, 754 sq ftAvailable NowApartment Unit: 3-203Apartment Model: 1M w/ Balcony1 Bedroom, 1 Bath, 754 sq ftAvailable September 28, 20261L w/ Balcony
1 Bed, 1 Bath, 723 sq ftAvailable NowModel Gallery
Floorplans
Availability Details
Availability Date Unit Sq Ft Available Now 1-511 723 September 10, 2026 1-211 723 Apartment Model: 1L w/ Balcony1 Bedroom, 1 Bath, 723 sq ftAvailable NowFloor plans are artist's rendering. All dimensions are approximate. Actual product and specifications may vary in dimension or detail. Not all features are available in every rental home. Please see a representative for details.
![]()
1L w/ Balcony - Floorplan Apartment Unit: 1-511Apartment Model: 1L w/ Balcony1 Bedroom, 1 Bath, 723 sq ftAvailable NowApartment Unit: 1-211Apartment Model: 1L w/ Balcony1 Bedroom, 1 Bath, 723 sq ftAvailable September 10, 20261K w/ Balcony
1 Bed, 1 Bath, 716 sq ftAvailable NowModel Gallery
Floorplans
Availability Details
Availability Date Unit Sq Ft Available Now 3-409 716 Apartment Model: 1K w/ Balcony1 Bedroom, 1 Bath, 716 sq ftAvailable NowFloor plans are artist's rendering. All dimensions are approximate. Actual product and specifications may vary in dimension or detail. Not all features are available in every rental home. Please see a representative for details.
![]()
1K w/ Balcony - Floorplan Apartment Unit: 3-409Apartment Model: 1K w/ Balcony1 Bedroom, 1 Bath, 716 sq ftAvailable Now1A w/ Balcony
1 Bed, 1 Bath, 566 sq ftAvailable Aug 12Cheapest 1 BedroomThis is the cheapest 1 Bedroom at this PropertyModel Gallery
Floorplans
Availability Details
Availability Date Unit Sq Ft August 12, 2026 3-326 566 August 30, 2026 3-231 566 Apartment Model: 1A w/ Balcony1 Bedroom, 1 Bath, 566 sq ftAvailable August 12, 2026Floor plans are artist's rendering. All dimensions are approximate. Actual product and specifications may vary in dimension or detail. Not all features are available in every rental home. Please see a representative for details.
![]()
1A w/ Balcony - Floorplan Apartment Unit: 3-326Apartment Model: 1A w/ Balcony1 Bedroom, 1 Bath, 566 sq ftAvailable August 12, 2026Apartment Unit: 3-231Apartment Model: 1A w/ Balcony1 Bedroom, 1 Bath, 566 sq ftAvailable August 30, 20261N w/ Balcony
1 Bed, 1 Bath, 763 sq ftAvailable Aug 20Model Gallery
Floorplans
Availability Details
Availability Date Unit Sq Ft August 20, 2026 3-433 763 Apartment Model: 1N w/ Balcony1 Bedroom, 1 Bath, 763 sq ftAvailable August 20, 2026Floor plans are artist's rendering. All dimensions are approximate. Actual product and specifications may vary in dimension or detail. Not all features are available in every rental home. Please see a representative for details.
![]()
1N w/ Balcony - Floorplan Apartment Unit: 3-433Apartment Model: 1N w/ Balcony1 Bedroom, 1 Bath, 763 sq ftAvailable August 20, 20261A-L
1 Bed, 1 Bath, 566 sq ftAvailability Details
Availability Date Unit Sq Ft Unavailable 1A-L 566 sq ft 1B w/ Balcony
1 Bed, 1 Bath, 577 sq ftAvailability Details
Availability Date Unit Sq Ft Unavailable 1B w/ Balcony 577 sq ft 1C w/ Balcony
1 Bed, 1 Bath, 585 sq ftAvailability Details
Availability Date Unit Sq Ft Unavailable 1C w/ Balcony 585 sq ft Floorplan 1D
1 Bed, 1 Bath, 585 sq ftAvailability Details
Availability Date Unit Sq Ft Unavailable 1D 585 sq ft Floorplan 1E
1 Bed, 1 Bath, 588 sq ftAvailability Details
Availability Date Unit Sq Ft Unavailable 1E 588 sq ft Floorplan 1F
1 Bed, 1 Bath, 651 sq ftAvailability Details
Availability Date Unit Sq Ft Unavailable 1F 651 sq ft 1F w/ Balcony
1 Bed, 1 Bath, 651 sq ftAvailability Details
Availability Date Unit Sq Ft Unavailable 1F w/ Balcony 651 sq ft Floorplan 1H
1 Bed, 1 Bath, 678 sq ftAvailability Details
Availability Date Unit Sq Ft Unavailable 1H 678 sq ft 1H-R
1 Bed, 1 Bath, 693 sq ftAvailability Details
Availability Date Unit Sq Ft Unavailable 1H-R 693 sq ft 1J-R
1 Bed, 1 Bath, 716 sq ftAvailability Details
Availability Date Unit Sq Ft Unavailable 1J-R 716 sq ft 1K-L
1 Bed, 1 Bath, 723 sq ftAvailability Details
Availability Date Unit Sq Ft Unavailable 1K-L 723 sq ft 1L-R
1 Bed, 1 Bath, 754 sq ftAvailability Details
Availability Date Unit Sq Ft Unavailable 1L-R 754 sq ft 1P w/ Balcony
1 Bed, 1 Bath, 791 sq ftAvailability Details
Availability Date Unit Sq Ft Unavailable 1P w/ Balcony 791 sq ft 1Q w/ Balcony
1 Bed, 1 Bath, 794 sq ftAvailability Details
Availability Date Unit Sq Ft Unavailable 1Q w/ Balcony 794 sq ft Floorplan 1R
1 Bed, 1 Bath, 877 sq ftAvailability Details
Availability Date Unit Sq Ft Unavailable 1R 877 sq ft 1S w/ Balcony
1 Bed, 1 Bath, 890 sq ftAvailability Details
Availability Date Unit Sq Ft Unavailable 1S w/ Balcony 890 sq ft 1T w/ Balcony
1 Bed, 1 Bath, 981 sq ftAvailability Details
Availability Date Unit Sq Ft Unavailable 1T w/ Balcony 981 sq ft Floorplan 1U
1 Bed, 1 Bath, 1004 sq ftAvailability Details
Availability Date Unit Sq Ft Unavailable 1U 1004 sq ft 1V Den w/ Balcony
1 Bed, 1 Bath, 1016 sq ftAvailability Details
Availability Date Unit Sq Ft Unavailable 1V Den w/ Balcony 1016 sq ft 1W w/ Balcony
1 Bed, 1 Bath, 1076 sq ftAvailability Details
Availability Date Unit Sq Ft Unavailable 1W w/ Balcony 1076 sq ft 1X w/ Balcony
1 Bed, 1 Bath, 1079 sq ftAvailability Details
Availability Date Unit Sq Ft Unavailable 1X w/ Balcony 1079 sq ft 1Y w/ Balcony
1 Bed, 1 Bath, 1137 sq ftLargest 1 BedroomThis is the largest 1 Bedroom at this PropertyAvailability Details
Availability Date Unit Sq Ft Unavailable 1Y w/ Balcony 1137 sq ft 2 Bedrooms
Show Unavailable Floorplans2A w/ Balcony
2 Beds, 2 Baths, 1054 sq ftAvailable NowCheapest 2 BedroomThis is the cheapest 2 Bedroom at this PropertyModel Gallery
Floorplans
Availability Details
Availability Date Unit Sq Ft Available Now 3-501 1054 October 30, 2026 2-306 1054 Apartment Model: 2A w/ Balcony2 Bedroom, 2 Bath, 1054 sq ftAvailable NowFloor plans are artist's rendering. All dimensions are approximate. Actual product and specifications may vary in dimension or detail. Not all features are available in every rental home. Please see a representative for details.
![]()
2A w/ Balcony - Floorplan Apartment Unit: 3-501Apartment Model: 2A w/ Balcony2 Bedroom, 2 Bath, 1054 sq ftAvailable NowApartment Unit: 2-306Apartment Model: 2A w/ Balcony2 Bedroom, 2 Bath, 1054 sq ftAvailable October 30, 20262F w/ Balcony
2 Beds, 2 Baths, 1098 sq ftAvailable NowModel Gallery
Floorplans
Availability Details
Availability Date Unit Sq Ft Available Now 3-334 1098 September 1, 2026 2-503 1098 Apartment Model: 2F w/ Balcony2 Bedroom, 2 Bath, 1098 sq ftAvailable NowFloor plans are artist's rendering. All dimensions are approximate. Actual product and specifications may vary in dimension or detail. Not all features are available in every rental home. Please see a representative for details.
![]()
2F w/ Balcony - Floorplan Apartment Unit: 3-334Apartment Model: 2F w/ Balcony2 Bedroom, 2 Bath, 1098 sq ftAvailable NowApartment Unit: 2-503Apartment Model: 2F w/ Balcony2 Bedroom, 2 Bath, 1098 sq ftAvailable September 1, 20262D w/ Balcony
2 Beds, 2 Baths, 1080 sq ftAvailable NowModel Gallery
Floorplans
Availability Details
Availability Date Unit Sq Ft Available Now 2-401 1080 Apartment Model: 2D w/ Balcony2 Bedroom, 2 Bath, 1080 sq ftAvailable NowFloor plans are artist's rendering. All dimensions are approximate. Actual product and specifications may vary in dimension or detail. Not all features are available in every rental home. Please see a representative for details.
![]()
2D w/ Balcony - Floorplan Apartment Unit: 2-401Apartment Model: 2D w/ Balcony2 Bedroom, 2 Bath, 1080 sq ftAvailable Now2K w/ Balcony
2 Beds, 2 Baths, 1434 sq ftAvailable Oct 25Model Gallery
Floorplans
Availability Details
Availability Date Unit Sq Ft October 25, 2026 3-315 1434 Apartment Model: 2K w/ Balcony2 Bedroom, 2 Bath, 1434 sq ftAvailable October 25, 2026Floor plans are artist's rendering. All dimensions are approximate. Actual product and specifications may vary in dimension or detail. Not all features are available in every rental home. Please see a representative for details.
![]()
2K w/ Balcony - Floorplan Apartment Unit: 3-315Apartment Model: 2K w/ Balcony2 Bedroom, 2 Bath, 1434 sq ftAvailable October 25, 20262A-R
2 Beds, 2 Baths, 1054 sq ftAvailability Details
Availability Date Unit Sq Ft Unavailable 2A-R 1054 sq ft 2B w/ Balcony
2 Beds, 2 Baths, 1067 sq ftAvailability Details
Availability Date Unit Sq Ft Unavailable 2B w/ Balcony 1067 sq ft 2C w/ Balcony
2 Beds, 2 Baths, 1070 sq ftAvailability Details
Availability Date Unit Sq Ft Unavailable 2C w/ Balcony 1070 sq ft 2D-R
2 Beds, 2 Baths, 1080 sq ftAvailability Details
Availability Date Unit Sq Ft Unavailable 2D-R 1080 sq ft 2E w/ Balcony
2 Beds, 2 Baths, 1092 sq ftAvailability Details
Availability Date Unit Sq Ft Unavailable 2E w/ Balcony 1092 sq ft 2E-R
2 Beds, 2 Baths, 1092 sq ftAvailability Details
Availability Date Unit Sq Ft Unavailable 2E-R 1092 sq ft 2F-R
2 Beds, 2 Baths, 1098 sq ftAvailability Details
Availability Date Unit Sq Ft Unavailable 2F-R 1098 sq ft Floorplan 2G
2 Beds, 2 Baths, 1197 sq ftAvailability Details
Availability Date Unit Sq Ft Unavailable 2G 1197 sq ft 2H w/ Balcony
2 Beds, 2 Baths, 1231 sq ftAvailability Details
Availability Date Unit Sq Ft Unavailable 2H w/ Balcony 1231 sq ft 2J w/ Balcony
2 Beds, 2 Baths, 1355 sq ftAvailability Details
Availability Date Unit Sq Ft Unavailable 2J w/ Balcony 1355 sq ft Floorplan 2C
2 Beds, 2 Baths, 1434-1462 sq ftAvailability Details
Availability Date Unit Sq Ft Unavailable 2C 1434-1462 sq ft Floorplan 2L
2 Beds, 2 Baths, 1437 sq ftAvailability Details
Availability Date Unit Sq Ft Unavailable 2L 1437 sq ft 2M w/ Balcony
2 Beds, 2 Baths, 1462 sq ftAvailability Details
Availability Date Unit Sq Ft Unavailable 2M w/ Balcony 1462 sq ft
Property Information
- 331 Units
- 5 Stories
- Built in 2013
Fees and Policies
The fees listed below are community-provided and may exclude utilities or add-ons. All payments are made directly to the property and are non-refundable unless otherwise specified.
Required Fees
Utilities
- ElectricityiMax of 1. Directly metered. Electricity Charged Per Unit. Payable to Third Party.Varies/mo
- GasiMax of 1. Directly metered. Gas Charged Per Unit. Payable to Third Party.Varies/mo
- WateriMax of 1. Based on Allocation (Submetered). Water Charged Per Unit. Payable to Third Party.Varies/mo
- Conservice Admin FeeiMax of 1. Conservice Admin Fee Charged per unit.$5.25/mo
- TrashiMax of 1. Allocated Per Unit. Trash Charged per unit.Varies/mo
- Water Admin FeeiMax of 1. $4.75 or 25% of charges Water Admin Fee Charged per unit. Payable to Third Party.Varies/mo
- Water HeatingiMax of 1. Allocated by Occupancy and Square Footage. Water Heating Charged per unit.Varies/mo
Other Fees and Policies
Situational Fees
- Utilities not transferred - Admin FeeiMax of 1. Utilities not transferred - Admin Fee Charged Per Occurrence.$50.00/per occurrence
- NSF Tenant FeeiMax of 1. NSF Tenant Fee Charged Per Occurrence.$25.00/per occurrence
- Utilities not transferred - ElectricityiMax of 1. Based on Usage. Utilities not transferred - Electricity Charged Per Occurrence.Varies/per occurrence
- Utilities not transferred - GasiMax of 1. Based on Usage. Utilities not transferred - Gas Charged Per Occurrence.Varies/per occurrence
Personal Add-Ons
- Renter's Insurance ChargesiMax of 1. Renter's Insurance Charges Charged per unit.$16.75/mo
Max of 1.
Pet Policy and Fees
Cats
None
Comments: | Restrictions: None
Dogs
None
Comments: | Restrictions: None
Property Fee Disclaimer: Based on community-supplied data and independent market research. Subject to change without notice. May exclude fees for mandatory or optional services and usage-based utilities.
Features and Amenities
Living Area Features
- Walk In Closets
Map
- Shopping
- Colleges
- Grocery
- Medical
- Transportation
- Nearby Properties

Map
Getting Around
60 / 100 Moderately walkable
60 / 100 Good public transit
80 / 100 Very Bikeable
100 / 100 Exceptionally car friendly
Getting to Know the Area
90 / 100 Restaurants
90 / 100 Cafes
70 / 100 Nightlife
80 / 100 Shopping
60 / 100 Parks
30 / 100 Noise Level
Renters Reviews and Ratings
Wonderful Apartment Community
Very happy with... (Verified Renter)
Nice and convenient... (Verified Renter)
A great place... (Verified Renter)
there are frequent... (Verified Renter)
Property Manager Responded
Great location. Grocery,... (Verified Renter)
The Village Residences... (Verified Renter)
it's a great... (Verified Renter)
Property Manager Responded
Amazing faculty!
Convenient location and... (Verified Renter)
Great place to... (Verified Renter)
Great amenities and... (Verified Renter)
Nearby Schools
Almond Elementary
Los Altos High
Ardis G. Egan Junior High
About GreatSchools Data on ApartmentHomeLiving.com.
Points of Interest
Time and distance from The Village Residences.
Big Box and Retail
Walmart
Safeway
Walgreen's
Colleges and Universities
Groceries
Whole Foods
Safeway
Trader Joe's
Hospitals
El Camino Hospital
Stanford Health Care
Lucile Salter Packard Children's Hospital At Stanford
Military Bases
Ames Research Center
Shopping Centers
The Village Residences has 5 shopping centers within 0.8 miles.
Transit Stations
San Antonio-Caltrain
Mountain View Station-Mountain View - Winchester Line
Mountain View-Caltrain
Nearby Neighborhoods
Rental Price Ranges in the Area
| Bedroom | Average Rent | Cheapest Rent | Highest Rent |
|---|---|---|---|
| Mountain View Studio Apartments | $2,967 | $1,200 | $4,528 |
| Mountain View 1 Bedroom Apartments | $4,200 | $1,185 | $10,000+ |
| Mountain View 2 Bedroom Apartments | $5,268 | $2,795 | $10,000+ |
| Mountain View 3 Bedroom Apartments | $6,652 | $3,600 | $10,000+ |
| 2 Bedroom Homes | $4,583 | $3,240 | $7,000 |
| 3 Bedroom Homes | $6,263 | $4,000 | $10,000+ |
| 4 Bedroom Homes | $8,793 | $5,500 | $10,000+ |
| 5 Bedroom Homes | $25,750 | $10,000 | $10,000+ |
| 6 Bedroom Homes | $19,250 | $10,000 | $10,000+ |
Nearby Apartments
Nearby Homes
Did You Know?
22% of apartment shoppers plan to spend 4-6 months in their apartment search.


Max of 1.