


- Income Restrictions
- 2–3 Bedrooms
- $1,450-$1,600 Pricing
- 690–990 Square Feet
Rent Specials
SPECIAL EXTENDED THROUGH JULY 31! Move In for Just $1,000 No Rent Due Until September 1! Your $1,000 covers your application fee, security deposit, and rent through August 31. Sign your lease by July 31 to qualify. Join Us for our Open House! July 8, 11, 18 & 22 | 10:00 AM – 2:00 PM Stop by for a tour; walk-ins are welcome, and no appointment is necessary during Open House hours. Restrictions apply. See the leasing office for details.
About The Village at Chesapeake
The Village at Chesapeake: City Living, Serene Comfort. Located in the heart of Washington, DC, The Village at Chesapeake offers a peaceful retreat from city life. Our thoughtfully designed apartments feature fully equipped kitchens, cable-ready access, and central air and heat for year-round comfort. Enjoy the convenience of dedicated parking and the connection fostered by our on-site learning center. Step outside to beautifully maintained green spaces—perfect for relaxing, recharging, and enjoying nature just steps away from home.

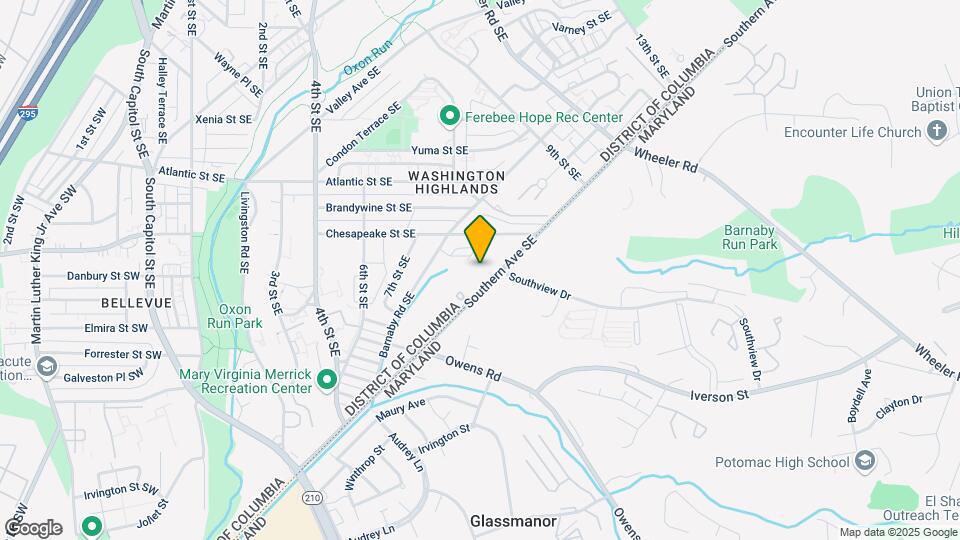
The Village at Chesapeake is located in the Congress Heights Neighborhood and 20032 Zip code of Washington, DC. This community is professionally managed by Vesta Corporation
Unique Features and Amenities
- Carpet/Vinyl Flooring
- Central Air/Heating
- Fully Equipped Kitchen
- Green Spaces
- Learning Center
- Off Street Parking
- Online Resident Portal
- Oversized Windows
- Patrol Officers
- Spacious Closets
Property Contact Info

- Listed by:
- Agency:
- Vendor Logo:
- Website:
- View Property Website
- Call Us:
- (240) 312-3601
- Disclaimer:
Office Hours
| Monday | 9:00 am–5:00 pm |
| Tuesday | 9:00 am–5:00 pm |
| Wednesday | 9:00 am–5:00 pm |
| Thursday | 9:00 am–5:00 pm |
| Friday | 9:00 am–5:00 pm |
| Saturday | Closed |
| Sunday | Closed |
Floorplan Pricing and Availability
The Village at Chesapeake offers 2 to 3 Bedroom apartments starting from $1,450 and having 690–990 sq ft. Here is the current pricing and availability:
New! Interactive Property Map
2 Bedrooms
Gold
$1,450
2 Beds, 1 Bath, 690 sq ftAvailable NowModel Gallery
Floorplans
Availability Details
Price Availability Date Unit Sq Ft View Details $1,450 Available Now 845-201 690 $1,450 Available Now 845-401 690 $1,450 Available Now 860-404 690 Model Amenities and Features
Features
- High Speed Internet Access
- Smoke Free
- Tub/Shower
Kitchen
- Range
Living Space
- Carpet
- Dining Room
- Vinyl Flooring
- Walk-In Closets
- Window Coverings
Model Rent and Fees
Model Price
- $1,450
Unit 845-201 Amenities and Features
Features
- High Speed Internet Access
- Smoke Free
- Tub/Shower
Kitchen
- Range
Living Space
- Carpet
- Dining Room
- Vinyl Flooring
- Walk-In Closets
- Window Coverings
Unit 845-201 Rent and Fees
Unit Price
- $1,450
Model Rent and Fees
Price
- $1,450
Unit 845-401 Amenities and Features
Features
- High Speed Internet Access
- Smoke Free
- Tub/Shower
Kitchen
- Range
Living Space
- Carpet
- Dining Room
- Vinyl Flooring
- Walk-In Closets
- Window Coverings
Unit 845-401 Rent and Fees
Unit Price
- $1,450
Model Rent and Fees
Price
- $1,450
Unit 860-404 Amenities and Features
Features
- High Speed Internet Access
- Smoke Free
- Tub/Shower
Kitchen
- Range
Living Space
- Carpet
- Dining Room
- Vinyl Flooring
- Walk-In Closets
- Window Coverings
Unit 860-404 Rent and Fees
Unit Price
- $1,450
Model Rent and Fees
Price
- $1,450
Apartment Model: GoldFrom $1,4502 Bedroom, 1 Bath, 690 sq ftAvailable Now![]()
Gold - Floorplan Apartment Unit: 845-201Apartment Model: Gold$1,4502 Bedroom, 1 Bath, 690 sq ftAvailable NowApartment Unit: 845-401Apartment Model: Gold$1,4502 Bedroom, 1 Bath, 690 sq ftAvailable NowApartment Unit: 860-404Apartment Model: Gold$1,4502 Bedroom, 1 Bath, 690 sq ftAvailable NowEmerald
From $1,450
2 Beds, 1 Bath, 990 sq ftAvailable NowModel Gallery
Floorplans
Availability Details
Price Availability Date Unit Sq Ft View Details $1,450 Available Now 820-101 990 $1,450 Available Now 816-201 990 $1,450 Available Now 820-1 990 Model Amenities and Features
Features
- Air Conditioning
- Cable Ready
- Heating
- Tub/Shower
Kitchen
- Kitchen
- Range
Model Rent and Fees
Model Price Range
- $1,450 - $1,575
Current Available Pricing
- $1,450
Unit 820-101 Rent and Fees
Unit Price
- $1,450
Model Rent and Fees
Model Price Range
- $1,450 - $1,575
Unit 816-201 Rent and Fees
Unit Price
- $1,450
Model Rent and Fees
Model Price Range
- $1,450 - $1,575
Unit 820-1 Rent and Fees
Unit Price
- $1,450
Model Rent and Fees
Model Price Range
- $1,450 - $1,575
Apartment Model: EmeraldFrom $1,4502 Bedroom, 1 Bath, 990 sq ftAvailable Now![]()
Emerald - Floorplan Apartment Unit: 820-101Apartment Model: Emerald$1,4502 Bedroom, 1 Bath, 990 sq ftAvailable NowApartment Unit: 816-201Apartment Model: Emerald$1,4502 Bedroom, 1 Bath, 990 sq ftAvailable NowApartment Unit: 820-1Apartment Model: Emerald$1,4502 Bedroom, 1 Bath, 990 sq ftAvailable Now3 Bedrooms
Platinum
$1,600
3 Beds, 1.5 Baths, 900 sq ftAvailable NowModel Gallery
Floorplans
Availability Details
Price Availability Date Unit Sq Ft View Details $1,600 Available Now 875-203 900 $1,600 Available Now 865-403 900 $1,600 Available Now 860-203 900 Model Amenities and Features
Features
- Air Conditioning
- Cable Ready
- Heating
- Tub/Shower
Kitchen
- Kitchen
- Range
Living Space
- Carpet
- Dining Room
- Vinyl Flooring
- Walk-In Closets
- Window Coverings
Model Rent and Fees
Model Price
- $1,600
Unit 875-203 Amenities and Features
Features
- Air Conditioning
- Cable Ready
- Heating
- Tub/Shower
Kitchen
- Kitchen
- Range
Living Space
- Carpet
- Dining Room
- Vinyl Flooring
- Walk-In Closets
- Window Coverings
Unit 875-203 Rent and Fees
Unit Price
- $1,600
Model Rent and Fees
Price
- $1,600
Unit 865-403 Amenities and Features
Features
- Air Conditioning
- Cable Ready
- Heating
- Tub/Shower
Kitchen
- Kitchen
- Range
Living Space
- Carpet
- Dining Room
- Vinyl Flooring
- Walk-In Closets
- Window Coverings
Unit 865-403 Rent and Fees
Unit Price
- $1,600
Model Rent and Fees
Price
- $1,600
Unit 860-203 Amenities and Features
Features
- Air Conditioning
- Cable Ready
- Heating
- Tub/Shower
Kitchen
- Kitchen
- Range
Living Space
- Carpet
- Dining Room
- Vinyl Flooring
- Walk-In Closets
- Window Coverings
Unit 860-203 Rent and Fees
Unit Price
- $1,600
Model Rent and Fees
Price
- $1,600
Apartment Model: PlatinumFrom $1,6003 Bedroom, 1.5 Bath, 900 sq ftAvailable Now![]()
Platinum - Floorplan Apartment Unit: 875-203Apartment Model: Platinum$1,6003 Bedroom, 1.5 Bath, 900 sq ftAvailable NowApartment Unit: 865-403Apartment Model: Platinum$1,6003 Bedroom, 1.5 Bath, 900 sq ftAvailable NowApartment Unit: 860-203Apartment Model: Platinum$1,6003 Bedroom, 1.5 Bath, 900 sq ftAvailable Now
Schedule a Tour
3D Tours
Property Information
- 180 Units
- 4 Stories
- Built in 1965
Income Restrictions At The Village at Chesapeake
Income restrictions apply to some or all residents. Contact the community for more information.
| # Persons | 60% Income Limit |
|---|---|
| 1 | $69,780 |
| 2 | $79,740 |
| 3 | $89,700 |
| 4 | $99,660 |
| 5 | $107,640 |
| 6 | $115,620 |
To qualify, you must be equal to or below those in the chart, based on the number of persons living in the dwelling.
Fees and Policies
The fees listed below are community-provided and may exclude utilities or add-ons. All payments are made directly to the property and are non-refundable unless otherwise specified.
Required Fees
One-Time Basics
- Due at Move-In
- Application FeeiCharged per unit.$50.00
- Holding DepositiCharged per unit.$100.00
Other Fees and Policies
Pet Policy and Fees
No Pets Allowed
Parking Info and Fees
- Surface Lot
Property Fee Disclaimer: Based on community-supplied data and independent market research. Subject to change without notice. May exclude fees for mandatory or optional services and usage-based utilities.
Features and Amenities
Unique Amenities
- Carpet/Vinyl Flooring
- Central Air/Heating
- Fully Equipped Kitchen
- Green Spaces
- Learning Center
- Off Street Parking
- Online Resident Portal
- Oversized Windows
- Patrol Officers
- Spacious Closets
On-Site Services
- Public Transportation
- Property Manager On Site
- Maintenance On Site
- Laundry Facilities
Recreation and Fitness
- Playground
Interior Features
- Heating
- Tub/Shower
- Cable Ready
- Air Conditioning
Kitchen Amenities
- Range
- Kitchen
Living Area Features
- Walk In Closets
- Window Coverings
- Dining Room
- Office
- Carpet
- Vinyl Flooring
Pet Policy
- No Pets Allowed

Map
- Shopping
- Colleges
- Grocery
- Medical
- Parks
- Transportation

Map
Frequently Asked Questions about The Village at Chesapeake
Where is The Village at Chesapeake located?
The Village at Chesapeake is located at 820 Southern Ave SE near the Congress Heights area of Washington, DC
What is the current rent range at The Village at Chesapeake?
2 Bedroom to 3 Bedroom Apartments at The Village at Chesapeake currently range from $1,450 to $1,600
When is the leasing office open?
- The office Hours for The Village at Chesapeake are
- Monday 9:00 am–5:00 pm
- Tuesday 9:00 am–5:00 pm
- Wednesday 9:00 am–5:00 pm
- Thursday 9:00 am–5:00 pm
- Friday 9:00 am–5:00 pm
- Saturday Closed
- Sunday Closed
Are pets allowed?
Call us today to find out our pet policy and if we allow pets
Are there any rent specials?
The current rent special at The Village at Chesapeake is: SPECIAL EXTENDED THROUGH JULY 31! Move In for Just $1,000 No Rent Due Until September 1! Your $1,000 covers your application fee, security deposit, and rent through August 31. Sign your lease by July 31 to qualify. Join Us for our Open House! July 8, 11, 18 & 22 | 10:00 AM – 2:00 PM Stop by for a tour; walk-ins are welcome, and no appointment is necessary during Open House hours. Restrictions apply. See the leasing office for details..
Renters Reviews and Ratings
I love it here
Review for staff
Property Manager Responded
Great workers
Property Manager Responded
Great Staff
Property Manager Responded
Rodent infested
Property Manager Responded
Nice place
Property Manager Responded
Nearby Schools
Hendley Elementary School
Hart Middle School
About GreatSchools Data on ApartmentHomeLiving.com.
Points of Interest
Time and distance from The Village at Chesapeake.
Arts Museums and Landmarks
Big Box and Retail
Petsmart
Autozone
Walgreens
Colleges and Universities
Georgetown Law - Georgetown University Law Center
Georgetown - Georgetown University Law Center
Georgetown Law - Georgetown School of Continuing Studies
Groceries
Lidl
Giant Food
Harris Teeter
Hospitals
United Medical Center
St. Elizabeth's Hospital
George Washington University Hospital
Military Bases
Bolling Air Force Base
Naval Research Laboratory
Anacostia Naval Station
Parks and Recreation
The Village at Chesapeake has 5 parks within 6.4 miles, including East Potomac Golf Course, East Potomac Park, National Mall, U.S. National Arboretum, and Chesapeake and Ohio Canal.
Restaurants and Dining
Shopping Centers
The Village at Chesapeake has 5 shopping centers within 1.4 miles.
Transit Stations
Nearby Neighborhoods
Rental Price Ranges in the Area
| Bedroom | Average Rent | Cheapest Rent | Highest Rent |
|---|---|---|---|
| Washington Studio Apartments | $1,993 | $741 | $10,000+ |
| Washington 1 Bedroom Apartments | $2,446 | $769 | $10,000+ |
| Washington 2 Bedroom Apartments | $3,113 | $850 | $10,000+ |
| Washington 3 Bedroom Apartments | $3,551 | $900 | $10,000+ |
| Washington 4 Bedroom Apartments | $2,445 | $600 | $10,000+ |
| Washington 5 Bedroom Apartments | $2,151 | $956 | $6,945 |
| Washington 6 Bedroom Apartments | $2,469 | $1,220 | $8,100 |
Browse Top Apartments in Washington
By Price
By Community Type
- Washington Apartments for Rent by Owner
- Washington Apartments with Rent Specials
- Washington Top Rated Apartments
- Washington Corporate Apartments
- Washington Furnished Apartments
- Washington Gated Apartments
- Washington Loft Apartments
- Washington Low Income Apartments
- Washington Military Apartments
- New Washington Apartments
- Washington Senior Apartments
- Washington Short-term Apartments
- Washington Student Apartments
- Washington Apartments with Utilities Included


Property Manager Responded