- 1–3 Bedrooms
- $1,578-$2,310 Pricing
- 643–1,000 Square Feet
Rent Specials
1 Month Free Rent - Immediate Move In~~Apply Today! 1 Month Free Rent Concession
About The Village at Elkridge
Welcome to The Village at Elkridge — Your Ideal Apartment Home in Elkridge, MD Discover comfortable at The Village at Elkridge, an apartment community located in Howard County and the 21075 ZIP Code. This area is served by Howard County Public Schools attendance zone. Everything is designed to make you feel at home. From thoughtfully designed apartment homes to amenities that elevate your everyday routine. Enjoy a variety of amenities, including a sparkling swimming pool, 24-hour fitness center, playground, dog park, and on-site tennis court—perfect for relaxing and staying active. Choose from spacious one, two, and three-bedroom apartment homes. Featuring: Scenic views and enhanced privacy Mix of plush carpeting and modern vinyl plank flooring Washer & Dryer in unit We’re also proudly pet-friendly, welcoming up to two pets per home (breed restrictions apply). Come see it for yourself. On-site tours are available. Schedule yours today and find your next apartment home at The Village at Elkridge.
The Village at Elkridge is located in the Elkridge Hanover Neighborhood and 21075 Zip code of Elkridge, MD. This community is professionally managed by Rolling Park Management
Property Contact Info

- Listed by:
- Agency:
- Vendor Logo:
- Website:
- View Property Website
- Call Us:
- (667) 274-0574
- Disclaimer:
Office Hours
| Monday | 8:30 am–5:30 pm |
| Tuesday | 8:30 am–5:30 pm |
| Wednesday | 8:30 am–5:30 pm |
| Thursday | 8:30 am–5:30 pm |
| Friday | 8:30 am–5:30 pm |
| Saturday | 9:00 am–5:00 pm |
| Sunday | 11:00 am–5:00 pm |
Floorplan Pricing and Availability
The Village at Elkridge offers 1 to 3 Bedroom apartments starting from $1,650 and having 643–1,000 sq ft. Here is the current pricing and availability:
New! Interactive Property Map
1 Bedroom
Show Unavailable FloorplansEssex 1BR/ 1Bath
From $1,650
1 Bed, 1 Bath, 643 sq ftAvailable Jul 27Model Gallery
Floorplans
Photos
3D Tours
Availability Details
Price Availability Date Unit Sq Ft Deposit From $1,650 July 27, 2026 Essex 1BR/ 1Bath 643 sq ft $500 Model Amenities and Features
Features
- Air Conditioning
- Cable Ready
- Smoke Free
- Washer/Dryer
Kitchen
- Dishwasher
- Disposal
- Freezer
- Oven
- Range
- Refrigerator
Living Space
- Carpet
- Vinyl Flooring
- Walk-In Closets
- Window Coverings
Model Rent and Fees
Model Price Range
- $1,650 - $2,050
Deposit
- $500 deposit
Apartment Model: Essex 1BR/ 1BathFrom $1,6501 Bedroom, 1 Bath, 643 sq ftAvailable July 27, 2026FloorplansPhotos3D Tours![]()
Essex 1BR/ 1Bath - Image 1 ![]()
Essex 1BR/ 1Bath - Image 2 ![]()
Essex 1BR/ 1Bath - Image 3 ![]()
Essex 1BR/ 1Bath - Image 4 ![]()
Essex 1BR/ 1Bath - Image 5 ![]()
Essex 1BR/ 1Bath - Image 6 ![]()
Essex 1BR/ 1Bath - Image 7 ![]()
Essex 1BR/ 1Bath - Image 8 ![]()
Essex 1BR/ 1Bath - Image 9 ![]()
Essex 1BR/ 1Bath - Image 10 ![]()
Essex 1BR/ 1Bath - Floorplan Essex 1BR/ 1Bath - 3D Tour Fairfax 1BR/Den 1Bath
1 Bed, 1 Bath, 734 sq ftModel Gallery
Floorplans
Photos
3D Tours
Availability Details
Price Availability Date Unit Sq Ft Deposit From $1,578 Call for Availability Fairfax 1BR/Den 1Bath 734 sq ft $500 Model Amenities and Features
Features
- Air Conditioning
- Cable Ready
- Smoke Free
- Washer/Dryer
Kitchen
- Dishwasher
- Disposal
- Freezer
- Range
- Refrigerator
Living Space
- Carpet
- Den
- Vinyl Flooring
- Walk-In Closets
- Window Coverings
Model Rent and Fees
Model Price Range
- $1,578 - $1,978
Deposit
- $500 deposit
Apartment Model: Fairfax 1BR/Den 1BathFrom $1,5781 Bedroom, 1 Bath, 734 sq ftUnavailableFloorplansPhotos3D Tours![]()
Fairfax 1BR/Den 1Bath - Image 1 ![]()
Fairfax 1BR/Den 1Bath - Image 2 ![]()
Fairfax 1BR/Den 1Bath - Image 3 ![]()
Fairfax 1BR/Den 1Bath - Image 4 ![]()
Fairfax 1BR/Den 1Bath - Image 5 ![]()
Fairfax 1BR/Den 1Bath - Image 6 ![]()
Fairfax 1BR/Den 1Bath - Image 7 ![]()
Fairfax 1BR/Den 1Bath - Image 8 ![]()
Fairfax 1BR/Den 1Bath - Image 9 ![]()
Fairfax 1BR/Den 1Bath - Image 10 ![]()
Fairfax 1BR/Den 1Bath - Floorplan 1 ![]()
Fairfax 1BR/Den 1Bath - Floorplan 2 ![]()
Fairfax 1BR/Den 1Bath - Floorplan 3 ![]()
Fairfax 1BR/Den 1Bath - Floorplan 4 Fairfax 1BR/Den 1Bath - 3D Tour 2 Bedrooms
Gunston 2BR/ 2Bath
From $1,907
2 Beds, 2 Baths, 841 sq ftAvailable NowModel Gallery
Floorplans
Photos
3D Tours
Availability Details
Price Availability Date Unit Sq Ft Deposit From $1,907 Available Now Gunston 2BR/ 2Bath 841 sq ft $500 Model Amenities and Features
Features
- Air Conditioning
- Cable Ready
- Smoke Free
- Washer/Dryer
Kitchen
- Dishwasher
- Disposal
- Freezer
- Range
- Refrigerator
Living Space
- Carpet
- Vinyl Flooring
- Walk-In Closets
- Window Coverings
Model Rent and Fees
Model Price Range
- $1,907 - $2,107
Deposit
- $500 deposit
Apartment Model: Gunston 2BR/ 2BathFrom $1,9072 Bedroom, 2 Bath, 841 sq ftAvailable NowFloorplansPhotos3D Tours![]()
Gunston 2BR/ 2Bath - Image 1 ![]()
Gunston 2BR/ 2Bath - Image 2 ![]()
Gunston 2BR/ 2Bath - Image 3 ![]()
Gunston 2BR/ 2Bath - Image 4 ![]()
Gunston 2BR/ 2Bath - Image 5 ![]()
Gunston 2BR/ 2Bath - Image 6 ![]()
Gunston 2BR/ 2Bath - Image 7 ![]()
Gunston 2BR/ 2Bath - Image 8 ![]()
Gunston 2BR/ 2Bath - Image 9 ![]()
Gunston 2BR/ 2Bath - Image 10 ![]()
Gunston 2BR/ 2Bath - Floorplan Gunston 2BR/ 2Bath - 3D Tour Ivy 2BR/ Den 2Bath
From $1,826
2 Beds, 2 Baths, 932 sq ftAvailable Jul 31Model Gallery
Floorplans
Photos
Availability Details
Price Availability Date Unit Sq Ft Deposit From $1,826 July 31, 2026 Ivy 2BR/ Den 2Bath 932 sq ft $500 Model Amenities and Features
Features
- Air Conditioning
- Cable Ready
- Smoke Free
- Washer/Dryer
Kitchen
- Dishwasher
- Disposal
- Freezer
- Range
- Refrigerator
Living Space
- Carpet
- Vinyl Flooring
- Walk-In Closets
- Window Coverings
Model Rent and Fees
Model Price Range
- $1,826 - $2,226
Deposit
- $500 deposit
Apartment Model: Ivy 2BR/ Den 2BathFrom $1,8262 Bedroom, 2 Bath, 932 sq ftAvailable July 31, 2026FloorplansPhotos![]()
Ivy 2BR/ Den 2Bath - Image 1 ![]()
Ivy 2BR/ Den 2Bath - Image 2 ![]()
Ivy 2BR/ Den 2Bath - Image 3 ![]()
Ivy 2BR/ Den 2Bath - Image 4 ![]()
Ivy 2BR/ Den 2Bath - Image 5 ![]()
Ivy 2BR/ Den 2Bath - Image 6 ![]()
Ivy 2BR/ Den 2Bath - Image 7 ![]()
Ivy 2BR/ Den 2Bath - Image 8 ![]()
Ivy 2BR/ Den 2Bath - Image 9 ![]()
Ivy 2BR/ Den 2Bath - Image 10 ![]()
Ivy 2BR/ Den 2Bath - Floorplan 1 ![]()
Ivy 2BR/ Den 2Bath - Floorplan 2 ![]()
Ivy 2BR/ Den 2Bath - Floorplan 3 ![]()
Ivy 2BR/ Den 2Bath - Floorplan 4 ![]()
Ivy 2BR/ Den 2Bath - Floorplan 5 ![]()
Ivy 2BR/ Den 2Bath - Floorplan 6 ![]()
Ivy 2BR/ Den 2Bath - Floorplan 7 ![]()
Ivy 2BR/ Den 2Bath - Floorplan 8 ![]()
Ivy 2BR/ Den 2Bath - Floorplan 9 3 Bedrooms
Hampton 3BR/ 2Bath
From $2,110
3 Beds, 2 Baths, 1000 sq ftAvailable NowModel Gallery
Floorplans
Photos
3D Tours
Availability Details
Price Availability Date Unit Sq Ft Deposit From $2,110 Available Now Hampton 3BR/ 2Bath 1000 sq ft $500 Model Amenities and Features
Features
- Air Conditioning
- Cable Ready
- Smoke Free
- Washer/Dryer
Kitchen
- Dishwasher
- Disposal
- Freezer
- Range
- Refrigerator
Living Space
- Carpet
- Vinyl Flooring
- Walk-In Closets
- Window Coverings
Model Rent and Fees
Model Price Range
- $2,110 - $2,310
Deposit
- $500 deposit
Apartment Model: Hampton 3BR/ 2BathFrom $2,1103 Bedroom, 2 Bath, 1000 sq ftAvailable NowFloorplansPhotos3D Tours![]()
Hampton 3BR/ 2Bath - Image 1 ![]()
Hampton 3BR/ 2Bath - Image 2 ![]()
Hampton 3BR/ 2Bath - Image 3 ![]()
Hampton 3BR/ 2Bath - Image 4 ![]()
Hampton 3BR/ 2Bath - Image 5 ![]()
Hampton 3BR/ 2Bath - Image 6 ![]()
Hampton 3BR/ 2Bath - Image 7 ![]()
Hampton 3BR/ 2Bath - Image 8 ![]()
Hampton 3BR/ 2Bath - Image 9 ![]()
Hampton 3BR/ 2Bath - Image 10 ![]()
Hampton 3BR/ 2Bath - Floorplan Hampton 3BR/ 2Bath - 3D Tour
Schedule a Tour
3D Tours
Property Information
- 312 Units
- 3 Stories
- Built in 1989
Lease Terms
- 12 mo
Fees and Policies
The fees listed below are community-provided and may exclude utilities or add-ons. All payments are made directly to the property and are non-refundable unless otherwise specified.
Required Fees
One-Time Basics
- Due at Application
- Application Fee Per ApplicantiCharged Per Applicant.$35.00
Other Fees and Policies
Parking Fees
- Surface Lot
- Parking FeeiCharged Per Vehicle.$0.00/mo
Pet Policy and Fees
Cats
AllowedDogs
AllowedProperty Fee Disclaimer: Based on community-supplied data and independent market research. Subject to change without notice. May exclude fees for mandatory or optional services and usage-based utilities.
Features and Amenities
Unique Amenities
- Dog Park
- On-site Tennis Court
- Playground
- Swimming Pool
On-Site Services
- Maintenance On Site
Community Features
- Breakfast/Coffee Concierge
- Business Center
- Clubhouse
Outdoor Features
- Grill
Recreation and Fitness
- Fitness Center
- Tennis Court
- Playground
- Pool
Interior Features
- Cable Ready
- Washer/Dryer
- Air Conditioning
- Smoke Free
Kitchen Amenities
- Oven
- Range
- Refrigerator
- Dishwasher
- Disposal
- Freezer
- Stainless Steel Appliances
- Kitchen
Living Area Features
- Walk In Closets
- Vinyl Flooring
- Carpet
- Den
- Window Coverings
- Office

Map
- Shopping
- Colleges
- Grocery
- Medical
- Parks
- Transportation

Map
Frequently Asked Questions about The Village at Elkridge
Where is The Village at Elkridge located?
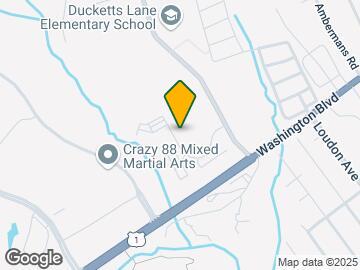
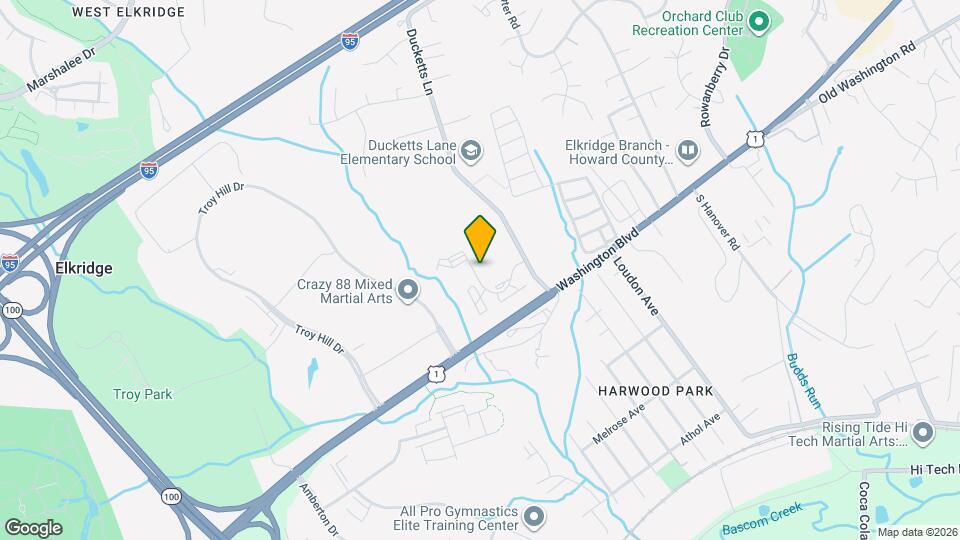
The Village at Elkridge is located at 7100 Ducketts Ln near the Elkridge Hanover area of Elkridge, MD
What is the current rent range at The Village at Elkridge?
1 Bedroom to 3 Bedroom Apartments at The Village at Elkridge currently range from $1,650 to $2,310
When is the leasing office open?
- The office Hours for The Village at Elkridge are
- Monday 8:30 am–5:30 pm
- Tuesday 8:30 am–5:30 pm
- Wednesday 8:30 am–5:30 pm
- Thursday 8:30 am–5:30 pm
- Friday 8:30 am–5:30 pm
- Saturday 9:00 am–5:00 pm
- Sunday 11:00 am–5:00 pm
Are pets allowed?
Call us today to find out our pet policy and if we allow pets
Are there any rent specials?
The current rent special at The Village at Elkridge is: 1 Month Free Rent - Immediate Move In~~Apply Today! 1 Month Free Rent Concession.
Renters Reviews and Ratings
AAA+++
Do not move here. MICE Infestation and
This property is great
HORRIBLE!
Do not recommend!
Mice and Roaches
Love it!
Wanted to like this place. Bugs, THIN walls, etc.
Mouse Problem, Old Apartments and Appliances, Poor Management
Lovely Community Awesome Management
Military Beware...all be wary
Renter appreciation
Nearby Schools
Thomas Viaduct Middle School
Ducketts Lane
About GreatSchools Data on ApartmentHomeLiving.com.
Points of Interest
Time and distance from The Village at Elkridge.
Arts Museums and Landmarks
Big Box and Retail
Costco
Lowe's
Tjmaxx
Colleges and Universities
The Community College of Baltimore County - CCBC Cantonsville
Groceries
Food Lion
Whole Foods
Aldi
Hospitals
Military Bases
Fort George Meade
Parks and Recreation
Howard Peter Rawlings Conservatory and Botanical Gardens
The Village at Elkridge has 3 parks within 10.1 miles, including Federal Hill Park, Howard Peter Rawlings Conservatory and Botanical Gardens, and Maryland Zoo in Baltimore.
Restaurants and Dining
Shopping Centers
The Village at Elkridge has 5 shopping centers within 1.6 miles.
Transit Stations
Dorsey-Camden Line
St Denis-Camden Line
BWI Airport-Penn Line
Nearby Neighborhoods
Rental Price Ranges in the Area
| Bedroom | Average Rent | Cheapest Rent | Highest Rent |
|---|---|---|---|
| Elkridge Studio Apartments | $1,999 | $1,710 | $2,780 |
| Elkridge 1 Bedroom Apartments | $2,054 | $1,425 | $3,412 |
| Elkridge 2 Bedroom Apartments | $2,506 | $1,641 | $4,498 |
| Elkridge 3 Bedroom Apartments | $3,048 | $1,959 | $4,080 |
Browse Top Apartments in Elkridge
By Community Type
- Elkridge Apartments with Rent Specials
- Elkridge Top Rated Apartments
- Elkridge Corporate Apartments
- Elkridge Furnished Apartments
- Elkridge Gated Apartments
- Elkridge Loft Apartments
- New Elkridge Apartments
- Elkridge Senior Apartments
- Elkridge Short-term Apartments
- Elkridge Student Apartments
- Elkridge Apartments with Utilities Included


Property Manager Responded