

- Active Adult
- 2–3 Bedrooms
- $2,145-$4,068 Pricing
- 1,293–1,564 Square Feet
About The Village at Hinckley Oaks
The Village at Hinckley Oaks is a premier built to rent neighborhood in scenic Hinckley, Ohio featuring single-story villas with private attached garages and townhomes with attached garages, all in a neighborhood-like environment. Nobody above or below you! Designed for active adults 55+ seeking a maintenance-free lifestyle, our neighborhood blends modern comfort with social living. Residents enjoy thoughtfully designed homes, engaging spaces, and opportunities to connect with neighbors in a vibrant yet peaceful environment.
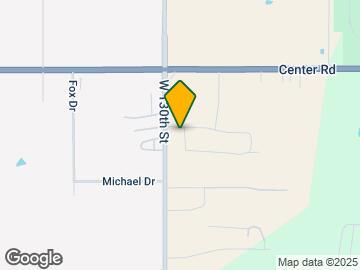
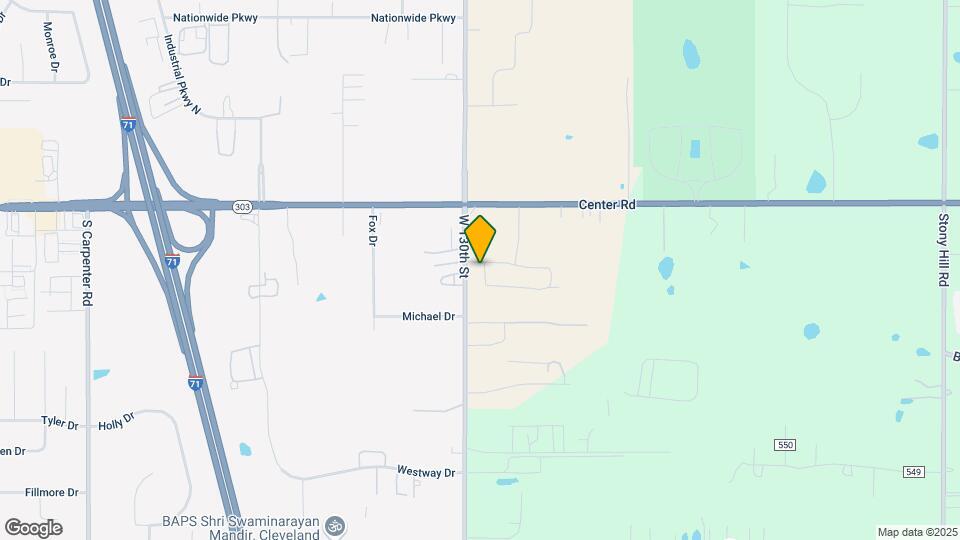
The Village at Hinckley Oaks is located in the Brunswick Neighborhood and 44233 Zip code of Hinckley, OH. This community is professionally managed by BTR Haus Communities
Unique Features and Amenities
- 247 Maintenance
- Angles Soaking Tub
- Attached One and Two Car Garage
- Ceiling Fans in Bedrooms & Living Room
- Central Heating and Air Conditioning
- Custom Closet Shelving
- Custom Shower with Glass Doors
- Double Vanity in Master Bath
- Energy Star Rates
- Fire-pit
- Golf Simulator
- Kitchen Island with Breakfast Bar
- Luxury Plank Flooring
- Neighborhood Feel
- Outdoor Courtyard
- Personal Patio
- Pet Friendly
- Pickle Ball Court
- Private Keyless Entry
- Quartz Countertops with Subway Tile Backsplash
- Regular Social Events
- Single Story Living
- Smart Thermostat
- Smoke Free Community
- Snow Removal
- Soft Close Cabinets
- Walk-in Pantry
- Washer and Dryer Hookups
Property Contact Info
- Listed by:
- Agency:
- Vendor Logo:
- Website:
- View Property Website
- Call Us:
- (234) 803-8619
- Disclaimer:
Office Hours
| Monday | 9:00 am–5:00 pm |
| Tuesday | 9:00 am–5:00 pm |
| Wednesday | 9:00 am–5:00 pm |
| Thursday | 9:00 am–5:00 pm |
| Friday | 9:00 am–5:00 pm |
| Saturday | 10:00 am–4:00 pm |
| Sunday | Closed |
Floorplan Pricing and Availability
The Village at Hinckley Oaks offers 2 to 3 Bedroom apartments starting from $2,145 and having 1,293–1,564 sq ft. Here is the current pricing and availability:
New! Interactive Property Map
2 Bedrooms
Show Unavailable FloorplansCanterbury
From $2,498
2 Beds, 2 Baths, 1293 sq ftAvailable NowModel Gallery
Floorplans
Photos
Availability Details
Price Availability Date Unit Sq Ft View Details $2,548 Available Now 2723_O 1294 $2,498 Available Now 2695_O 1294 $2,498 Available Now 2729_O 1294 Model Amenities and Features
Features
- Air Conditioning
- Cable Ready
- Ceiling Fans
- Double Vanities
- Heating
- High Speed Internet Access
- Smoke Free
- Tub/Shower
- Washer/Dryer
- Washer/Dryer Hookup
- Wi-Fi
Kitchen
- Dishwasher
- Disposal
- Ice Maker
- Island Kitchen
- Kitchen
- Pantry
- Quartz Countertops
- Refrigerator
Model Rent and Fees
Model Price Range
- $2,498 - $3,919
Current Available Pricing
- $2,498 - $2,548
Unit 2723_O Rent and Fees
Unit Price
- $2,548
View Details and Rent EstimateUnit Description
RentReady=false
Model Rent and Fees
Model Price Range
- $2,498 - $3,919
Unit 2695_O Rent and Fees
Unit Price
- $2,498
View Details and Rent EstimateModel Rent and Fees
Model Price Range
- $2,498 - $3,919
Unit 2729_O Rent and Fees
Unit Price
- $2,498
View Details and Rent EstimateModel Rent and Fees
Model Price Range
- $2,498 - $3,919
Apartment Model: CanterburyFrom $2,4982 Bedroom, 2 Bath, 1293 sq ftAvailable NowFloorplansPhotos![]()
Canterbury - Image 1 ![]()
Canterbury - Image 2 ![]()
Canterbury - Floorplan Apartment Unit: 2723_OApartment Model: Canterbury$2,5482 Bedroom, 2 Bath, 1294 sq ftAvailable NowApartment Unit: 2695_OApartment Model: Canterbury$2,4982 Bedroom, 2 Bath, 1294 sq ftAvailable NowApartment Unit: 2729_OApartment Model: Canterbury$2,4982 Bedroom, 2 Bath, 1294 sq ftAvailable NowWindsor
From $2,643
2 Beds, 2 Baths, 1322 sq ftAvailable Aug 14Model Gallery
Floorplans
Availability Details
Price Availability Date Unit Sq Ft View Details $2,693 August 14, 2026 2721_B 1322 $2,643 September 27, 2026 2716_B 1322 $2,643 October 22, 2026 2700_O 1322 Model Amenities and Features
Features
- Air Conditioning
- Cable Ready
- Ceiling Fans
- Double Vanities
- Heating
- High Speed Internet Access
- Smoke Free
- Tub/Shower
- Washer/Dryer
- Washer/Dryer Hookup
- Wi-Fi
Kitchen
- Dishwasher
- Disposal
- Ice Maker
- Island Kitchen
- Kitchen
- Pantry
- Quartz Countertops
- Refrigerator
Model Rent and Fees
Model Price Range
- $2,643 - $4,068
Current Available Pricing
- $2,643 - $2,693
Unit 2721_B Rent and Fees
Unit Price
- $2,693
View Details and Rent EstimateModel Rent and Fees
Model Price Range
- $2,643 - $4,068
Unit 2716_B Rent and Fees
Unit Price
- $2,643
View Details and Rent EstimateModel Rent and Fees
Model Price Range
- $2,643 - $4,068
Unit 2700_O Rent and Fees
Unit Price
- $2,643
View Details and Rent EstimateModel Rent and Fees
Model Price Range
- $2,643 - $4,068
Apartment Model: WindsorFrom $2,6432 Bedroom, 2 Bath, 1322 sq ftAvailable August 14, 2026![]()
Windsor - Floorplan Apartment Unit: 2721_BApartment Model: Windsor$2,6932 Bedroom, 2 Bath, 1322 sq ftAvailable August 14, 2026Apartment Unit: 2716_BApartment Model: Windsor$2,6432 Bedroom, 2 Bath, 1322 sq ftAvailable September 27, 2026Apartment Unit: 2700_OApartment Model: Windsor$2,6432 Bedroom, 2 Bath, 1322 sq ftAvailable October 22, 2026Havana
From $2,145
2 Beds, 2.5 Baths, 1508 sq ftAvailable Sep 23Cheapest 2 BedroomThis is the cheapest 2 Bedroom at this PropertyModel Gallery
Floorplans
Photos
Availability Details
Price Availability Date Unit Sq Ft $2,145 September 23, 2026 2690_O 1564 Model Amenities and Features
Features
- Air Conditioning
- Cable Ready
- Ceiling Fans
- Double Vanities
- Heating
- High Speed Internet Access
- Smoke Free
- Tub/Shower
- Washer/Dryer
- Washer/Dryer Hookup
- Wi-Fi
Kitchen
- Dishwasher
- Disposal
- Ice Maker
- Island Kitchen
- Kitchen
- Pantry
- Quartz Countertops
- Refrigerator
Unit 2690_O Rent and Fees
Unit Price
- $2,145
View Details and Rent EstimateModel Rent and Fees
Model Price Range
- $2,145 - $3,301
Apartment Model: HavanaFrom $2,1452 Bedroom, 2.5 Bath, 1508 sq ftAvailable September 23, 2026FloorplansPhotos![]()
Havana - Image 1 ![]()
Havana - Image 2 ![]()
Havana - Floorplan Apartment Unit: 2690_OApartment Model: Havana$2,1452 Bedroom, 2.5 Bath, 1564 sq ftAvailable September 23, 2026Mendoza
2 Beds, 2 Baths, 1366 sq ftModel Gallery
Floorplans
Availability Details
Availability Date Unit Sq Ft Call for Availability Mendoza 1366 sq ft Model Amenities and Features
Features
- Air Conditioning
- Cable Ready
- Ceiling Fans
- Double Vanities
- Heating
- High Speed Internet Access
- Smoke Free
- Tub/Shower
- Washer/Dryer
- Washer/Dryer Hookup
- Wi-Fi
Kitchen
- Dishwasher
- Disposal
- Ice Maker
- Island Kitchen
- Kitchen
- Pantry
- Quartz Countertops
- Refrigerator
Apartment Model: MendozaCall For Rates2 Bedroom, 2 Bath, 1366 sq ftUnavailable![]()
Mendoza - Floorplan Venice
2 Beds, 2 Baths, 1366 sq ftModel Gallery
Floorplans
Availability Details
Availability Date Unit Sq Ft Call for Availability Venice 1366 sq ft Model Amenities and Features
Features
- Air Conditioning
- Cable Ready
- Ceiling Fans
- Double Vanities
- Heating
- High Speed Internet Access
- Smoke Free
- Tub/Shower
- Washer/Dryer
- Washer/Dryer Hookup
- Wi-Fi
Kitchen
- Dishwasher
- Disposal
- Ice Maker
- Island Kitchen
- Kitchen
- Pantry
- Quartz Countertops
- Refrigerator
Apartment Model: VeniceCall For Rates2 Bedroom, 2 Bath, 1366 sq ftUnavailable![]()
Venice - Floorplan Grenada
2 Beds, 2 Baths, 1374 sq ftModel Gallery
Floorplans
Availability Details
Availability Date Unit Sq Ft Call for Availability Grenada 1374 sq ft Model Amenities and Features
Features
- Air Conditioning
- Cable Ready
- Ceiling Fans
- Double Vanities
- Heating
- High Speed Internet Access
- Smoke Free
- Tub/Shower
- Washer/Dryer
- Washer/Dryer Hookup
- Wi-Fi
Kitchen
- Dishwasher
- Disposal
- Ice Maker
- Island Kitchen
- Kitchen
- Pantry
- Quartz Countertops
- Refrigerator
Apartment Model: GrenadaCall For Rates2 Bedroom, 2 Bath, 1374 sq ftUnavailable![]()
Grenada - Floorplan Sanibel
2 Beds, 2 Baths, 1374 sq ftModel Gallery
Floorplans
Photos
Availability Details
Availability Date Unit Sq Ft Call for Availability Sanibel 1374 sq ft Model Amenities and Features
Features
- Air Conditioning
- Cable Ready
- Ceiling Fans
- Double Vanities
- Heating
- High Speed Internet Access
- Smoke Free
- Tub/Shower
- Washer/Dryer
- Washer/Dryer Hookup
- Wi-Fi
Kitchen
- Dishwasher
- Disposal
- Ice Maker
- Island Kitchen
- Kitchen
- Pantry
- Quartz Countertops
- Refrigerator
Apartment Model: SanibelCall For Rates2 Bedroom, 2 Bath, 1374 sq ftUnavailableFloorplansPhotos![]()
Sanibel - Image 1 ![]()
Sanibel - Image 2 ![]()
Sanibel - Image 3 ![]()
Sanibel - Image 4 ![]()
Sanibel - Image 5 ![]()
Sanibel - Image 6 ![]()
Sanibel - Image 7 ![]()
Sanibel - Image 8 ![]()
Sanibel - Image 9 ![]()
Sanibel - Image 10 ![]()
Sanibel - Floorplan Windsor XL
2 Beds, 2 Baths, 1463 sq ftModel Gallery
Floorplans
Availability Details
Availability Date Unit Sq Ft Call for Availability Windsor XL 1463 sq ft Model Amenities and Features
Features
- Air Conditioning
- Cable Ready
- Ceiling Fans
- Double Vanities
- Heating
- High Speed Internet Access
- Smoke Free
- Tub/Shower
- Washer/Dryer
- Washer/Dryer Hookup
- Wi-Fi
Kitchen
- Dishwasher
- Disposal
- Ice Maker
- Island Kitchen
- Kitchen
- Pantry
- Quartz Countertops
- Refrigerator
Apartment Model: Windsor XLCall For Rates2 Bedroom, 2 Bath, 1463 sq ftUnavailable![]()
Windsor XL - Floorplan 3 Bedrooms
Belize
3 Beds, 2.5 Baths, 1508 sq ftModel Gallery
Floorplans
Availability Details
Availability Date Unit Sq Ft Call for Availability Belize 1508 sq ft Model Amenities and Features
Features
- Air Conditioning
- Cable Ready
- Ceiling Fans
- Double Vanities
- Heating
- High Speed Internet Access
- Smoke Free
- Tub/Shower
- Washer/Dryer
- Washer/Dryer Hookup
- Wi-Fi
Kitchen
- Dishwasher
- Disposal
- Ice Maker
- Island Kitchen
- Kitchen
- Pantry
- Quartz Countertops
- Refrigerator
Apartment Model: BelizeCall For Rates3 Bedroom, 2.5 Bath, 1508 sq ftUnavailable![]()
Belize - Floorplan
Schedule a Tour
3D Tours
Property Information
- 117 Units
- 1 Story
- Built in 2022
Fees and Policies
The fees listed below are community-provided and may exclude utilities or add-ons. All payments are made directly to the property and are non-refundable unless otherwise specified. Use the Cost Calculator to determine costs based on your needs.
Required Fees
One-Time Basics
- Due at Application
- Application Fee Per ApplicantiCharged per applicant.$75.00
- Due at Move-In
- Administrative FeeiCharged per unit.$250.00
Pet Policy and Fees
Pet Policies are Negotiable
Cats
None
Comments: 3 pets per apartment, no weight restriction. *Breed list applies
Dogs
None
Comments: 3 pets per apartment, no weight restriction. *Breed list applies
Parking Info and Fees
- Other
Property Fee Disclaimer: Based on community-supplied data and independent market research. Subject to change without notice. May exclude fees for mandatory or optional services and usage-based utilities.
Features and Amenities
On-Site Services
- Maintenance On Site
- Property Manager On Site
- Trash Pickup Curbside
Community Features
- Clubhouse
Outdoor Features
- Grill
- Courtyard
- Patio
Recreation and Fitness
- Fitness Center
- Pickleball Court
- Walking/Biking Trails
Interior Features
- Double Vanities
- Ceiling Fans
- High Speed Internet Access
- Tub/Shower
- Heating
- Cable Ready
- Washer/Dryer Hookup
- Washer/Dryer
- Air Conditioning
- Wi Fi
- Smoke Free
Kitchen Amenities
- Quartz Countertops
- Ice Maker
- Kitchen
- Dishwasher
- Island Kitchen
- Pantry
- Disposal
- Refrigerator

Map
- Shopping
- Colleges
- Grocery
- Medical

Map
Getting Around
20 / 100 Somewhat walkable
30 / 100 Somewhat Bikeable
100 / 100 Exceptionally car friendly
Getting to Know the Area
40 / 100 Restaurants
30 / 100 Cafes
20 / 100 Nightlife
30 / 100 Shopping
70 / 100 Noise Level
Frequently Asked Questions about The Village at Hinckley Oaks
Where is The Village at Hinckley Oaks located?
The Village at Hinckley Oaks is located at 1456 Ridan Way near the Brunswick area of Hinckley, OH
What is the current rent range at The Village at Hinckley Oaks?
2 Bedroom to 3 Bedroom Apartments at The Village at Hinckley Oaks currently range from $2,145 to $4,068
When is the leasing office open?
- The office Hours for The Village at Hinckley Oaks are
- Monday 9:00 am–5:00 pm
- Tuesday 9:00 am–5:00 pm
- Wednesday 9:00 am–5:00 pm
- Thursday 9:00 am–5:00 pm
- Friday 9:00 am–5:00 pm
- Saturday 10:00 am–4:00 pm
- Sunday Closed
Are pets allowed?
Call us today to find out our pet policy and if we allow pets
Renters Reviews and Ratings
Beautiful property!
Not what you might expect for "Luxury Living."
Misleading amenities
Nearby Schools
Brunswick High School
Brunswick Middle School
About GreatSchools Data on ApartmentHomeLiving.com.
Points of Interest
Time and distance from The Village at Hinckley Oaks.
Big Box and Retail
Walgreens
Jcpenney
Macy's
Colleges and Universities
Cuyahoga Community College - Brunswick University Center
Cuyahoga Community College - Western Campus
Groceries
Giant Eagle
Aldi
Hospitals
Medina Hospital
Southwest General Health Center
Parma Community General Hospital
Restaurants and Dining
Shopping Centers
The Village at Hinckley Oaks has 5 shopping centers within 2.6 miles.
Nearby Neighborhoods
Rental Price Ranges in the Area
| Bedroom | Average Rent | Cheapest Rent | Highest Rent |
|---|---|---|---|
| Hinckley Studio Apartments | $919 | $919 | $919 |
| Hinckley 1 Bedroom Apartments | $1,263 | $880 | $1,970 |
| Hinckley 2 Bedroom Apartments | $1,649 | $960 | $2,693 |
| Hinckley 3 Bedroom Apartments | $2,294 | $1,240 | $3,315 |
| 2 Bedroom Homes | $1,719 | $995 | $2,300 |
| 3 Bedroom Homes | $2,427 | $1,600 | $5,500 |
| 4 Bedroom Homes | $2,700 | $2,200 | $3,500 |
| 5 Bedroom Homes | $4,350 | $4,350 | $4,350 |
Browse Top Apartments in Hinckley
By Price
By Community Type
- Hinckley Apartments with Rent Specials
- Hinckley Top Rated Apartments
- Hinckley Corporate Apartments
- Hinckley Furnished Apartments
- Hinckley Gated Apartments
- Hinckley Loft Apartments
- New Hinckley Apartments
- Hinckley Senior Apartments
- Hinckley Short-term Apartments
- Hinckley Apartments with Utilities Included


