- Studio–2 Bedrooms
- $1,239-$2,231 Total Monthly Price
Total Monthly Price
Base Rent$1,239 - $2,231Total Monthly Price$1,239 - $2,231 - 504–1,458 Square Feet
About The Village at Lakefront
Why Residents Choose Village at Lakefront Lake access, award-winning maintenance, and luxury finishes - all in Little Elm, TX, minutes from Frisco's best dining and entertainment. Award-Winning Lakeside Amenities Resort-style pool, work lounge with massage chairs, fitness center, and access to Lake Lewisville for paddleboarding, kayaking, and trail adventures. 4.7? Across 300+ Reviews Our award-winning maintenance team delivers same-day service that residents rave about. Combined with lake access and luxury finishes, it's why residents stay and refer friends. See Floor Plans & Prices Schedule a Tour
The Village at Lakefront is located in the Little Elm Neighborhood and 75068 Zip code of Little Elm, TX. This community is professionally managed by ChadNic Properties
Unique Features and Amenities
- Air Conditioner
- BBQ/Picnic Area
- Ceiling Fan
- Conference Room
- Efficient Appliances
- Electronic Thermostat
- Extra Storage
- Full Washer/Dryer in Unit
- Furnished Available
- Lake View
- Large Closets
- Massage Chair
- Off Street Parking
- Patio/Balcony
- Private Work Pods
- Stove
- Valet Trash
- Work Lounge
Property Contact Info

- Listed by:
- Agency:
- Vendor Logo:
- Website:
- View Property Website
- Call Us:
- (940) 326-5739
- Disclaimer:
Office Hours
| Monday | 9:00 am–5:00 pm |
| Tuesday | 9:00 am–5:00 pm |
| Wednesday | 9:00 am–5:00 pm |
| Thursday | 9:00 am–5:00 pm |
| Friday | 9:00 am–5:00 pm |
| Saturday | 10:00 am–4:00 pm |
| Sunday | Closed |
Floorplan Pricing and Availability
The Village at Lakefront offers Studio to 2 Bedroom apartments starting from $1,239 and having 504–1,458 sq ft. Here is the current pricing and availability:
New! Interactive Property Map
Studio
Floorplan Tug
Studio, 1 Bath, 504 sq ftAvailable SoonModel Gallery
Floorplans
Photos
Availability Details
Prices shown for this property are the Total Monthly Price including Fees.Price Availability Date Unit Sq Ft From $1,239 Available Soon Tug 504 sq ft Model Amenities and Features
Features
- Air Conditioning
- Balcony
- Cable Ready
- Ceiling Fans
- Double Vanities
- Heating
- Tub/Shower
- Washer/Dryer
- Wi-Fi
Kitchen
- Dishwasher
- Disposal
- Freezer
- Ice Maker
- Island Kitchen
- Kitchen
- Microwave
- Oven
- Pantry
- Quartz Countertops
- Range
- Refrigerator
- Stainless Steel Appliances
Model Lease Information
Model Price Range
- $1,239 - $1,412Total Monthly PriceBase Rent: $1,239 - $1,412Required Monthly Fees: None
Apartment Model: TugFrom $1,239Studio, 1 Bath, 504 sq ftAvailable SoonFloorplansPhotos![]()
Tug - Image Floor plans are artist's rendering. All dimensions are approximate. Actual product and specifications may vary in dimension or detail. Not all features are available in every rental home. Please see a representative for details.
![]()
Tug - Floorplan 1 Bedroom
Aft & Fix
From $1,288
1 Bed, 1 Bath, 679-686 sq ftTotal Monthly PriceAvailable NowTotal Monthly Price
Base Rent$1,288 - $1,592Total Monthly Price$1,288 - $1,592Cheapest 1 BedroomThis is the cheapest 1 Bedroom at this PropertyModel Gallery
Floorplans
Availability Details
Prices shown for this property are the Total Monthly Price including Fees.Price Availability Date Unit Sq Ft Deposit View Details $1,349 Available Now 1421 679 $300 $1,288 Available Now 2311 679 $300 $1,398 September 7, 2026 2221 679 $300 Model Amenities and Features
Features
- Air Conditioning
- Balcony
- Cable Ready
- Ceiling Fans
- Double Vanities
- Heating
- Tub/Shower
- Washer/Dryer
- Wi-Fi
Kitchen
- Dishwasher
- Disposal
- Freezer
- Ice Maker
- Island Kitchen
- Kitchen
- Microwave
- Oven
- Pantry
- Quartz Countertops
- Range
- Refrigerator
- Stainless Steel Appliances
Model Lease Information
Model Price Range
- $1,288 - $1,592Total Monthly PriceBase Rent: $1,288 - $1,592Required Monthly Fees: None
Current Available Pricing
- $1,288 - $1,398 Total Monthly Price
Unit 1421 Lease Information
Unit Price
- $1,349Total Monthly PriceBase Rent: $1,349Required Monthly Fees: None
View Details and Rent EstimateDeposit
- $300 deposit
Model Lease Information
Model Price Range
- $1,288 - $1,592Total Monthly Price
Unit 2311 Lease Information
Unit Price
- $1,288Total Monthly PriceBase Rent: $1,288Required Monthly Fees: None
View Details and Rent EstimateDeposit
- $300 deposit
Model Lease Information
Model Price Range
- $1,288 - $1,592Total Monthly Price
Unit 2221 Lease Information
Unit Price
- $1,398Total Monthly PriceBase Rent: $1,398Required Monthly Fees: None
View Details and Rent EstimateDeposit
- $300 deposit
Model Lease Information
Model Price Range
- $1,288 - $1,592Total Monthly Price
Apartment Model: Aft & FixFrom $1,2881 Bedroom, 1 Bath, 679-686 sq ftAvailable NowFloor plans are artist's rendering. All dimensions are approximate. Actual product and specifications may vary in dimension or detail. Not all features are available in every rental home. Please see a representative for details.
![]()
Aft & Fix - Floorplan Apartment Unit: 1421Apartment Model: Aft & Fix$1,3491 Bedroom, 1 Bath, 679 sq ftAvailable NowApartment Unit: 2311Apartment Model: Aft & Fix$1,2881 Bedroom, 1 Bath, 679 sq ftAvailable NowApartment Unit: 2221Apartment Model: Aft & Fix$1,3981 Bedroom, 1 Bath, 679 sq ftAvailable September 7, 2026Jet & Knot
From $1,389
1 Bed, 1 Bath, 735-746 sq ftTotal Monthly PriceAvailable NowTotal Monthly Price
Base Rent$1,389 - $1,609Total Monthly Price$1,389 - $1,609Model Gallery
Floorplans
Availability Details
Prices shown for this property are the Total Monthly Price including Fees.Price Availability Date Unit Sq Ft Deposit View Details $1,389 Available Now 1418 746 $300 $1,425 Available Now 1214 735 $300 $1,475 Available Now 1114 735 $300 Model Amenities and Features
Features
- Air Conditioning
- Balcony
- Cable Ready
- Ceiling Fans
- Double Vanities
- Heating
- Tub/Shower
- Washer/Dryer
- Wi-Fi
Kitchen
- Dishwasher
- Disposal
- Freezer
- Ice Maker
- Island Kitchen
- Kitchen
- Microwave
- Oven
- Pantry
- Quartz Countertops
- Range
- Refrigerator
- Stainless Steel Appliances
Model Lease Information
Model Price Range
- $1,389 - $1,609Total Monthly PriceBase Rent: $1,389 - $1,609Required Monthly Fees: None
Current Available Pricing
- $1,389 - $1,475 Total Monthly Price
Unit 1418 Lease Information
Unit Price
- $1,389Total Monthly PriceBase Rent: $1,389Required Monthly Fees: None
View Details and Rent EstimateDeposit
- $300 deposit
Model Lease Information
Model Price Range
- $1,389 - $1,609Total Monthly Price
Unit 1214 Lease Information
Unit Price
- $1,425Total Monthly PriceBase Rent: $1,425Required Monthly Fees: None
View Details and Rent EstimateDeposit
- $300 deposit
Model Lease Information
Model Price Range
- $1,389 - $1,609Total Monthly Price
Unit 1114 Lease Information
Unit Price
- $1,475Total Monthly PriceBase Rent: $1,475Required Monthly Fees: None
View Details and Rent EstimateDeposit
- $300 deposit
Model Lease Information
Model Price Range
- $1,389 - $1,609Total Monthly Price
Apartment Model: Jet & KnotFrom $1,3891 Bedroom, 1 Bath, 735-746 sq ftAvailable NowFloor plans are artist's rendering. All dimensions are approximate. Actual product and specifications may vary in dimension or detail. Not all features are available in every rental home. Please see a representative for details.
![]()
Jet & Knot - Floorplan Apartment Unit: 1418Apartment Model: Jet & Knot$1,3891 Bedroom, 1 Bath, 746 sq ftAvailable NowApartment Unit: 1214Apartment Model: Jet & Knot$1,4251 Bedroom, 1 Bath, 735 sq ftAvailable NowApartment Unit: 1114Apartment Model: Jet & Knot$1,4751 Bedroom, 1 Bath, 735 sq ftAvailable NowPitch, Propeller, Racer, Sole, &Deck
From $1,407
1 Bed, 1 Bath, 798-818 sq ftTotal Monthly PriceAvailable NowTotal Monthly Price
Base Rent$1,407 - $1,644Total Monthly Price$1,407 - $1,644Model Gallery
Floorplans
3D Tours
Availability Details
Prices shown for this property are the Total Monthly Price including Fees.Price Availability Date Unit Sq Ft Deposit View Details $1,410 Available Now 1223 798 $300 $1,410 Available Now 2323 798 $300 $1,407 Available Now 2304 807 $300 Model Amenities and Features
Features
- Air Conditioning
- Balcony
- Cable Ready
- Ceiling Fans
- Double Vanities
- Heating
- Tub/Shower
- Washer/Dryer
- Wi-Fi
Kitchen
- Dishwasher
- Disposal
- Freezer
- Ice Maker
- Island Kitchen
- Kitchen
- Microwave
- Oven
- Pantry
- Quartz Countertops
- Range
- Refrigerator
- Stainless Steel Appliances
Model Lease Information
Model Price Range
- $1,407 - $1,644Total Monthly PriceBase Rent: $1,407 - $1,644Required Monthly Fees: None
Current Available Pricing
- $1,407 - $1,410 Total Monthly Price
Unit 1223 Lease Information
Unit Price
- $1,410Total Monthly PriceBase Rent: $1,410Required Monthly Fees: None
View Details and Rent EstimateDeposit
- $300 deposit
Model Lease Information
Model Price Range
- $1,407 - $1,644Total Monthly Price
Unit 2323 Lease Information
Unit Price
- $1,410Total Monthly PriceBase Rent: $1,410Required Monthly Fees: None
View Details and Rent EstimateDeposit
- $300 deposit
Model Lease Information
Model Price Range
- $1,407 - $1,644Total Monthly Price
Unit 2304 Lease Information
Unit Price
- $1,407Total Monthly PriceBase Rent: $1,407Required Monthly Fees: None
View Details and Rent EstimateDeposit
- $300 deposit
Model Lease Information
Model Price Range
- $1,407 - $1,644Total Monthly Price
Apartment Model: Pitch, Propeller, Racer, Sole, &DeckFrom $1,4071 Bedroom, 1 Bath, 798-818 sq ftAvailable NowFloorplans3D ToursFloor plans are artist's rendering. All dimensions are approximate. Actual product and specifications may vary in dimension or detail. Not all features are available in every rental home. Please see a representative for details.
![]()
Pitch, Propeller, Racer, Sole, &Deck - Floorplan Pitch, Propeller, Racer, Sole, &Deck - 3D Tour Apartment Unit: 1223Apartment Model: Pitch, Propeller, Racer, Sole, &Deck$1,4101 Bedroom, 1 Bath, 798 sq ftAvailable NowApartment Unit: 2323Apartment Model: Pitch, Propeller, Racer, Sole, &Deck$1,4101 Bedroom, 1 Bath, 798 sq ftAvailable NowApartment Unit: 2304Apartment Model: Pitch, Propeller, Racer, Sole, &Deck$1,4071 Bedroom, 1 Bath, 807 sq ftAvailable NowInverter
From $1,544
1 Bed, 1 Bath, 893 sq ftTotal Monthly PriceAvailable NowTotal Monthly Price
Base Rent$1,544 - $1,682Total Monthly Price$1,544 - $1,682Largest 1 BedroomThis is the largest 1 Bedroom at this PropertyModel Gallery
Floorplans
Availability Details
Prices shown for this property are the Total Monthly Price including Fees.Price Availability Date Unit Sq Ft Deposit $1,544 Available Now 1108 893 $300 Model Amenities and Features
Features
- Air Conditioning
- Balcony
- Cable Ready
- Ceiling Fans
- Double Vanities
- Heating
- Tub/Shower
- Washer/Dryer
- Wi-Fi
Kitchen
- Dishwasher
- Disposal
- Freezer
- Ice Maker
- Island Kitchen
- Kitchen
- Microwave
- Oven
- Pantry
- Quartz Countertops
- Range
- Refrigerator
- Stainless Steel Appliances
Unit 1108 Lease Information
Unit Price
- $1,544Total Monthly PriceBase Rent: $1,544Required Monthly Fees: None
View Details and Rent EstimateDeposit
- $300 deposit
Model Lease Information
Model Price Range
- $1,544 - $1,682Total Monthly Price
Apartment Model: InverterFrom $1,5441 Bedroom, 1 Bath, 893 sq ftAvailable NowFloor plans are artist's rendering. All dimensions are approximate. Actual product and specifications may vary in dimension or detail. Not all features are available in every rental home. Please see a representative for details.
![]()
Inverter - Floorplan Apartment Unit: 1108Apartment Model: Inverter$1,5441 Bedroom, 1 Bath, 893 sq ftAvailable NowHeadway & Rudder
From $1,489
1 Bed, 1 Bath, 868 sq ftTotal Monthly PriceAvailable Sep 9Total Monthly Price
Base Rent$1,489 - $1,679Total Monthly Price$1,489 - $1,679Model Gallery
Floorplans
Photos
3D Tours
Availability Details
Prices shown for this property are the Total Monthly Price including Fees.Price Availability Date Unit Sq Ft Deposit View Details $1,565 September 9, 2026 1128 860 $300 $1,489 September 28, 2026 2428 868 $300 $1,565 October 7, 2026 1426 868 $300 Model Amenities and Features
Features
- Air Conditioning
- Balcony
- Cable Ready
- Ceiling Fans
- Double Vanities
- Heating
- Tub/Shower
- Washer/Dryer
- Wi-Fi
Kitchen
- Dishwasher
- Disposal
- Freezer
- Ice Maker
- Island Kitchen
- Kitchen
- Microwave
- Oven
- Pantry
- Quartz Countertops
- Range
- Refrigerator
- Stainless Steel Appliances
Model Lease Information
Model Price Range
- $1,489 - $1,679Total Monthly PriceBase Rent: $1,489 - $1,679Required Monthly Fees: None
Current Available Pricing
- $1,489 - $1,565 Total Monthly Price
Unit 1128 Lease Information
Unit Price
- $1,565Total Monthly PriceBase Rent: $1,565Required Monthly Fees: None
View Details and Rent EstimateDeposit
- $300 deposit
Model Lease Information
Model Price Range
- $1,489 - $1,679Total Monthly Price
Unit 2428 Lease Information
Unit Price
- $1,489Total Monthly PriceBase Rent: $1,489Required Monthly Fees: None
View Details and Rent EstimateDeposit
- $300 deposit
Model Lease Information
Model Price Range
- $1,489 - $1,679Total Monthly Price
Unit 1426 Lease Information
Unit Price
- $1,565Total Monthly PriceBase Rent: $1,565Required Monthly Fees: None
View Details and Rent EstimateDeposit
- $300 deposit
Model Lease Information
Model Price Range
- $1,489 - $1,679Total Monthly Price
Apartment Model: Headway & RudderFrom $1,4891 Bedroom, 1 Bath, 868 sq ftAvailable September 9, 2026FloorplansPhotos3D Tours![]()
Headway & Rudder - Image 1 ![]()
Headway & Rudder - Image 2 ![]()
Headway & Rudder - Image 3 ![]()
Headway & Rudder - Image 4 ![]()
Headway & Rudder - Image 5 Floor plans are artist's rendering. All dimensions are approximate. Actual product and specifications may vary in dimension or detail. Not all features are available in every rental home. Please see a representative for details.
![]()
Headway & Rudder - Floorplan Headway & Rudder - 3D Tour Apartment Unit: 1128Apartment Model: Headway & Rudder$1,5651 Bedroom, 1 Bath, 860 sq ftAvailable September 9, 2026Apartment Unit: 2428Apartment Model: Headway & Rudder$1,4891 Bedroom, 1 Bath, 868 sq ftAvailable September 28, 2026Apartment Unit: 1426Apartment Model: Headway & Rudder$1,5651 Bedroom, 1 Bath, 868 sq ftAvailable October 7, 20262 Bedrooms
Port, Power, & Ski
From $1,889
2 Beds, 2 Baths, 1096-1108 sq ftTotal Monthly PriceAvailable NowTotal Monthly Price
Base Rent$1,889 - $2,066Total Monthly Price$1,889 - $2,066Cheapest 2 BedroomThis is the cheapest 2 Bedroom at this PropertyModel Gallery
Floorplans
Availability Details
Prices shown for this property are the Total Monthly Price including Fees.Price Availability Date Unit Sq Ft Deposit View Details $1,939 Available Now 1219 1097 $400 $1,889 September 7, 2026 2319 1097 $400 $1,939 October 6, 2026 2119 1097 $400 Model Amenities and Features
Features
- Air Conditioning
- Balcony
- Cable Ready
- Ceiling Fans
- Double Vanities
- Heating
- Tub/Shower
- Washer/Dryer
- Wi-Fi
Kitchen
- Dishwasher
- Disposal
- Freezer
- Ice Maker
- Island Kitchen
- Kitchen
- Microwave
- Oven
- Pantry
- Quartz Countertops
- Range
- Refrigerator
- Stainless Steel Appliances
Model Lease Information
Model Price Range
- $1,889 - $2,066Total Monthly PriceBase Rent: $1,889 - $2,066Required Monthly Fees: None
Current Available Pricing
- $1,889 - $1,939 Total Monthly Price
Unit 1219 Lease Information
Unit Price
- $1,939Total Monthly PriceBase Rent: $1,939Required Monthly Fees: None
View Details and Rent EstimateDeposit
- $400 deposit
Model Lease Information
Model Price Range
- $1,889 - $2,066Total Monthly Price
Unit 2319 Lease Information
Unit Price
- $1,889Total Monthly PriceBase Rent: $1,889Required Monthly Fees: None
View Details and Rent EstimateDeposit
- $400 deposit
Model Lease Information
Model Price Range
- $1,889 - $2,066Total Monthly Price
Unit 2119 Lease Information
Unit Price
- $1,939Total Monthly PriceBase Rent: $1,939Required Monthly Fees: None
View Details and Rent EstimateDeposit
- $400 deposit
Model Lease Information
Model Price Range
- $1,889 - $2,066Total Monthly Price
Apartment Model: Port, Power, & SkiFrom $1,8892 Bedroom, 2 Bath, 1096-1108 sq ftAvailable NowFloor plans are artist's rendering. All dimensions are approximate. Actual product and specifications may vary in dimension or detail. Not all features are available in every rental home. Please see a representative for details.
![]()
Port, Power, & Ski - Floorplan Apartment Unit: 1219Apartment Model: Port, Power, & Ski$1,9392 Bedroom, 2 Bath, 1097 sq ftAvailable NowApartment Unit: 2319Apartment Model: Port, Power, & Ski$1,8892 Bedroom, 2 Bath, 1097 sq ftAvailable September 7, 2026Apartment Unit: 2119Apartment Model: Port, Power, & Ski$1,9392 Bedroom, 2 Bath, 1097 sq ftAvailable October 6, 2026Pontoon & Wake
From $1,939
2 Beds, 2 Baths, 1250 sq ftTotal Monthly PriceAvailable NowTotal Monthly Price
Base Rent$1,939 - $2,117Total Monthly Price$1,939 - $2,117Model Gallery
Floorplans
3D Tours
Availability Details
Prices shown for this property are the Total Monthly Price including Fees.Price Availability Date Unit Sq Ft Deposit View Details $1,939 Available Now 1207 1238 $400 $1,939 Available Now 2316 1238 $400 $1,989 September 18, 2026 2407 1238 $400 Model Amenities and Features
Features
- Air Conditioning
- Balcony
- Cable Ready
- Ceiling Fans
- Double Vanities
- Heating
- Tub/Shower
- Washer/Dryer
- Wi-Fi
Kitchen
- Dishwasher
- Disposal
- Freezer
- Ice Maker
- Island Kitchen
- Kitchen
- Microwave
- Oven
- Pantry
- Quartz Countertops
- Range
- Refrigerator
- Stainless Steel Appliances
Model Lease Information
Model Price Range
- $1,939 - $2,117Total Monthly PriceBase Rent: $1,939 - $2,117Required Monthly Fees: None
Current Available Pricing
- $1,939 - $1,989 Total Monthly Price
Unit 1207 Lease Information
Unit Price
- $1,939Total Monthly PriceBase Rent: $1,939Required Monthly Fees: None
View Details and Rent EstimateDeposit
- $400 deposit
Model Lease Information
Model Price Range
- $1,939 - $2,117Total Monthly Price
Unit 2316 Lease Information
Unit Price
- $1,939Total Monthly PriceBase Rent: $1,939Required Monthly Fees: None
View Details and Rent EstimateDeposit
- $400 deposit
Model Lease Information
Model Price Range
- $1,939 - $2,117Total Monthly Price
Unit 2407 Lease Information
Unit Price
- $1,989Total Monthly PriceBase Rent: $1,989Required Monthly Fees: None
View Details and Rent EstimateDeposit
- $400 deposit
Model Lease Information
Model Price Range
- $1,939 - $2,117Total Monthly Price
Apartment Model: Pontoon & WakeFrom $1,9392 Bedroom, 2 Bath, 1250 sq ftAvailable NowFloorplans3D ToursFloor plans are artist's rendering. All dimensions are approximate. Actual product and specifications may vary in dimension or detail. Not all features are available in every rental home. Please see a representative for details.
![]()
Pontoon & Wake - Floorplan 1 Floor plans are artist's rendering. All dimensions are approximate. Actual product and specifications may vary in dimension or detail. Not all features are available in every rental home. Please see a representative for details.
![]()
Pontoon & Wake - Floorplan 2 Floor plans are artist's rendering. All dimensions are approximate. Actual product and specifications may vary in dimension or detail. Not all features are available in every rental home. Please see a representative for details.
![]()
Pontoon & Wake - Floorplan 3 Pontoon & Wake - 3D Tour Apartment Unit: 1207Apartment Model: Pontoon & Wake$1,9392 Bedroom, 2 Bath, 1238 sq ftAvailable NowApartment Unit: 2316Apartment Model: Pontoon & Wake$1,9392 Bedroom, 2 Bath, 1238 sq ftAvailable NowApartment Unit: 2407Apartment Model: Pontoon & Wake$1,9892 Bedroom, 2 Bath, 1238 sq ftAvailable September 18, 2026Sail, Cruiser, Anchor, & Yacht
From $2,050
2 Beds, 2 Baths, 1429-1458 sq ftTotal Monthly PriceAvailable NowTotal Monthly Price
Base Rent$2,050 - $2,231Total Monthly Price$2,050 - $2,231Largest 2 BedroomThis is the largest 2 Bedroom at this PropertyModel Gallery
Floorplans
Photos
3D Tours
Availability Details
Prices shown for this property are the Total Monthly Price including Fees.Price Availability Date Unit Sq Ft Deposit View Details $2,100 Available Now 1230 1429 $400 $2,050 Available Now 1201 1429 $400 $2,100 Available Now 1309 1352 $400 Model Amenities and Features
Features
- Air Conditioning
- Balcony
- Cable Ready
- Ceiling Fans
- Double Vanities
- Heating
- Tub/Shower
- Washer/Dryer
- Wi-Fi
Kitchen
- Dishwasher
- Disposal
- Freezer
- Ice Maker
- Island Kitchen
- Kitchen
- Microwave
- Oven
- Pantry
- Quartz Countertops
- Range
- Refrigerator
- Stainless Steel Appliances
Model Lease Information
Model Price Range
- $2,050 - $2,231Total Monthly PriceBase Rent: $2,050 - $2,231Required Monthly Fees: None
Current Available Pricing
- $2,050 - $2,100 Total Monthly Price
Unit 1230 Lease Information
Unit Price
- $2,100Total Monthly PriceBase Rent: $2,100Required Monthly Fees: None
View Details and Rent EstimateDeposit
- $400 deposit
Model Lease Information
Model Price Range
- $2,050 - $2,231Total Monthly Price
Unit 1201 Lease Information
Unit Price
- $2,050Total Monthly PriceBase Rent: $2,050Required Monthly Fees: None
View Details and Rent EstimateDeposit
- $400 deposit
Model Lease Information
Model Price Range
- $2,050 - $2,231Total Monthly Price
Unit 1309 Lease Information
Unit Price
- $2,100Total Monthly PriceBase Rent: $2,100Required Monthly Fees: None
View Details and Rent EstimateDeposit
- $400 deposit
Model Lease Information
Model Price Range
- $2,050 - $2,231Total Monthly Price
Apartment Model: Sail, Cruiser, Anchor, & YachtFrom $2,0502 Bedroom, 2 Bath, 1429-1458 sq ftAvailable NowFloorplansPhotos3D Tours![]()
Sail, Cruiser, Anchor, & Yacht - Image 1 ![]()
Sail, Cruiser, Anchor, & Yacht - Image 2 ![]()
Sail, Cruiser, Anchor, & Yacht - Image 3 ![]()
Sail, Cruiser, Anchor, & Yacht - Image 4 ![]()
Sail, Cruiser, Anchor, & Yacht - Image 5 ![]()
Sail, Cruiser, Anchor, & Yacht - Image 6 Floor plans are artist's rendering. All dimensions are approximate. Actual product and specifications may vary in dimension or detail. Not all features are available in every rental home. Please see a representative for details.
![]()
Sail, Cruiser, Anchor, & Yacht - Floorplan Sail, Cruiser, Anchor, & Yacht - 3D Tour Apartment Unit: 1230Apartment Model: Sail, Cruiser, Anchor, & Yacht$2,1002 Bedroom, 2 Bath, 1429 sq ftAvailable NowApartment Unit: 1201Apartment Model: Sail, Cruiser, Anchor, & Yacht$2,0502 Bedroom, 2 Bath, 1429 sq ftAvailable NowApartment Unit: 1309Apartment Model: Sail, Cruiser, Anchor, & Yacht$2,1002 Bedroom, 2 Bath, 1352 sq ftAvailable Now
Schedule a Tour
Videos
3D Tours
Property Information
- 242 Units
- 4 Stories
- Built in 2016
- Furnished
Fees and Policies
The fees listed below are community-provided and may exclude utilities or add-ons. All payments are made directly to the property and are non-refundable unless otherwise specified. Use the Cost Calculator to determine costs based on your needs.
Required Fees
One-Time Basics
- Due at Application
- Application FeeiCharged Per Applicant.$85.00
- Administrative FeeiCharged Per Unit.$185.00
Utilities
- Technology FeeiCharged Per Unit.$45.00/mo
- Pest Control FeeiCharged per unit.$10.00/mo
- Trash FeeiCharged per unit.$35.00/mo
Other Fees and Policies
Situational Fees
- Late FeeiLate Fee Charged Per Unit.10.0% of base rent/per occurrence
- Lock Out FeeiCharged Per Unit.$75.00
- Early Termination FeeiEarly Termination Fee Charged Per Unit.200.0% of base rent
- NSF Tenant FeeiNSF Tenant Fee Charged Per Unit.$75.00/per occurrence
- Reletting FeeiCharged Per Unit.85.0% of base rent
- Transfer FeeiCharged Per Unit.$300.00
- MTM Flat FeeiMonth to Month Flat Fee Charged Per Unit.$150.00/mo
- Fob ReplacementiCharged per unit.$75.00
Personal Add-Ons
- Preferred Employer DiscountiPreferred Employer Discount Charged per unit.3.0% of base rent/mo
Pet Fees
- Cat
- Cat DepositiMax of 2. Charged Per Pet.$200.00
- Cat FeeiMax of 2. Charged Per Pet.$200.00
- Cat RentiCharged Per Pet.$25.00/mo
- Dog
- Dog DepositiMax of 2. Charged Per Pet.$200.00
- Dog FeeiMax of 2. Charged Per Pet.$200.00
- Dog RentiCharged Per Pet.$25.00/mo
- Other Pet
- Pet DepositiCharged Per Pet.$200.00
- Pet FeeiCharged Per Pet.$200.00
- Pet RentiCharged Per Pet.$25.00/mo
Pit Bull, Rottweiler, Presa Canario, German Shepherd, Husky, Malamute, Doberman, Chow, St. Bernard, Great Dane, Akita, Terrier (Staffordshire), American Bull Dog, Karelian Bear Dog. * Any hybrid or mixed breed of one of the mentioned breeds.
Max of 2. Deposit, Fee, and Rent are per pet.
Parking Fees
- Other
- Carports FeeiCharged Per Vehicle.$75.00/mo
- Surface Lot
Additional Parking Options
Storage Fees
- Storage UnitsiCharged Per Rentable Item.$75.00/mo
Property Fee Disclaimer: Based on community-supplied data and independent market research. Subject to change without notice. May exclude fees for mandatory or optional services and usage-based utilities.
Features and Amenities
On-Site Services
- Maintenance On Site
- Package Service
- Property Manager On Site
- Trash Pickup Door To Door
- 24 Hour Access
Community Features
- Conference Rooms
- Multi Use Room
- Lounge
- Business Center
- Clubhouse
- Corporate Housing
- Elevator
Outdoor Features
- Grill
- Lake Access
- Waterfront
- Picnic Area
- Gated
- Patio
- Lawn
Recreation and Fitness
- Hot Tub
- Fitness Center
- Spa
- Volleyball Court
- Walking/Biking Trails
- Pool
Interior Features
- Balcony
- Tub/Shower
- Heating
- Double Vanities
- Ceiling Fans
- Cable Ready
- Washer/Dryer
- Air Conditioning
- Wi Fi
Kitchen Amenities
- Oven
- Pantry
- Island Kitchen
- Range
- Refrigerator
- Disposal
- Freezer
- Dishwasher
- Microwave
- Stainless Steel Appliances
- Ice Maker
- Kitchen
- Quartz Countertops
Living Area Features
- High Ceilings
- Walk In Closets
- Vinyl Flooring
- Dining Room
- Linen Closet
- Large Bedrooms
- Window Coverings
- Office
- Hardwood Floors

Map
- Shopping
- Colleges
- Grocery
- Medical

Map
Getting Around
30 / 100 Somewhat walkable
70 / 100 Moderately bikeable
100 / 100 Exceptionally car friendly
Getting to Know the Area
70 / 100 Restaurants
40 / 100 Cafes
60 / 100 Nightlife
20 / 100 Shopping
60 / 100 Parks
70 / 100 Noise Level
Frequently Asked Questions about The Village at Lakefront
Where is The Village at Lakefront located?
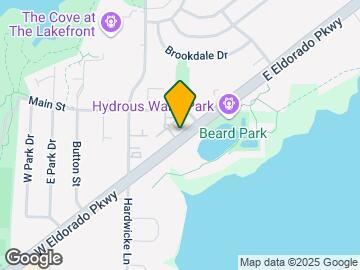
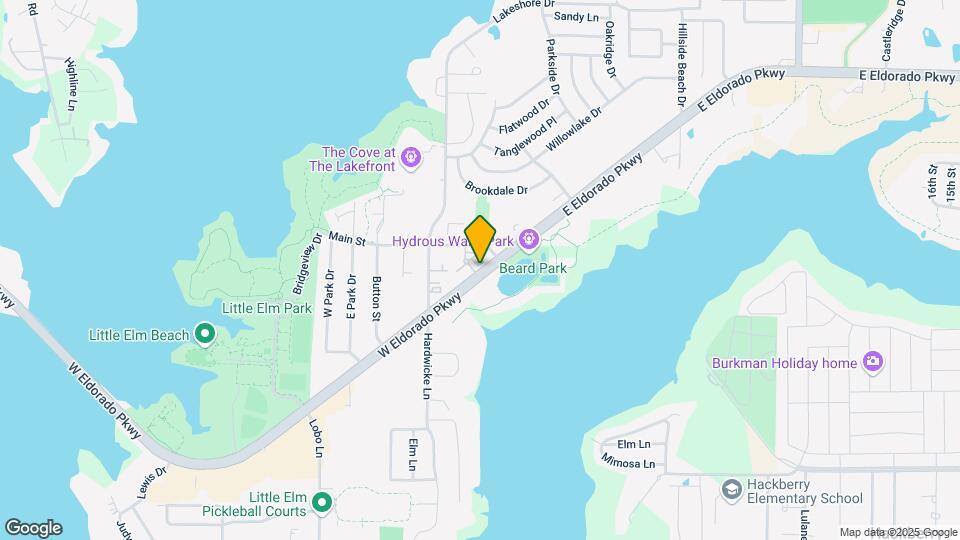
The Village at Lakefront is located at 201 E Eldorado Pky near the Little Elm area of Little Elm, TX
What is the current rent range at The Village at Lakefront?
Studio to 2 Bedroom Apartments at The Village at Lakefront currently range from $1,239 to $2,231
When is the leasing office open?
- The office Hours for The Village at Lakefront are
- Monday 9:00 am–5:00 pm
- Tuesday 9:00 am–5:00 pm
- Wednesday 9:00 am–5:00 pm
- Thursday 9:00 am–5:00 pm
- Friday 9:00 am–5:00 pm
- Saturday 10:00 am–4:00 pm
- Sunday Closed
Are pets allowed?
Call us today to find out our pet policy and if we allow pets
Renters Reviews and Ratings
This property is Great
Great Communication and service from Evelyn and the staff
Disappointed
Beware
Property Manager Responded
Nearby Schools
Collins Middle School
Little Elm High School
Cesar Chavez Elementary School
About GreatSchools Data on ApartmentHomeLiving.com.
Points of Interest
Time and distance from The Village at Lakefront.
Big Box and Retail
Walgreens
Kroger
Walmart
Colleges and Universities
Collin County Community College - Preston Ridge Campus
Collin County Community College - Courtyard Center Campus
Groceries
Kroger
H-E-B
Aldi
Hospitals
Haven Behavioral Hospital Of Frisco
Baylor Scott & White Medical Center - Frisco
Mayhill Hospital
Shopping Centers
The Village at Lakefront has 5 shopping centers within 1.3 miles.
Nearby Neighborhoods
Rental Price Ranges in the Area
| Bedroom | Average Rent | Cheapest Rent | Highest Rent |
|---|---|---|---|
| Little Elm Studio Apartments | $1,222 | $944 | $1,671 |
| Little Elm 1 Bedroom Apartments | $1,398 | $893 | $2,786 |
| Little Elm 2 Bedroom Apartments | $1,936 | $1,199 | $4,499 |
| Little Elm 3 Bedroom Apartments | $2,625 | $1,811 | $6,031 |
| Little Elm 4 Bedroom Apartments | $3,892 | $1,987 | $10,000+ |
| 2 Bedroom Homes | $2,107 | $1,305 | $3,100 |
| 3 Bedroom Homes | $2,360 | $1,500 | $5,400 |
| 4 Bedroom Homes | $2,820 | $1,925 | $10,000+ |
| 5 Bedroom Homes | $4,047 | $1,995 | $10,000+ |
| 6 Bedroom Homes | $5,762 | $3,475 | $10,000+ |


Max of 2. Deposit, Fee, and Rent are per pet.