- 1–3 Bedrooms
- $1,170-$2,500 Pricing
- 659–1,999 Square Feet
About The Village on the Preserve
Welcome to The Village on the Preserve, West Omaha's finest luxury apartments! Here you'll find all of the conveniences and comforts your lifestyle demands. Relax to beautiful private views overlooking Zorinsky Preserve, stroll through our lush landscaping, and enjoy the sparkling swimming pool, granite countertops, attached garages and cozy fireplaces. All this just minutes away from the finest restaurants and shopping West Omaha has to offer! No need to compromise... this is what you've been waiting for! The Village on the Preserve has 1-bedroom and 2-bedroom apartment homes available now!
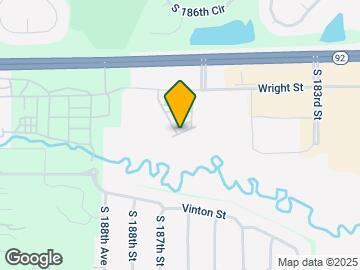
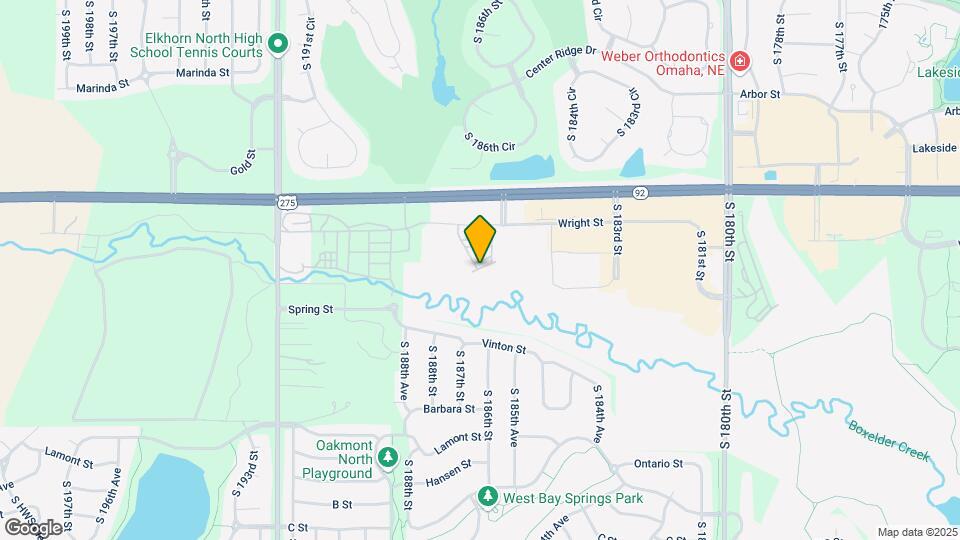
The Village on the Preserve is located in the South Elkhorn Neighborhood and 68130 Zip code of Omaha, NE. This community is professionally managed by Lanoha Real Estate Company
Unique Features and Amenities
- Attached Garage
- Fire Pit
- Granite countertops throughout
- Grilling Area
- Individual Climate Control
- LIKE US ON FACEBOOK!
- non smoking buildings
- Private Views Overlooking Zorinsky Preserve!
- storm shelters in each building
- Stunning Landscaping!
- Vaulted Ceilings On 3rd Floor
- Walk-In Closet (s)
Property Contact Info

- Listed by:
- Agency:
- Vendor Logo:
- Website:
- View Property Website
- Call Us:
- (402) 625-6393
- Disclaimer:
Office Hours
| Monday | 9:00 am–6:00 pm |
| Tuesday | 9:00 am–6:00 pm |
| Wednesday | 9:00 am–6:00 pm |
| Thursday | 9:00 am–6:00 pm |
| Friday | 9:00 am–6:00 pm |
| Saturday | 10:00 am–4:00 pm |
| Sunday | 12:00 pm–4:00 pm |
Floorplan Pricing and Availability
The Village on the Preserve offers 1 to 3 Bedroom apartments starting from $1,170 and having 659–1,999 sq ft. Here is the current pricing and availability:
New! Interactive Property Map
1 Bedroom
Show Unavailable FloorplansFloorplan Oak
From $1,170
1 Bed, 1 Bath, 659 sq ftAvailable NowModel Gallery
Floorplans
Availability Details
Price Availability Date Unit Sq Ft From $1,170 Available Now Oak 659 sq ft Model Amenities and Features
Features
- Air Conditioning
- Balcony
- Cable Ready
- Ceiling Fans
- Fireplace
- Heating
- High Speed Internet Access
- Smoke Free
- Tub/Shower
- Washer/Dryer
Kitchen
- Dishwasher
- Disposal
- Freezer
- Granite Countertops
- Ice Maker
- Kitchen
- Microwave
- Oven
- Range
- Refrigerator
- Warming Drawer
Living Space
- Carpet
- Tile Floors
- Vinyl Flooring
- Walk-In Closets
- Window Coverings
Outdoor Space
- Patio
Unique Features
- Granite countertops throughout
- non smoking buildings
- storm shelters in each building
Model Rent and Fees
Model Price Range
- $1,170 - $1,240
Apartment Model: OakFrom $1,1701 Bedroom, 1 Bath, 659 sq ftAvailable Now![]()
Oak - Floorplan Ginkgo
From $1,315
1 Bed, 1 Bath, 895 sq ftAvailable NowLargest 1 BedroomThis is the largest 1 Bedroom at this PropertyModel Gallery
Floorplans
Availability Details
Price Availability Date Unit Sq Ft Deposit From $1,315 Available Now Ginkgo 895 sq ft $400 Model Amenities and Features
Features
- Air Conditioning
- Balcony
- Cable Ready
- Ceiling Fans
- Fireplace
- Heating
- High Speed Internet Access
- Smoke Free
- Tub/Shower
- Washer/Dryer
Living Space
- Carpet
- Tile Floors
- Vinyl Flooring
- Walk-In Closets
- Window Coverings
Unique Features
- Granite countertops throughout
- non smoking buildings
- storm shelters in each building
Model Rent and Fees
Model Price Range
- $1,315 - $1,335
Deposit
- $400 deposit
Apartment Model: GinkgoFrom $1,3151 Bedroom, 1 Bath, 895 sq ftAvailable Now![]()
Ginkgo - Floorplan Willow
1 Bed, 1 Bath, 665 sq ftModel Gallery
Floorplans
Availability Details
Price Availability Date Unit Sq Ft Deposit From $1,180 Call for Availability Willow 665 sq ft $400 Model Amenities and Features
Features
- Air Conditioning
- Balcony
- Cable Ready
- Ceiling Fans
- Fireplace
- Heating
- High Speed Internet Access
- Smoke Free
- Tub/Shower
- Washer/Dryer
Kitchen
- Dishwasher
- Disposal
- Freezer
- Granite Countertops
- Ice Maker
- Kitchen
- Microwave
- Oven
- Range
- Refrigerator
- Warming Drawer
Living Space
- Carpet
- Tile Floors
- Vinyl Flooring
- Walk-In Closets
- Window Coverings
Unique Features
- Granite countertops throughout
- non smoking buildings
- storm shelters in each building
Model Rent and Fees
Model Price Range
- $1,180 - $1,200
Deposit
- $400 deposit
Apartment Model: WillowFrom $1,1801 Bedroom, 1 Bath, 665 sq ftUnavailable![]()
Willow - Floorplan Birch
1 Bed, 1 Bath, 822 sq ftModel Gallery
Floorplans
Availability Details
Price Availability Date Unit Sq Ft Deposit From $1,280 Call for Availability Birch 822 sq ft $400 Model Amenities and Features
Features
- Air Conditioning
- Balcony
- Cable Ready
- Ceiling Fans
- Fireplace
- Heating
- High Speed Internet Access
- Smoke Free
- Tub/Shower
- Washer/Dryer
Kitchen
- Dishwasher
- Disposal
- Freezer
- Granite Countertops
- Ice Maker
- Kitchen
- Microwave
- Oven
- Range
- Refrigerator
- Warming Drawer
Living Space
- Carpet
- Dining Room
- Tile Floors
- Vinyl Flooring
- Walk-In Closets
- Window Coverings
Outdoor Space
- Patio
Unique Features
- Granite countertops throughout
- non smoking buildings
- storm shelters in each building
Model Rent and Fees
Model Price Range
- $1,280 - $1,350
Deposit
- $400 deposit
Apartment Model: BirchFrom $1,2801 Bedroom, 1 Bath, 822 sq ftUnavailable![]()
Birch - Floorplan Floorplan Elm
1 Bed, 1 Bath, 830 sq ftModel Gallery
Floorplans
Availability Details
Price Availability Date Unit Sq Ft Deposit From $1,255 Call for Availability Elm 830 sq ft $400 Model Amenities and Features
Features
- Air Conditioning
- Balcony
- Cable Ready
- Ceiling Fans
- Fireplace
- Heating
- High Speed Internet Access
- Smoke Free
- Tub/Shower
- Washer/Dryer
Kitchen
- Dishwasher
- Disposal
- Freezer
- Granite Countertops
- Ice Maker
- Kitchen
- Microwave
- Oven
- Range
- Refrigerator
- Warming Drawer
Living Space
- Carpet
- Dining Room
- Tile Floors
- Vinyl Flooring
- Walk-In Closets
- Window Coverings
Unique Features
- Granite countertops throughout
- non smoking buildings
- storm shelters in each building
Model Rent and Fees
Model Price Range
- $1,255 - $1,275
Deposit
- $400 deposit
Apartment Model: ElmFrom $1,2551 Bedroom, 1 Bath, 830 sq ftUnavailable![]()
Elm - Floorplan 2 Bedrooms
Show Unavailable FloorplansCottonwood
From $1,575
2 Beds, 2 Baths, 1177 sq ftAvailable NowModel Gallery
Floorplans
Availability Details
Price Availability Date Unit Sq Ft From $1,575 Available Now Cottonwood 1177 sq ft Model Amenities and Features
Features
- Air Conditioning
- Balcony
- Cable Ready
- Ceiling Fans
- Fireplace
- Heating
- High Speed Internet Access
- Smoke Free
- Tub/Shower
- Washer/Dryer
Kitchen
- Dishwasher
- Disposal
- Freezer
- Granite Countertops
- Ice Maker
- Kitchen
- Microwave
- Oven
- Range
- Refrigerator
- Warming Drawer
Living Space
- Carpet
- Dining Room
- Tile Floors
- Vinyl Flooring
- Window Coverings
Unique Features
- Granite countertops throughout
- non smoking buildings
- storm shelters in each building
Model Rent and Fees
Model Price Range
- $1,575 - $1,595
Apartment Model: CottonwoodFrom $1,5752 Bedroom, 2 Bath, 1177 sq ftAvailable Now![]()
Cottonwood - Floorplan Dogwood
From $1,675
2 Beds, 2 Baths, 1207 sq ftAvailable NowModel Gallery
Floorplans
Availability Details
Price Availability Date Unit Sq Ft From $1,675 Available Now Dogwood 1207 sq ft Model Amenities and Features
Features
- Air Conditioning
- Balcony
- Cable Ready
- Ceiling Fans
- Fireplace
- Heating
- High Speed Internet Access
- Smoke Free
- Tub/Shower
- Washer/Dryer
Kitchen
- Dishwasher
- Disposal
- Freezer
- Granite Countertops
- Ice Maker
- Kitchen
- Microwave
- Oven
- Range
- Refrigerator
- Warming Drawer
Living Space
- Carpet
- Den
- Dining Room
- Tile Floors
- Vinyl Flooring
- Walk-In Closets
- Window Coverings
Unique Features
- Granite countertops throughout
- non smoking buildings
- storm shelters in each building
Model Rent and Fees
Model Price Range
- $1,675 - $1,695
Apartment Model: DogwoodFrom $1,6752 Bedroom, 2 Bath, 1207 sq ftAvailable Now![]()
Dogwood - Floorplan Maple
2 Beds, 2 Baths, 976 sq ftModel Gallery
Floorplans
Availability Details
Price Availability Date Unit Sq Ft From $1,395 Call for Availability Maple 976 sq ft Model Amenities and Features
Features
- Air Conditioning
- Balcony
- Cable Ready
- Ceiling Fans
- Fireplace
- Heating
- High Speed Internet Access
- Smoke Free
- Tub/Shower
- Washer/Dryer
Kitchen
- Dishwasher
- Disposal
- Freezer
- Granite Countertops
- Ice Maker
- Kitchen
- Microwave
- Oven
- Range
- Refrigerator
- Warming Drawer
Living Space
- Carpet
- Tile Floors
- Vinyl Flooring
- Walk-In Closets
- Window Coverings
Unique Features
- Granite countertops throughout
- non smoking buildings
- storm shelters in each building
Model Rent and Fees
Model Price Range
- $1,395 - $1,405
Apartment Model: MapleFrom $1,3952 Bedroom, 2 Bath, 976 sq ftUnavailable![]()
Maple - Floorplan Juniper
2 Beds, 2 Baths, 1004 sq ftModel Gallery
Floorplans
Availability Details
Price Availability Date Unit Sq Ft Deposit From $1,435 Call for Availability Juniper 1004 sq ft $400 Model Amenities and Features
Features
- Air Conditioning
- Balcony
- Cable Ready
- Ceiling Fans
- Fireplace
- Heating
- High Speed Internet Access
- Smoke Free
- Tub/Shower
- Washer/Dryer
Kitchen
- Dishwasher
- Disposal
- Freezer
- Granite Countertops
- Ice Maker
- Kitchen
- Microwave
- Oven
- Range
- Refrigerator
- Warming Drawer
Living Space
- Carpet
- Tile Floors
- Vinyl Flooring
- Walk-In Closets
- Window Coverings
Unique Features
- Granite countertops throughout
- non smoking buildings
- storm shelters in each building
Model Rent and Fees
Model Price Range
- $1,435 - $1,445
Deposit
- $400 deposit
Apartment Model: JuniperFrom $1,4352 Bedroom, 2 Bath, 1004 sq ftUnavailable![]()
Juniper - Floorplan Linden
2 Beds, 2 Baths, 1151 sq ftModel Gallery
Floorplans
Availability Details
Price Availability Date Unit Sq Ft Deposit $1,695 Call for Availability Linden 1151 sq ft $400 Model Amenities and Features
Features
- Air Conditioning
- Cable Ready
- Ceiling Fans
- Fireplace
- Heating
- High Speed Internet Access
- Smoke Free
- Tub/Shower
- Washer/Dryer
Kitchen
- Dishwasher
- Disposal
- Freezer
- Granite Countertops
- Ice Maker
- Kitchen
- Microwave
- Oven
- Range
- Refrigerator
- Warming Drawer
Living Space
- Carpet
- Dining Room
- Tile Floors
- Vinyl Flooring
- Walk-In Closets
- Window Coverings
Outdoor Space
- Patio
Unique Features
- Attached Garage
- Granite countertops throughout
- non smoking buildings
- storm shelters in each building
Model Rent and Fees
Model Price
- $1,695
Deposit
- $400 deposit
Apartment Model: Linden$1,6952 Bedroom, 2 Bath, 1151 sq ftUnavailable![]()
Linden - Floorplan Aspen
2 Beds, 2 Baths, 1239 sq ftLargest 2 BedroomThis is the largest 2 Bedroom at this PropertyModel Gallery
Floorplans
Availability Details
Price Availability Date Unit Sq Ft Deposit $1,785 Call for Availability Aspen 1239 sq ft $400 Model Amenities and Features
Features
- Air Conditioning
- Cable Ready
- Ceiling Fans
- Fireplace
- Heating
- High Speed Internet Access
- Smoke Free
- Tub/Shower
- Washer/Dryer
Kitchen
- Dishwasher
- Disposal
- Freezer
- Granite Countertops
- Ice Maker
- Island Kitchen
- Kitchen
- Microwave
- Oven
- Range
- Refrigerator
- Warming Drawer
Living Space
- Carpet
- Dining Room
- Tile Floors
- Vinyl Flooring
- Walk-In Closets
- Window Coverings
Outdoor Space
- Patio
Unique Features
- Attached Garage
- Granite countertops throughout
- non smoking buildings
- storm shelters in each building
Model Rent and Fees
Model Price
- $1,785
Deposit
- $400 deposit
Apartment Model: Aspen$1,7852 Bedroom, 2 Bath, 1239 sq ftUnavailable![]()
Aspen - Floorplan 3 Bedrooms
Sycamore
3 Beds, 3 Baths, 1999 sq ftAvailability Details
Price Availability Date Unit Sq Ft $2,500 Call for Availability Sycamore 1999 sq ft Model Amenities and Features
Features
- Air Conditioning
- Balcony
- Cable Ready
- Ceiling Fans
- Fireplace
- Green Community
- Heating
- High Speed Internet Access
- Smoke Free
- Sprinkler System
- Storage Space
- Tub/Shower
- Washer/Dryer
- Wheelchair Accessible (Rooms)
- Wi-Fi
Kitchen
- Dishwasher
- Disposal
- Freezer
- Granite Countertops
- Ice Maker
- Island Kitchen
- Kitchen
- Microwave
- Oven
- Range
- Refrigerator
- Warming Drawer
Model Rent and Fees
Model Price
- $2,500
Schedule a Tour
Property Information
- 235 Units
- 3 Stories
- Built in 2010
Lease Terms
- 12 mo
Fees and Policies
The fees listed below are community-provided and may exclude utilities or add-ons. All payments are made directly to the property and are non-refundable unless otherwise specified.
Required Fees
One-Time Basics
- Due at Application
- Application Fee Per ApplicantiCharged per applicant.$60.00
- Due at Move-In
- Administrative FeeiCharged per unit.$0.00
Pet Policy and Fees
Cats
- 2 Pet Limit
- Spayed/Neutered
Breed restrictions.
Comments: Non-Refundable One-Time Fee: $350 for 1st pet / $150 for 2nd pet
Dogs
- 2 Pet Limit
- Spayed/Neutered
No aggressive breeds.
Comments: Non-Refundable One-Time Fee: $350 for 1st pet / $150 for 2nd pet
Parking Info and Fees
- Surface Lot
- 1 Max
- Garage ParkingiWe offer both attached and detached parking garages.
- 1 Max
Property Fee Disclaimer: Based on community-supplied data and independent market research. Subject to change without notice. May exclude fees for mandatory or optional services and usage-based utilities.
Features and Amenities
On-Site Services
- Maintenance On Site
- Package Service
- Property Manager On Site
- Laundry Facilities
Community Features
- Clubhouse
- Corporate Housing
- Walk Up
Outdoor Features
- Grill
- Sundeck
- Controlled Access
- Patio
Recreation and Fitness
- Fitness Center
- Walking/Biking Trails
- Pool
Interior Features
- Balcony
- Green Community
- Storage Space
- Ceiling Fans
- Fireplace
- High Speed Internet Access
- Sprinkler System
- Tub/Shower
- Heating
- Cable Ready
- Washer/Dryer
- Air Conditioning
- Wi Fi
- Wheelchair Accessible (Rooms)
- Smoke Free
Kitchen Amenities
- Disposal
- Freezer
- Island Kitchen
- Range
- Refrigerator
- Oven
- Dishwasher
- Microwave
- Warming Drawer
- Ice Maker
- Kitchen
- Granite Countertops
Living Area Features
- Walk In Closets
- Vaulted Ceiling
- Carpet
- Vinyl Flooring
- Den
- Dining Room
- Tile Floors
- Views
- Window Coverings

Map
- Shopping
- Colleges
- Grocery
- Medical

Map
Getting Around
50 / 100 Fairly walkable
60 / 100 Moderately bikeable
80 / 100 Very car friendly
Getting to Know the Area
60 / 100 Restaurants
50 / 100 Cafes
50 / 100 Nightlife
50 / 100 Shopping
100 / 100 Parks
100 / 100 Noise Level
Frequently Asked Questions about The Village on the Preserve
Where is The Village on the Preserve located?
The Village on the Preserve is located at 18661 Elm Plz near the South Elkhorn area of Omaha, NE
What is the current rent range at The Village on the Preserve?
1 Bedroom to 3 Bedroom Apartments at The Village on the Preserve currently range from $1,170 to $2,500
When is the leasing office open?
- The office Hours for The Village on the Preserve are
- Monday 9:00 am–6:00 pm
- Tuesday 9:00 am–6:00 pm
- Wednesday 9:00 am–6:00 pm
- Thursday 9:00 am–6:00 pm
- Friday 9:00 am–6:00 pm
- Saturday 10:00 am–4:00 pm
- Sunday 12:00 pm–4:00 pm
Are pets allowed?
Call us today to find out our pet policy and if we allow pets
Renters Reviews and Ratings
Me and my wife Love this place
Bad Leasing Office to work with
Property Manager Responded
Great Apts and great area of town
Needs work
Fantastic Aprartments
Great apartments- HORRIBLE Maintenance
Awful
An apartment has never felt more like a home
Health Concerns!
One of the best yet!
The Village on the Preserve
My apartment complex allow dogs!
Nearby Schools
Elkhorn Ridge Middle School
West Bay Elementary School
Elkhorn South High School
About GreatSchools Data on ApartmentHomeLiving.com.
Points of Interest
Time and distance from The Village on the Preserve.
Big Box and Retail
Lowe's
Aldi
Walgreens
Colleges and Universities
Metropolitan Community College of Omaha - Elkhorn Valley Campus
Metropolitan Community College of Omaha - Sarpy Center
Metropolitan Community College of Omaha - Applied Technology Center
Groceries
Aldi
Hy-Vee
Baker's
Hospitals
Chi Health Lakeside
Nebraska Orthopaedic Hospital
The Nebraska Methodist Hospital
Shopping Centers
The Village on the Preserve has 5 shopping centers within 1.3 miles.
Nearby Neighborhoods
Rental Price Ranges in the Area
| Bedroom | Average Rent | Cheapest Rent | Highest Rent |
|---|---|---|---|
| Omaha Studio Apartments | $1,155 | $475 | $2,130 |
| Omaha 1 Bedroom Apartments | $1,317 | $510 | $10,000+ |
| Omaha 2 Bedroom Apartments | $1,682 | $620 | $4,281 |
| Omaha 3 Bedroom Apartments | $2,223 | $800 | $6,625 |
| Omaha 4 Bedroom Apartments | $2,618 | $679 | $7,995 |
Browse Top Apartments in Omaha
By Price
By Community Type
- Omaha Apartments for Rent by Owner
- Omaha Apartments with Rent Specials
- Omaha Top Rated Apartments
- Omaha Corporate Apartments
- Omaha Furnished Apartments
- Omaha Gated Apartments
- Omaha Loft Apartments
- Omaha Low Income Apartments
- Omaha Military Apartments
- New Omaha Apartments
- Omaha Senior Apartments
- Omaha Short-term Apartments
- Omaha Student Apartments
- Omaha Apartments with Utilities Included


Property Manager Responded