


- Studio–3 Bedrooms
- $940-$2,611 Pricing
- 550–1,364 Square Feet
Rent Specials
Move in Special~~One-month free rent move in by 9-19
About The Villager
Welcome home to Villager Apartments in beautiful Centerville, Ohio! Conveniently located right off of Highway 675, we are just minutes from the best dining, shopping, and entertainment in town. Let Villager Apartments be your gateway to fun and adventure in Centerville. Villager Apartments has ten unique floor plans to choose from, with one, two, and three bedroom options. Our apartment homes include air conditioning, granite countertops, an all-electric kitchen and so much more. We offer our residents in Centerville, Ohio a lifestyle of comfort and convenience. Our residents at Villager Apartments in Centerville, Ohio enjoy some of the best community amenities available in apartment home living. Splash into our gorgeous swimming pool, or feel the burn out at our state-of-the-art fitness center. We are a pet-friendly community, so bring your four-legged friends! Call today to schedule a tour of your future apartment home. Equal Housing Opportunity
The Villager is located in the Outer Centerville Kettering Neighborhood and 45459 Zip code of Centerville, OH. This community is professionally managed by 29th Street Capital
Unique Features and Amenities
- All Electric Kitchen
- Ceiling Fan
- Fire Pits
- Hardwood
- Located near the Dayton Mall & The Greene
- Newly Upgraded
- On-line Payment Option
- Pet Friendly
- Private Patio or Balcony
- Spacious Floorplans
- Spiral Staircase Available
- Upgraded Appliances
- Walk to Dining, Shopping & Entertainment
- Walk-in Closets
- Washer/Dryer & Washer/Dryer Connections Available
Property Contact Info

- Listed by:
- Agency:
- Vendor Logo:
- Website:
- View Property Website
- Call Us:
- (937) 900-9873
- Disclaimer:
Office Hours
| Monday | 9:00 am–6:00 pm |
| Tuesday | 9:00 am–6:00 pm |
| Wednesday | 9:00 am–6:00 pm |
| Thursday | 9:00 am–6:00 pm |
| Friday | 9:00 am–6:00 pm |
| Saturday | 10:00 am–5:00 pm |
| Sunday | Closed |
Floorplan Pricing and Availability
The Villager offers Studio to 3 Bedroom apartments starting from $940 and having 550–1,364 sq ft. Here is the current pricing and availability:
New! Interactive Property Map
Studio
Nook
Studio, 1 Bath, 550 sq ftAvailable SoonModel Gallery
Floorplans
Availability Details
Price Availability Date Unit Sq Ft From $940 Available Soon Nook 550 sq ft Model Amenities and Features
Services
- Dog Park
Unique Features
- Spacious Floorplans
- Upgraded Appliances
Model Rent and Fees
Model Price Range
- $940 - $965
Apartment Model: NookFrom $940Studio, 1 Bath, 550 sq ftAvailable Soon![]()
Nook - Floorplan 1 Bedroom
Nest
From $961
1 Bed, 1 Bath, 701 sq ftAvailable NowModel Gallery
Floorplans
3D Tours
Availability Details
Price Availability Date Unit Sq Ft Deposit View Details $961 Available Now 101-101-C 701 $500 $961 Available Now 119-119-D 701 $500 $986 September 17, 2026 125-125-A 701 $500 Model Amenities and Features
Services
- Dog Park
Unique Features
- Spacious Floorplans
- Upgraded Appliances
Model Rent and Fees
Model Price Range
- $961 - $1,544
Deposit
- $500 deposit
Unit 101-101-C Amenities and Features
Services
- Dog Park
Unique Features
- Spacious Floorplans
- Upgraded Appliances
Unit 101-101-C Rent and Fees
Unit Price
- From $961
View Details and Rent EstimateDeposit
- $500 deposit
Model Rent and Fees
Model Price Range
- $961 - $1,544
Unit 119-119-D Amenities and Features
Services
- Dog Park
Unique Features
- Spacious Floorplans
- Upgraded Appliances
Unit 119-119-D Rent and Fees
Unit Price
- From $961
View Details and Rent EstimateDeposit
- $500 deposit
Model Rent and Fees
Model Price Range
- $961 - $1,544
Unit 125-125-A Amenities and Features
Services
- Dog Park
Unique Features
- Spacious Floorplans
- Upgraded Appliances
Unit 125-125-A Rent and Fees
Unit Price
- From $986
View Details and Rent EstimateDeposit
- $500 deposit
Model Rent and Fees
Model Price Range
- $961 - $1,544
Apartment Model: NestFrom $9611 Bedroom, 1 Bath, 701 sq ftAvailable NowFloorplans3D Tours![]()
Nest - Floorplan Nest - 3D Tour Apartment Unit: 101-101-CApartment Model: NestFrom $9611 Bedroom, 1 Bath, 701 sq ftAvailable NowApartment Unit: 119-119-DApartment Model: NestFrom $9611 Bedroom, 1 Bath, 701 sq ftAvailable NowApartment Unit: 125-125-AApartment Model: NestFrom $9861 Bedroom, 1 Bath, 701 sq ftAvailable September 17, 2026Cottage
From $1,036
1 Bed, 1 Bath, 833 sq ftAvailable NowModel Gallery
Floorplans
Availability Details
Price Availability Date Unit Sq Ft Deposit View Details $1,061 Available Now 6116-6116-D 833 $500 $1,036 September 30, 2026 6148-6148-B 833 $500 $1,036 October 5, 2026 6106-6106-A 833 $500 Model Amenities and Features
Services
- Dog Park
Unique Features
- Spacious Floorplans
- Upgraded Appliances
Model Rent and Fees
Model Price Range
- $1,036 - $1,662
Deposit
- $500 deposit
Unit 6116-6116-D Amenities and Features
Services
- Dog Park
Unique Features
- Spacious Floorplans
- Upgraded Appliances
Unit 6116-6116-D Rent and Fees
Unit Price
- From $1,061
View Details and Rent EstimateDeposit
- $500 deposit
Model Rent and Fees
Model Price Range
- $1,036 - $1,662
Unit 6148-6148-B Amenities and Features
Services
- Dog Park
Unique Features
- Spacious Floorplans
- Upgraded Appliances
Unit 6148-6148-B Rent and Fees
Unit Price
- From $1,036
View Details and Rent EstimateDeposit
- $500 deposit
Model Rent and Fees
Model Price Range
- $1,036 - $1,662
Unit 6106-6106-A Amenities and Features
Services
- Dog Park
Unique Features
- Spacious Floorplans
- Upgraded Appliances
Unit 6106-6106-A Rent and Fees
Unit Price
- From $1,036
View Details and Rent EstimateDeposit
- $500 deposit
Model Rent and Fees
Model Price Range
- $1,036 - $1,662
Apartment Model: CottageFrom $1,0361 Bedroom, 1 Bath, 833 sq ftAvailable Now![]()
Cottage - Floorplan Apartment Unit: 6116-6116-DApartment Model: CottageFrom $1,0611 Bedroom, 1 Bath, 833 sq ftAvailable NowApartment Unit: 6148-6148-BApartment Model: CottageFrom $1,0361 Bedroom, 1 Bath, 833 sq ftAvailable September 30, 2026Apartment Unit: 6106-6106-AApartment Model: CottageFrom $1,0361 Bedroom, 1 Bath, 833 sq ftAvailable October 5, 20262 Bedrooms
Briar
From $1,152
2 Beds, 2 Baths, 1001 sq ftAvailable NowModel Gallery
Floorplans
Availability Details
Price Availability Date Unit Sq Ft Deposit $1,152 Available Now 121-121-D 1001 $500 Unit 121-121-D Amenities and Features
Services
- Dog Park
Unique Features
- Spacious Floorplans
- Upgraded Appliances
Unit 121-121-D Rent and Fees
Unit Price
- From $1,152
View Details and Rent EstimateDeposit
- $500 deposit
Model Rent and Fees
Model Price Range
- $1,152 - $1,715
Apartment Model: BriarFrom $1,1522 Bedroom, 2 Bath, 1001 sq ftAvailable Now![]()
Briar - Floorplan Apartment Unit: 121-121-DApartment Model: BriarFrom $1,1522 Bedroom, 2 Bath, 1001 sq ftAvailable NowHearth
From $1,167
2 Beds, 2 Baths, 1131 sq ftAvailable NowModel Gallery
Floorplans
Availability Details
Price Availability Date Unit Sq Ft Deposit View Details $1,167 Available Now 6108-6108-B 1131 $500 $1,167 Available Now 6138-6138-C 1131 $500 $1,192 Available Now 6142-6142-B 1131 $500 Model Amenities and Features
Services
- Dog Park
Unique Features
- Spacious Floorplans
- Upgraded Appliances
Model Rent and Fees
Model Price Range
- $1,167 - $1,774
Deposit
- $500 deposit
Unit 6108-6108-B Amenities and Features
Services
- Dog Park
Unique Features
- Spacious Floorplans
- Upgraded Appliances
Unit 6108-6108-B Rent and Fees
Unit Price
- From $1,167
View Details and Rent EstimateDeposit
- $500 deposit
Model Rent and Fees
Model Price Range
- $1,167 - $1,774
Unit 6138-6138-C Amenities and Features
Services
- Dog Park
Unique Features
- Spacious Floorplans
- Upgraded Appliances
Unit 6138-6138-C Rent and Fees
Unit Price
- From $1,167
View Details and Rent EstimateDeposit
- $500 deposit
Model Rent and Fees
Model Price Range
- $1,167 - $1,774
Unit 6142-6142-B Amenities and Features
Services
- Dog Park
Unique Features
- Spacious Floorplans
- Upgraded Appliances
Unit 6142-6142-B Rent and Fees
Unit Price
- From $1,192
View Details and Rent EstimateDeposit
- $500 deposit
Model Rent and Fees
Model Price Range
- $1,167 - $1,774
Apartment Model: HearthFrom $1,1672 Bedroom, 2 Bath, 1131 sq ftAvailable Now![]()
Hearth - Floorplan Apartment Unit: 6108-6108-BApartment Model: HearthFrom $1,1672 Bedroom, 2 Bath, 1131 sq ftAvailable NowApartment Unit: 6138-6138-CApartment Model: HearthFrom $1,1672 Bedroom, 2 Bath, 1131 sq ftAvailable NowApartment Unit: 6142-6142-BApartment Model: HearthFrom $1,1922 Bedroom, 2 Bath, 1131 sq ftAvailable NowCrossing
From $1,272
2 Beds, 1.5 Baths, 1151 sq ftAvailable Sep 18Model Gallery
Floorplans
Availability Details
Price Availability Date Unit Sq Ft Deposit View Details $1,272 September 18, 2026 6436-6436-A 1151 $500 $1,282 October 2, 2026 6470-6470-A 1151 $500 Model Amenities and Features
Services
- Dog Park
Unique Features
- Spacious Floorplans
- Upgraded Appliances
Model Rent and Fees
Model Price Range
- $1,272 - $1,908
Deposit
- $500 deposit
Unit 6436-6436-A Amenities and Features
Services
- Dog Park
Unique Features
- Spacious Floorplans
- Upgraded Appliances
Unit 6436-6436-A Rent and Fees
Unit Price
- From $1,272
View Details and Rent EstimateDeposit
- $500 deposit
Model Rent and Fees
Model Price Range
- $1,272 - $1,908
Unit 6470-6470-A Amenities and Features
Services
- Dog Park
Unique Features
- Spacious Floorplans
- Upgraded Appliances
Unit 6470-6470-A Rent and Fees
Unit Price
- From $1,282
View Details and Rent EstimateDeposit
- $500 deposit
Model Rent and Fees
Model Price Range
- $1,272 - $1,908
Apartment Model: CrossingFrom $1,2722 Bedroom, 1.5 Bath, 1151 sq ftAvailable September 18, 2026![]()
Crossing - Floorplan Apartment Unit: 6436-6436-AApartment Model: CrossingFrom $1,2722 Bedroom, 1.5 Bath, 1151 sq ftAvailable September 18, 2026Apartment Unit: 6470-6470-AApartment Model: CrossingFrom $1,2822 Bedroom, 1.5 Bath, 1151 sq ftAvailable October 2, 2026Court
From $1,132
2 Beds, 2 Baths, 1032 sq ftAvailable Oct 19Cheapest 2 BedroomThis is the cheapest 2 Bedroom at this PropertyModel Gallery
Floorplans
Availability Details
Price Availability Date Unit Sq Ft Deposit $1,132 October 19, 2026 6418-6418-B 1032 $500 Unit 6418-6418-B Amenities and Features
Services
- Dog Park
Unique Features
- Spacious Floorplans
- Upgraded Appliances
Unit 6418-6418-B Rent and Fees
Unit Price
- From $1,132
View Details and Rent EstimateDeposit
- $500 deposit
Model Rent and Fees
Model Price Range
- $1,132 - $1,685
Apartment Model: CourtFrom $1,1322 Bedroom, 2 Bath, 1032 sq ftAvailable October 19, 2026![]()
Court - Floorplan Apartment Unit: 6418-6418-BApartment Model: CourtFrom $1,1322 Bedroom, 2 Bath, 1032 sq ftAvailable October 19, 2026Gardendale
From $1,402
2 Beds, 2.5 Baths, 1325 sq ftAvailable Sep 16Largest 2 BedroomThis is the largest 2 Bedroom at this PropertyModel Gallery
Floorplans
Availability Details
Price Availability Date Unit Sq Ft Deposit $1,402 September 16, 2026 6346-6346-A 1325 $500 Unit 6346-6346-A Amenities and Features
Services
- Dog Park
Unique Features
- Spacious Floorplans
- Upgraded Appliances
Unit 6346-6346-A Rent and Fees
Unit Price
- From $1,402
View Details and Rent EstimateDeposit
- $500 deposit
Model Rent and Fees
Model Price Range
- $1,402 - $2,087
Apartment Model: GardendaleFrom $1,4022 Bedroom, 2.5 Bath, 1325 sq ftAvailable September 16, 2026![]()
Gardendale - Floorplan Apartment Unit: 6346-6346-AApartment Model: GardendaleFrom $1,4022 Bedroom, 2.5 Bath, 1325 sq ftAvailable September 16, 2026Hideaway
2 Beds, 1 Bath, 861 sq ftAvailable SoonModel Gallery
Floorplans
Availability Details
Price Availability Date Unit Sq Ft Deposit From $1,184 Available Soon Hideaway 861 sq ft $500 Model Amenities and Features
Services
- Dog Park
Unique Features
- Spacious Floorplans
- Upgraded Appliances
Model Rent and Fees
Model Price Range
- $1,184 - $1,209
Deposit
- $500 deposit
Apartment Model: HideawayFrom $1,1842 Bedroom, 1 Bath, 861 sq ftAvailable Soon![]()
Hideaway - Floorplan 3 Bedrooms
Homestead
From $1,674
3 Beds, 2.5 Baths, 1364 sq ftAvailable Oct 28Model Gallery
Floorplans
Availability Details
Price Availability Date Unit Sq Ft Deposit $1,674 October 28, 2026 6478-6478-A 1364 $500 Unit 6478-6478-A Amenities and Features
Services
- Dog Park
Unique Features
- Spacious Floorplans
- Upgraded Appliances
Unit 6478-6478-A Rent and Fees
Unit Price
- From $1,674
View Details and Rent EstimateDeposit
- $500 deposit
Model Rent and Fees
Model Price Range
- $1,674 - $2,611
Apartment Model: HomesteadFrom $1,6743 Bedroom, 2.5 Bath, 1364 sq ftAvailable October 28, 2026![]()
Homestead - Floorplan Apartment Unit: 6478-6478-AApartment Model: HomesteadFrom $1,6743 Bedroom, 2.5 Bath, 1364 sq ftAvailable October 28, 2026Ridge
3 Beds, 2 Baths, 1351 sq ftAvailable SoonModel Gallery
Floorplans
Availability Details
Price Availability Date Unit Sq Ft Deposit From $1,693 Available Soon Ridge 1351 sq ft $500 Model Amenities and Features
Services
- Dog Park
Unique Features
- Spacious Floorplans
- Upgraded Appliances
Model Rent and Fees
Model Price Range
- $1,693 - $1,733
Deposit
- $500 deposit
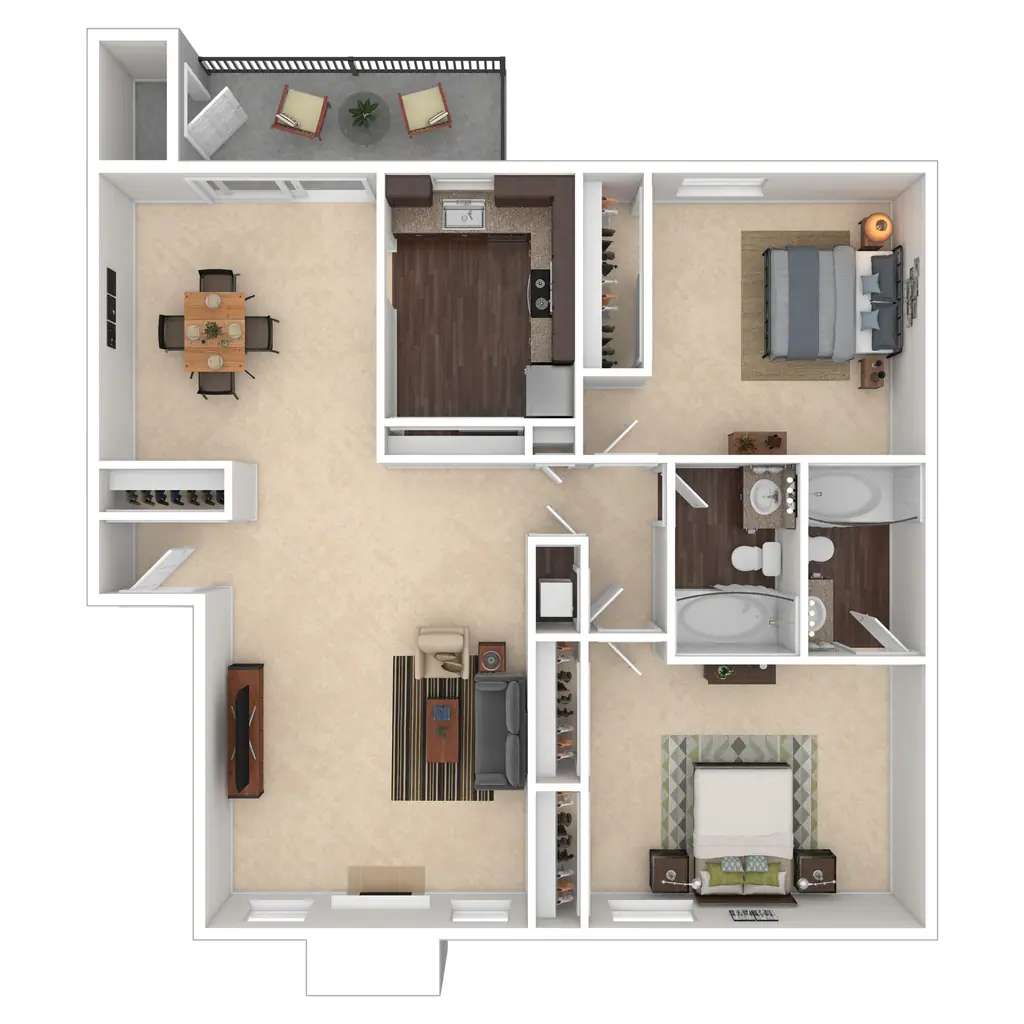
Apartment Model: RidgeFrom $1,6933 Bedroom, 2 Bath, 1351 sq ftAvailable Soon![]()
Ridge - Floorplan
Schedule a Tour
3D Tours
Property Information
- 276 Units
- 2 Stories
- Built in 1968
Lease Terms
- 3 - 15 mo
Fees and Policies
The fees listed below are community-provided and may exclude utilities or add-ons. All payments are made directly to the property and are non-refundable unless otherwise specified. Use the Cost Calculator to determine costs based on your needs.
Other Fees and Policies
Pet Fees
- Cat
- Non Refundable Pet FeeiMax of 2. Charged Per Pet.$300.00
- Pet RentiMax of 2. Charged Per Pet.$40.00/mo
- Dog
- Non Refundable Pet FeeiMax of 2. Charged Per Pet.$300.00
- Pet RentiMax of 2. Charged Per Pet.$40.00/mo
Breed restrictions apply. Please call our leasing office for complete pet policy information.
Max of 2. We welcome 2 pets per apartment home. There is a non-refundable pet fee of $300 due at move-in. There is also a monthly pet rent of $40 per pet.
Others
AllowedProperty Fee Disclaimer: Based on community-supplied data and independent market research. Subject to change without notice. May exclude fees for mandatory or optional services and usage-based utilities.
Features and Amenities
On-Site Services
- Pet Play Area
- Public Transportation
- Laundry Facilities
Community Features
- Walk Up
Outdoor Features
- Courtyard
- Patio
Recreation and Fitness
- Fitness Center
- Pool
Interior Features
- Balcony
- Storage Space
- High Speed Internet Access
- Fireplace
- Ceiling Fans
- Tub/Shower
- Heating
- Cable Ready
- Washer/Dryer Hookup
- Washer/Dryer
- Air Conditioning
- Wi Fi
- Wheelchair Accessible (Rooms)
- Smoke Free
Kitchen Amenities
- Refrigerator
- Range
- Kitchen
- Dishwasher
- Granite Countertops
Living Area Features
- Walk In Closets
- Window Coverings
- Carpet

Map
- Shopping
- Colleges
- Grocery
- Medical
- Parks

Map
Getting Around
50 / 100 Fairly walkable
30 / 100 Limited public transit
40 / 100 Fairly bikeable
100 / 100 Exceptionally car friendly
Getting to Know the Area
60 / 100 Restaurants
40 / 100 Cafes
40 / 100 Nightlife
50 / 100 Shopping
60 / 100 Parks
70 / 100 Noise Level
Frequently Asked Questions about The Villager
Where is The Villager located?

The Villager is located at 6300 Fireside Dr near the Outer Centerville Kettering area of Centerville, OH
What is the current rent range at The Villager?
Studio to 3 Bedroom Apartments at The Villager currently range from $940 to $2,611
When is the leasing office open?
- The office Hours for The Villager are
- Monday 9:00 am–6:00 pm
- Tuesday 9:00 am–6:00 pm
- Wednesday 9:00 am–6:00 pm
- Thursday 9:00 am–6:00 pm
- Friday 9:00 am–6:00 pm
- Saturday 10:00 am–5:00 pm
- Sunday Closed
Are pets allowed?
Call us today to find out our pet policy and if we allow pets
Are there any rent specials?
The current rent special at The Villager is: Move in Special~~One-month free rent move in by 9-19.
Renters Reviews and Ratings
RUN RUN RUUUUUUNNNNN....
Property Manager Responded
Worst place ever
Property Manager Responded
Awful
Property Manager Responded
I Wouldn’t Move Here
Do not move here
Would not recommend.
Do Not Move Here
We can't wait to get out of here
Going downhill...
Stay away from this place
Love The Villager
Nearby Schools
Centerville Primary Village North
Centerville High School
Dr John Hole Elementary School
Hadley E Watts Middle School
About GreatSchools Data on ApartmentHomeLiving.com.
Points of Interest
Time and distance from The Villager.
Big Box and Retail
Walgreens
Staples
Kohl's
Colleges and Universities
Groceries
Whole Foods
Kroger
Aldi
Hospitals
Kettering Medical Center - Sycamore
Military Bases
Gentile Air Force Station
Wright-Patterson Air Force Base
Parks and Recreation
The Villager has 3 parks within 9.1 miles, including Cox Arboretum, Deeds Point, and Island Park.
Shopping Centers
The Villager has 5 shopping centers within 0.7 miles.
Nearby Neighborhoods
Rental Price Ranges in the Area
| Bedroom | Average Rent | Cheapest Rent | Highest Rent |
|---|---|---|---|
| Centerville Studio Apartments | $1,059 | $827 | $1,457 |
| Centerville 1 Bedroom Apartments | $1,432 | $834 | $2,875 |
| Centerville 2 Bedroom Apartments | $1,819 | $975 | $2,910 |
| Centerville 3 Bedroom Apartments | $2,100 | $1,022 | $2,672 |
| Centerville 4 Bedroom Apartments | $1,574 | $1,574 | $1,574 |
| 2 Bedroom Homes | $1,204 | $650 | $2,000 |
| 3 Bedroom Homes | $1,787 | $625 | $2,900 |
| 4 Bedroom Homes | $2,381 | $486 | $6,995 |
| 5 Bedroom Homes | $2,347 | $2,347 | $2,347 |
| 6 Bedroom Homes | $483 | $483 | $483 |
| 7 Bedroom Homes | $685 | $685 | $685 |
Browse Top Apartments in Centerville
By Price
By Community Type
- Centerville Apartments with Rent Specials
- Centerville Top Rated Apartments
- Centerville Corporate Apartments
- Centerville Furnished Apartments
- Centerville Gated Apartments
- Centerville Loft Apartments
- New Centerville Apartments
- Centerville Senior Apartments
- Centerville Short-term Apartments
- Centerville Student Apartments
- Centerville Apartments with Utilities Included


Max of 2.