


- 1–3 Bedrooms
- $1,310-$2,196 Pricing
- 687–1,429 Square Feet
About The Villages at Westford
The Villages at WestfordYou've arrived at The Villages at Westford, our exceptional 1, 2, and 3-bedroom apartments in Apex. Spacious and modern floor plans feature stunning interior luxury, with premium stainless steel appliances, gorgeous bathrooms featuring garden tubs and stand-up showers, and upscale flooring. Plus, our community has incredible amenities, including two pools (indoor and outdoor), a 24-hour fitness center featuring free on-demand classes, and two leash-free dog parks. With a prime Triangle location minutes from major highways — and just a mile away from Sweetwater Community and Town Center — The Villages at Westford is the peak of luxury living in Apex.
The Villages at Westford is located in the Outlying North Cary Morrisville Neighborhood and 27523 Zip code of Apex, NC. This community is professionally managed by Woodward Management
Unique Features and Amenities
- Designer Cabinets with Soft-Close Drawers
- Energy Efficient Appliances
- Library
- Poolside Outdoor Kitchen & Grilling Station
- Private Patio or Balcony
- Solid Wide Plank Flooring & Plush Carpeting
- Stainless Steel Appliance Package
- Valet Trash & Recycling
- Virtual Reality Room
Property Contact Info

- Listed by:
- Agency:
- Vendor Logo:
- Website:
- View Property Website
- Call Us:
- (833) 691-5236
- Disclaimer:
Office Hours
| Monday | 9:00 am–6:00 pm |
| Tuesday | 9:00 am–6:00 pm |
| Wednesday | 9:00 am–6:00 pm |
| Thursday | 9:00 am–6:00 pm |
| Friday | 9:00 am–6:00 pm |
| Saturday | 10:00 am–5:00 pm |
| Sunday | Closed |
Floorplan Pricing and Availability
The Villages at Westford offers 1 to 3 Bedroom apartments starting from $1,310 and having 687–1,429 sq ft. Here is the current pricing and availability:
New! Interactive Property Map
 ApartmentHomeLiving.com's new Interactive Property Map allows you to see where every available unit is located at this community.Try It Now >
1 Bedroom
Show Unavailable FloorplansFloorplan A1B
From $1,470
1 Bed, 1 Bath, 865 sq ftAvailable NowModel Gallery
Floorplans
Availability Details
Price Availability Date Unit Sq Ft View Details $1,485 Available Now 04302 865 $1,485 Available Now 04305 865 $1,500 Available Now 11302 865 Model Rent and Fees
Model Price Range
- $1,470 - $1,785
Current Available Pricing
- $1,485 - $1,500
Unit 04302 Rent and Fees
Unit Price
- $1,485
Model Rent and Fees
Model Price Range
- $1,470 - $1,785
Unit 04305 Rent and Fees
Unit Price
- $1,485
Model Rent and Fees
Model Price Range
- $1,470 - $1,785
Unit 11302 Rent and Fees
Unit Price
- $1,500
Model Rent and Fees
Model Price Range
- $1,470 - $1,785
Apartment Model: A1BFrom $1,4701 Bedroom, 1 Bath, 865 sq ftAvailable Now![]()
A1B - Floorplan Apartment Unit: 04302Apartment Model: A1B$1,4851 Bedroom, 1 Bath, 865 sq ftAvailable NowApartment Unit: 04305Apartment Model: A1B$1,4851 Bedroom, 1 Bath, 865 sq ftAvailable NowApartment Unit: 11302Apartment Model: A1B$1,5001 Bedroom, 1 Bath, 865 sq ftAvailable NowFloorplan A1D
From $1,535
1 Bed, 1 Bath, 934 sq ftAvailable Sep 3Model Gallery
Floorplans
Availability Details
Price Availability Date Unit Sq Ft View Details $1,535 September 3, 2026 11201 934 $1,560 September 12, 2026 11306 934 $1,575 November 4, 2026 13201 934 Model Rent and Fees
Model Price Range
- $1,535 - $1,891
Current Available Pricing
- $1,535 - $1,575
Unit 11201 Rent and Fees
Unit Price
- $1,535
Model Rent and Fees
Model Price Range
- $1,535 - $1,891
Unit 11306 Rent and Fees
Unit Price
- $1,560
Model Rent and Fees
Model Price Range
- $1,535 - $1,891
Unit 13201 Rent and Fees
Unit Price
- $1,575
Model Rent and Fees
Model Price Range
- $1,535 - $1,891
Apartment Model: A1DFrom $1,5351 Bedroom, 1 Bath, 934 sq ftAvailable September 3, 2026![]()
A1D - Floorplan Apartment Unit: 11201Apartment Model: A1D$1,5351 Bedroom, 1 Bath, 934 sq ftAvailable September 3, 2026Apartment Unit: 11306Apartment Model: A1D$1,5601 Bedroom, 1 Bath, 934 sq ftAvailable September 12, 2026Apartment Unit: 13201Apartment Model: A1D$1,5751 Bedroom, 1 Bath, 934 sq ftAvailable November 4, 2026Floorplan A1A
From $1,310
1 Bed, 1 Bath, 687 sq ftAvailable Sep 4Cheapest 1 BedroomThis is the cheapest 1 Bedroom at this PropertyModel Gallery
Floorplans
Availability Details
Price Availability Date Unit Sq Ft View Details $1,330 September 4, 2026 06005 687 $1,310 September 9, 2026 18207 687 $1,400 November 9, 2026 05304 687 Model Rent and Fees
Model Price Range
- $1,310 - $1,703
Current Available Pricing
- $1,310 - $1,400
Unit 06005 Rent and Fees
Unit Price
- $1,330
Model Rent and Fees
Model Price Range
- $1,310 - $1,703
Unit 18207 Rent and Fees
Unit Price
- $1,310
Model Rent and Fees
Model Price Range
- $1,310 - $1,703
Unit 05304 Rent and Fees
Unit Price
- $1,400
Model Rent and Fees
Model Price Range
- $1,310 - $1,703
Apartment Model: A1AFrom $1,3101 Bedroom, 1 Bath, 687 sq ftAvailable September 4, 2026![]()
A1A - Floorplan Apartment Unit: 06005Apartment Model: A1A$1,3301 Bedroom, 1 Bath, 687 sq ftAvailable September 4, 2026Apartment Unit: 18207Apartment Model: A1A$1,3101 Bedroom, 1 Bath, 687 sq ftAvailable September 9, 2026Apartment Unit: 05304Apartment Model: A1A$1,4001 Bedroom, 1 Bath, 687 sq ftAvailable November 9, 2026Floorplan A1C
1 Bed, 1 Bath, 934 sq ftModel Gallery
Floorplans
Availability Details
Availability Date Unit Sq Ft Call for Availability A1C 934 sq ft Apartment Model: A1CCall For Rates1 Bedroom, 1 Bath, 934 sq ftUnavailable![]()
A1C - Floorplan 2 Bedrooms
Floorplan B2A
From $1,741
2 Beds, 2 Baths, 1183 sq ftAvailable NowModel Gallery
Floorplans
Availability Details
Price Availability Date Unit Sq Ft $1,741 Available Now 13202 1183 Unit 13202 Rent and Fees
Unit Price
- $1,741
Model Rent and Fees
Model Price Range
- $1,741 - $2,110
Apartment Model: B2AFrom $1,7412 Bedroom, 2 Bath, 1183 sq ftAvailable Now![]()
B2A - Floorplan Apartment Unit: 13202Apartment Model: B2A$1,7412 Bedroom, 2 Bath, 1183 sq ftAvailable NowFloorplan B2B
From $1,770
2 Beds, 2 Baths, 1263 sq ftAvailable NowModel Gallery
Floorplans
Availability Details
Price Availability Date Unit Sq Ft View Details $1,795 Available Now 20306 1263 $1,770 Available Now 20206 1263 $1,820 Available Now 05303 1263 Model Rent and Fees
Model Price Range
- $1,770 - $2,253
Current Available Pricing
- $1,770 - $1,820
Unit 20306 Rent and Fees
Unit Price
- $1,795
Model Rent and Fees
Model Price Range
- $1,770 - $2,253
Unit 20206 Rent and Fees
Unit Price
- $1,770
Model Rent and Fees
Model Price Range
- $1,770 - $2,253
Unit 05303 Rent and Fees
Unit Price
- $1,820
Model Rent and Fees
Model Price Range
- $1,770 - $2,253
Apartment Model: B2BFrom $1,7702 Bedroom, 2 Bath, 1263 sq ftAvailable Now![]()
B2B - Floorplan Apartment Unit: 20306Apartment Model: B2B$1,7952 Bedroom, 2 Bath, 1263 sq ftAvailable NowApartment Unit: 20206Apartment Model: B2B$1,7702 Bedroom, 2 Bath, 1263 sq ftAvailable NowApartment Unit: 05303Apartment Model: B2B$1,8202 Bedroom, 2 Bath, 1263 sq ftAvailable Now3 Bedrooms
Floorplan C2A
From $2,196
3 Beds, 2 Baths, 1429 sq ftAvailable Oct 17Model Gallery
Floorplans
Availability Details
Price Availability Date Unit Sq Ft $2,196 October 17, 2026 09303 1429 Unit 09303 Rent and Fees
Unit Price
- $2,196
Model Rent and Fees
Model Price Range
- $2,196 - $2,578
Apartment Model: C2AFrom $2,1963 Bedroom, 2 Bath, 1429 sq ftAvailable October 17, 2026![]()
C2A - Floorplan Apartment Unit: 09303Apartment Model: C2A$2,1963 Bedroom, 2 Bath, 1429 sq ftAvailable October 17, 2026


Schedule a Tour
3D Tours
Property Information
- 296 Units
- 3 Stories
- Built in 2019
Lease Terms
- 6 - 15 mo
Fees and Policies
The fees listed below are community-provided and may exclude utilities or add-ons. All payments are made directly to the property and are non-refundable unless otherwise specified.
Required Fees
One-Time Basics
- Due at Application
- Application Fee Per ApplicantiCharged per applicant.$80.00
- Due at Move-In
- Administrative FeeiCharged per unit.$200.00
Other Fees and Policies
Pet Fees
- Cat
- Cat FeeiMax of 3. Charged Per Pet.$400.00
- Cat RentiCharged Per Pet.$25.00/mo
- Dog
- Dog FeeiMax of 3. Charged Per Pet.$400.00
- Dog RentiCharged Per Pet.$25.00/mo
None
Breed restrictions apply.
Max of 3. Max 3 Allowed | One-Time Fee: $400 1 Pet | $500 for 2 or 3 Pets Rent $25/Month.
Parking Info and Fees
- Garage Parking
- Other
Property Fee Disclaimer: Based on community-supplied data and independent market research. Subject to change without notice. May exclude fees for mandatory or optional services and usage-based utilities.
Features and Amenities
Unique Amenities
- Designer Cabinets with Soft-Close Drawers
- Energy Efficient Appliances
- Library
- Poolside Outdoor Kitchen & Grilling Station
- Private Patio or Balcony
- Solid Wide Plank Flooring & Plush Carpeting
- Stainless Steel Appliance Package
- Valet Trash & Recycling
- Virtual Reality Room
On-Site Services
- Package Service
- Pet Washing Station
Community Features
- Walk Up
- Business Center
- Clubhouse
Outdoor Features
- Sundeck
Recreation and Fitness
- Fitness Center
- Volleyball Court
- Basketball Court
- Playground
- Pool
Living Area Features
- Recreation Room
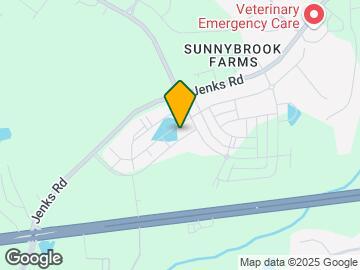
Map
- Shopping
- Colleges
- Grocery
- Medical
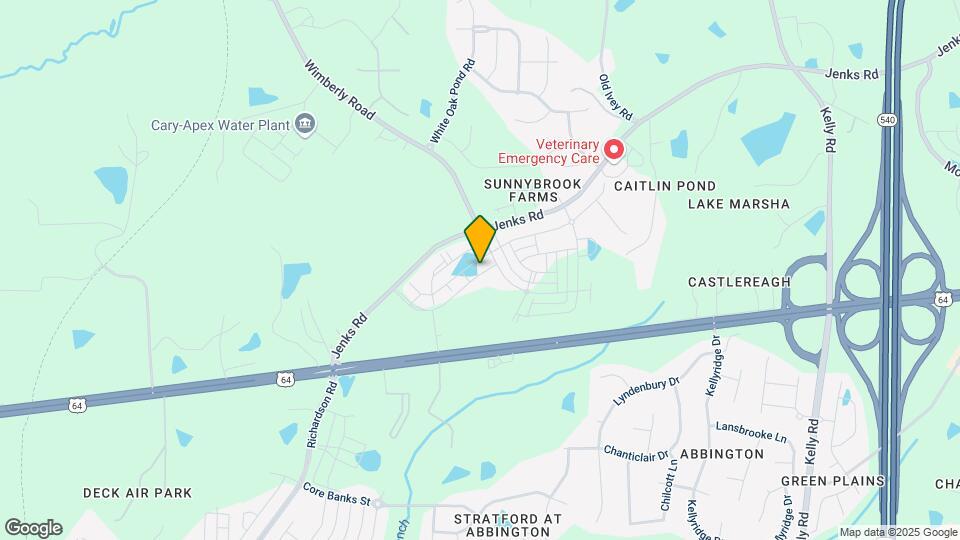
Map
Getting Around
20 / 100 Somewhat walkable
30 / 100 Somewhat Bikeable
100 / 100 Exceptionally car friendly
 details
Getting to Know the Area
40 / 100 Restaurants
20 / 100 Cafes
20 / 100 Nightlife
30 / 100 Shopping
70 / 100 Noise Level
Frequently Asked Questions about The Villages at Westford
Where is The Villages at Westford located?
The Villages at Westford is located at 2605 Lowell Rd near the Outlying North Cary Morrisville area of Apex, NC
What is the current rent range at The Villages at Westford?
1 Bedroom to 3 Bedroom Apartments at The Villages at Westford currently range from $1,310 to $2,578
When is the leasing office open?
- The office Hours for The Villages at Westford are
- Monday 9:00 am–6:00 pm
- Tuesday 9:00 am–6:00 pm
- Wednesday 9:00 am–6:00 pm
- Thursday 9:00 am–6:00 pm
- Friday 9:00 am–6:00 pm
- Saturday 10:00 am–5:00 pm
- Sunday Closed
Are pets allowed?
Call us today to find out our pet policy and if we allow pets
Nearby Schools
Salem Middle
Apex High
Davis Drive Elementary
Salem Elementary
About GreatSchools Data on ApartmentHomeLiving.com.
Points of Interest
Time and distance from The Villages at Westford.
Big Box and Retail
Publix
Walgreens
Autozone
Colleges and Universities
Wake Technical Community College - Western Wake Campus
Groceries
Publix
Aldi
Food Lion
Hospitals
Restaurants and Dining
Shopping Centers
The Villages at Westford has 5 shopping centers within 2.3 miles.
Nearby Neighborhoods
Rental Price Ranges in the Area
| Bedroom | Average Rent | Cheapest Rent | Highest Rent |
|---|---|---|---|
| Apex Studio Apartments | $1,386 | $1,303 | $1,739 |
| Apex 1 Bedroom Apartments | $1,546 | $1,100 | $3,092 |
| Apex 2 Bedroom Apartments | $1,917 | $1,171 | $5,047 |
| Apex 3 Bedroom Apartments | $2,206 | $1,349 | $4,195 |
| Apex 4 Bedroom Apartments | $2,028 | $2,028 | $2,028 |
| 2 Bedroom Homes | $1,635 | $1,050 | $2,250 |
| 3 Bedroom Homes | $2,195 | $1,550 | $4,200 |
| 4 Bedroom Homes | $2,561 | $2,050 | $4,000 |
| 5 Bedroom Homes | $3,177 | $2,600 | $5,000 |
| 6 Bedroom Homes | $3,515 | $3,515 | $3,515 |
Browse Top Apartments in Apex
By Price
By Community Type
- Apex Apartments with Rent Specials
- Apex Top Rated Apartments
- Apex Corporate Apartments
- Apex Furnished Apartments
- Apex Gated Apartments
- Apex Loft Apartments
- Apex Low Income Apartments
- New Apex Apartments
- Apex Senior Apartments
- Apex Short-term Apartments
- Apex Student Apartments
- Apex Apartments with Utilities Included
Max of 3. Max 3 Allowed | One-Time Fee: $400 1 Pet | $500 for 2 or 3 Pets Rent $25/Month.