


- Active Adult
- 2–3 Bedrooms
- $2,624-$5,920 Pricing
- 1,191–1,383 Square Feet
About The Villas at Bakers Ridge - P1
Welcome to the luxury ranch style, single level apartments, nestled within the active community of Strongsville, Ohio. Designed with the highest level of exclusivity, quality and craftsmanship, our spacious two & three-bedroom single-story apartments offer a private retreat with attached one & two-car garages for effortless accessibility. Fully-immerse yourself in upscale living with contemporary, high-end finishes throughout your home, and a community that is brimming with amenities inside and out. Embrace the private residential lifestyle without the hassle of maintenance and find your ideal single-story sanctuary today. You will love the peace of mind and endless refinement that comes with choosing Bakers Ridge! Now preleasing for our brands new, Phase II development, to be available Spring 2026!
The Villas at Bakers Ridge - P1 is located in the Strongsville Neighborhood and 44149 Zip code of Strongsville, OH. This community is professionally managed by BTR Haus Communities
Unique Features and Amenities
- 24 hour fitness center
- Air Conditioner
- Ceiling Fan
- Curb trash pickup
- Grilling station
- Housekeeping Services
- Large 2 Car Garages with Storage Areas
- Large Closets
- On-site maintenance
- Outside patio seating
- Regular activities, events, and get togethers
- Resort quality clubhouse
- Shuffleboard
- Single Story Living
- Snow removal and lawn care
- Spacious Primary Bedroom
- W/D Hookup
Property Contact Info

- Listed by:
- Agency:
- Vendor Logo:
- Website:
- View Property Website
- Call Us:
- (440) 732-4114
- Disclaimer:
Office Hours
| Monday | 9:00 am–5:00 pm |
| Tuesday | 9:00 am–5:00 pm |
| Wednesday | 9:00 am–5:00 pm |
| Thursday | 9:00 am–5:00 pm |
| Friday | 9:00 am–5:00 pm |
| Saturday | Closed |
| Sunday | Closed |
Floorplan Pricing and Availability
The Villas at Bakers Ridge - P1 offers 2 to 3 Bedroom apartments starting from $2,624 and having 1,191–1,383 sq ft. Here is the current pricing and availability:
New! Interactive Property Map
 ApartmentHomeLiving.com's new Interactive Property Map allows you to see where every available unit is located at this community.Try It Now >
2 Bedrooms
Show Unavailable FloorplansLisbon2
From $2,799
2 Beds, 2 Baths, 1191 sq ftAvailable Nov 5Model Gallery
Floorplans
Availability Details
Price Availability Date Unit Sq Ft Deposit View Details $2,799 November 5, 2026 21543-AL 1191 $500 $2,799 November 5, 2026 21600-AL 1191 $500 Model Amenities and Features
Features
- Air Conditioning
- Cable Ready
- Ceiling Fans
- Handrails
- Heating
- High Speed Internet Access
- Smoke Free
- Sprinkler System
- Tub/Shower
- Washer/Dryer
- Washer/Dryer Hookup
- Wheelchair Accessible
- Wi-Fi
Kitchen
- Dishwasher
- Disposal
- Freezer
- Gas Range
- Granite Countertops
- Kitchen
- Oven
- Pantry
- Range
- Refrigerator
- Stainless Steel Appliances
Model Rent and Fees
Model Price Range
- $2,799 - $4,451
Current Available Pricing
- $2,799
Unit 21543-AL Rent and Fees
Unit Price
- $2,799
View Details and Rent EstimateDeposit
- $500 deposit
Model Rent and Fees
Model Price Range
- $2,799 - $4,451
Unit 21600-AL Rent and Fees
Unit Price
- $2,799
View Details and Rent EstimateDeposit
- $500 deposit
Model Rent and Fees
Model Price Range
- $2,799 - $4,451
Apartment Model: Lisbon2From $2,7992 Bedroom, 2 Bath, 1191 sq ftAvailable November 5, 2026![]()
Lisbon2 - Floorplan Apartment Unit: 21543-ALApartment Model: Lisbon2$2,7992 Bedroom, 2 Bath, 1191 sq ftAvailable November 5, 2026Apartment Unit: 21600-ALApartment Model: Lisbon2$2,7992 Bedroom, 2 Bath, 1191 sq ftAvailable November 5, 2026Lisbon1
2 Beds, 2 Baths, 1191 sq ftModel Gallery
Floorplans
Availability Details
Price Availability Date Unit Sq Ft From $2,624 Call for Availability Lisbon1 1191 sq ft Model Amenities and Features
Features
- Air Conditioning
- Cable Ready
- Ceiling Fans
- Handrails
- Heating
- High Speed Internet Access
- Smoke Free
- Sprinkler System
- Tub/Shower
- Washer/Dryer
- Washer/Dryer Hookup
- Wheelchair Accessible
- Wi-Fi
Kitchen
- Dishwasher
- Disposal
- Freezer
- Gas Range
- Granite Countertops
- Kitchen
- Oven
- Pantry
- Range
- Refrigerator
- Stainless Steel Appliances
Model Rent and Fees
Model Price Range
- $2,624 - $5,365
Apartment Model: Lisbon1From $2,6242 Bedroom, 2 Bath, 1191 sq ftUnavailable![]()
Lisbon1 - Floorplan 3 Bedrooms
Hampton1
3 Beds, 2 Baths, 1371 sq ftModel Gallery
Floorplans
Availability Details
Price Availability Date Unit Sq Ft $3,225 Call for Availability Hampton1 1371 sq ft Model Amenities and Features
Features
- Air Conditioning
- Cable Ready
- Ceiling Fans
- Handrails
- Heating
- High Speed Internet Access
- Smoke Free
- Sprinkler System
- Tub/Shower
- Washer/Dryer
- Washer/Dryer Hookup
- Wheelchair Accessible
- Wi-Fi
Kitchen
- Dishwasher
- Disposal
- Freezer
- Gas Range
- Granite Countertops
- Kitchen
- Oven
- Pantry
- Range
- Refrigerator
- Stainless Steel Appliances
Model Rent and Fees
Model Price
- $3,225
Apartment Model: Hampton1$3,2253 Bedroom, 2 Bath, 1371 sq ftUnavailable![]()
Hampton1 - Floorplan Hampton2
3 Beds, 2 Baths, 1383 sq ftModel Gallery
Floorplans
Availability Details
Price Availability Date Unit Sq Ft From $3,012 Call for Availability Hampton2 1383 sq ft Model Amenities and Features
Features
- Air Conditioning
- Cable Ready
- Ceiling Fans
- Handrails
- Heating
- High Speed Internet Access
- Smoke Free
- Sprinkler System
- Tub/Shower
- Washer/Dryer
- Washer/Dryer Hookup
- Wheelchair Accessible
- Wi-Fi
Kitchen
- Dishwasher
- Disposal
- Freezer
- Gas Range
- Granite Countertops
- Kitchen
- Oven
- Pantry
- Range
- Refrigerator
- Stainless Steel Appliances
Model Rent and Fees
Model Price Range
- $3,012 - $5,920
Apartment Model: Hampton2From $3,0123 Bedroom, 2 Bath, 1383 sq ftUnavailable![]()
Hampton2 - Floorplan


Schedule a Tour
Property Information
- 40 Units
- 1 Story
- Built in 2023
Fees and Policies
The fees listed below are community-provided and may exclude utilities or add-ons. All payments are made directly to the property and are non-refundable unless otherwise specified. Use the Cost Calculator to determine costs based on your needs.
Required Fees
One-Time Basics
- Due at Application
- Application Fee Per ApplicantiCharged per applicant.$75.00
Pet Policy and Fees
Pet Policies are Negotiable
Dogs
- 3 Pet Limit
Some breed restrictions
Parking Info and Fees
- Other
Property Fee Disclaimer: Based on community-supplied data and independent market research. Subject to change without notice. May exclude fees for mandatory or optional services and usage-based utilities.
Features and Amenities
On-Site Services
- Maintenance On Site
- Planned Social Activities
- Property Manager On Site
- Trash Pickup Curbside
- Community Wide Wi Fi
- 24 Hour Access
Community Features
- Multi Use Room
- Clubhouse
Outdoor Features
- Grill
- Picnic Area
- Lawn
- Patio
Recreation and Fitness
- Fitness Center
Interior Features
- Ceiling Fans
- High Speed Internet Access
- Heating
- Tub/Shower
- Handrails
- Sprinkler System
- Cable Ready
- Washer/Dryer Hookup
- Washer/Dryer
- Air Conditioning
- Wi Fi
- Wheelchair Accessible
- Smoke Free
Kitchen Amenities
- Gas Range
- Stainless Steel Appliances
- Kitchen
- Range
- Refrigerator
- Disposal
- Freezer
- Oven
- Pantry
- Dishwasher
- Granite Countertops
Living Area Features
- Walk In Closets
- High Ceilings
- Tile Floors
- Vaulted Ceiling
- Carpet
- Hardwood Floors
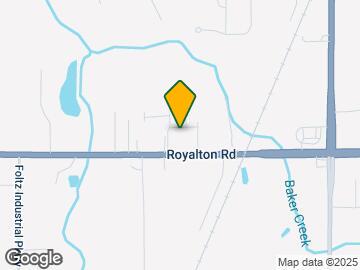
Map
- Shopping
- Colleges
- Grocery
- Medical
- Parks
- Transportation
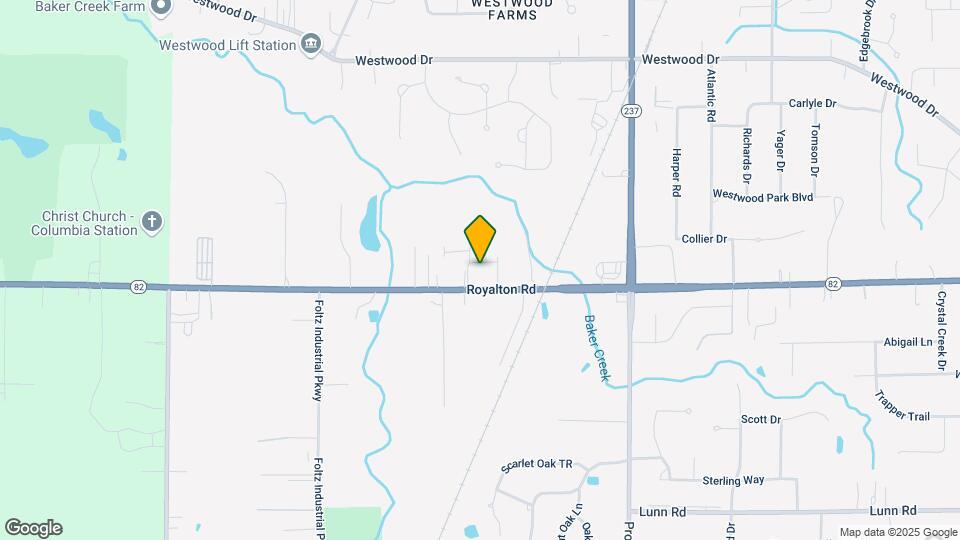
Map
Getting Around
30 / 100 Somewhat walkable
10 / 100 Not Bikeable
100 / 100 Exceptionally car friendly
 details
Getting to Know the Area
50 / 100 Restaurants
30 / 100 Cafes
50 / 100 Nightlife
60 / 100 Shopping
60 / 100 Parks
0 / 100 Noise Level
Frequently Asked Questions about The Villas at Bakers Ridge - P1
Where is The Villas at Bakers Ridge - P1 located?
The Villas at Bakers Ridge - P1 is located at 21600 Experience Way near the Strongsville area of Strongsville, OH
What is the current rent range at The Villas at Bakers Ridge - P1?
2 Bedroom to 3 Bedroom Apartments at The Villas at Bakers Ridge - P1 currently range from $2,624 to $5,920
When is the leasing office open?
- The office Hours for The Villas at Bakers Ridge - P1 are
- Monday 9:00 am–5:00 pm
- Tuesday 9:00 am–5:00 pm
- Wednesday 9:00 am–5:00 pm
- Thursday 9:00 am–5:00 pm
- Friday 9:00 am–5:00 pm
- Saturday Closed
- Sunday Closed
Are pets allowed?
Call us today to find out our pet policy and if we allow pets
Nearby Schools
Strongsville Middle School
Muraski Elementary School
Strongsville High School
About GreatSchools Data on ApartmentHomeLiving.com.
Points of Interest
Time and distance from The Villas at Bakers Ridge - P1.
Big Box and Retail
Kohl's
Macy's
Jcpenney
Colleges and Universities
Cuyahoga Community College - Brunswick University Center
Cuyahoga Community College - Western Campus
Groceries
Giant Eagle
Aldi
Hospitals
Parks and Recreation
The Villas at Bakers Ridge - P1 has 1 park within 11.9 miles, including Mill Stream Run Reservation.
Restaurants and Dining
Shopping Centers
The Villas at Bakers Ridge - P1 has 5 shopping centers within 1.3 miles.
Transit Stations
Cleveland Hopkins International Airport-Red Line
Nearby Neighborhoods
Rental Price Ranges in the Area
| Bedroom | Average Rent | Cheapest Rent | Highest Rent |
|---|---|---|---|
| Strongsville Studio Apartments | $1,852 | $1,852 | $1,852 |
| Strongsville 1 Bedroom Apartments | $1,361 | $890 | $6,000 |
| Strongsville 2 Bedroom Apartments | $1,780 | $1,000 | $5,857 |
| Strongsville 3 Bedroom Apartments | $2,380 | $1,320 | $5,920 |
| Strongsville 4 Bedroom Apartments | $3,654 | $3,654 | $3,654 |
| 2 Bedroom Homes | $1,640 | $995 | $2,000 |
| 3 Bedroom Homes | $2,059 | $1,530 | $2,999 |
| 4 Bedroom Homes | $2,060 | $1,650 | $2,500 |
| 5 Bedroom Homes | $3,495 | $3,495 | $3,495 |
Browse Top Apartments in Strongsville
By Price
By Community Type
- Strongsville Apartments with Rent Specials
- Strongsville Top Rated Apartments
- Strongsville Corporate Apartments
- Strongsville Furnished Apartments
- Strongsville Gated Apartments
- Strongsville Loft Apartments
- New Strongsville Apartments
- Strongsville Senior Apartments
- Strongsville Short-term Apartments
- Strongsville Student Apartments
- Strongsville Apartments with Utilities Included