Your message has been sent! Thank you!

The Villas at Rocky River Apartments

Verified
This is a CoStar Verified® Listing

The Villas at Rocky River in Concord, NC is verified by CoStar’s® proprietary screening and fraud detection process, so you can shop and rent with confidence on ApartmentHomeLiving.com. Always protect yourself when shopping online.

(844) 531-2470
Check Availability
1215 Silver Stream Dr SW, Concord, NC 28025

Contact

The Villas at Rocky River

1215 Silver Stream Dr SW
Concord, NC 28025
(844) 531-2470
The Villas at Rocky River in Concord, NC - Building Photo
  • 1–3 Bedrooms
  • $1,225-$1,775 Pricing
  • 990–1,250 Square Feet

About The Villas at Rocky River

Country Calm Meets City Convenience Welcome to Rocky River Apartments, a brand-new luxury community where peaceful living meets modern convenience. Nestled in the scenic Mills area of Concord, NC, our community offers an open, tranquil setting just minutes from everything you need. Our upscale apartment homes feature spacious layouts, high-end finishes, and contemporary design crafted for comfort and style. Every apartment includes washer and dryer hookups, and select homes also come equipped with full-size washers and dryers for added convenience. Everyday essentials are right around the corner—restaurants, grocery stores, banking, medical facilities, and more are all within 5 miles. Discover the perfect balance of serenity and sophistication. Come make Rocky River Apartments your next home!

The Villas at Rocky River is located in the The Mills Neighborhood and 28025 Zip code of Concord, NC. This community is professionally managed by Thomas Holderby

Property Contact Info

Office Hours

Monday9:00 am–5:00 pm
Tuesday9:00 am–5:00 pm
Wednesday9:00 am–5:00 pm
Thursday9:00 am–5:00 pm
Friday9:00 am–5:00 pm
SaturdayClosed
SundayClosed

Floorplan Pricing and Availability

The Villas at Rocky River offers 1 to 3 Bedroom apartments starting from $1,225 and having 990–1,250 sq ft. Here is the current pricing and availability:

  • 1 Bedroom

    1BR, 1BA-990 SF

    1 Bed, 1 Bath, 990 sq ft
     

    Availability Details

    PriceAvailability DateUnitSq Ft
    $1,225Call for Availability1BR, 1BA-990 SF990 sq ft

    Model Amenities and Features

    Features

    • Air Conditioning
    • Balcony
    • Cable Ready
    • Ceiling Fans
    • Heating
    • Smoke Free
    • Storage Space
    • Trash Compactor
    • Tub/Shower
    • Washer/Dryer
    • Washer/Dryer Hookup
    • Wheelchair Accessible (Rooms)

    Kitchen

    • Dishwasher
    • Granite Countertops
    • Island Kitchen
    • Microwave
    • Oven
    • Pantry
    • Range
    • Refrigerator
    • Stainless Steel Appliances

    Living Space

    • Carpet
    • Vinyl Flooring
    • Walk-In Closets
    • Window Coverings

    Outdoor Space

    • Patio

    Model Rent and Fees

    Model Price

    • $1,225

    1BR, 1BA-1010 SF

    1 Bed, 1 Bath, 1010 sq ft
     

    Availability Details

    PriceAvailability DateUnitSq Ft
    $1,265Call for Availability1BR, 1BA-1010 SF1010 sq ft

    Model Amenities and Features

    Features

    • Air Conditioning
    • Balcony
    • Cable Ready
    • Ceiling Fans
    • Heating
    • Smoke Free
    • Storage Space
    • Trash Compactor
    • Tub/Shower
    • Washer/Dryer
    • Washer/Dryer Hookup
    • Wheelchair Accessible (Rooms)

    Kitchen

    • Dishwasher
    • Eat-in Kitchen
    • Granite Countertops
    • Island Kitchen
    • Microwave
    • Oven
    • Pantry
    • Range
    • Refrigerator
    • Stainless Steel Appliances

    Living Space

    • Carpet
    • Linen Closet
    • Vinyl Flooring
    • Walk-In Closets
    • Window Coverings

    Outdoor Space

    • Patio

    Model Rent and Fees

    Model Price

    • $1,265
  • 2 Bedrooms

    2BR, 2BA-1075 SF

    2 Beds, 2 Baths, 1075 sq ft
     

    Availability Details

    PriceAvailability DateUnitSq Ft
    $1,450Call for Availability2BR, 2BA-1075 SF1075 sq ft

    Model Amenities and Features

    Features

    • Air Conditioning
    • Balcony
    • Cable Ready
    • Ceiling Fans
    • Heating
    • Smoke Free
    • Trash Compactor
    • Tub/Shower
    • Washer/Dryer Hookup

    Kitchen

    • Dishwasher
    • Eat-in Kitchen
    • Granite Countertops
    • Island Kitchen
    • Microwave
    • Oven
    • Pantry
    • Range
    • Refrigerator
    • Stainless Steel Appliances

    Living Space

    • Carpet
    • Linen Closet
    • Vinyl Flooring
    • Walk-In Closets
    • Window Coverings

    Outdoor Space

    • Patio

    Model Rent and Fees

    Model Price

    • $1,450

    2BR, 2BA-1100 SF

    2 Beds, 2 Baths, 1100 sq ft
     

    Availability Details

    PriceAvailability DateUnitSq Ft
    $1,575Call for Availability2BR, 2BA-1100 SF1100 sq ft

    Model Amenities and Features

    Features

    • Air Conditioning
    • Balcony
    • Cable Ready
    • Ceiling Fans
    • Heating
    • Smoke Free
    • Storage Space
    • Trash Compactor
    • Tub/Shower
    • Washer/Dryer Hookup
    • Wheelchair Accessible (Rooms)

    Kitchen

    • Dishwasher
    • Eat-in Kitchen
    • Granite Countertops
    • Island Kitchen
    • Microwave
    • Oven
    • Pantry
    • Range
    • Refrigerator
    • Stainless Steel Appliances

    Living Space

    • Carpet
    • Vinyl Flooring
    • Walk-In Closets
    • Window Coverings

    Outdoor Space

    • Patio

    Model Rent and Fees

    Model Price

    • $1,575

    2BR, 2BA-1150 SF

    2 Beds, 2 Baths, 1150 sq ft
     
    Largest 2 BedroomThis is the largest 2 Bedroom at this Property

    Availability Details

    PriceAvailability DateUnitSq Ft
    $1,585Call for Availability2BR, 2BA-1150 SF1150 sq ft

    Model Amenities and Features

    Features

    • Air Conditioning
    • Balcony
    • Cable Ready
    • Ceiling Fans
    • Heating
    • Smoke Free
    • Storage Space
    • Trash Compactor
    • Tub/Shower
    • Washer/Dryer Hookup
    • Wheelchair Accessible (Rooms)

    Kitchen

    • Dishwasher
    • Granite Countertops
    • Island Kitchen
    • Microwave
    • Oven
    • Pantry
    • Range
    • Refrigerator
    • Stainless Steel Appliances

    Living Space

    • Carpet
    • Linen Closet
    • Vinyl Flooring
    • Walk-In Closets
    • Window Coverings

    Outdoor Space

    • Patio

    Model Rent and Fees

    Model Price

    • $1,585
  • 3 Bedrooms

    3BR, 2BA-1250 SF

    3 Beds, 2 Baths, 1250 sq ft
     

    Availability Details

    PriceAvailability DateUnitSq Ft
    $1,775Call for Availability3BR, 2BA-1250 SF1250 sq ft

    Model Amenities and Features

    Features

    • Air Conditioning
    • Balcony
    • Cable Ready
    • Ceiling Fans
    • Heating
    • Smoke Free
    • Storage Space
    • Tub/Shower
    • Washer/Dryer Hookup
    • Wheelchair Accessible (Rooms)

    Kitchen

    • Dishwasher
    • Eat-in Kitchen
    • Granite Countertops
    • Island Kitchen
    • Microwave
    • Oven
    • Pantry
    • Range
    • Refrigerator
    • Stainless Steel Appliances

    Living Space

    • Carpet
    • Linen Closet
    • Vinyl Flooring
    • Walk-In Closets
    • Window Coverings

    Outdoor Space

    • Patio

    Model Rent and Fees

    Model Price

    • $1,775
Price shown is base rent. Excludes user-selected optional fees and variable or usage-based fees and required charges due at or prior to move-in or at move-out. View Fees and Policies for details. Price, availability, fees, and any applicable rent special are subject to change without notice.

Schedule a Tour

Request Tour
Call us at: (844) 531-2470 to request a tour.

3D Tours

Property Information

  • Built in 2026
  • 3 Stories
  • 252 Units

Lease Terms

  • 12 mo

Fees and Policies

The fees listed below are community-provided and may exclude utilities or add-ons. All payments are made directly to the property and are non-refundable unless otherwise specified.

Required Fees

One-Time Basics

Due at Application
Application Fee Per ApplicantiApplicants over 18 Charged Per Unit.$50.00
Due at Move-In
Security Deposit - RefundableiThe security deposit is a range depending on the renter's credit score. It starts at $200, but can go up to the cost of two month's rent. Charged Per Unit.$200-$3630

Utilities

Cable & Internet PackageiCharged per unit.$75.00/mo
Max chargeable amount: $75

Other Fees and Policies

Pet Fees

Cat
Pet FeeiCharged Per Unit.$300.00
Monthly Pet FeeiCharged Per Pet.$15.00/mo
Pet interview, Spayed/Neutered
Comments:

$300 for the first pet and $100 for the second pet.

Dog
Pet FeeiCharged Per Pet.$300.00
Monthly Pet FeeiCharged Per Pet.$15.00/mo
Pet interview, Spayed/Neutered
Comments:

$300 for the first pet and $100 for the second pet.

Property Fee Disclaimer: Based on community-supplied data and independent market research. Subject to change without notice. May exclude fees for mandatory or optional services and usage-based utilities.

Features and Amenities

Unique Amenities

  • 24-hour Fitness Center
  • Garages
  • Outside Storage (Certain Floor Plans)
  • Playground Area
  • Sparkling Swimming Pool

On-Site Services

  • Key Fob Entry
  • 24 Hour Access
  • Property Manager On Site
  • Maintenance On Site

Community Features

  • Clubhouse

Outdoor Features

  • Grill
  • Picnic Area
  • Patio

Recreation and Fitness

  • Fitness Center
  • Walking/Biking Trails
  • Playground
  • Pool

Interior Features

  • Balcony
  • Smoke Detector
  • Tenant Controlled Hvac
  • Storage Space
  • Ceiling Fans
  • Trash Compactor
  • Tub/Shower
  • Heating
  • Cable Ready
  • Washer/Dryer Hookup
  • Air Conditioning
  • Wheelchair Accessible
  • Smoke Free

Kitchen Amenities

  • Pantry
  • Island Kitchen
  • Range
  • Eat In Kitchen
  • Microwave
  • Refrigerator
  • Freezer
  • Disposal
  • Kitchen
  • Stainless Steel Appliances
  • Oven
  • Dishwasher
  • Granite Countertops

Living Area Features

  • Walk In Closets
  • Vinyl Flooring
  • Carpet
  • Linen Closet
  • Window Coverings
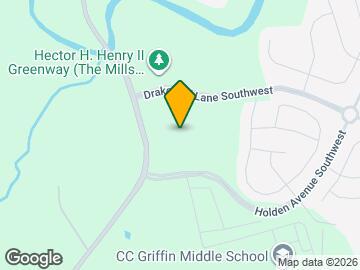
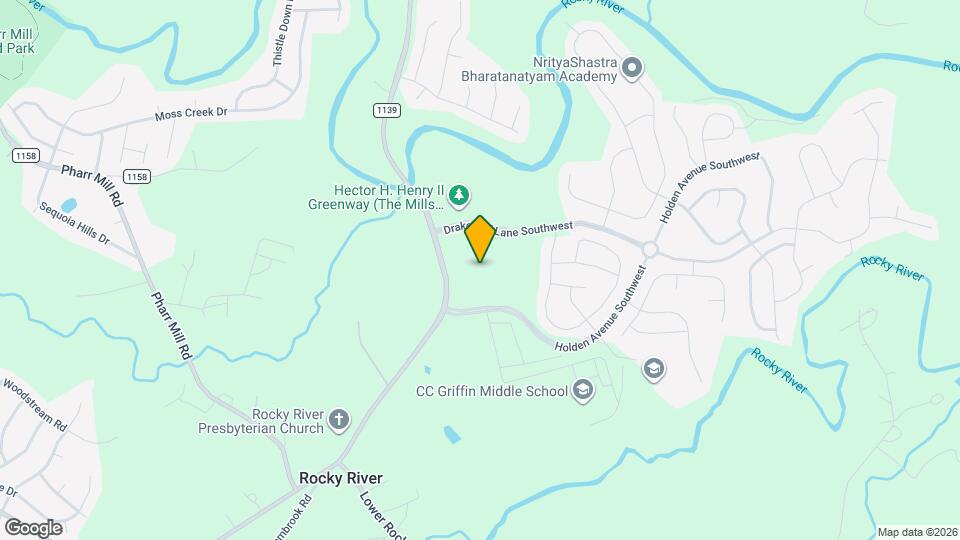
Google Map

Map

1215 Silver Stream Dr SW, Concord, NC 28025

Getting Around

  • 10 / 100 Not walkable

    Other transportation modes are needed to reach day-to-day needs

  • 70 / 100 Moderately bikeable

    Suitable for bicycle commuting and/or recreation

  • 100 / 100 Exceptionally car friendly

    Excellent access to freeways and/or major arteries, with almost no chance of parking problems

Scores provided by Local Logic details

Getting to Know the Area

  • 30 / 100 Restaurants

    Some restaurants within walking distance

  • 20 / 100 Cafes

    Some cafés within walking distance

  • 20 / 100 Nightlife

    Some bars within walking distance

  • 10 / 100 Shopping

    Few or no shops within walking distance

  • 90 / 100 Noise Level

    Virtually no sources of noise nearby

Scores provided by Local Logic

Frequently Asked Questions about The Villas at Rocky River

Where is The Villas at Rocky River located?

The Villas at Rocky River is located at 1215 Silver Stream Dr SW near the The Mills area of Concord, NC

What is the current rent range at The Villas at Rocky River?

1 Bedroom to 3 Bedroom Apartments at The Villas at Rocky River currently range from $1,225 to $1,775

When is the leasing office open?

  • The office Hours for The Villas at Rocky River are
  • Monday 9:00 am–5:00 pm
  • Tuesday 9:00 am–5:00 pm
  • Wednesday 9:00 am–5:00 pm
  • Thursday 9:00 am–5:00 pm
  • Friday 9:00 am–5:00 pm
  • Saturday Closed
  • Sunday Closed

Are pets allowed?

Call us today to find out our pet policy and if we allow pets

Lifestyle Ratings

  • Luxury 3.2

    The Luxury rating shows you how this community's high end floorplan pricing relates to the local average.

    Rating Factors

    This 3.2-star Luxury rating is based on the following features:

    • Smoke Free Options
    • Balconies
    • Granite Countertops
    • Fitness Center
    • Stainless Steel Appliances
    • Tenant Controlled HVAC
    • Swimming Pool(s)
    • Walking/Biking Trails
    • Clubhouse
    • Maintenance on site
    • Key Fob Entry
    • Linen Closets
    • Window Coverings
    • Dishwashers
    • Patios
    • Kitchens
    • Disposals
    • Freezers
    • Refrigerators
    • Ranges
    • Island Kitchens
    • Pantries
    • Air Conditioning
    • Heating
    • Tub/Showers
    • Trash Compactor
    • Storage Spaces
    • Picnic Area
    • Grill(s)
    • Property Manager on Site
    • 24 Hour Access
    • Cable Ready
    See more
    See less
  • Active Lifestyle 3.2

    From fitness centers to pools to putting greens, Active Lifestyle apartments feature local listings with the most amenities that support an always active lifestyle.

    Rating Factors

    This 3.2-star Active Lifestyle rating is based on the following features:

    • Walking/Biking Trails
    • Swimming Pool(s)
    • Fitness Center
    • Picnic Area
    • Playground(s)
    • Storage Spaces
    • Patios
  • Family Friendly 3.0

    Family Friendly apartments feature the best community amenities for larger families like larger floorplans, playgrounds and day care options.

    Rating Factors

    This 3.0-star Family Friendly rating is based on the following features:

    • Smoke Free Options
    • Fitness Center
    • Walking/Biking Trails
    • Playground(s)
    • Patios
    • Dishwashers
    • Eat in Kitchen or Dining Rooms
    • Tenant Controlled HVAC
    • Swimming Pool(s)
    • Key Fob Entry
    • Maintenance on site
    • Picnic Area
    • Window Coverings
    • Vinyl Flooring
    • Granite Countertops
    • 24 Hour Access
    • Kitchens
    • Disposals
    • Freezers
    • Property Manager on Site
    • Island Kitchens
    • Pantries
    • Balconies
    • Wheelchair Access
    • Air Conditioning
    • Washer/Dryer Hookups
    • Heating
    • Tub/Showers
    • Ceiling Fans
    • Storage Spaces
    • Grill(s)
    • Cable Ready
    See more
    See less
  • Outdoors 3.2

    The Outdoors rating shows the apartment listings on ApartmentHomeLiving.com with the top amenities and features for renters who love the outdoor lifestyle.

    Rating Factors

    This 3.2-star Outdoors rating is based on the following features:

    • Walking/Biking Trails
    • Balconies
    • Patios
    • Picnic Area
    • Storage Spaces
    • Grill(s)
    • Swimming Pool(s)
  • Student Living 3.0

    Rentals that are highly rated for the Student Living Lifestyle rating have top features and amenities that benefit students and others who enjoy living the student lifestyle.

    Rating Factors

    This 3.0-star Student Living rating is based on the following features:

    • 24 Hour Access
    • Property Manager on Site
    • Window Coverings
    • Smoke Free Options
    • Fitness Center
    • Swimming Pool(s)
    • Tenant Controlled HVAC
    • Storage Spaces
    • Wheelchair Access
    • Pantries
    • Ranges
    • Eat in Kitchen or Dining Rooms
    • Refrigerators
    • Disposals
    • Kitchens
    • Stainless Steel Appliances
    • Ovens
    • Dishwashers
    • Granite Countertops
    • Patios
    • Air Conditioning
    • Washer/Dryer Hookups
    • Heating
    • Tub/Showers
    • Balconies
    • Walking/Biking Trails
    • Picnic Area
    • Grill(s)
    • Clubhouse
    • Maintenance on site
    • Key Fob Entry
    • Cable Ready
    • Trash Compactor
    • Ceiling Fans
    See more
    See less
Learn more about Lifestyle Search

Renters Reviews and Ratings

5.0
2 Renters Reviews

Spacious and friendly

May 19, 2026 - Review from Apartments.com
My mom just moved in to be closer to us and she LOVES the apartment! The agent is very helpful and even though they are finishing construction on the other buildings, they have been so helpful and accommodating. Apartment is spacious and has an open feel.

My New Hone

May 15, 2026 - Review from Apartments.com
I was anxiously awaiting the completion of the new apartments for a couple of months. I am lucky to be one of the first people to move in and I’m extremely satisfied. While they are still working to complete the entire community, I have noticed daily that they are accomplishing this task. Christie, the apartment manager, has been communicating with me to keep me apprised of the progress. Looking forward to having the amenities completed soon. The apartment is spacious and is just what I was ...
looking for.
Read More

Nearby Schools

Hickory Ridge High

Cabarrus County School District
7321 Raging Ridge Road
Public School - Grades 9-12 (1720 Students)
In Attendance Zone5 minute drive / 2.4 miles away
6/10

C. C. Griffin Middle School

Cabarrus County School District
7650 Griffin's Gate Drive
Public School - Grades 6-8 (959 Students)
In Attendance Zone1 minute drive / 0.4 miles away
4/10
School data provided by GreatSchools.
details
The GreatSchools Rating helps parents compare schools within a state based on a variety of school quality indicators and provides a helpful picture of how effectively each school serves all of its students. Ratings are on scale of 1 (below average) and to 10 (above average) and can include test scores, college readiness, academic progress, advanced courses, equity, discipline and attendance data. We also advise parents to visit schools, consider other information on school performance and programs, and consider needs as part of the school selection process.

About GreatSchools Data on ApartmentHomeLiving.com.

Points of Interest

Time and distance from The Villas at Rocky River.

Arts Museums and Landmarks

Charlotte Motor Speedway

5555 Concord Pkwy S
13 minute drive / 6.25 miles away

Big Box and Retail

Lowe's

Stough Rd & Hwy 49
5 minute drive / 2.6 miles away

Aldi

961 Concord Pky S
12 minute drive / 5.96 miles away

Walgreens

735 Cabarrus Ave W
12 minute drive / 6.0 miles away

Colleges and Universities

University of North Carolina at Charlotte

9201 University City Blvd
17 minute drive / 8.19 miles away

Central Piedmont Community College - Cato Campus

8120 Grier Road
18 minute drive / 8.53 miles away

Rowan-Cabarrus Community College - South Campus

1531 Trinity Church Road
20 minute drive / 9.65 miles away

Groceries

Food Lion

860 S Union St
11 minute drive / 5.58 miles away

Aldi

961 Concord Pky S
12 minute drive / 5.96 miles away

Lowe's

9620 Christenbury Pky
20 minute drive / 9.51 miles away

Hospitals

Carolinas Medical Center - Northeast

920 Church St N
18 minute drive / 8.62 miles away

Atrium Health University City

8800 North Tyron Street
19 minute drive / 8.91 miles away

Parks and Recreation

Reedy Creek

2900 Rocky River Road
16 minute drive / 7.6 miles away

The Villas at Rocky River has 1 park within 7.6 miles, including Reedy Creek.

Shopping Centers

School House Commons

4415-4475 Highway 49 S
7 minute drive / 3.57 miles away

Caldwell Crossing

7582 Caldwell Rd
10 minute drive / 4.78 miles away

Southgate Commons

3469-3501 US Highway 601 S
10 minute drive / 4.81 miles away

The Villas at Rocky River has 5 shopping centers within 4.9 miles.

Nearby Neighborhoods

The Mills

1 to 5 Bedroom Apartments from $1,075
View Rentals

Hilliard

1 to 4 Bedroom Apartments from $1,225
View Rentals

Saint Andrews

1 to 6 Bedroom Apartments from $1,095
View Rentals

Rental Price Ranges in the Area

BedroomAverage RentCheapest RentHighest Rent
Concord Studio Apartments $1,363$900$1,960
Concord 1 Bedroom Apartments $1,551$775$3,373
Concord 2 Bedroom Apartments $1,860$990$3,207
Concord 3 Bedroom Apartments $2,041$1,255$6,308
Concord 4 Bedroom Apartments $2,811$1,868$3,150
2 Bedroom Homes$1,484$950$4,000
3 Bedroom Homes$2,018$1,250$3,300
4 Bedroom Homes$2,457$1,075$3,265
5 Bedroom Homes$2,844$2,250$4,000
6 Bedroom Homes$2,888$2,165$3,400

Browse Top Apartments in Concord

Viewing: The Villas at Rocky River | Desktop Version | Listing Updated: 07/22/2026