


Senior Housing Requirements
Contact
The Villas at Scenic River, A 55+ Community

- Active Adult
- 1–2 Bedrooms
- $1,735-$2,295 Pricing
- 750–980 Square Feet
About The Villas at Scenic River, A 55+ Community
The Villas at Scenic River is an independent senior living community for the vibrant 55 and older. Each apartment home offers a single level floor plan with one or two bedrooms and features custom home interiors with designer flooring, in-home washer and dryer, Energy Star appliances with gas cooking, kitchen island and pantry. Community amenities include a resort-style pool with private cabana areas, a community garden, and dedicated BBQ & picnic areas. Inside you can take advantage an active social clubhouse and recreation room, state of the art entertainment center with kitchen facilities and a large private dining room for those family reunions and gatherings, a custom fitness and exercise room designed to enhance healthy living or enjoy the computer business center with individual work stations, copier and printer and much more. At The Villas at Scenic River you will discover a world that caters to you. Whether that includes a work/life balance, starting a new life goal or enjoying retirement, you will appreciate the comfort of knowing that good friends, good neighbors and good times are close by and we invite you to experience the lifestyle that is The Villas at Scenic River!
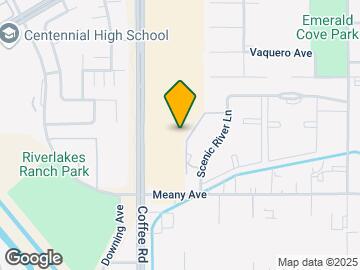
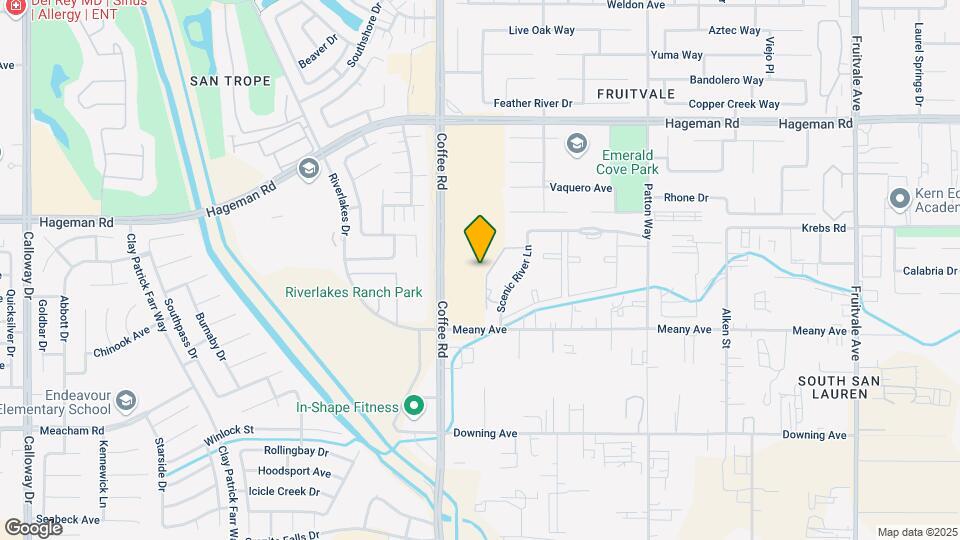
The Villas at Scenic River, A 55+ Community is located in the Fruitvale Neighborhood and 93308 Zip code of Bakersfield, CA. This community is professionally managed by Winn Companies
Unique Features and Amenities
- 24-Hour Emergency Maintenance
- All Single Level Homes
- Beautifully Landscaped Grounds
- Ceiling Fans
- Central Air and Heating
- Chef-Quality Kitchens
- Community Room
- Controlled-Access Entry
- Covered Parking
- Custom Window Treatments
- Disability Access
- Energy Star Appliances
- EV Charging Stations
- Garage Parking
- Grilling Area
- Guest Parking
- Kitchen Pantry*
- Lighted Bedroom and Entry Closets
- Linen Closets
- Media Center
- Nearby Parks and Recreation
- Neighborhood Gate to Winco Foods
- Online Payments Accepted
- On-Site Recycling Program
- Open Concept Layouts
- Optional Garage
- Patio Door Full-Length Screened Windows
- Patio Storage Closet
- Pet Friendly Community
- Private Patios
- Public Transportation Accessible
- Soothing Whirlpool Spa
- Step-In Shower with Two Seats
- Swimming Pool with Sun Deck
- Two-Tone Paint
- Walk-in Closets
- Washer/Dryer in Each Home
Property Contact Info

- Listed by:
- Agency:
- Vendor Logo:
- Website:
- View Property Website
- Call Us:
- (661) 387-3955
- Disclaimer:
Office Hours
| Monday | 10:00 am–4:00 pm |
| Tuesday | 10:00 am–5:00 pm |
| Wednesday | 10:00 am–5:00 pm |
| Thursday | 10:00 am–5:00 pm |
| Friday | 10:00 am–5:00 pm |
| Saturday | 10:00 am–4:00 pm |
| Sunday | Closed |
Floorplan Pricing and Availability
The Villas at Scenic River, A 55+ Community offers 1 to 2 Bedroom apartments starting from $1,735 and having 750–980 sq ft. Here is the current pricing and availability:
New! Interactive Property Map
1 Bedroom
The Capri
From $1,735
1 Bed, 1 Bath, 750 sq ftAvailable NowModel Gallery
Floorplans
Availability Details
Price Availability Date Unit Sq Ft View Details $1,750 Available Now 125 750 $1,735 Available Now 121 750 $1,735 August 18, 2026 122 750 Model Amenities and Features
Features
- Ceiling Fans
- High Speed Internet Access
Living Space
- Walk-In Closets
Unique Features
- All Single Level Homes
- Central Air and Heating
- Chef-Quality Kitchens
- Custom Window Treatments
- Disability Access
- Energy Star Appliances
- Kitchen Pantry*
- Lighted Bedroom and Entry Closets
- Linen Closets
- Open Concept Layouts
- Optional Garage
- Patio Door Full-Length Screened Windows
- Patio Storage Closet
- Private Patios
- Step-In Shower with Two Seats
- Two-Tone Paint
- Washer/Dryer in Each Home
Model Rent and Fees
Model Price Range
- $1,735 - $1,830
Current Available Pricing
- $1,735 - $1,750
Deposit
- $400 deposit
Unit 125 Amenities and Features
Features
- Ceiling Fans
- High Speed Internet Access
Living Space
- Walk-In Closets
Unique Features
- All Single Level Homes
- Central Air and Heating
- Chef-Quality Kitchens
- Custom Window Treatments
- Disability Access
- Energy Star Appliances
- Kitchen Pantry*
- Lighted Bedroom and Entry Closets
- Linen Closets
- Open Concept Layouts
- Optional Garage
- Patio Door Full-Length Screened Windows
- Patio Storage Closet
- Private Patios
- Step-In Shower with Two Seats
- Two-Tone Paint
- Washer/Dryer in Each Home
Unit 125 Rent and Fees
Unit Price
- $1,750
View Details and Rent EstimateDeposit
- $400 deposit
Model Rent and Fees
Model Price Range
- $1,735 - $1,830
Unit 121 Amenities and Features
Features
- Ceiling Fans
- High Speed Internet Access
Living Space
- Walk-In Closets
Unique Features
- All Single Level Homes
- Central Air and Heating
- Chef-Quality Kitchens
- Custom Window Treatments
- Disability Access
- Energy Star Appliances
- Kitchen Pantry*
- Lighted Bedroom and Entry Closets
- Linen Closets
- Open Concept Layouts
- Optional Garage
- Patio Door Full-Length Screened Windows
- Patio Storage Closet
- Private Patios
- Step-In Shower with Two Seats
- Two-Tone Paint
- Washer/Dryer in Each Home
Unit 121 Rent and Fees
Unit Price
- $1,735
View Details and Rent EstimateDeposit
- $400 deposit
Model Rent and Fees
Model Price Range
- $1,735 - $1,830
Unit 122 Amenities and Features
Features
- Ceiling Fans
- High Speed Internet Access
Living Space
- Walk-In Closets
Unique Features
- All Single Level Homes
- Central Air and Heating
- Chef-Quality Kitchens
- Custom Window Treatments
- Disability Access
- Energy Star Appliances
- Kitchen Pantry*
- Lighted Bedroom and Entry Closets
- Linen Closets
- Open Concept Layouts
- Optional Garage
- Patio Door Full-Length Screened Windows
- Patio Storage Closet
- Private Patios
- Step-In Shower with Two Seats
- Two-Tone Paint
- Washer/Dryer in Each Home
Unit 122 Rent and Fees
Unit Price
- $1,735
View Details and Rent EstimateDeposit
- $400 deposit
Model Rent and Fees
Model Price Range
- $1,735 - $1,830
Apartment Model: The CapriFrom $1,7351 Bedroom, 1 Bath, 750 sq ftAvailable Now![]()
The Capri - Floorplan 1 ![]()
The Capri - Floorplan 2 ![]()
The Capri - Floorplan 3 Apartment Unit: 125Apartment Model: The Capri$1,7501 Bedroom, 1 Bath, 750 sq ftAvailable NowApartment Unit: 121Apartment Model: The Capri$1,7351 Bedroom, 1 Bath, 750 sq ftAvailable NowApartment Unit: 122Apartment Model: The Capri$1,7351 Bedroom, 1 Bath, 750 sq ftAvailable August 18, 20262 Bedrooms
Show Unavailable FloorplansThe Mondavi
From $1,845
2 Beds, 2 Baths, 980 sq ftAvailable NowLargest 2 BedroomThis is the largest 2 Bedroom at this PropertyModel Gallery
Floorplans
Availability Details
Price Availability Date Unit Sq Ft View Details $1,845 Available Now 191 980 $1,845 Available Now 193 980 $1,845 Available Now 205 980 Model Amenities and Features
Features
- Ceiling Fans
- High Speed Internet Access
Living Space
- Walk-In Closets
Unique Features
- All Single Level Homes
- Central Air and Heating
- Chef-Quality Kitchens
- Custom Window Treatments
- Disability Access
- Energy Star Appliances
- Kitchen Pantry*
- Lighted Bedroom and Entry Closets
- Linen Closets
- Open Concept Layouts
- Optional Garage
- Patio Door Full-Length Screened Windows
- Patio Storage Closet
- Private Patios
- Step-In Shower with Two Seats
- Two-Tone Paint
- Washer/Dryer in Each Home
Model Rent and Fees
Model Price Range
- $1,845 - $2,295
Current Available Pricing
- $1,845
Deposit
- $600 deposit
Unit 191 Amenities and Features
Features
- Ceiling Fans
- High Speed Internet Access
Living Space
- Walk-In Closets
Unique Features
- All Single Level Homes
- Central Air and Heating
- Chef-Quality Kitchens
- Custom Window Treatments
- Disability Access
- Energy Star Appliances
- Kitchen Pantry*
- Lighted Bedroom and Entry Closets
- Linen Closets
- Open Concept Layouts
- Optional Garage
- Patio Door Full-Length Screened Windows
- Patio Storage Closet
- Private Patios
- Step-In Shower with Two Seats
- Two-Tone Paint
- Washer/Dryer in Each Home
Unit 191 Rent and Fees
Unit Price
- $1,845
View Details and Rent EstimateDeposit
- $600 deposit
Model Rent and Fees
Model Price Range
- $1,845 - $2,295
Unit 193 Amenities and Features
Features
- Ceiling Fans
- High Speed Internet Access
Living Space
- Walk-In Closets
Unique Features
- All Single Level Homes
- Central Air and Heating
- Chef-Quality Kitchens
- Custom Window Treatments
- Disability Access
- Energy Star Appliances
- Kitchen Pantry*
- Lighted Bedroom and Entry Closets
- Linen Closets
- Open Concept Layouts
- Optional Garage
- Patio Door Full-Length Screened Windows
- Patio Storage Closet
- Private Patios
- Step-In Shower with Two Seats
- Two-Tone Paint
- Washer/Dryer in Each Home
Unit 193 Rent and Fees
Unit Price
- $1,845
View Details and Rent EstimateDeposit
- $600 deposit
Model Rent and Fees
Model Price Range
- $1,845 - $2,295
Unit 205 Amenities and Features
Features
- Ceiling Fans
- High Speed Internet Access
Living Space
- Walk-In Closets
Unique Features
- All Single Level Homes
- Central Air and Heating
- Chef-Quality Kitchens
- Custom Window Treatments
- Disability Access
- Energy Star Appliances
- Kitchen Pantry*
- Lighted Bedroom and Entry Closets
- Linen Closets
- Open Concept Layouts
- Optional Garage
- Patio Door Full-Length Screened Windows
- Patio Storage Closet
- Private Patios
- Step-In Shower with Two Seats
- Two-Tone Paint
- Washer/Dryer in Each Home
Unit 205 Rent and Fees
Unit Price
- $1,845
View Details and Rent EstimateDeposit
- $600 deposit
Model Rent and Fees
Model Price Range
- $1,845 - $2,295
Apartment Model: The MondaviFrom $1,8452 Bedroom, 2 Bath, 980 sq ftAvailable Now![]()
The Mondavi - Floorplan 1 ![]()
The Mondavi - Floorplan 2 ![]()
The Mondavi - Floorplan 3 Apartment Unit: 191Apartment Model: The Mondavi$1,8452 Bedroom, 2 Bath, 980 sq ftAvailable NowApartment Unit: 193Apartment Model: The Mondavi$1,8452 Bedroom, 2 Bath, 980 sq ftAvailable NowApartment Unit: 205Apartment Model: The Mondavi$1,8452 Bedroom, 2 Bath, 980 sq ftAvailable NowThe Siena
2 Beds, 1.5 Baths, 945 sq ftModel Gallery
Floorplans
Availability Details
Availability Date Unit Sq Ft Deposit Call for Availability The Siena 945 sq ft $500 Model Amenities and Features
Features
- Ceiling Fans
Living Space
- Walk-In Closets
Unique Features
- All Single Level Homes
- Central Air and Heating
- Chef-Quality Kitchens
- Custom Window Treatments
- Disability Access
- Energy Star Appliances
- Kitchen Pantry*
- Lighted Bedroom and Entry Closets
- Linen Closets
- Open Concept Layouts
- Optional Garage
- Patio Door Full-Length Screened Windows
- Patio Storage Closet
- Private Patios
- Step-In Shower with Two Seats
- Two-Tone Paint
- Washer/Dryer in Each Home
Model Rent and Fees
Deposit
- $500 deposit
Apartment Model: The SienaCall For Rates2 Bedroom, 1.5 Bath, 945 sq ftUnavailable![]()
The Siena - Floorplan 1 ![]()
The Siena - Floorplan 2 ![]()
The Siena - Floorplan 3 The Verona
2 Beds, 1.5 Baths, 975 sq ftModel Gallery
Floorplans
Availability Details
Availability Date Unit Sq Ft Deposit Call for Availability The Verona 975 sq ft $500 Model Amenities and Features
Features
- Ceiling Fans
- High Speed Internet Access
Living Space
- Walk-In Closets
Unique Features
- All Single Level Homes
- Central Air and Heating
- Chef-Quality Kitchens
- Custom Window Treatments
- Disability Access
- Energy Star Appliances
- Kitchen Pantry*
- Lighted Bedroom and Entry Closets
- Linen Closets
- Open Concept Layouts
- Optional Garage
- Patio Door Full-Length Screened Windows
- Patio Storage Closet
- Private Patios
- Step-In Shower with Two Seats
- Two-Tone Paint
- Washer/Dryer in Each Home
Model Rent and Fees
Deposit
- $500 deposit
Apartment Model: The VeronaCall For Rates2 Bedroom, 1.5 Bath, 975 sq ftUnavailable![]()
The Verona - Floorplan 1 ![]()
The Verona - Floorplan 2 ![]()
The Verona - Floorplan 3
Schedule a Tour
Property Information
- 139 Units
- 1 Story
- Built in 2009
Lease Terms
- 6 - 14 mo
Fees and Policies
The fees listed below are community-provided and may exclude utilities or add-ons. All payments are made directly to the property and are non-refundable unless otherwise specified. Use the Cost Calculator to determine costs based on your needs.
Required Fees
One-Time Basics
- Due at Application
- Application FeeiApplication Fee Charged Per Applicant.$55.00
Other Fees and Policies
Pet Fees
- Cat
- Pet Deposit ReceivediPet Deposit-Cat Charged per Pet.$500.00
- Dog
- Pet Deposit ReceivediPet Deposit-Dog Charged per Pet.$500.00
Parking Fees
- Garage
- GARAGE - ParkingiGARAGE - Parking Charged Per Vehicle.$120.00/mo
Property Fee Disclaimer: Based on community-supplied data and independent market research. Subject to change without notice. May exclude fees for mandatory or optional services and usage-based utilities.
Features and Amenities
On-Site Services
- Planned Social Activities
- Car Charging Station
- Recycling
- Online Services
Community Features
- Conference Rooms
- Walk Up
- Business Center
- Clubhouse
Outdoor Features
- Grill
- Sundeck
- Cabana
- Picnic Area
- Controlled Access
- Patio
- Deck
Recreation and Fitness
- Fitness Center
- Media Center/Movie Theatre
- Spa
- Pool
Interior Features
- Balcony
- Storage Space
- Ceiling Fans
- High Speed Internet Access
- Tub/Shower
- Heating
- Cable Ready
- Washer/Dryer
- Air Conditioning
- Wi Fi
- Wheelchair Accessible (Rooms)
Kitchen Amenities
- Dishwasher
- Eat In Kitchen
- Microwave
- Island Kitchen
- Range
- Refrigerator
- Oven
- Pantry
- Disposal
- Ice Maker
- Kitchen
Living Area Features
- Walk In Closets
- Bay Window
- Dining Room
- Crown Molding
- Vinyl Flooring
- Carpet
- Linen Closet
- Window Coverings
- Double Pane Windows
- Recreation Room

Map
- Shopping
- Colleges
- Grocery
- Medical

Map
Getting Around
50 / 100 Fairly walkable
30 / 100 Limited public transit
50 / 100 Fairly bikeable
90 / 100 Exceptionally car friendly
Getting to Know the Area
80 / 100 Restaurants
70 / 100 Cafes
60 / 100 Nightlife
70 / 100 Shopping
70 / 100 Parks
30 / 100 Noise Level
Frequently Asked Questions about The Villas at Scenic River, A 55+ Community
Where is The Villas at Scenic River, A 55+ Community located?
The Villas at Scenic River, A 55+ Community is located at 4015 Scenic River Ln near the Fruitvale area of Bakersfield, CA
What is the current rent range at The Villas at Scenic River, A 55+ Community?
1 Bedroom to 2 Bedroom Apartments at The Villas at Scenic River, A 55+ Community currently range from $1,735 to $2,295
When is the leasing office open?
- The office Hours for The Villas at Scenic River
- A 55+ Community are
- Monday 10:00 am–4:00 pm
- Tuesday 10:00 am–5:00 pm
- Wednesday 10:00 am–5:00 pm
- Thursday 10:00 am–5:00 pm
- Friday 10:00 am–5:00 pm
- Saturday 10:00 am–4:00 pm
- Sunday Closed
Are pets allowed?
Call us today to find out our pet policy and if we allow pets
Renters Reviews and Ratings
Maintenance Staff
Property Manager Responded
Maintenance crew is the best!
Property Manager Responded
Fire Alarms.
Property Manager Responded
Review
Property Manager Responded
Wonderful communications and service
Property Manager Responded
Excellent maintenance staff
Property Manager Responded
Service for Apt 206
Property Manager Responded
Nice place
The Villas at Scenic River
Nearby Schools
Rosedale Middle
About GreatSchools Data on ApartmentHomeLiving.com.
Points of Interest
Time and distance from The Villas at Scenic River, A 55+ Community.
Arts Museums and Landmarks
Big Box and Retail
Walgreens
Target
Lowe's
Colleges and Universities
Groceries
Smart & Final
Vons
Winco Foods
Hospitals
Shopping Centers
The Villas at Scenic River, A 55+ Community has 5 shopping centers within 0.6 miles.
Nearby Neighborhoods
Rental Price Ranges in the Area
| Bedroom | Average Rent | Cheapest Rent | Highest Rent |
|---|---|---|---|
| Bakersfield Studio Apartments | $1,117 | $740 | $1,649 |
| Bakersfield 1 Bedroom Apartments | $1,438 | $441 | $2,595 |
| Bakersfield 2 Bedroom Apartments | $1,593 | $507 | $2,595 |
| Bakersfield 3 Bedroom Apartments | $2,004 | $596 | $2,695 |
| Bakersfield 4 Bedroom Apartments | $4,551 | $1,374 | $10,000+ |
Browse Top Apartments in Bakersfield
By Price
By Community Type
- Bakersfield Apartments for Rent by Owner
- Bakersfield Apartments with Rent Specials
- Bakersfield Top Rated Apartments
- Bakersfield Corporate Apartments
- Bakersfield Furnished Apartments
- Bakersfield Gated Apartments
- Bakersfield Loft Apartments
- Bakersfield Low Income Apartments
- New Bakersfield Apartments
- Bakersfield Senior Apartments
- Bakersfield Short-term Apartments
- Bakersfield Apartments with Utilities Included


Property Manager Responded