- 1–2 Bedrooms
- $1,165-$1,795 Pricing
- 656–920 Square Feet
About The Villas at Southport
We offer a carefree community with the ease and convenience of living minutes from downtown Austin. Tucked away in a secluded wooded area that offers you peace and serenity, our community is simultaneously located, near all things Austin, including all major highways, South 1st street, Lamar & Congress. Our apartments are able to offer a stylishly unique and personalized floor plan that you won't be able to find anywhere else. Aside from their zany charm, they are all GoogleFiber wired, include full size washer/dryer connections, and have private and lushly wooded patio's/backyards. All of this plus a caring, efficient and great management team waiting to welcome you home.
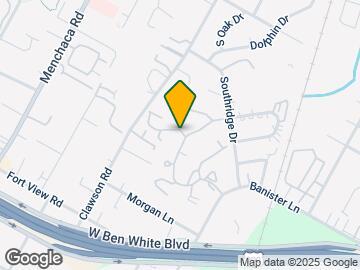
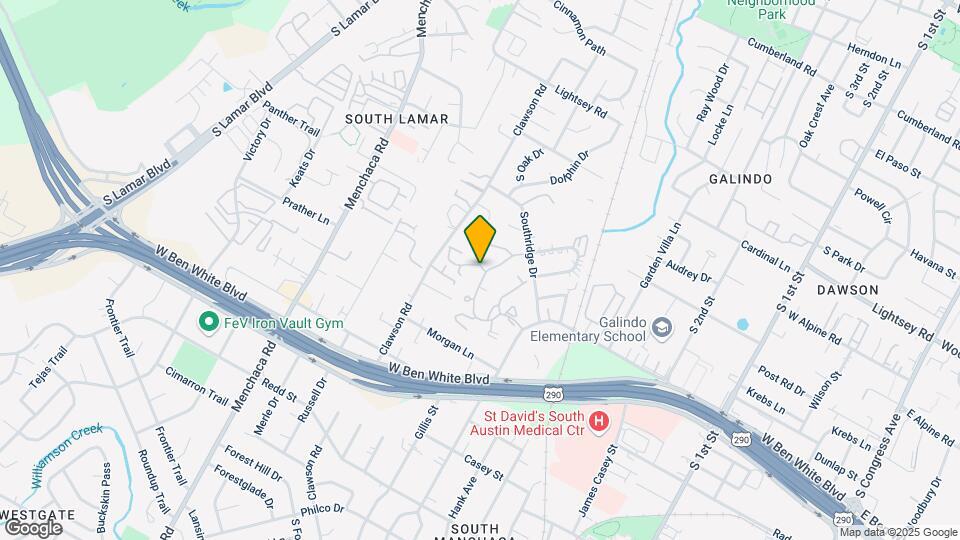
The Villas at Southport is located in the South Lamar Neighborhood and 78704 Zip code of Austin, TX. This community is professionally managed by Tramor Properties
Property Contact Info

- Listed by:
- Agency:
- Vendor Logo:
- Website:
- View Property Website
- Call Us:
- (737) 377-4002
- Disclaimer:
Office Hours
| Monday | 9:00 am–6:00 pm |
| Tuesday | 9:00 am–6:00 pm |
| Wednesday | 9:00 am–6:00 pm |
| Thursday | 9:00 am–6:00 pm |
| Friday | 9:00 am–6:00 pm |
| Saturday | 11:00 am–4:00 pm |
| Sunday | Closed |
Floorplan Pricing and Availability
The Villas at Southport offers 1 to 2 Bedroom apartments starting from $1,165 and having 656–920 sq ft. Here is the current pricing and availability:
New! Interactive Property Map
1 Bedroom
Floorplan A1
From $1,295
1 Bed, 1 Bath, 656 sq ftAvailable Nov 11Model Gallery
Floorplans
Photos
Availability Details
Price Availability Date Unit Sq Ft Photos $1,295 November 11, 2026 158 656 Unit 158 Gallery
Photos
Unit 158 Amenities and Features
Features
- Air Conditioning
- Ceiling Fans
- Fireplace
- Heating
- High Speed Internet Access
- Smoke Free
- Storage Space
- Tub/Shower
- Washer/Dryer Hookup
- Wi-Fi
Kitchen
- Dishwasher
- Disposal
- Freezer
- Kitchen
- Oven
- Range
- Refrigerator
Unit 158 Rent and Fees
Unit Price
- $1,295
Model Rent and Fees
Model Price Range
- $1,165 - $1,295
Apartment Model: A1From $1,1651 Bedroom, 1 Bath, 656 sq ftAvailable November 11, 2026FloorplansPhotos![]()
A1 - Image 1 ![]()
A1 - Image 2 ![]()
A1 - Image 3 ![]()
A1 - Image 4 ![]()
A1 - Image 5 ![]()
A1 - Floorplan Apartment Unit: 158Apartment Model: A1$1,2951 Bedroom, 1 Bath, 656 sq ftAvailable November 11, 2026![]()
Unit: 158 - Image 1 ![]()
Unit: 158 - Image 2 ![]()
Unit: 158 - Image 3 ![]()
Unit: 158 - Image 4 ![]()
Unit: 158 - Image 5 ![]()
Unit: 158 - Image 6 Floorplan A2
1 Bed, 1 Bath, 722 sq ftAvailable SoonModel Gallery
Photos
Availability Details
Price Availability Date Unit Sq Ft From $1,350 Available Soon A2 722 sq ft Model Amenities and Features
Features
- Air Conditioning
- Cable Ready
- Ceiling Fans
- Fireplace
- Heating
- High Speed Internet Access
- Smoke Free
- Storage Space
- Tub/Shower
- Washer/Dryer Hookup
- Wi-Fi
Kitchen
- Dishwasher
- Disposal
- Kitchen
- Oven
- Range
- Refrigerator
Model Rent and Fees
Model Price Range
- $1,350 - $1,450
Apartment Model: A2From $1,3501 Bedroom, 1 Bath, 722 sq ftAvailable Soon![]()
A2 - Image 1 ![]()
A2 - Image 2 ![]()
A2 - Image 3 ![]()
A2 - Image 4 ![]()
A2 - Image 5 2 Bedrooms
Floorplan B2
From $1,495
2 Beds, 1 Bath, 920 sq ftAvailable NowModel Gallery
Photos
3D Tours
Availability Details
Price Availability Date Unit Sq Ft Deposit Photos View Details $1,525 Available Now 165 920 $400 $1,650 Available Now 263 920 $1,550 Available Now 350 920 Model Amenities and Features
Features
- Air Conditioning
- Ceiling Fans
- Fireplace
- Heating
- High Speed Internet Access
- Smoke Free
- Storage Space
- Tub/Shower
- Washer/Dryer Hookup
- Wi-Fi
Kitchen
- Dishwasher
- Disposal
- Freezer
- Kitchen
- Oven
- Pantry
- Range
- Refrigerator
Living Space
- Dining Room
- Vinyl Flooring
- Walk-In Closets
Outdoor Space
- Patio
Model Rent and Fees
Model Price Range
- $1,495 - $1,725
Current Available Pricing
- $1,525 - $1,650
Unit 165 Gallery
Photos
Unit 165 Amenities and Features
Features
- Air Conditioning
- Balcony
- Ceiling Fans
- Heating
- High Speed Internet Access
- Smoke Free
- Tub/Shower
- Washer/Dryer Hookup
- Wi-Fi
Kitchen
- Dishwasher
- Disposal
- Freezer
- Kitchen
- Oven
- Pantry
- Range
- Refrigerator
Living Space
- Dining Room
- Large Bedrooms
- Vinyl Flooring
- Walk-In Closets
Unit 165 Rent and Fees
Unit Price
- $1,525
Deposit
- $400 deposit
Model Rent and Fees
Model Price Range
- $1,495 - $1,725
Unit 263 Gallery
Photos
Unit 263 Amenities and Features
Features
- Air Conditioning
- Ceiling Fans
- Fireplace
- Heating
- High Speed Internet Access
- Smoke Free
- Storage Space
- Tub/Shower
- Washer/Dryer Hookup
- Wi-Fi
Kitchen
- Dishwasher
- Disposal
- Freezer
- Kitchen
- Oven
- Pantry
- Range
- Refrigerator
Living Space
- Dining Room
- Vinyl Flooring
- Walk-In Closets
Outdoor Space
- Patio
Unit 263 Rent and Fees
Unit Price
- $1,650
Model Rent and Fees
Model Price Range
- $1,495 - $1,725
Unit 350 Gallery
Photos
Unit 350 Amenities and Features
Features
- Air Conditioning
- Ceiling Fans
- Fireplace
- Heating
- High Speed Internet Access
- Smoke Free
- Storage Space
- Tub/Shower
- Washer/Dryer Hookup
- Wi-Fi
Kitchen
- Dishwasher
- Disposal
- Freezer
- Kitchen
- Oven
- Pantry
- Range
- Refrigerator
Living Space
- Dining Room
- Vinyl Flooring
- Walk-In Closets
Outdoor Space
- Patio
Unit 350 Rent and Fees
Unit Price
- $1,550
Model Rent and Fees
Model Price Range
- $1,495 - $1,725
Apartment Model: B2From $1,4952 Bedroom, 1 Bath, 920 sq ftAvailable NowPhotos3D Tours![]()
B2 - Image B2 - 3D Tour Apartment Unit: 165Apartment Model: B2$1,5252 Bedroom, 1 Bath, 920 sq ftAvailable Now![]()
Unit: 165 - Image 1 ![]()
Unit: 165 - Image 2 ![]()
Unit: 165 - Image 3 ![]()
Unit: 165 - Image 4 ![]()
Unit: 165 - Image 5 ![]()
Unit: 165 - Image 6 ![]()
Unit: 165 - Image 7 ![]()
Unit: 165 - Image 8 ![]()
Unit: 165 - Image 9 ![]()
Unit: 165 - Image 10 Apartment Unit: 263Apartment Model: B2$1,6502 Bedroom, 1 Bath, 920 sq ftAvailable Now![]()
Unit: 263 - Image 1 ![]()
Unit: 263 - Image 2 ![]()
Unit: 263 - Image 3 ![]()
Unit: 263 - Image 4 ![]()
Unit: 263 - Image 5 ![]()
Unit: 263 - Image 6 ![]()
Unit: 263 - Image 7 ![]()
Unit: 263 - Image 8 ![]()
Unit: 263 - Image 9 ![]()
Unit: 263 - Image 10 Apartment Unit: 350Apartment Model: B2$1,5502 Bedroom, 1 Bath, 920 sq ftAvailable Now![]()
Unit: 350 - Image 1 ![]()
Unit: 350 - Image 2 ![]()
Unit: 350 - Image 3 ![]()
Unit: 350 - Image 4 ![]()
Unit: 350 - Image 5 ![]()
Unit: 350 - Image 6 ![]()
Unit: 350 - Image 7 ![]()
Unit: 350 - Image 8 ![]()
Unit: 350 - Image 9 Floorplan B1
From $1,795
2 Beds, 1 Bath, 900 sq ftAvailable NowModel Gallery
Photos
Availability Details
Price Availability Date Unit Sq Ft Photos $1,795 Available Now 120 900 Unit 120 Gallery
Photos
Videos
Unit 120 Amenities and Features
Features
- Air Conditioning
- Cable Ready
- Ceiling Fans
- Fireplace
- Heating
- High Speed Internet Access
- Smoke Free
- Storage Space
- Tub/Shower
- Washer/Dryer Hookup
- Wi-Fi
Kitchen
- Dishwasher
- Disposal
- Freezer
- Kitchen
- Oven
- Range
- Refrigerator
Unit 120 Rent and Fees
Unit Price
- $1,795
Model Rent and Fees
Model Price Range
- $1,495 - $1,795
Apartment Model: B1From $1,4952 Bedroom, 1 Bath, 900 sq ftAvailable Now![]()
B1 - Image 1 ![]()
B1 - Image 2 ![]()
B1 - Image 3 ![]()
B1 - Image 4 ![]()
B1 - Image 5 ![]()
B1 - Image 6 ![]()
B1 - Image 7 Apartment Unit: 120Apartment Model: B1$1,7952 Bedroom, 1 Bath, 900 sq ftAvailable NowPhotosVideos![]()
Unit: 120 - Image 1 ![]()
Unit: 120 - Image 2 ![]()
Unit: 120 - Image 3 ![]()
Unit: 120 - Image 4 ![]()
Unit: 120 - Image 5 ![]()
Unit: 120 - Image 6 ![]()
Unit: 120 - Image 7 ![]()
Unit: 120 - Image 8 ![]()
Unit: 120 - Image 9 ![]()
Unit: 120 - Image 10 Unit: 120 - Video
Schedule a Tour
Videos
3D Tours
Property Information
- 123 Units
- 3 Stories
- Built in 1986
Lease Terms
- 12 mo
Fees and Policies
The fees listed below are community-provided and may exclude utilities or add-ons. All payments are made directly to the property and are non-refundable unless otherwise specified.
Required Fees
One-Time Basics
- Due at Application
- Application Fee Per ApplicantiCharged per applicant.$80.00
- Due at Move-In
- Administrative FeeiCharged per unit.$150.00
Utilities
- Trash Admin FeeiCharged Per Unit.$6.76/mo
- Utility - DrainageiCharged Per Unit.$6.87/mo
- Pest ControliCharged Per Unit.$4.95/mo
- CompostingiCharged per unit.$1.08/mo
Other Fees and Policies
Pet Fees
- Cat
- Pet DepositiMax of 2. Charged Per Pet.$200.00
- Pet FeeiMax of 2. Charged Per Pet.$200.00
- Monthly Pet FeeiMax of 2. Charged Per Pet.$20.00/mo
- Dog
- Pet DepositiMax of 2. Charged Per Pet.$200.00
- Pet FeeiMax of 2. Charged Per Pet.$200.00
- Monthly Pet FeeiMax of 2. Charged Per Pet.$20.00/mo
Max of 2.
Birds
AllowedFish
AllowedReptiles
AllowedOthers
AllowedParking Info and Fees
- Surface LotiOpen Parking for Residents and Guests
- 166 Max
Property Fee Disclaimer: Based on community-supplied data and independent market research. Subject to change without notice. May exclude fees for mandatory or optional services and usage-based utilities.
Features and Amenities
Unique Amenities
- No Breed Restrictions
- Skyline Views
On-Site Services
- Composting
- Maintenance On Site
- Package Service
- Property Manager On Site
- Pet Play Area
- Recycling
- Online Services
- 24 Hour Access
- Laundry Facilities
Community Features
- Business Center
Outdoor Features
- Grill
- Courtyard
- Picnic Area
- Yard
- Porch
- Patio
Recreation and Fitness
- Fitness Center
- Pickleball Court
- Pool
Interior Features
- Balcony
- Storage Space
- Ceiling Fans
- Fireplace
- High Speed Internet Access
- Framed Mirrors
- Heating
- Tub/Shower
- Cable Ready
- Washer/Dryer Hookup
- Air Conditioning
- Wi Fi
- Smoke Free
Kitchen Amenities
- Disposal
- Freezer
- Warming Drawer
- Stainless Steel Appliances
- Instant Hot Water
- Kitchen
- Quartz Countertops
- Pantry
- Oven
- Range
- Refrigerator
- Dishwasher
- Microwave
- Granite Countertops
Living Area Features
- High Ceilings
- Walk In Closets
- Vaulted Ceiling
- Vinyl Flooring
- Attic
- Dining Room
- Large Bedrooms
- Wet Bar
- Carpet
- Views
- Hardwood Floors
- Loft Layout

Map
- Shopping
- Colleges
- Grocery
- Medical
- Parks
- Transportation

Map
Getting Around
60 / 100 Moderately walkable
30 / 100 Limited public transit
50 / 100 Fairly bikeable
80 / 100 Very car friendly
Getting to Know the Area
70 / 100 Restaurants
70 / 100 Cafes
60 / 100 Nightlife
70 / 100 Shopping
60 / 100 Parks
100 / 100 Noise Level
Frequently Asked Questions about The Villas at Southport
Where is The Villas at Southport located?
The Villas at Southport is located at 1508 Southport Dr near the South Lamar area of Austin, TX
What is the current rent range at The Villas at Southport?
1 Bedroom to 2 Bedroom Apartments at The Villas at Southport currently range from $1,165 to $1,795
When is the leasing office open?
- The office Hours for The Villas at Southport are
- Monday 9:00 am–6:00 pm
- Tuesday 9:00 am–6:00 pm
- Wednesday 9:00 am–6:00 pm
- Thursday 9:00 am–6:00 pm
- Friday 9:00 am–6:00 pm
- Saturday 11:00 am–4:00 pm
- Sunday Closed
Are pets allowed?
Call us today to find out our pet policy and if we allow pets
Renters Reviews and Ratings
Very much enjoyed loving here!
I’ll miss you Villas!
Awesome Community Especially if You're a Dog Parent
Nice community with character and great customer service
Nearby Schools
Galindo Elementary School
Fulmore Middle School
Travis High School
About GreatSchools Data on ApartmentHomeLiving.com.
Points of Interest
Time and distance from The Villas at Southport.
Arts Museums and Landmarks
Big Box and Retail
Target
Goodwill
Walgreens
Colleges and Universities
Austin Community College - South Austin Campus
Groceries
H-E-B
Heb
Hospitals
Hotspots
6th Street
Military Bases
Camp Mabry Military Reserve
Parks and Recreation
The Villas at Southport has 5 parks within 4.0 miles, including Umlauf Sculpture Garden, Barton Springs Pool, Barton Creek Green Belt, Deep Eddy, and Jimmy Clay Golf Course.
Restaurants and Dining
Green Pastures
Uchi
Guero's Taco Bar
Shopping Centers
The Villas at Southport has 5 shopping centers within 0.8 miles.
Transit Stations
Martin Luther King, Jr. Station-Capital MetroRail
Nearby Neighborhoods
Rental Price Ranges in the Area
| Bedroom | Average Rent | Cheapest Rent | Highest Rent |
|---|---|---|---|
| Austin Studio Apartments | $1,346 | $565 | $5,053 |
| Austin 1 Bedroom Apartments | $1,480 | $526 | $10,000+ |
| Austin 2 Bedroom Apartments | $1,869 | $693 | $10,000+ |
| Austin 3 Bedroom Apartments | $2,179 | $695 | $10,000+ |
| Austin 4 Bedroom Apartments | $1,986 | $575 | $10,000+ |
| Austin 5 Bedroom Apartments | $2,581 | $845 | $8,400 |
| Austin 6 Bedroom Apartments | $2,445 | $814 | $10,000+ |
Browse Top Apartments in Austin
By Price
By Community Type
- Austin Apartments for Rent by Owner
- Austin Apartments with Rent Specials
- Austin Top Rated Apartments
- Austin Corporate Apartments
- Austin Furnished Apartments
- Austin Gated Apartments
- Austin Loft Apartments
- Austin Low Income Apartments
- Austin Military Apartments
- New Austin Apartments
- Austin Senior Apartments
- Austin Short-term Apartments
- Austin Student Apartments
- Austin Apartments with Utilities Included


Max of 2.