


- 2–4 Bedrooms
- $2,395-$4,082 Pricing
- 1,696–2,054 Square Feet
Rent Specials
Up to 8 Weeks Free. Plus, Reduced Rates.
About The Villas at Tamarron
Sink into the feeling of home at The Villas at Tamarron, an all-new community of townhomes for rent in Katy, TX. These modern homes come move-in ready, complete with smart-home design and technology and sleek, upscale amenities and finishes throughout.
The Villas at Tamarron is located in the Fulshear Neighborhood and 77494 Zip code of Katy, TX. This community is professionally managed by Willow Bridge Property Company
Unique Features and Amenities
- 2 Car Garage in Every Home
- Air Conditioner
- Build to Rent Community
- Ceiling Fan
- Electronic Thermostat
- Event Lawn
- Extra Storage
- Joe M. Adams Junior High - Katy ISD
- Jordan High School - Katy ISD
- Large Closets
- On-site Parking
- Patio/Balcony
- Private Backyards*
- Ray & Jamie Wolman Elementary - Katy ISD
- Security Alarm
- Splash Pad
- Splash Pad - Coming Spring 2025
- Townhome Community
- Walking Trails
- Washer and Dryer Included
Property Contact Info

- Listed by:
- Agency:
- Vendor Logo:
- Website:
- View Property Website
- Call Us:
- (888) 994-3270
- Disclaimer:
Office Hours
| Monday | 8:30 am–5:30 pm |
| Tuesday | 8:30 am–5:30 pm |
| Wednesday | 8:30 am–5:30 pm |
| Thursday | 8:30 am–5:30 pm |
| Friday | 8:30 am–5:30 pm |
| Saturday | 10:00 am–5:00 pm |
| Sunday | Closed |
Floorplan Pricing and Availability
The Villas at Tamarron offers 2 to 4 Bedroom apartments starting from $2,395 and having 1,696–2,054 sq ft. Here is the current pricing and availability:
New! Interactive Property Map
 ApartmentHomeLiving.com's new Interactive Property Map allows you to see where every available unit is located at this community.Try It Now >
2 Bedrooms
Floorplan Ash
From $2,460
2 Beds, 2.5 Baths, 1820 sq ftAvailable NowModel Gallery
Floorplans
Availability Details
Price Availability Date Unit Sq Ft Deposit View Details $2,485 Available Now 0135 1820 $500 $2,460 September 11, 2026 0122 1820 $500 $2,460 September 24, 2026 0099 1820 $500 Model Amenities and Features
Features
- Air Conditioning
- Balcony
- Cable Ready
- Ceiling Fans
- Washer/Dryer
Kitchen
- Dishwasher
- Disposal
- Freezer
- Gas Range
- Granite Countertops
- Ice Maker
- Island Kitchen
- Kitchen
- Microwave
- Oven
- Pantry
- Range
- Refrigerator
- Stainless Steel Appliances
Model Rent and Fees
Model Price Range
- $2,460 - $3,861
Current Available Pricing
- $2,460 - $2,485
Unit 0135 Rent and Fees
Unit Price
- $2,485
Deposit
- $500 deposit
Model Rent and Fees
Model Price Range
- $2,460 - $3,861
Unit 0122 Rent and Fees
Unit Price
- $2,460
Deposit
- $500 deposit
Model Rent and Fees
Model Price Range
- $2,460 - $3,861
Unit 0099 Rent and Fees
Unit Price
- $2,460
Deposit
- $500 deposit
Model Rent and Fees
Model Price Range
- $2,460 - $3,861
Apartment Model: AshFrom $2,4602 Bedroom, 2.5 Bath, 1820 sq ftAvailable Now![]()
Ash - Floorplan Apartment Unit: 0135Apartment Model: Ash$2,4852 Bedroom, 2.5 Bath, 1820 sq ftAvailable NowApartment Unit: 0122Apartment Model: Ash$2,4602 Bedroom, 2.5 Bath, 1820 sq ftAvailable September 11, 2026Apartment Unit: 0099Apartment Model: Ash$2,4602 Bedroom, 2.5 Bath, 1820 sq ftAvailable September 24, 20263 Bedrooms
Dogwood
From $2,395
3 Beds, 2.5 Baths, 1696 sq ftAvailable NowCheapest 3 BedroomThis is the cheapest 3 Bedroom at this PropertyModel Gallery
Floorplans
Availability Details
Price Availability Date Unit Sq Ft Deposit View Details $2,470 Available Now 0004 1696 $500 $2,395 October 13, 2026 0083 1696 $500 $2,395 October 22, 2026 0064 1696 $500 Model Amenities and Features
Features
- Air Conditioning
- Balcony
- Cable Ready
- Ceiling Fans
- Washer/Dryer
Kitchen
- Dishwasher
- Disposal
- Freezer
- Gas Range
- Granite Countertops
- Ice Maker
- Island Kitchen
- Kitchen
- Microwave
- Oven
- Pantry
- Range
- Refrigerator
- Stainless Steel Appliances
Model Rent and Fees
Model Price Range
- $2,395 - $3,875
Current Available Pricing
- $2,395 - $2,470
Unit 0004 Rent and Fees
Unit Price
- $2,470
Deposit
- $500 deposit
Model Rent and Fees
Model Price Range
- $2,395 - $3,875
Unit 0083 Rent and Fees
Unit Price
- $2,395
Deposit
- $500 deposit
Model Rent and Fees
Model Price Range
- $2,395 - $3,875
Unit 0064 Rent and Fees
Unit Price
- $2,395
Deposit
- $500 deposit
Model Rent and Fees
Model Price Range
- $2,395 - $3,875
Apartment Model: DogwoodFrom $2,3953 Bedroom, 2.5 Bath, 1696 sq ftAvailable Now![]()
Dogwood - Floorplan Apartment Unit: 0004Apartment Model: Dogwood$2,4703 Bedroom, 2.5 Bath, 1696 sq ftAvailable NowApartment Unit: 0083Apartment Model: Dogwood$2,3953 Bedroom, 2.5 Bath, 1696 sq ftAvailable October 13, 2026Apartment Unit: 0064Apartment Model: Dogwood$2,3953 Bedroom, 2.5 Bath, 1696 sq ftAvailable October 22, 2026Cactus
From $2,645
3 Beds, 2.5 Baths, 2054 sq ftAvailable NowLargest 3 BedroomThis is the largest 3 Bedroom at this PropertyModel Gallery
Floorplans
Availability Details
Price Availability Date Unit Sq Ft Deposit View Details $2,645 Available Now 0103 2054 $500 $2,670 October 1, 2026 0012 2054 $500 $2,670 October 10, 2026 0156 2054 $500 Model Amenities and Features
Features
- Air Conditioning
- Balcony
- Cable Ready
- Ceiling Fans
- Washer/Dryer
Kitchen
- Dishwasher
- Disposal
- Freezer
- Gas Range
- Granite Countertops
- Ice Maker
- Island Kitchen
- Kitchen
- Microwave
- Oven
- Pantry
- Range
- Refrigerator
- Stainless Steel Appliances
Model Rent and Fees
Model Price Range
- $2,645 - $3,501
Current Available Pricing
- $2,645 - $2,670
Unit 0103 Rent and Fees
Unit Price
- $2,645
Deposit
- $500 deposit
Model Rent and Fees
Model Price Range
- $2,645 - $3,501
Unit 0012 Rent and Fees
Unit Price
- $2,670
Deposit
- $500 deposit
Model Rent and Fees
Model Price Range
- $2,645 - $3,501
Unit 0156 Rent and Fees
Unit Price
- $2,670
Deposit
- $500 deposit
Model Rent and Fees
Model Price Range
- $2,645 - $3,501
Apartment Model: CactusFrom $2,6453 Bedroom, 2.5 Bath, 2054 sq ftAvailable Now![]()
Cactus - Floorplan Apartment Unit: 0103Apartment Model: Cactus$2,6453 Bedroom, 2.5 Bath, 2054 sq ftAvailable NowApartment Unit: 0012Apartment Model: Cactus$2,6703 Bedroom, 2.5 Bath, 2054 sq ftAvailable October 1, 2026Apartment Unit: 0156Apartment Model: Cactus$2,6703 Bedroom, 2.5 Bath, 2054 sq ftAvailable October 10, 2026Alder
From $2,445
3 Beds, 2.5 Baths, 1699 sq ftAvailable Sep 7Model Gallery
Floorplans
Availability Details
Price Availability Date Unit Sq Ft Deposit View Details $2,445 September 7, 2026 0107 1699 $500 $2,525 October 27, 2026 0115 1699 $500 Model Amenities and Features
Features
- Air Conditioning
- Balcony
- Cable Ready
- Ceiling Fans
- Washer/Dryer
Kitchen
- Dishwasher
- Disposal
- Freezer
- Gas Range
- Granite Countertops
- Ice Maker
- Island Kitchen
- Kitchen
- Microwave
- Oven
- Pantry
- Range
- Refrigerator
- Stainless Steel Appliances
Model Rent and Fees
Model Price Range
- $2,445 - $4,082
Current Available Pricing
- $2,445 - $2,525
Unit 0107 Rent and Fees
Unit Price
- $2,445
Deposit
- $500 deposit
Model Rent and Fees
Model Price Range
- $2,445 - $4,082
Unit 0115 Rent and Fees
Unit Price
- $2,525
Deposit
- $500 deposit
Model Rent and Fees
Model Price Range
- $2,445 - $4,082
Apartment Model: AlderFrom $2,4453 Bedroom, 2.5 Bath, 1699 sq ftAvailable September 7, 2026![]()
Alder - Floorplan Apartment Unit: 0107Apartment Model: Alder$2,4453 Bedroom, 2.5 Bath, 1699 sq ftAvailable September 7, 2026Apartment Unit: 0115Apartment Model: Alder$2,5253 Bedroom, 2.5 Bath, 1699 sq ftAvailable October 27, 20264 Bedrooms
Cedar
From $2,595
4 Beds, 2.5 Baths, 1924 sq ftAvailable NowModel Gallery
Floorplans
Availability Details
Price Availability Date Unit Sq Ft Deposit View Details $2,595 Available Now 0114 1924 $500 $2,620 Available Now 0110 1924 $500 Model Amenities and Features
Features
- Air Conditioning
- Balcony
- Cable Ready
- Ceiling Fans
- Washer/Dryer
Kitchen
- Dishwasher
- Disposal
- Freezer
- Gas Range
- Granite Countertops
- Ice Maker
- Island Kitchen
- Kitchen
- Microwave
- Oven
- Pantry
- Range
- Refrigerator
- Stainless Steel Appliances
Model Rent and Fees
Model Price Range
- $2,595 - $3,435
Current Available Pricing
- $2,595 - $2,620
Unit 0114 Rent and Fees
Unit Price
- $2,595
Deposit
- $500 deposit
Model Rent and Fees
Model Price Range
- $2,595 - $3,435
Unit 0110 Rent and Fees
Unit Price
- $2,620
Deposit
- $500 deposit
Model Rent and Fees
Model Price Range
- $2,595 - $3,435
Apartment Model: CedarFrom $2,5954 Bedroom, 2.5 Bath, 1924 sq ftAvailable Now![]()
Cedar - Floorplan Apartment Unit: 0114Apartment Model: Cedar$2,5954 Bedroom, 2.5 Bath, 1924 sq ftAvailable NowApartment Unit: 0110Apartment Model: Cedar$2,6204 Bedroom, 2.5 Bath, 1924 sq ftAvailable NowFicus
From $2,695
4 Beds, 2.5 Baths, 2003 sq ftAvailable NowModel Gallery
Floorplans
Availability Details
Price Availability Date Unit Sq Ft Deposit View Details $2,695 Available Now 0041 2003 $500 $2,790 Available Now 0009 2003 $500 $2,695 September 28, 2026 0073 2003 $500 Model Amenities and Features
Features
- Air Conditioning
- Balcony
- Cable Ready
- Ceiling Fans
- Washer/Dryer
Kitchen
- Dishwasher
- Disposal
- Freezer
- Gas Range
- Granite Countertops
- Ice Maker
- Island Kitchen
- Kitchen
- Microwave
- Oven
- Pantry
- Range
- Refrigerator
- Stainless Steel Appliances
Model Rent and Fees
Model Price Range
- $2,695 - $3,659
Current Available Pricing
- $2,695 - $2,790
Unit 0041 Rent and Fees
Unit Price
- $2,695
Deposit
- $500 deposit
Model Rent and Fees
Model Price Range
- $2,695 - $3,659
Unit 0009 Rent and Fees
Unit Price
- $2,790
Deposit
- $500 deposit
Model Rent and Fees
Model Price Range
- $2,695 - $3,659
Unit 0073 Rent and Fees
Unit Price
- $2,695
Deposit
- $500 deposit
Model Rent and Fees
Model Price Range
- $2,695 - $3,659
Apartment Model: FicusFrom $2,6954 Bedroom, 2.5 Bath, 2003 sq ftAvailable Now![]()
Ficus - Floorplan Apartment Unit: 0041Apartment Model: Ficus$2,6954 Bedroom, 2.5 Bath, 2003 sq ftAvailable NowApartment Unit: 0009Apartment Model: Ficus$2,7904 Bedroom, 2.5 Bath, 2003 sq ftAvailable NowApartment Unit: 0073Apartment Model: Ficus$2,6954 Bedroom, 2.5 Bath, 2003 sq ftAvailable September 28, 2026


Schedule a Tour
Videos
3D Tours
Property Information
- 164 Units
- 2 Stories
- Built in 2022
Lease Terms
- 9 - 15 mo
Fees and Policies
The fees listed below are community-provided and may exclude utilities or add-ons. All payments are made directly to the property and are non-refundable unless otherwise specified.
Other Fees and Policies
Pet Fees
- Cat
- Cat DepositiMax of 2. Charged Per Pet.$300.00
- Cat FeeiMax of 2. Charged Per Pet.$300.00
- Cat RentiCharged Per Pet.$30.00/mo
- Dog
- Dog DepositiMax of 2. Charged Per Pet.$300.00
- Dog FeeiMax of 2. Charged Per Pet.$300.00
- Dog RentiCharged Per Pet.$30.00/mo
Breed and weight restrictions apply.
Breed and weight restrictions apply.
Max of 2. Two pets per apartment home. Please call Leasing Office for more details.
Parking Info and Fees
- Garage Parking
- Other
Property Fee Disclaimer: Based on community-supplied data and independent market research. Subject to change without notice. May exclude fees for mandatory or optional services and usage-based utilities.
Features and Amenities
On-Site Services
- Maintenance On Site
- Property Manager On Site
- Pet Play Area
- Maid Service
Outdoor Features
- Grill
- Picnic Area
- Courtyard
- Gated
- Yard
- Patio
- Lawn
Recreation and Fitness
- Walking/Biking Trails
Interior Features
- Balcony
- Ceiling Fans
- Cable Ready
- Washer/Dryer
- Air Conditioning
Kitchen Amenities
- Gas Range
- Disposal
- Freezer
- Stainless Steel Appliances
- Ice Maker
- Kitchen
- Dishwasher
- Microwave
- Oven
- Pantry
- Range
- Refrigerator
- Island Kitchen
- Granite Countertops
Living Area Features
- Views
- Built In Bookshelves
- Family Room
- Dining Room
- Window Coverings
- Linen Closet
- Large Bedrooms
- Hardwood Floors
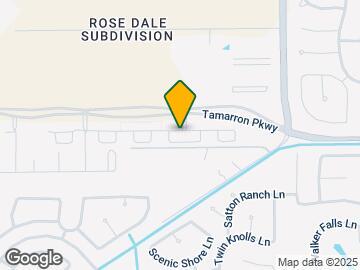
Map
- Shopping
- Colleges
- Grocery
- Medical
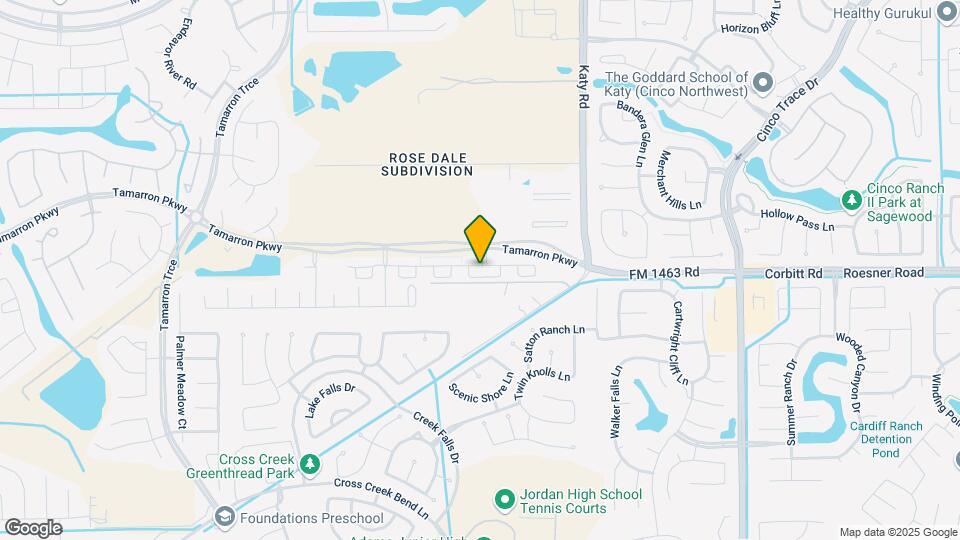
Map
Getting Around
30 / 100 Somewhat walkable
60 / 100 Moderately bikeable
90 / 100 Exceptionally car friendly
 details
Getting to Know the Area
50 / 100 Restaurants
30 / 100 Cafes
20 / 100 Nightlife
30 / 100 Shopping
100 / 100 Noise Level
Frequently Asked Questions about The Villas at Tamarron
Where is The Villas at Tamarron located?
The Villas at Tamarron is located at 3702 Mirabeau Dr near the Fulshear area of Katy, TX
What is the current rent range at The Villas at Tamarron?
2 Bedroom to 4 Bedroom Apartments at The Villas at Tamarron currently range from $2,395 to $4,082
When is the leasing office open?
- The office Hours for The Villas at Tamarron are
- Monday 8:30 am–5:30 pm
- Tuesday 8:30 am–5:30 pm
- Wednesday 8:30 am–5:30 pm
- Thursday 8:30 am–5:30 pm
- Friday 8:30 am–5:30 pm
- Saturday 10:00 am–5:00 pm
- Sunday Closed
Are pets allowed?
Call us today to find out our pet policy and if we allow pets
Are there any rent specials?
The current rent special at The Villas at Tamarron is: Up to 8 Weeks Free. Plus, Reduced Rates..
Nearby Schools
Ray And Jamie Wolman Elementary School
About GreatSchools Data on ApartmentHomeLiving.com.
Points of Interest
Time and distance from The Villas at Tamarron.
Big Box and Retail
Aldi
Walmart
Kroger
Colleges and Universities
Groceries
Aldi
Kroger
Heb
Hospitals
Shopping Centers
The Villas at Tamarron has 5 shopping centers within 1.2 miles.
Nearby Neighborhoods
Rental Price Ranges in the Area
| Bedroom | Average Rent | Cheapest Rent | Highest Rent |
|---|---|---|---|
| Katy Studio Apartments | $1,296 | $1,020 | $1,757 |
| Katy 1 Bedroom Apartments | $1,386 | $492 | $3,287 |
| Katy 2 Bedroom Apartments | $1,778 | $592 | $3,908 |
| Katy 3 Bedroom Apartments | $2,417 | $1,226 | $5,605 |
| Katy 4 Bedroom Apartments | $2,783 | $2,100 | $3,483 |
| 2 Bedroom Homes | $1,834 | $1,475 | $2,288 |
| 3 Bedroom Homes | $2,134 | $1,550 | $4,000 |
| 4 Bedroom Homes | $2,669 | $750 | $7,000 |
| 5 Bedroom Homes | $3,479 | $1,895 | $9,500 |
| 6 Bedroom Homes | $3,949 | $950 | $5,700 |
| 7 Bedroom Homes | $4,000 | $4,000 | $4,000 |
Browse Top Apartments in Katy
By Price
By Community Type
- Katy Apartments with Rent Specials
- Katy Top Rated Apartments
- Katy Corporate Apartments
- Katy Furnished Apartments
- Katy Gated Apartments
- Katy Loft Apartments
- Katy Low Income Apartments
- New Katy Apartments
- Katy Senior Apartments
- Katy Short-term Apartments
- Katy Student Apartments
- Katy Apartments with Utilities Included
Max of 2. Two pets per apartment home. Please call Leasing Office for more details.