- Studio–3 Bedrooms
- $2,910-$3,915 Pricing
- 493–1,348 Square Feet
About The Villas of Renaissance
Rental rates, availability, lease terms, deposits, apartment features, amenities, and specials are subject to change without notice. Floor plans and square footages displayed are approximations, may be based on stud-to-stud measurements, and may vary between individual units. Quoted prices are for base rent only and do not include other fees such as application fee (one-time, $45), security deposit (one-time, refundable, amount varies), utility billing fee (not to exceed $5.55/month, Conservice), and utilities (monthly, cost varies). Deposits may fluctuate based on credit, rental history, income, and/or other qualifying standards. Residents are required to obtain and maintain renters insurance (certain exceptions apply). Pricing valid for new residents only, and may vary based on move-in date and lease term. Minimum lease terms and occupancy guidelines may apply. Leasing subject to credit approval, a satisfactory rental application and execution of a lease agreement.
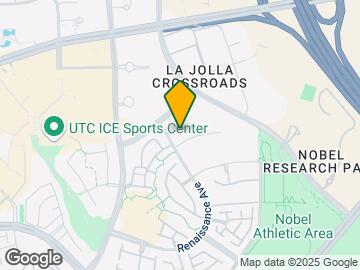
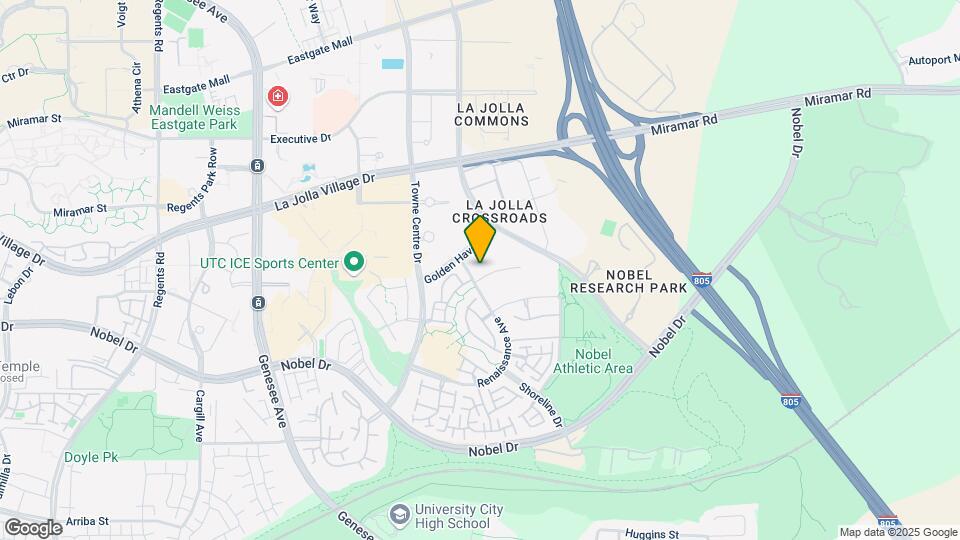
The Villas of Renaissance is located in the University City Neighborhood and 92122 Zip code of San Diego, CA. This community is professionally managed by Irvine Management Company
Unique Features and Amenities
- 24hr. emergency maintenance services
- Barbeque grills
- Bike storage
- Central air conditioning & heat
- Centrally located
- Courtyards with lush landscaping
- Electric car chargers
- Elevators
- Gate directory
- Gated entry
- iLounge business center
- Movement studio
- Movie theater
- Occasions room
- Park/Trail/Playground Nearby
- Pet friendly
- Reserved garage parking
- Resort-style pool
- Smoke and vape free community
- State-of-the-art fitness center
- Subterranean Parking
- Ultra-high-speed internet
Property Contact Info

- Listed by:
- Agency:
- Vendor Logo:
- Website:
- View Property Website
- Call Us:
- (858) 766-5516
- Disclaimer:
Floorplan Pricing and Availability
The Villas of Renaissance offers Studio to 3 Bedroom apartments starting from $2,910 and having 493–1,348 sq ft. Here is the current pricing and availability:
New! Interactive Property Map
Studio
Plan 1
Studio, 1 Bath, 493 sq ftModel Gallery
Floorplans
Availability Details
Availability Date Unit Sq Ft Deposit Call for Availability Plan 1 493 sq ft $600 Model Amenities and Features
Features
- Air Conditioning
- Cable Ready
- Heating
- Washer/Dryer
Kitchen
- Dishwasher
- Disposal
- Kitchen
- Microwave
- Range
Living Space
- Carpet
- Window Coverings
Model Rent and Fees
Deposit
- $600 deposit
Apartment Model: Plan 1Call For RatesStudio, 1 Bath, 493 sq ftUnavailable![]()
Plan 1 - Floorplan 1 Bedroom
Show Unavailable FloorplansPlan 3
From $2,910
1 Bed, 1 Bath, 710 sq ftAvailable Aug 4Cheapest 1 BedroomThis is the cheapest 1 Bedroom at this PropertyModel Gallery
Floorplans
Availability Details
Price Availability Date Unit Sq Ft $2,910 August 4, 2026 K309 710 Unit K309 Amenities and Features
Features
- Fireplace
Unit K309 Rent and Fees
Unit Price
- From $2,910
Deposit
- $600 deposit
Model Rent and Fees
Model Price Range
- $2,910 - $3,915
Apartment Model: Plan 3From $2,9101 Bedroom, 1 Bath, 710 sq ftAvailable August 4, 2026![]()
Plan 3 - Floorplan Apartment Unit: K309Apartment Model: Plan 3From $2,9101 Bedroom, 1 Bath, 710 sq ftAvailable August 4, 2026Plan 2
From $2,930
1 Bed, 1 Bath, 717 sq ftAvailable Aug 12Model Gallery
Floorplans
Availability Details
Price Availability Date Unit Sq Ft $2,930 August 12, 2026 D317 717 Unit D317 Amenities and Features
Kitchen
- Granite Countertops
Unit D317 Rent and Fees
Unit Price
- From $2,930
Deposit
- $600 deposit
Model Rent and Fees
Model Price Range
- $2,930 - $3,875
Apartment Model: Plan 2From $2,9301 Bedroom, 1 Bath, 717 sq ftAvailable August 12, 2026![]()
Plan 2 - Floorplan Apartment Unit: D317Apartment Model: Plan 2From $2,9301 Bedroom, 1 Bath, 717 sq ftAvailable August 12, 2026Plan 6
1 Bed, 1 Bath, 725 sq ftModel Gallery
Floorplans
Availability Details
Availability Date Unit Sq Ft Deposit Call for Availability Plan 6 725 sq ft $600 Model Amenities and Features
Features
- Air Conditioning
- Cable Ready
- Fireplace
- Heating
- Washer/Dryer
Kitchen
- Dishwasher
- Disposal
- Kitchen
- Microwave
- Range
Living Space
- Carpet
- Dining Room
- Walk-In Closets
- Window Coverings
Model Rent and Fees
Deposit
- $600 deposit
Apartment Model: Plan 6Call For Rates1 Bedroom, 1 Bath, 725 sq ftUnavailable![]()
Plan 6 - Floorplan Plan 4
1 Bed, 1 Bath, 758 sq ftModel Gallery
Floorplans
Availability Details
Availability Date Unit Sq Ft Deposit Call for Availability Plan 4 758 sq ft $600 Model Amenities and Features
Features
- Air Conditioning
- Cable Ready
- Fireplace
- Heating
- Washer/Dryer
Kitchen
- Dishwasher
- Disposal
- Kitchen
- Microwave
- Range
Living Space
- Carpet
- Dining Room
- Walk-In Closets
- Window Coverings
Model Rent and Fees
Deposit
- $600 deposit
Apartment Model: Plan 4Call For Rates1 Bedroom, 1 Bath, 758 sq ftUnavailable![]()
Plan 4 - Floorplan Plan 5
1 Bed, 1 Bath, 942 sq ftLargest 1 BedroomThis is the largest 1 Bedroom at this PropertyModel Gallery
Floorplans
Availability Details
Availability Date Unit Sq Ft Deposit Call for Availability Plan 5 942 sq ft $600 Model Amenities and Features
Features
- Air Conditioning
- Cable Ready
- Heating
- Washer/Dryer
Kitchen
- Dishwasher
- Disposal
- Kitchen
- Microwave
- Range
Living Space
- Carpet
- Den
- Dining Room
- Walk-In Closets
- Window Coverings
Model Rent and Fees
Deposit
- $600 deposit
Apartment Model: Plan 5Call For Rates1 Bedroom, 1 Bath, 942 sq ftUnavailable![]()
Plan 5 - Floorplan 2 Bedrooms
Plan 7
2 Beds, 2 Baths, 957 sq ftModel Gallery
Floorplans
Availability Details
Availability Date Unit Sq Ft Deposit Call for Availability Plan 7 957 sq ft $700 Model Amenities and Features
Features
- Air Conditioning
- Cable Ready
- Fireplace
- Heating
- Washer/Dryer
Kitchen
- Dishwasher
- Disposal
- Kitchen
- Microwave
- Range
Living Space
- Carpet
- Dining Room
- Walk-In Closets
- Window Coverings
Model Rent and Fees
Deposit
- $700 deposit
Apartment Model: Plan 7Call For Rates2 Bedroom, 2 Bath, 957 sq ftUnavailable![]()
Plan 7 - Floorplan Plan 8
2 Beds, 2 Baths, 1040 sq ftModel Gallery
Floorplans
Availability Details
Availability Date Unit Sq Ft Deposit Call for Availability Plan 8 1040 sq ft $700 Model Amenities and Features
Features
- Air Conditioning
- Cable Ready
- Fireplace
- Heating
- Washer/Dryer
Kitchen
- Dishwasher
- Disposal
- Kitchen
- Microwave
- Range
Living Space
- Carpet
- Dining Room
- Walk-In Closets
- Window Coverings
Model Rent and Fees
Deposit
- $700 deposit
Apartment Model: Plan 8Call For Rates2 Bedroom, 2 Bath, 1040 sq ftUnavailable![]()
Plan 8 - Floorplan Plan 9
2 Beds, 2 Baths, 1060 sq ftModel Gallery
Floorplans
Availability Details
Availability Date Unit Sq Ft Deposit Call for Availability Plan 9 1060 sq ft $700 Model Amenities and Features
Features
- Air Conditioning
- Cable Ready
- Fireplace
- Heating
- Washer/Dryer
Kitchen
- Dishwasher
- Disposal
- Kitchen
- Microwave
- Range
Living Space
- Carpet
- Dining Room
- Walk-In Closets
- Window Coverings
Model Rent and Fees
Deposit
- $700 deposit
Apartment Model: Plan 9Call For Rates2 Bedroom, 2 Bath, 1060 sq ftUnavailable![]()
Plan 9 - Floorplan Plan 11
2 Beds, 2 Baths, 1146 sq ftModel Gallery
Floorplans
Availability Details
Availability Date Unit Sq Ft Deposit Call for Availability Plan 11 1146 sq ft $700 Model Amenities and Features
Features
- Air Conditioning
- Cable Ready
- Fireplace
- Heating
- Washer/Dryer
Kitchen
- Dishwasher
- Disposal
- Kitchen
- Microwave
- Range
Living Space
- Carpet
- Dining Room
- Walk-In Closets
- Window Coverings
Model Rent and Fees
Deposit
- $700 deposit
Apartment Model: Plan 11Call For Rates2 Bedroom, 2 Bath, 1146 sq ftUnavailable![]()
Plan 11 - Floorplan Plan 12
2 Beds, 2 Baths, 1200 sq ftModel Gallery
Floorplans
Availability Details
Availability Date Unit Sq Ft Deposit Call for Availability Plan 12 1200 sq ft $700 Model Amenities and Features
Features
- Air Conditioning
- Cable Ready
- Fireplace
- Heating
- Washer/Dryer
Kitchen
- Dishwasher
- Disposal
- Kitchen
- Microwave
- Range
Living Space
- Carpet
- Den
- Dining Room
- Walk-In Closets
- Window Coverings
Model Rent and Fees
Deposit
- $700 deposit
Apartment Model: Plan 12Call For Rates2 Bedroom, 2 Bath, 1200 sq ftUnavailable![]()
Plan 12 - Floorplan Plan 10
2 Beds, 2 Baths, 1204 sq ftLargest 2 BedroomThis is the largest 2 Bedroom at this PropertyModel Gallery
Floorplans
Availability Details
Availability Date Unit Sq Ft Deposit Call for Availability Plan 10 1204 sq ft $700 Model Amenities and Features
Features
- Air Conditioning
- Cable Ready
- Fireplace
- Heating
- Washer/Dryer
Kitchen
- Dishwasher
- Disposal
- Kitchen
- Microwave
- Range
Living Space
- Carpet
- Dining Room
- Loft Layout
- Walk-In Closets
- Window Coverings
Model Rent and Fees
Deposit
- $700 deposit
Apartment Model: Plan 10Call For Rates2 Bedroom, 2 Bath, 1204 sq ftUnavailable![]()
Plan 10 - Floorplan 3 Bedrooms
Plan 13
3 Beds, 2 Baths, 1348 sq ftModel Gallery
Floorplans
Availability Details
Availability Date Unit Sq Ft Deposit Call for Availability Plan 13 1348 sq ft $800 Model Amenities and Features
Features
- Air Conditioning
- Cable Ready
- Fireplace
- Heating
- Washer/Dryer
Kitchen
- Dishwasher
- Disposal
- Eat-in Kitchen
- Kitchen
- Microwave
- Range
Living Space
- Carpet
- Dining Room
- Walk-In Closets
- Window Coverings
Model Rent and Fees
Deposit
- $800 deposit
Apartment Model: Plan 13Call For Rates3 Bedroom, 2 Bath, 1348 sq ftUnavailable![]()
Plan 13 - Floorplan
Schedule a Tour
Videos
3D Tours
Property Information
- 923 Units
- 4 Stories
- Built in 1992
- Renovated In 2019
Fees and Policies
The fees listed below are community-provided and may exclude utilities or add-ons. All payments are made directly to the property and are non-refundable unless otherwise specified.
Required Fees
One-Time Basics
- Due at Application
- Application Fee Per ApplicantiCharged per applicant.$45.00
- Holding Depositi$200 - $600 (applied to Security Deposit) Charged per unit.$600.00
- Due at Move-In
- Security Deposit - RefundableiCharged per unit.$600.00
- Additional Resident Access Keys/Cards/Locks/Remotes FeeiCharged per unit.Varies
Utilities
- Utility Service FeeiCharged per unit.$5.55/mo
- UtilitiesiCharged per unit.Usage-Based/mo
Other Fees and Policies
Situational Fees
- Late FeeiCharged per occurrence.$50.00/per occurrence
- Returned Check Fee (NSF)iCharged per unit.$25.00/per occurrence
Pet Fees
- Cat
- Pet DepositiMax of 2. Charged Per Pet.$300.00
- Monthly Pet FeeiMax of 2. Charged Per Pet.$50.00
- Dog
- Pet DepositiMax of 2. Charged Per Pet.$750.00
- Monthly Pet FeeiMax of 2. Charged Per Pet.$75.00
Breed Restrictions: Pit Bulls, American Staffordshire Terriers, American Bulldogs, Rottweilers, Doberman Pinchers, Wolf-Hybrids and Perro de Presa Canarios or any dog that has the above breeds in their lineage are not allowed at any Irvine Company apartment communities.
Max of 2.
Parking Fees
- Other
- Parking FeeiCharged per vehicle.Varies/mo
- Parking
- Parking FeeiCharged per vehicle.$0.00/mo
- Covered
- StreetiGarage parking, Open parking and Subterranean Parking.
- Garage Parking
Additional parking space fees vary and are subject to availability.
Number of space(s) included in rent vary by floor plan.
Additional Parking Options
Storage Fees
- Storage Unit
- Storage FeeiCharged per rentable item.Varies
Property Fee Disclaimer: Based on community-supplied data and independent market research. Subject to change without notice. May exclude fees for mandatory or optional services and usage-based utilities.
Features and Amenities
On-Site Services
- Car Charging Station
Community Features
- Business Center
- Clubhouse
- Elevator
Outdoor Features
- Grill
- Courtyard
- Gated
Recreation and Fitness
- Fitness Center
- Spa
- Bicycle Storage
- Walking/Biking Trails
- Media Center/Movie Theatre
- Playground
- Pool
Interior Features
- Balcony
- Heating
- Fireplace
- High Speed Internet Access
- Cable Ready
- Washer/Dryer
- Air Conditioning
Kitchen Amenities
- Dishwasher
- Eat In Kitchen
- Microwave
- Range
- Refrigerator
- Disposal
- Kitchen
Living Area Features
- Walk In Closets
- Den
- Dining Room
- Window Coverings
- Carpet
- Loft Layout

Map
- Shopping
- Colleges
- Grocery
- Medical
- Parks
- Transportation

Map
Frequently Asked Questions about The Villas of Renaissance
Where is The Villas of Renaissance located?
The Villas of Renaissance is located at 5280 Fiore Ter near the University City area of San Diego, CA
What is the current rent range at The Villas of Renaissance?
Studio to 3 Bedroom Apartments at The Villas of Renaissance currently range from $2,910 to $3,915
Are pets allowed?
Call us today to find out our pet policy and if we allow pets
Renters Reviews and Ratings
wish I could give negative stars
Property Manager Responded
Overpriced and poorly maintained apartments
Property Manager Responded
Catchy Exteriors and photos but Reality is totally different
Good looking community but be careful.
Live with debris/dusts/noises
Property Manager Responded
Do not be fooled by the resort-like exteriors. This apartment complex is terrible.
Bad security
Property Manager Responded
Beautiful place to live with great repair stuff
Property Manager Responded
Uninhabitable Living Conditions
Property Manager Responded
Choose somewhere else
Property Manager Responded
The WORST Place in San Diego!
Property Manager Responded
*avoid!!!
Property Manager Responded
Points of Interest
Time and distance from The Villas of Renaissance.
Arts Museums and Landmarks
Big Box and Retail
Macy's
Target
Michaels
Colleges and Universities
University of California, San Diego - Scripps Institution of Oceanography
Groceries
Food 4 Less
Vons
Hospitals
Military Bases
San Diego Marine Corps Recruit Depot
US Marine Corp Recruit Depot
San Diego Naval Medical Center
Parks and Recreation
The Villas of Renaissance has 5 parks within 9.7 miles, including La Jolla Shores, Belmont Park, Old Town State Historic Park, Ocean Beach, and San Diego Zoo.
Restaurants and Dining
Shopping Centers
The Villas of Renaissance has 5 shopping centers within 1.4 miles.
Transit Stations
Nearby Neighborhoods
Rental Price Ranges in the Area
| Bedroom | Average Rent | Cheapest Rent | Highest Rent |
|---|---|---|---|
| San Diego Studio Apartments | $2,387 | $900 | $10,000+ |
| San Diego 1 Bedroom Apartments | $2,925 | $850 | $10,000+ |
| San Diego 2 Bedroom Apartments | $3,794 | $799 | $10,000+ |
| San Diego 3 Bedroom Apartments | $4,766 | $899 | $10,000+ |
| San Diego 4 Bedroom Apartments | $2,874 | $699 | $10,000+ |
| San Diego 5 Bedroom Apartments | $6,118 | $864 | $10,000+ |
| San Diego 6 Bedroom Apartments | $4,925 | $1,899 | $10,000+ |
Browse Top Apartments in San Diego
By Price
By Community Type
- San Diego Apartments for Rent by Owner
- San Diego Apartments with Rent Specials
- San Diego Top Rated Apartments
- San Diego Corporate Apartments
- San Diego Furnished Apartments
- San Diego Gated Apartments
- San Diego Loft Apartments
- San Diego Low Income Apartments
- San Diego Military Apartments
- New San Diego Apartments
- San Diego Senior Apartments
- San Diego Short-term Apartments
- San Diego Student Apartments
- San Diego Apartments with Utilities Included


Max of 2.