
Your message has been sent! Thank you!

The Vine Kyle Parkway Apartments

Verified
This is a CoStar Verified® Listing

The Vine Kyle Parkway in Kyle, TX is verified by CoStar’s® proprietary screening and fraud detection process, so you can shop and rent with confidence on ApartmentHomeLiving.com. Always protect yourself when shopping online.

(737) 204-9973
Check Availability
1201 Seton Pky, Kyle, TX 78640

Contact

The Vine Kyle Parkway

1201 Seton Pky
Kyle, TX 78640
(737) 204-9973
The Vine Kyle Parkway in Kyle, TX - Building Photo
  • 1–2 Bedrooms
  • $1,362-$2,187 Total Monthly Price

    Total Monthly Price

    Base Rent
    $1,362 - $2,187

    Total Monthly Price
    $1,362 - $2,187
  • 654–1,165 Square Feet

Rent Specials

Get up to 8 weeks free. Limited time only.

About The Vine Kyle Parkway

Contemporary comfort meets everyday convenience in Kyle. Our 1- and 2-Bedroom homes are designed to enhance every lifestyle, blending modern finishes with a welcoming feel and placing you near vibrant dining, shopping, and entertainment throughout the city. Our spacious apartment homes offer luxury amenities including fully equipped kitchens with stainless steel appliances and quartz countertops, luxury vinyl plank flooring, and garden tubs. And youll love our oversized closets! If youre into health and fitness, youll love our state of the art gym and pickleball court. Our residents also enjoy many social activities throughout the year as well as the use of our co-working spaces with private offices and resident lounge with pool table. We welcome up to three pets per apartment, with no weight limit.

The Vine Kyle Parkway is located in the Buda Kyle Neighborhood and 78640 Zip code of Kyle, TX. This community is professionally managed by Venterra Realty Management

Unique Features and Amenities

  • 24 Hour Emergency Maintenance
  • 3 Pets Welcome
  • Coworking Space
  • Mobile App for Resident Services
  • Mobile Maintenance Requests
  • Pool Table
  • Resort-Style Swimming Pool
  • State-of-the-Art Fitness Center and Gym
  • Yoga Studio

See All Amenities

Property Contact Info

Floorplan Pricing and Availability

The Vine Kyle Parkway offers 1 to 2 Bedroom apartments starting from $1,362 and having 654–1,165 sq ft. Here is the current pricing and availability:

Cost CalculatorEstimate your monthly and one-time fees
  • 1 Bedroom

    Floorplan A2

    From $1,387

    1 Bed, 1 Bath, 676 sq ft
    Total Monthly Price

    Total Monthly Price

    Base Rent
    $1,387 - $1,492

    Total Monthly Price
    $1,387 - $1,492
    Available Aug 20
    Cheapest 1 BedroomThis is the cheapest 1 Bedroom at this Property

    Availability Details

    PriceAvailability DateUnitSq FtDepositView Details
    $1,387 August 20, 202601-1207676$500
    $1,452 September 14, 202601-1105676$500
    $1,412 September 14, 202601-1106676$500
    Prices shown for this property are the Total Monthly Price including Fees.

    Model Amenities and Features

    Features

    • Air Conditioning
    • Balcony
    • Ceiling Fans
    • Framed Mirrors
    • Heating
    • Sprinkler System
    • Tub/Shower
    • Washer/Dryer
    • Wi-Fi

    Kitchen

    • Dishwasher
    • Disposal
    • Freezer
    • Ice Maker
    • Island Kitchen
    • Kitchen
    • Microwave
    • Oven
    • Pantry
    • Quartz Countertops
    • Range
    • Refrigerator
    • Stainless Steel Appliances

    Living Space

    • Built-In Bookshelves
    • Crown Molding
    • Hardwood Floors
    • High Ceilings
    • Large Bedrooms
    • Views
    • Vinyl Flooring
    • Walk-In Closets
    • Window Coverings

    Outdoor Space

    • Lawn
    • Patio
    • Porch
    • Yard

    Model Lease Information

    Model Price Range

    • $1,387 - $1,492Total Monthly Price
      Base Rent: $1,387 - $1,492
      Required Monthly Fees: None

    Current Available Pricing

    • $1,387 - $1,452 Total Monthly Price

    Deposit

    • $500 deposit

    Unit 01-1207 Amenities and Features

    Features

    • Washer/Dryer

    Kitchen

    • Pantry
    • Quartz Countertops

    Unique Features

    • 2-Inch Blinds
    • App-Enabled Digital Thermostat
    • App-Enabled Smart Door Lock
    • Deep Single Basin Sink
    • Elevator Building
    • Garden Soaking Tub
    • Gooseneck Faucet
    • Kitchen Island
    • Luxury Vinyl Plank Throughout
    • Oversized Closet
    • Shaker-Style Cabinets
    • Tile Backsplash

    Unit 01-1207 Lease Information

    Unit Price

    • $1,387Total Monthly Price
      Base Rent: $1,387
      Required Monthly Fees: None
    • View Details and Rent Estimate

    Deposit

    • $500 deposit

    Model Lease Information

    Model Price Range

    • $1,387 - $1,492Total Monthly Price

    Unit 01-1105 Amenities and Features

    Features

    • Washer/Dryer

    Kitchen

    • Pantry
    • Quartz Countertops

    Unique Features

    • 2-Inch Blinds
    • App-Enabled Digital Thermostat
    • App-Enabled Smart Door Lock
    • Deep Single Basin Sink
    • Elevator Building
    • Garden Soaking Tub
    • Gooseneck Faucet
    • Kitchen Island
    • Luxury Vinyl Plank Throughout
    • Oversized Closet
    • Private Yard
    • Shaker-Style Cabinets
    • Tile Backsplash

    Unit 01-1105 Lease Information

    Unit Price

    • $1,452Total Monthly Price
      Base Rent: $1,452
      Required Monthly Fees: None
    • View Details and Rent Estimate

    Deposit

    • $500 deposit

    Model Lease Information

    Model Price Range

    • $1,387 - $1,492Total Monthly Price

    Unit 01-1106 Amenities and Features

    Features

    • Washer/Dryer

    Kitchen

    • Pantry
    • Quartz Countertops

    Unique Features

    • 2-Inch Blinds
    • App-Enabled Digital Thermostat
    • App-Enabled Smart Door Lock
    • Deep Single Basin Sink
    • Elevator Building
    • Garden Soaking Tub
    • Gooseneck Faucet
    • Kitchen Island
    • Luxury Vinyl Plank Throughout
    • Main Street View
    • Oversized Closet
    • Shaker-Style Cabinets
    • Tile Backsplash

    Unit 01-1106 Lease Information

    Unit Price

    • $1,412Total Monthly Price
      Base Rent: $1,412
      Required Monthly Fees: None
    • View Details and Rent Estimate

    Deposit

    • $500 deposit

    Model Lease Information

    Model Price Range

    • $1,387 - $1,492Total Monthly Price

    Floorplan A3

    From $1,487

    1 Bed, 1 Bath, 752 sq ft
    Total Monthly Price

    Total Monthly Price

    Base Rent
    $1,487 - $1,607

    Total Monthly Price
    $1,487 - $1,607
    Available Sep 14

    Availability Details

    PriceAvailability DateUnitSq FtDepositView Details
    $1,512 September 14, 202601-1104752$500
    $1,607 September 14, 202601-1117752$500
    $1,487 September 14, 202601-1203752$500
    Prices shown for this property are the Total Monthly Price including Fees.

    Model Amenities and Features

    Features

    • Air Conditioning
    • Balcony
    • Ceiling Fans
    • Double Vanities
    • Framed Mirrors
    • Heating
    • Sprinkler System
    • Tub/Shower
    • Washer/Dryer
    • Wi-Fi

    Kitchen

    • Dishwasher
    • Disposal
    • Freezer
    • Ice Maker
    • Island Kitchen
    • Kitchen
    • Microwave
    • Oven
    • Pantry
    • Quartz Countertops
    • Range
    • Refrigerator
    • Stainless Steel Appliances

    Living Space

    • Crown Molding
    • Hardwood Floors
    • High Ceilings
    • Large Bedrooms
    • Linen Closet
    • Views
    • Vinyl Flooring
    • Walk-In Closets
    • Window Coverings

    Outdoor Space

    • Patio
    • Yard

    Model Lease Information

    Model Price Range

    • $1,487 - $1,607Total Monthly Price
      Base Rent: $1,487 - $1,607
      Required Monthly Fees: None

    Deposit

    • $500 deposit

    Unit 01-1104 Amenities and Features

    Features

    • Washer/Dryer

    Kitchen

    • Quartz Countertops

    Unique Features

    • 2-Inch Blinds
    • App-Enabled Digital Thermostat
    • App-Enabled Smart Door Lock
    • Deep Single Basin Sink
    • Dual-Sink Vanity
    • Garden Soaking Tub
    • Gooseneck Faucet
    • Kitchen Island
    • Luxury Vinyl Plank Throughout
    • Main Street View
    • Oversized Closet
    • Shaker-Style Cabinets
    • Tile Backsplash

    Unit 01-1104 Lease Information

    Unit Price

    • $1,512Total Monthly Price
      Base Rent: $1,512
      Required Monthly Fees: None
    • View Details and Rent Estimate

    Deposit

    • $500 deposit

    Model Lease Information

    Model Price Range

    • $1,487 - $1,607Total Monthly Price

    Unit 01-1117 Amenities and Features

    Features

    • Washer/Dryer

    Kitchen

    • Quartz Countertops

    Unique Features

    • 2-Inch Blinds
    • App-Enabled Digital Thermostat
    • App-Enabled Smart Door Lock
    • Deep Single Basin Sink
    • Dual-Sink Vanity
    • Elevator Building
    • Garden Soaking Tub
    • Gooseneck Faucet
    • Kitchen Island
    • Luxury Vinyl Plank Throughout
    • Oversized Closet
    • Pool View
    • Private Yard
    • Shaker-Style Cabinets
    • Tile Backsplash

    Unit 01-1117 Lease Information

    Unit Price

    • $1,607Total Monthly Price
      Base Rent: $1,607
      Required Monthly Fees: None
    • View Details and Rent Estimate

    Deposit

    • $500 deposit

    Model Lease Information

    Model Price Range

    • $1,487 - $1,607Total Monthly Price

    Unit 01-1203 Amenities and Features

    Features

    • Washer/Dryer

    Kitchen

    • Quartz Countertops

    Unique Features

    • 2-Inch Blinds
    • App-Enabled Digital Thermostat
    • App-Enabled Smart Door Lock
    • Deep Single Basin Sink
    • Dual-Sink Vanity
    • Garden Soaking Tub
    • Gooseneck Faucet
    • Kitchen Island
    • Luxury Vinyl Plank Throughout
    • Oversized Closet
    • Shaker-Style Cabinets
    • Tile Backsplash

    Unit 01-1203 Lease Information

    Unit Price

    • $1,487Total Monthly Price
      Base Rent: $1,487
      Required Monthly Fees: None
    • View Details and Rent Estimate

    Deposit

    • $500 deposit

    Model Lease Information

    Model Price Range

    • $1,487 - $1,607Total Monthly Price

    Floorplan A1

    1 Bed, 1 Bath, 654 sq ft
     

    Availability Details

    PriceAvailability DateUnitSq FtDeposit
    From $1,362Call for AvailabilityA1654 sq ft$500
    Prices shown for this property are the Total Monthly Price including Fees.

    Model Amenities and Features

    Features

    • Air Conditioning
    • Balcony
    • Ceiling Fans
    • Double Vanities
    • Framed Mirrors
    • Heating
    • Smoke Free
    • Sprinkler System
    • Storage Space
    • Tub/Shower
    • Washer/Dryer
    • Wi-Fi

    Kitchen

    • Dishwasher
    • Disposal
    • Freezer
    • Ice Maker
    • Island Kitchen
    • Kitchen
    • Microwave
    • Oven
    • Pantry
    • Quartz Countertops
    • Range
    • Refrigerator
    • Stainless Steel Appliances

    Model Lease Information

    Model Price Range

    • $1,362 - $1,562Total Monthly Price
      Base Rent: $1,362 - $1,562
      Required Monthly Fees: None

    Deposit

    • $500 deposit

    Floorplan A1a

    1 Bed, 1 Bath, 668 sq ft
     

    Availability Details

    PriceAvailability DateUnitSq FtDeposit
    From $1,367Call for AvailabilityA1a668 sq ft$500
    Prices shown for this property are the Total Monthly Price including Fees.

    Model Amenities and Features

    Features

    • Air Conditioning
    • Balcony
    • Ceiling Fans
    • Double Vanities
    • Framed Mirrors
    • Heating
    • Smoke Free
    • Sprinkler System
    • Storage Space
    • Tub/Shower
    • Washer/Dryer
    • Wi-Fi

    Kitchen

    • Dishwasher
    • Disposal
    • Freezer
    • Ice Maker
    • Island Kitchen
    • Kitchen
    • Microwave
    • Oven
    • Pantry
    • Quartz Countertops
    • Range
    • Refrigerator
    • Stainless Steel Appliances

    Model Lease Information

    Model Price Range

    • $1,367 - $1,567Total Monthly Price
      Base Rent: $1,367 - $1,567
      Required Monthly Fees: None

    Deposit

    • $500 deposit

    Floorplan A4

    1 Bed, 1 Bath, 856 sq ft
     

    Availability Details

    PriceAvailability DateUnitSq FtDeposit
    From $1,602Call for AvailabilityA4856 sq ft$500
    Prices shown for this property are the Total Monthly Price including Fees.

    Model Amenities and Features

    Features

    • Air Conditioning
    • Balcony
    • Ceiling Fans
    • Double Vanities
    • Framed Mirrors
    • Heating
    • Smoke Free
    • Sprinkler System
    • Storage Space
    • Tub/Shower
    • Washer/Dryer
    • Wi-Fi

    Kitchen

    • Dishwasher
    • Disposal
    • Freezer
    • Ice Maker
    • Island Kitchen
    • Kitchen
    • Microwave
    • Oven
    • Pantry
    • Quartz Countertops
    • Range
    • Refrigerator
    • Stainless Steel Appliances

    Model Lease Information

    Model Price Range

    • $1,602 - $1,802Total Monthly Price
      Base Rent: $1,602 - $1,802
      Required Monthly Fees: None

    Deposit

    • $500 deposit

    Floorplan A4a

    1 Bed, 1 Bath, 862 sq ft
     

    Availability Details

    PriceAvailability DateUnitSq FtDeposit
    From $1,607Call for AvailabilityA4a862 sq ft$500
    Prices shown for this property are the Total Monthly Price including Fees.

    Model Amenities and Features

    Features

    • Air Conditioning
    • Balcony
    • Ceiling Fans
    • Double Vanities
    • Framed Mirrors
    • Heating
    • Smoke Free
    • Sprinkler System
    • Storage Space
    • Tub/Shower
    • Washer/Dryer
    • Wi-Fi

    Kitchen

    • Dishwasher
    • Disposal
    • Freezer
    • Ice Maker
    • Island Kitchen
    • Kitchen
    • Microwave
    • Oven
    • Pantry
    • Quartz Countertops
    • Range
    • Refrigerator
    • Stainless Steel Appliances

    Model Lease Information

    Model Price Range

    • $1,607 - $1,807Total Monthly Price
      Base Rent: $1,607 - $1,807
      Required Monthly Fees: None

    Deposit

    • $500 deposit

    Floorplan A4b

    1 Bed, 1 Bath, 898 sq ft
     
    Largest 1 BedroomThis is the largest 1 Bedroom at this Property

    Availability Details

    PriceAvailability DateUnitSq FtDeposit
    From $1,642Call for AvailabilityA4b898 sq ft$500
    Prices shown for this property are the Total Monthly Price including Fees.

    Model Amenities and Features

    Features

    • Air Conditioning
    • Balcony
    • Ceiling Fans
    • Double Vanities
    • Framed Mirrors
    • Heating
    • Smoke Free
    • Sprinkler System
    • Storage Space
    • Tub/Shower
    • Washer/Dryer
    • Wi-Fi

    Kitchen

    • Dishwasher
    • Disposal
    • Freezer
    • Ice Maker
    • Island Kitchen
    • Kitchen
    • Microwave
    • Oven
    • Pantry
    • Quartz Countertops
    • Range
    • Refrigerator
    • Stainless Steel Appliances

    Model Lease Information

    Model Price Range

    • $1,642 - $1,842Total Monthly Price
      Base Rent: $1,642 - $1,842
      Required Monthly Fees: None

    Deposit

    • $500 deposit
    Show Unavailable Floorplans
  • 2 Bedrooms

    Floorplan B1

    From $1,887

    2 Beds, 2 Baths, 1036 sq ft
    Total Monthly Price

    Total Monthly Price

    Base Rent
    $1,887 - $1,992

    Total Monthly Price
    $1,887 - $1,992
    Available Aug 19
    Cheapest 2 BedroomThis is the cheapest 2 Bedroom at this Property

    Availability Details

    PriceAvailability DateUnitSq FtDepositView Details
    $1,912 August 19, 202601-11101036$750
    $1,952 September 14, 202601-11091036$750
    $1,992 September 14, 202601-11111036$750
    Prices shown for this property are the Total Monthly Price including Fees.

    Model Amenities and Features

    Features

    • Air Conditioning
    • Balcony
    • Ceiling Fans
    • Framed Mirrors
    • Heating
    • Sprinkler System
    • Tub/Shower
    • Washer/Dryer
    • Wi-Fi

    Kitchen

    • Dishwasher
    • Disposal
    • Freezer
    • Ice Maker
    • Island Kitchen
    • Kitchen
    • Microwave
    • Oven
    • Pantry
    • Quartz Countertops
    • Range
    • Refrigerator
    • Stainless Steel Appliances

    Living Space

    • Built-In Bookshelves
    • Crown Molding
    • Hardwood Floors
    • Large Bedrooms
    • Linen Closet
    • Views
    • Vinyl Flooring
    • Walk-In Closets
    • Window Coverings

    Outdoor Space

    • Patio
    • Yard

    Model Lease Information

    Model Price Range

    • $1,887 - $1,992Total Monthly Price
      Base Rent: $1,887 - $1,992
      Required Monthly Fees: None

    Current Available Pricing

    • $1,912 - $1,992 Total Monthly Price

    Deposit

    • $750 deposit

    Unit 01-1110 Amenities and Features

    Features

    • Washer/Dryer

    Kitchen

    • Pantry
    • Quartz Countertops

    Unique Features

    • 2-Inch Blinds
    • App-Enabled Digital Thermostat
    • App-Enabled Smart Door Lock
    • Deep Single Basin Sink
    • Dual-Sinks in the Primary
    • Elevator Building
    • Entry Mud-Bench
    • Garden Soaking Tub
    • Gooseneck Faucet
    • Luxury Vinyl Plank Throughout
    • Main Street View
    • Oversized Closet
    • Oversized Closet in All Bedrooms
    • Prep Island
    • Shaker-Style Cabinets
    • Stand-Up Shower
    • Tile Backsplash

    Unit 01-1110 Lease Information

    Unit Price

    • $1,912Total Monthly Price
      Base Rent: $1,912
      Required Monthly Fees: None
    • View Details and Rent Estimate

    Deposit

    • $750 deposit

    Model Lease Information

    Model Price Range

    • $1,887 - $1,992Total Monthly Price

    Unit 01-1109 Amenities and Features

    Features

    • Washer/Dryer

    Kitchen

    • Pantry
    • Quartz Countertops

    Unique Features

    • 2-Inch Blinds
    • App-Enabled Digital Thermostat
    • App-Enabled Smart Door Lock
    • Deep Single Basin Sink
    • Dual-Sinks in the Primary
    • Elevator Building
    • Entry Mud-Bench
    • Garden Soaking Tub
    • Gooseneck Faucet
    • Luxury Vinyl Plank Throughout
    • Oversized Closet
    • Oversized Closet in All Bedrooms
    • Prep Island
    • Private Yard
    • Shaker-Style Cabinets
    • Stand-Up Shower
    • Tile Backsplash

    Unit 01-1109 Lease Information

    Unit Price

    • $1,952Total Monthly Price
      Base Rent: $1,952
      Required Monthly Fees: None
    • View Details and Rent Estimate

    Deposit

    • $750 deposit

    Model Lease Information

    Model Price Range

    • $1,887 - $1,992Total Monthly Price

    Unit 01-1111 Amenities and Features

    Features

    • Washer/Dryer

    Kitchen

    • Pantry
    • Quartz Countertops

    Unique Features

    • 2-Inch Blinds
    • App-Enabled Digital Thermostat
    • App-Enabled Smart Door Lock
    • Deep Single Basin Sink
    • Dual-Sinks in the Primary
    • Elevator Building
    • Entry Mud-Bench
    • Garden Soaking Tub
    • Gooseneck Faucet
    • Luxury Vinyl Plank Throughout
    • Oversized Closet
    • Oversized Closet in All Bedrooms
    • Pool View
    • Prep Island
    • Private Yard
    • Shaker-Style Cabinets
    • Stand-Up Shower
    • Tile Backsplash

    Unit 01-1111 Lease Information

    Unit Price

    • $1,992Total Monthly Price
      Base Rent: $1,992
      Required Monthly Fees: None
    • View Details and Rent Estimate

    Deposit

    • $750 deposit

    Model Lease Information

    Model Price Range

    • $1,887 - $1,992Total Monthly Price

    Floorplan B3

    From $2,082

    2 Beds, 2 Baths, 1165 sq ft
    Total Monthly Price

    Total Monthly Price

    Base Rent
    $2,082 - $2,122

    Total Monthly Price
    $2,082 - $2,122
    Available Sep 14
    Largest 2 BedroomThis is the largest 2 Bedroom at this Property

    Availability Details

    PriceAvailability DateUnitSq FtDepositView Details
    $2,097 September 14, 202601-11011165$750
    $2,097 September 14, 202601-11021165$750
    $2,102 September 14, 202601-11191165$750
    Prices shown for this property are the Total Monthly Price including Fees.

    Model Amenities and Features

    Features

    • Air Conditioning
    • Balcony
    • Ceiling Fans
    • Double Vanities
    • Framed Mirrors
    • Heating
    • Sprinkler System
    • Tub/Shower
    • Washer/Dryer
    • Wi-Fi

    Kitchen

    • Dishwasher
    • Disposal
    • Freezer
    • Ice Maker
    • Island Kitchen
    • Kitchen
    • Microwave
    • Oven
    • Pantry
    • Quartz Countertops
    • Range
    • Refrigerator
    • Stainless Steel Appliances

    Living Space

    • Crown Molding
    • Dining Room
    • Hardwood Floors
    • High Ceilings
    • Large Bedrooms
    • Linen Closet
    • Views
    • Vinyl Flooring
    • Walk-In Closets
    • Window Coverings

    Outdoor Space

    • Patio

    Model Lease Information

    Model Price Range

    • $2,082 - $2,122Total Monthly Price
      Base Rent: $2,082 - $2,122
      Required Monthly Fees: None

    Current Available Pricing

    • $2,097 - $2,102 Total Monthly Price

    Deposit

    • $750 deposit

    Unit 01-1101 Amenities and Features

    Features

    • Washer/Dryer

    Kitchen

    • Pantry
    • Quartz Countertops

    Unique Features

    • 2-Inch Blinds
    • App-Enabled Digital Thermostat
    • App-Enabled Smart Door Lock
    • Deep Single Basin Sink
    • Dual-Sinks in the Primary
    • Garden Soaking Tub
    • Gooseneck Faucet
    • Kitchen Island
    • Luxury Vinyl Plank Throughout
    • Main Street View
    • Oversized Closet
    • Oversized Closet in All Bedrooms
    • Shaker-Style Cabinets
    • Stand-Up Shower
    • Tile Backsplash

    Unit 01-1101 Lease Information

    Unit Price

    • $2,097Total Monthly Price
      Base Rent: $2,097
      Required Monthly Fees: None
    • View Details and Rent Estimate

    Deposit

    • $750 deposit

    Model Lease Information

    Model Price Range

    • $2,082 - $2,122Total Monthly Price

    Unit 01-1102 Amenities and Features

    Features

    • Washer/Dryer

    Kitchen

    • Pantry
    • Quartz Countertops

    Unique Features

    • 2-Inch Blinds
    • App-Enabled Digital Thermostat
    • App-Enabled Smart Door Lock
    • Deep Single Basin Sink
    • Dual-Sinks in the Primary
    • Garden Soaking Tub
    • Gooseneck Faucet
    • Kitchen Island
    • Luxury Vinyl Plank Throughout
    • Main Street View
    • Oversized Closet
    • Oversized Closet in All Bedrooms
    • Shaker-Style Cabinets
    • Stand-Up Shower
    • Tile Backsplash

    Unit 01-1102 Lease Information

    Unit Price

    • $2,097Total Monthly Price
      Base Rent: $2,097
      Required Monthly Fees: None
    • View Details and Rent Estimate

    Deposit

    • $750 deposit

    Model Lease Information

    Model Price Range

    • $2,082 - $2,122Total Monthly Price

    Unit 01-1119 Amenities and Features

    Features

    • Washer/Dryer

    Kitchen

    • Pantry
    • Quartz Countertops

    Unique Features

    • 2-Inch Blinds
    • App-Enabled Digital Thermostat
    • App-Enabled Smart Door Lock
    • Deep Single Basin Sink
    • Dual-Sinks in the Primary
    • Elevator Building
    • Garden Soaking Tub
    • Gooseneck Faucet
    • Kitchen Island
    • Luxury Vinyl Plank Throughout
    • Oversized Closet
    • Oversized Closet in All Bedrooms
    • Shaker-Style Cabinets
    • Stand-Up Shower
    • Tile Backsplash

    Unit 01-1119 Lease Information

    Unit Price

    • $2,102Total Monthly Price
      Base Rent: $2,102
      Required Monthly Fees: None
    • View Details and Rent Estimate

    Deposit

    • $750 deposit

    Model Lease Information

    Model Price Range

    • $2,082 - $2,122Total Monthly Price

    Floorplan B2

    2 Beds, 2 Baths, 1112 sq ft
     

    Availability Details

    PriceAvailability DateUnitSq FtDeposit
    From $1,987Call for AvailabilityB21112 sq ft$750
    Prices shown for this property are the Total Monthly Price including Fees.

    Model Amenities and Features

    Features

    • Air Conditioning
    • Balcony
    • Ceiling Fans
    • Double Vanities
    • Framed Mirrors
    • Heating
    • Smoke Free
    • Sprinkler System
    • Storage Space
    • Tub/Shower
    • Washer/Dryer
    • Wi-Fi

    Kitchen

    • Dishwasher
    • Disposal
    • Freezer
    • Ice Maker
    • Island Kitchen
    • Kitchen
    • Microwave
    • Oven
    • Pantry
    • Quartz Countertops
    • Range
    • Refrigerator
    • Stainless Steel Appliances

    Model Lease Information

    Model Price Range

    • $1,987 - $2,187Total Monthly Price
      Base Rent: $1,987 - $2,187
      Required Monthly Fees: None

    Deposit

    • $750 deposit
    Show Unavailable Floorplans
Price shown is total price based on community-supplied monthly required fees. Excludes user-selected optional fees and variable or usage-based fees and required charges due at or prior to move-in or at move-out. View Fees and Policies for details. Price, availability, fees, and any applicable rent special are subject to change without notice.

Schedule a Tour

Request Tour
Call us at: (737) 204-9973 to request a tour.

Property Information

  • 386 Units
  • 4 Stories
  • Built in 2025

Lease Terms

  • 11 - 18 mo

Fees and Policies

The fees listed below are community-provided and may exclude utilities or add-ons. All payments are made directly to the property and are non-refundable unless otherwise specified. Use the Cost Calculator to determine costs based on your needs.

Required Fees

One-Time Basics

Due at Application
Reservation/Holding FeeiCharged Per Unit.$99.00
Max chargeable amount: $99

Utilities

Utility - Billing Administrative FeeiCharged Per Unit.$5.00/mo
Max chargeable amount: $5
Community Service BundleiCommunity Service Bundle Includes: 1-Gig Fiber Internet, Valet Trash, Pest Control, Smart Home, and Package Lockers Charged per unit.$120.00/mo
Max chargeable amount: $120
Resident Liability FeeiCharged per unit.$12.00/mo
Max chargeable amount: $12

Other Fees and Policies

Pet Fees

Cat
Pet DepositiMax of 3. Charged Per Pet.$0.00
Monthly Pet FeeiMax of 3. Charged Per Pet.$25.00
One-Time Pet FeeiMax of 3. Charged Per Pet.$400.00
Comments:

Max of 3. Venterra welcomes up to 3 pets. Charges listed are for one pet, please contact the office for additional pet fees.

Dog
Pet DepositiMax of 3. Charged Per Pet.$0.00
Monthly Pet FeeiMax of 3. Charged Per Pet.$25.00
One-Time Pet FeeiMax of 3. Charged Per Pet.$400.00
Restrictions:

Breed restrictions apply. Please contact office.

Comments:

Max of 3. Venterra welcomes up to 3 pets. Charges listed are for one pet, please contact the office for additional pet fees. Breed Restrictions Apply.

Property Fee Disclaimer: Based on community-supplied data and independent market research. Subject to change without notice. May exclude fees for mandatory or optional services and usage-based utilities.

Features and Amenities

Unique Amenities

  • 24 Hour Emergency Maintenance
  • 3 Pets Welcome
  • Coworking Space
  • Mobile App for Resident Services
  • Mobile Maintenance Requests
  • Pool Table
  • Resort-Style Swimming Pool
  • State-of-the-Art Fitness Center and Gym
  • Yoga Studio

On-Site Services

  • Maintenance On Site
  • On Site Retail
  • Package Service
  • Property Manager On Site
  • Trash Pickup Door To Door
  • Online Services
  • 24 Hour Access

Community Features

  • Conference Rooms
  • Lounge
  • Business Center
  • Clubhouse
  • Elevator

Outdoor Features

  • Grill
  • Controlled Access
  • Yard
  • Porch
  • Patio
  • Lawn

Recreation and Fitness

  • Fitness Center
  • Pickleball Court
  • Playground
  • Pool

Interior Features

  • Balcony
  • Storage Space
  • Ceiling Fans
  • Framed Mirrors
  • Heating
  • Double Vanities
  • Tub/Shower
  • Sprinkler System
  • Washer/Dryer
  • Air Conditioning
  • Wi Fi
  • Smoke Free

Kitchen Amenities

  • Range
  • Refrigerator
  • Island Kitchen
  • Microwave
  • Pantry
  • Oven
  • Dishwasher
  • Disposal
  • Freezer
  • Stainless Steel Appliances
  • Ice Maker
  • Kitchen
  • Quartz Countertops

Living Area Features

  • High Ceilings
  • Walk In Closets
  • Built In Bookshelves
  • Crown Molding
  • Dining Room
  • Large Bedrooms
  • Linen Closet
  • Views
  • Window Coverings
  • Vinyl Flooring
  • Hardwood Floors
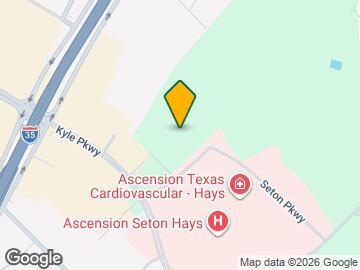
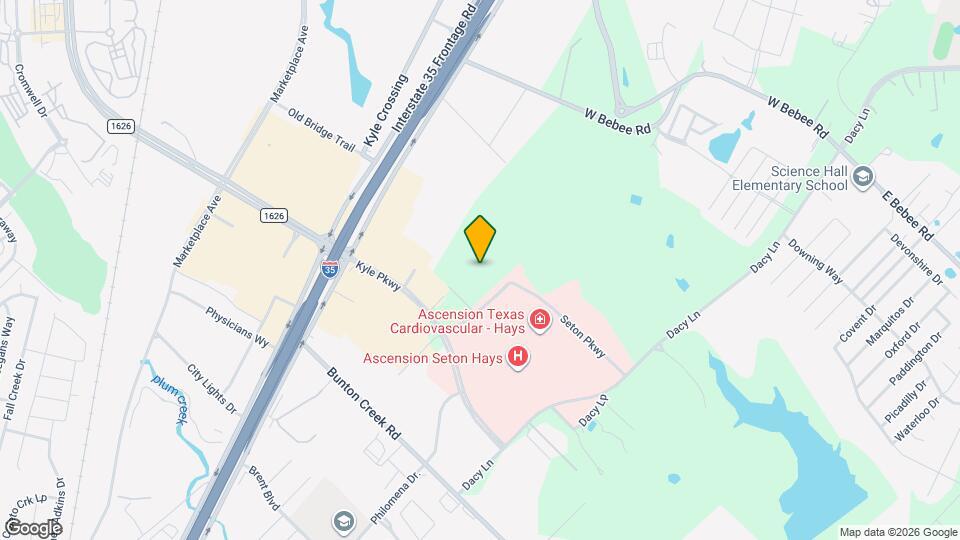
Google Map

Map

1201 Seton Pky, Kyle, TX 78640

Getting Around

  • 40 / 100 Fairly walkable

    Some day-to-day needs are within walking distance

  • 100 / 100 Exceptionally car friendly

    Excellent access to freeways and/or major arteries, with almost no chance of parking problems

Scores provided by Local Logic details

Getting to Know the Area

  • 70 / 100 Restaurants

    Variety of restaurants within a few minutes

  • 50 / 100 Cafes

    Some cafés within a few minutes

  • 40 / 100 Nightlife

    Some bars within walking distance

  • 60 / 100 Shopping

    Several shops within a few minutes

  • 20 / 100 Noise Level

    Multiple sources of noise nearby

Scores provided by Local Logic

Frequently Asked Questions about The Vine Kyle Parkway

Where is The Vine Kyle Parkway located?

The Vine Kyle Parkway is located at 1201 Seton Pky near the Buda Kyle area of Kyle, TX

What is the current rent range at The Vine Kyle Parkway?

1 Bedroom to 2 Bedroom Apartments at The Vine Kyle Parkway currently range from $1,362 to $2,187

Are pets allowed?

Call us today to find out our pet policy and if we allow pets

Are there any rent specials?

The current rent special at The Vine Kyle Parkway is: Get up to 8 weeks free. Limited time only..

Lifestyle Ratings

  • Affordability Nice Value3.0

    The The Vine Kyle Parkway Apartments are 4.4% more expensive than the average apartment in the Buda Kyle area.

    Rent Comparison to the Buda Kyle Neighborhood

    FloorplanLowest Price Here*Neighborhood Avg RentNbhd Avg RentCost Difference%
    1 Bedroom$1,362$1,391-$29-2.1%
    2 Bedroom$1,887$1,702+$18510.9%
    Prices shown for this property are the Total Monthly Price including Fees.

    Methodology: On 08/08/2026, ApartmentHomeLiving.com compared current rents by floorplan to 782 other apartment communities in the immediate area around The Vine Kyle Parkway (Buda Kyle) using today’s up-to-date pricing using the sum/count averaging formula. This data will be updated in real-time as prices fluctuate.

    Rent Pricing Data as of 08/08/2026

    * Price shown is Total Monthly Price including fees
  • Family Friendly 3.6

    Family Friendly apartments feature the best community amenities for larger families like larger floorplans, playgrounds and day care options.

    Rating Factors

    This 3.6-star Family Friendly rating is based on the following features:

    • Smoke Free Options
    • Hardwood Floors
    • Playground(s)
    • Fitness Center
    • Washer/Dryer In Unit
    • Controlled Gate Access
    • Dishwashers
    • Large Bedrooms
    • Swimming Pool(s)
    • Maintenance on site
    • Elevator(s)
    • Patios
    • Trash Pickup - Door to Door
    • On-Site Retail
    • Package Service
    • Disposals
    • Freezers
    • Ice Makers
    • Kitchens
    • Built-In Bookshelves
    • Dining Rooms
    • Lawns
    • Views
    • Window Coverings
    • Vinyl Flooring
    • Porches
    • Yards
    • Pantries
    • Island Kitchens
    • Hi Speed Internet/Wi-Fi
    • Air Conditioning
    • Sprinkler System
    • Tub/Showers
    • Double Vanities
    • Heating
    • Ceiling Fans
    • Storage Spaces
    • Balconies
    • Grill(s)
    • Lounge
    • 24 Hour Access
    • Property Manager on Site
    See more
    See less
  • Student Living 3.4

    Rentals that are highly rated for the Student Living Lifestyle rating have top features and amenities that benefit students and others who enjoy living the student lifestyle.

    Rating Factors

    This 3.4-star Student Living rating is based on the following features:

    • Hi Speed Internet/Wi-Fi
    • Washer/Dryer In Unit
    • Package Service
    • Property Manager on Site
    • Storage Spaces
    • 24 Hour Access
    • Smoke Free Options
    • Window Coverings
    • Elevator(s)
    • Views
    • Fitness Center
    • Swimming Pool(s)
    • Ice Makers
    • Stainless Steel Appliances
    • Disposals
    • Dishwashers
    • Ovens
    • Kitchens
    • High Ceilings
    • Dining Rooms
    • Large Bedrooms
    • Yards
    • Porches
    • Patios
    • Lawns
    • Pantries
    • Refrigerators
    • Ranges
    • Air Conditioning
    • Tub/Showers
    • Heating
    • Balconies
    • Controlled Gate Access
    • Grill(s)
    • Clubhouse
    • Lounge
    • Trash Pickup - Door to Door
    • On-Site Retail
    • Maintenance on site
    • Ceiling Fans
    • Crown Molding
    See more
    See less
  • Work From Home 3.2

    Apartments and Homes with top Work From Home Lifestyle ratings have displayed the best amenities and community features that support the remote working from home lifestyle.

    Rating Factors

    This 3.2-star Work From Home rating is based on the following features:

    • Conference Rooms
    • Business Center(s)
    • Hi Speed Internet/Wi-Fi
    • Package Service
    • 24 Hour Access
    • Fitness Center
    • Balconies
    • Storage Spaces
    • Ceiling Fans
    • Air Conditioning
    • Dishwashers
    • Disposals
    • Built-In Bookshelves
    • Dining Rooms
    • Yards
    See more
    See less
Learn more about Lifestyle Search

Nearby Schools

Susie Fuentes Elementary School

Hays Consolidated Independent School District
901 Philomena Drive
Public School - Grades PK-5 (650 Students)
In Attendance Zone2 minute drive / 0.7 miles away
5/10

Armando Chapa Middle School

Hays Consolidated Independent School District
3311 Dacy Lane
Public School - Grades 6-8 (724 Students)
In Attendance Zone4 minute drive / 1.5 miles away
5/10
School data provided by GreatSchools.
details
The GreatSchools Rating helps parents compare schools within a state based on a variety of school quality indicators and provides a helpful picture of how effectively each school serves all of its students. Ratings are on scale of 1 (below average) and to 10 (above average) and can include test scores, college readiness, academic progress, advanced courses, equity, discipline and attendance data. We also advise parents to visit schools, consider other information on school performance and programs, and consider needs as part of the school selection process.

About GreatSchools Data on ApartmentHomeLiving.com.

Points of Interest

Time and distance from The Vine Kyle Parkway.

Big Box and Retail

Goodwill

901 Seton Pky
1 minute drive / 0.47 miles away

Lowe's

5753 Kyle Pky
1 minute drive / 0.52 miles away

Walmart

5754 Kyle Pky
1 minute drive / 0.53 miles away

Colleges and Universities

Texas State University, San Marcos

601 University Dr
20 minute drive / 9.78 miles away

Groceries

Heb

5401 S FM 1626
2 minute drive / 0.82 miles away

H-E-B

15000 Interstate 35
12 minute drive / 5.92 miles away

Hospitals

Ascension Seton Hays Hospital

6001 Kyle Pkwy
1 minute drive / 0.35 miles away

Oceans Behavioral Hospital Of San Marcos

1106 N Ih 35
20 minute drive / 9.61 miles away

Parks and Recreation

Wonder World

1000 Prospect Street
23 minute drive / 11.06 miles away

The Vine Kyle Parkway has 1 park within 11.1 miles, including Wonder World.

Shopping Centers

5839 Kyle Parkway

5839 Kyle Pky
1 minute drive / 0.28 miles away

Parkway Plaza

C2 N I-35
1 minute drive / 0.42 miles away

Kyle Marketplace

5401 S FM 1626
2 minute drive / 0.82 miles away

The Vine Kyle Parkway has 5 shopping centers within 0.9 miles.

Nearby Neighborhoods

Hometown Kyle - Canterbury

Studio to 6 Bedroom Apartments from $499
View Rentals

Hometown Kyle - The Estates

Studio to 4 Bedroom Apartments from $910
View Rentals

Buda Kyle

Studio to 6 Bedroom Apartments from $310
View Rentals

Rental Price Ranges in the Area

BedroomAverage RentCheapest RentHighest Rent
Kyle Studio Apartments $1,401$950$2,454
Kyle 1 Bedroom Apartments $1,347$629$3,510
Kyle 2 Bedroom Apartments $1,689$841$6,095
Kyle 3 Bedroom Apartments $1,842$865$8,495
Kyle 4 Bedroom Apartments $3,276$1,500$9,947
2 Bedroom Homes$1,653$1,350$1,950
3 Bedroom Homes$1,938$790$2,700
4 Bedroom Homes$2,339$1,500$5,900
5 Bedroom Homes$2,736$2,245$3,600
6 Bedroom Homes$3,100$3,100$3,100

Browse Top Apartments in Kyle

Viewing: The Vine Kyle Parkway | Desktop Version | Listing Updated: 08/07/2026 | AHLDIA