


- 1–3 Bedrooms
- $1,261-$2,560 Pricing
- 778–1,661 Square Feet
About The Vineyards
Welcome to The Vineyards, where luxury living unfolds in Germantown's most coveted setting. At our apartments in Germantown, resort-style amenities meet thoughtfully designed living spaces, creating a community that elevates every aspect of your daily routine. With pet-friendly homes just minutes from Memphis, world-class healthcare facilities, premier shopping and dining destinations, and the expansive beauty of Shelby Farms Park, The Vineyards delivers the perfect balance of suburban serenity and urban convenience. This isn't just apartment living, it's a lifestyle crafted around comfort, connection, and the freedom to live exactly as you envision.
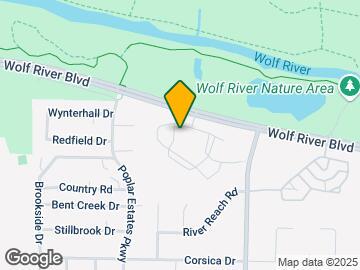
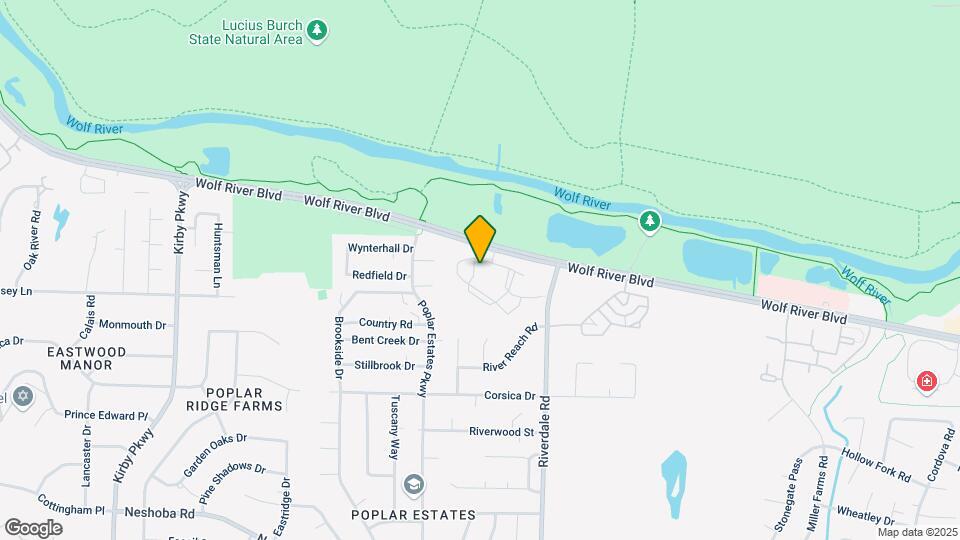
The Vineyards is located in the Germantown Neighborhood and 38138 Zip code of Germantown, TN. This community is professionally managed by Fogelman Properties
Unique Features and Amenities
- Access to Wolf River and Germantown Greenway
- Balcony/Patio
- Central Heating & Air Conditioning
- Coffee Bar
- Community Trail Bikes
- Double Sink Vanities*
- Expansive Closets
- Flexible Rent Payment Options
- Full-sized washers/dryers*
- Garages
- Germantown School District
- Grilling Station and Picnic Area
- Nine-foot ceilings
- Package Parcel Lockers
- Racquetball Sports Court
- Recycling Available
- Resident Clubhouse
- Resident Rewards Program
- Resort -style Swimming Pool
- Spacious Floor Plans
- Storage Units
- Walking and Biking Trails
Property Contact Info

- Listed by:
- Agency:
- Vendor Logo:
- Website:
- View Property Website
- Call Us:
- (901) 472-3321
- Disclaimer:
Office Hours
| Monday | 9:00 am–5:30 pm |
| Tuesday | 9:00 am–5:30 pm |
| Wednesday | 9:00 am–5:30 pm |
| Thursday | 9:00 am–5:30 pm |
| Friday | 9:00 am–5:30 pm |
| Saturday | Closed |
| Sunday | Closed |
Floorplan Pricing and Availability
The Vineyards offers 1 to 3 Bedroom apartments starting from $1,261 and having 778–1,661 sq ft. Here is the current pricing and availability:
New! Interactive Property Map
1 Bedroom
A1 (The Cabernet)
From $1,261
1 Bed, 1 Bath, 778 sq ftAvailable NowModel Gallery
Floorplans
Availability Details
Price Availability Date Unit Sq Ft View Details $1,432 Available Now 08204 778 $1,432 Available Now 09203 778 $1,332 Available Now 14203 778 Model Amenities and Features
Kitchen
- Microwave
Living Space
- Walk-In Closets
Model Rent and Fees
Model Price Range
- $1,261 - $1,483
Current Available Pricing
- $1,332 - $1,432
Unit 08204 Amenities and Features
Kitchen
- Microwave
Living Space
- Walk-In Closets
Unit 08204 Rent and Fees
Unit Price
- $1,432
View Details and Rent EstimateModel Rent and Fees
Model Price Range
- $1,261 - $1,483
Unit 09203 Amenities and Features
Kitchen
- Microwave
Living Space
- Walk-In Closets
Unit 09203 Rent and Fees
Unit Price
- $1,432
View Details and Rent EstimateModel Rent and Fees
Model Price Range
- $1,261 - $1,483
Unit 14203 Amenities and Features
Kitchen
- Microwave
Living Space
- Walk-In Closets
Unit 14203 Rent and Fees
Unit Price
- $1,332
View Details and Rent EstimateModel Rent and Fees
Model Price Range
- $1,261 - $1,483
Apartment Model: A1 (The Cabernet)From $1,2611 Bedroom, 1 Bath, 778 sq ftAvailable Now![]()
A1 (The Cabernet) - Floorplan Apartment Unit: 08204Apartment Model: A1 (The Cabernet)$1,4321 Bedroom, 1 Bath, 778 sq ftAvailable NowApartment Unit: 09203Apartment Model: A1 (The Cabernet)$1,4321 Bedroom, 1 Bath, 778 sq ftAvailable NowApartment Unit: 14203Apartment Model: A1 (The Cabernet)$1,3321 Bedroom, 1 Bath, 778 sq ftAvailable NowA2 (The Chardonnay)
From $1,388
1 Bed, 1 Bath, 797 sq ftAvailable NowModel Gallery
Floorplans
Availability Details
Price Availability Date Unit Sq Ft View Details $1,388 Available Now 11207 797 Call For Rates Available Now 10207 797 $1,438 July 20, 2026 06209 797 Model Amenities and Features
Kitchen
- Microwave
Living Space
- Walk-In Closets
Model Rent and Fees
Model Price Range
- $1,388 - $1,500
Current Available Pricing
- Call For Rates
Unit 11207 Amenities and Features
Kitchen
- Microwave
Living Space
- Walk-In Closets
Unit 11207 Rent and Fees
Unit Price
- $1,388
View Details and Rent EstimateModel Rent and Fees
Model Price Range
- $1,388 - $1,500
Unit 10207 Amenities and Features
Kitchen
- Microwave
Living Space
- Walk-In Closets
Model Rent and Fees
Model Price Range
- $1,388 - $1,500
Unit 06209 Amenities and Features
Kitchen
- Microwave
Living Space
- Walk-In Closets
Unit 06209 Rent and Fees
Unit Price
- $1,438
View Details and Rent EstimateModel Rent and Fees
Model Price Range
- $1,388 - $1,500
Apartment Model: A2 (The Chardonnay)From $1,3881 Bedroom, 1 Bath, 797 sq ftAvailable Now![]()
A2 (The Chardonnay) - Floorplan Apartment Unit: 11207Apartment Model: A2 (The Chardonnay)$1,3881 Bedroom, 1 Bath, 797 sq ftAvailable NowApartment Unit: 10207Apartment Model: A2 (The Chardonnay)Call For Rates1 Bedroom, 1 Bath, 797 sq ftAvailable NowApartment Unit: 06209Apartment Model: A2 (The Chardonnay)$1,4381 Bedroom, 1 Bath, 797 sq ftAvailable July 20, 20262 Bedrooms
Show Unavailable FloorplansB3 (The Syrah)
From $1,893
2 Beds, 2 Baths, 1243 sq ftAvailable Aug 15Cheapest 2 BedroomThis is the cheapest 2 Bedroom at this PropertyModel Gallery
Floorplans
Availability Details
Price Availability Date Unit Sq Ft View Details Call For Rates August 15, 2026 10201 1243 $1,893 August 17, 2026 12205 1243 $1,908 August 21, 2026 04202 1243 Model Amenities and Features
Kitchen
- Microwave
Living Space
- Walk-In Closets
Model Rent and Fees
Model Price Range
- $1,893 - $2,211
Current Available Pricing
- Call For Rates
Unit 10201 Amenities and Features
Kitchen
- Microwave
Living Space
- Walk-In Closets
Model Rent and Fees
Model Price Range
- $1,893 - $2,211
Unit 12205 Amenities and Features
Kitchen
- Microwave
Living Space
- Walk-In Closets
Unit 12205 Rent and Fees
Unit Price
- $1,893
View Details and Rent EstimateModel Rent and Fees
Model Price Range
- $1,893 - $2,211
Unit 04202 Amenities and Features
Kitchen
- Microwave
Living Space
- Walk-In Closets
Unit 04202 Rent and Fees
Unit Price
- $1,908
View Details and Rent EstimateModel Rent and Fees
Model Price Range
- $1,893 - $2,211
Apartment Model: B3 (The Syrah)From $1,8932 Bedroom, 2 Bath, 1243 sq ftAvailable August 15, 2026![]()
B3 (The Syrah) - Floorplan Apartment Unit: 10201Apartment Model: B3 (The Syrah)Call For Rates2 Bedroom, 2 Bath, 1243 sq ftAvailable August 15, 2026Apartment Unit: 12205Apartment Model: B3 (The Syrah)$1,8932 Bedroom, 2 Bath, 1243 sq ftAvailable August 17, 2026Apartment Unit: 04202Apartment Model: B3 (The Syrah)$1,9082 Bedroom, 2 Bath, 1243 sq ftAvailable August 21, 2026B1 (The Merlot)
From $1,895
2 Beds, 2 Baths, 1133 sq ftAvailable Oct 19Model Gallery
Floorplans
Availability Details
Price Availability Date Unit Sq Ft $1,895 October 19, 2026 06105 1133 Unit 06105 Amenities and Features
Kitchen
- Microwave
Living Space
- Walk-In Closets
Unit 06105 Rent and Fees
Unit Price
- $1,895
View Details and Rent EstimateModel Rent and Fees
Model Price Range
- $1,895 - $1,975
Apartment Model: B1 (The Merlot)From $1,8952 Bedroom, 2 Bath, 1133 sq ftAvailable October 19, 2026![]()
B1 (The Merlot) - Floorplan Apartment Unit: 06105Apartment Model: B1 (The Merlot)$1,8952 Bedroom, 2 Bath, 1133 sq ftAvailable October 19, 2026B2 (The Muscat)
2 Beds, 2 Baths, 1141 sq ftModel Gallery
Floorplans
3D Tours
Availability Details
Availability Date Unit Sq Ft Call for Availability B2 (The Muscat) 1141 sq ft Model Amenities and Features
Kitchen
- Microwave
Living Space
- Walk-In Closets
Apartment Model: B2 (The Muscat)Call For Rates2 Bedroom, 2 Bath, 1141 sq ftUnavailableFloorplans3D Tours![]()
B2 (The Muscat) - Floorplan B2 (The Muscat) - 3D Tour 3 Bedrooms
Show Unavailable FloorplansC2 (The Zinfandel)
From $2,126
3 Beds, 2 Baths, 1661 sq ftAvailable Sep 18Model Gallery
Floorplans
Availability Details
Price Availability Date Unit Sq Ft $2,126 September 18, 2026 02201 1661 Unit 02201 Amenities and Features
Kitchen
- Microwave
Living Space
- Walk-In Closets
Unit 02201 Rent and Fees
Unit Price
- $2,126
View Details and Rent EstimateModel Rent and Fees
Model Price Range
- $2,126 - $2,560
Apartment Model: C2 (The Zinfandel)From $2,1263 Bedroom, 2 Bath, 1661 sq ftAvailable September 18, 2026![]()
C2 (The Zinfandel) - Floorplan Apartment Unit: 02201Apartment Model: C2 (The Zinfandel)$2,1263 Bedroom, 2 Bath, 1661 sq ftAvailable September 18, 2026C1 (The Riesling)
3 Beds, 2 Baths, 1564 sq ftModel Gallery
Floorplans
Availability Details
Availability Date Unit Sq Ft Call for Availability C1 (The Riesling) 1564 sq ft Model Amenities and Features
Kitchen
- Microwave
Living Space
- Walk-In Closets
Apartment Model: C1 (The Riesling)Call For Rates3 Bedroom, 2 Bath, 1564 sq ftUnavailable![]()
C1 (The Riesling) - Floorplan
Schedule a Tour
3D Tours
Property Information
- 200 Units
- 2 Stories
- Built in 1997
Lease Terms
- 3, 4, 7, 8, 9, 10, 11, 12, 13 mo
- Short Term Lease Options
Fees and Policies
The fees listed below are community-provided and may exclude utilities or add-ons. All payments are made directly to the property and are non-refundable unless otherwise specified. Use the Cost Calculator to determine costs based on your needs.
Required Fees
One-Time Basics
- Due at Application
- Application Fee Per ApplicantiCharged per applicant.$65.00
- Due at Move-In
- Administrative FeeiCharged per unit.$150.00
Other Fees and Policies
Pet Fees
- Cat
- Cat FeeiMax of 2. Charged Per Pet.$425.00
- Cat RentiCharged Per Pet.$25.00/mo
- Dog
- Dog FeeiMax of 2. Charged Per Pet.$425.00
- Dog RentiCharged Per Pet.$25.00/mo
For the safety and comfort of all residents, we do not allow the following dog breeds (including predominant mixes): Doberman, German Shepherd, Rottweiler, Great Dane, Pit Bull–type, Chow, Husky–type, Alaskan Malamute, Mastiff–type (including Bull Mastiff and Cane Corso), Wolf dog hybrids, St. Bernard, Akita, Staffordshire Terrier. Dogs restricted by local laws are also not permitted. The following pets are prohibited: Ferrets, Reptiles, Tarantulas, Rodents, Exotic Species.
Max of 2. We are proud to be a pet-friendly community and are excited to welcome both you and your furry companions. In order to properly qualify your pet for occupancy or to simply certify that you will be moving into our community without a pet but unders...
Parking Info and Fees
- Other
Property Fee Disclaimer: Based on community-supplied data and independent market research. Subject to change without notice. May exclude fees for mandatory or optional services and usage-based utilities.
Features and Amenities
On-Site Services
- Maintenance On Site
- Property Manager On Site
- Recycling
Community Features
- Business Center
- Clubhouse
Outdoor Features
- Picnic Area
- Patio
Recreation and Fitness
- Fitness Center
- Racquetball Court
- Walking/Biking Trails
- Pool
Interior Features
- Balcony
- Storage Space
- Fireplace
- Double Vanities
- Air Conditioning
Kitchen Amenities
- Dishwasher
- Microwave
- Disposal
- Refrigerator
Living Area Features
- Crown Molding

Map
- Shopping
- Colleges
- Grocery
- Medical
- Parks

Map
Frequently Asked Questions about The Vineyards
Where is The Vineyards located?
The Vineyards is located at 7109 Vineyard Way near the Germantown area of Germantown, TN
What is the current rent range at The Vineyards?
1 Bedroom to 3 Bedroom Apartments at The Vineyards currently range from $1,261 to $2,126
When is the leasing office open?
- The office Hours for The Vineyards are
- Monday 9:00 am–5:30 pm
- Tuesday 9:00 am–5:30 pm
- Wednesday 9:00 am–5:30 pm
- Thursday 9:00 am–5:30 pm
- Friday 9:00 am–5:30 pm
- Saturday Closed
- Sunday Closed
Are pets allowed?
Call us today to find out our pet policy and if we allow pets
Renters Reviews and Ratings
Perfect apartment for us
Property Manager Responded
have no non-smoking policy
Property Manager Responded
Typical Apartment complex
Property Manager Responded
very responsive staff, very beautiful property!!
Property Manager Responded
Nearby Schools
Houston High School
Riverdale K-8 School
About GreatSchools Data on ApartmentHomeLiving.com.
Points of Interest
Time and distance from The Vineyards.
Arts Museums and Landmarks
Big Box and Retail
Kroger
Walgreens
Lowe's
Colleges and Universities
Southwest Tennessee Community College - Macon Cove Campus
Groceries
Kroger
Whole Foods
Hospitals
Spence And Becky Wilson Baptist Children's Hospital
Military Bases
Memphis Defense Depot
Parks and Recreation
The Vineyards has 2 parks within 9.3 miles, including Memphis Botanical Gardens, and Overton Park.
Shopping Centers
The Vineyards has 5 shopping centers within 1.6 miles.
Nearby Neighborhoods
Rental Price Ranges in the Area
| Bedroom | Average Rent | Cheapest Rent | Highest Rent |
|---|---|---|---|
| Germantown Studio Apartments | $1,310 | $999 | $1,829 |
| Germantown 1 Bedroom Apartments | $1,200 | $749 | $2,785 |
| Germantown 2 Bedroom Apartments | $1,410 | $935 | $3,745 |
| Germantown 3 Bedroom Apartments | $2,063 | $1,285 | $3,456 |
| Germantown 4 Bedroom Apartments | $1,800 | $1,800 | $1,800 |
Browse Top Apartments in Germantown
By Price
By Community Type
- Germantown Apartments with Rent Specials
- Germantown Top Rated Apartments
- Germantown Corporate Apartments
- Germantown Furnished Apartments
- Germantown Gated Apartments
- New Germantown Apartments
- Germantown Senior Apartments
- Germantown Short-term Apartments
- Germantown Student Apartments
- Germantown Apartments with Utilities Included


Max of 2. We are proud to be a pet-friendly community and are excited to welcome both you and your furry companions. In order to properly qualify your pet for occupancy or to simply certify that you will be moving into our community without a pet but unders...