- 1–2 Bedrooms
- $2,815-$3,495 Pricing
- 1,012–1,343 Square Feet
About The Vivere Lofts
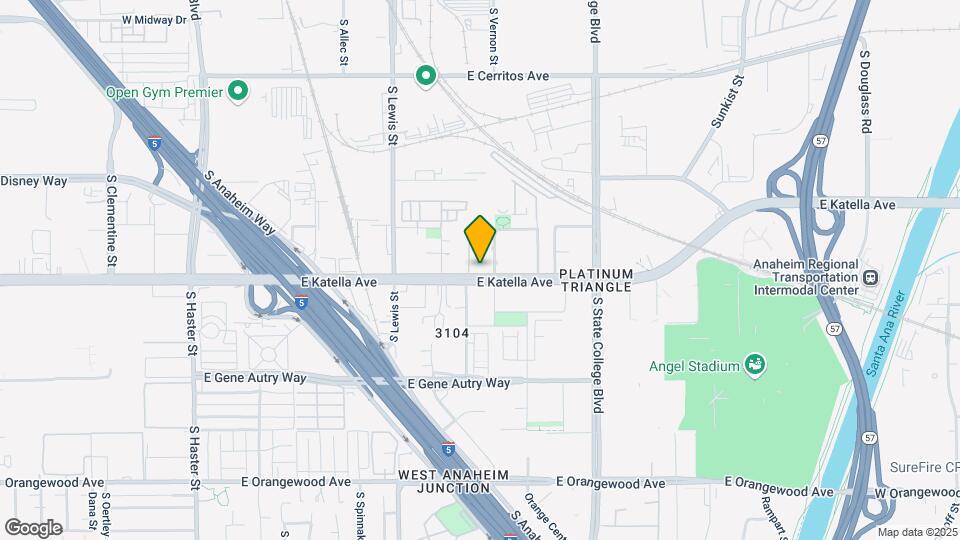
Experience contemporary living at Vivere Lofts, ideally located in Anaheim with convenient access to major freeways, premier shopping, dining, and entertainment. Just minutes from Disneyland Resort, Angel Stadium, the Honda Center, and Anaheim GardenWalk, our community places you close to the best Orange County has to offer.
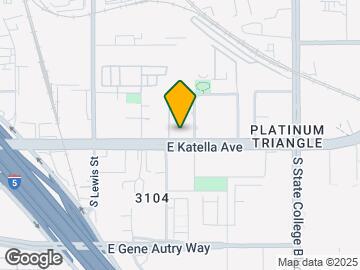
The Vivere Lofts is located in the Platinum Triangle Neighborhood and 92805 Zip code of Anaheim, CA. This community is professionally managed by ConAm Management Corporation
Unique Features and Amenities
- Charge Your Electric Vehicle at Our EV Charging Station
- Choose from Studio, 1-, And 2-Bedroom Floor Plans for Your Perfect Home
- Cook in Style with Fully Equipped Kitchen with Stainless Steel Appliances, Including a Refrigerator,
- Cook Up a Feast in The Barbeque Area
- Extra Space Convenient Storage Units Available
- Gather Around the Outdoor Fire Pit
- Take Advantage of Extra Storage Available * In Select Apartment Homes
Property Contact Info

- Listed by:
- Agency:
- Vendor Logo:
- Website:
- View Property Website
- Call Us:
- (657) 325-8696
- Disclaimer:
Office Hours
| Monday | 9:00 am–6:00 pm |
| Tuesday | 9:00 am–6:00 pm |
| Wednesday | 9:00 am–6:00 pm |
| Thursday | 9:00 am–6:00 pm |
| Friday | 9:00 am–6:00 pm |
| Saturday | Closed |
| Sunday | Closed |
Floorplan Pricing and Availability
The Vivere Lofts offers 1 to 2 Bedroom apartments starting from $2,815 and having 1,012–1,343 sq ft. Here is the current pricing and availability:
New! Interactive Property Map
1 Bedroom
One Bedroom/Two Bath B
$2,815
1 Bed, 2 Baths, 1012 sq ftAvailable NowModel Gallery
Floorplans
Availability Details
Price Availability Date Unit Sq Ft $2,815 Available Now 206 1012 Model Amenities and Features
Features
- Air Conditioning
- Balcony
- Fireplace
- Heating
- High Speed Internet Access
- Storage Space
- Washer/Dryer
- Washer/Dryer Hookup
- Wheelchair Accessible (Rooms)
- Wi-Fi
Kitchen
- Dishwasher
- Granite Countertops
- Ice Maker
- Island Kitchen
- Kitchen
- Microwave
- Pantry
Unit 206 Rent and Fees
Unit Price
- $2,815
Model Rent and Fees
Price
- $2,815
Apartment Model: One Bedroom/Two Bath B$2,8151 Bedroom, 2 Bath, 1012 sq ftAvailable Now![]()
One Bedroom/Two Bath B - Floorplan Apartment Unit: 206Apartment Model: One Bedroom/Two Bath B$2,8151 Bedroom, 2 Bath, 1012 sq ftAvailable Now2 Bedrooms
Two Bedroom/Two Bath K
$3,440
2 Beds, 2 Baths, 1343 sq ftAvailable Sep 10Model Gallery
Floorplans
Availability Details
Price Availability Date Unit Sq Ft $3,440 September 10, 2026 104 1343 Model Amenities and Features
Features
- Air Conditioning
- Balcony
- Fireplace
- Heating
- High Speed Internet Access
- Storage Space
- Washer/Dryer
- Washer/Dryer Hookup
- Wheelchair Accessible (Rooms)
- Wi-Fi
Kitchen
- Dishwasher
- Granite Countertops
- Ice Maker
- Island Kitchen
- Kitchen
- Microwave
- Pantry
Unit 104 Rent and Fees
Unit Price
- $3,440
Model Rent and Fees
Price
- $3,440
Apartment Model: Two Bedroom/Two Bath K$3,4402 Bedroom, 2 Bath, 1343 sq ftAvailable September 10, 2026![]()
Two Bedroom/Two Bath K - Floorplan Apartment Unit: 104Apartment Model: Two Bedroom/Two Bath K$3,4402 Bedroom, 2 Bath, 1343 sq ftAvailable September 10, 2026Two Bedroom/Two Bath I
$3,495
2 Beds, 2 Baths, 1273 sq ftAvailable Sep 14Model Gallery
Floorplans
Availability Details
Price Availability Date Unit Sq Ft $3,495 September 14, 2026 418 1273 Model Amenities and Features
Features
- Air Conditioning
- Balcony
- Fireplace
- Heating
- High Speed Internet Access
- Storage Space
- Washer/Dryer
- Washer/Dryer Hookup
- Wheelchair Accessible (Rooms)
- Wi-Fi
Kitchen
- Dishwasher
- Granite Countertops
- Ice Maker
- Island Kitchen
- Kitchen
- Microwave
- Pantry
Unit 418 Rent and Fees
Unit Price
- $3,495
Model Rent and Fees
Price
- $3,495
Apartment Model: Two Bedroom/Two Bath I$3,4952 Bedroom, 2 Bath, 1273 sq ftAvailable September 14, 2026![]()
Two Bedroom/Two Bath I - Floorplan Apartment Unit: 418Apartment Model: Two Bedroom/Two Bath I$3,4952 Bedroom, 2 Bath, 1273 sq ftAvailable September 14, 2026
Schedule a Tour
3D Tours
Property Information
- 92 Units
- 4 Stories
- Built in 2018
Fees and Policies
The fees listed below are community-provided and may exclude utilities or add-ons. All payments are made directly to the property and are non-refundable unless otherwise specified.
Required Fees
One-Time Basics
- Due at Application
- Application Fee Per ApplicantiCharged per applicant.$45.00
Pet Policy and Fees
Cats
- 2 Pet Limit
Looking for a place where you and your furry companion can thrive? Vivere Lofts is the perfect spot. We're pet-friendly and ready to welcome your four-legged family member. We permit a maximum of two (2) pets per apartment. Dogs and cats must weigh 35 pounds or less. What Does Your Happy Tail Owe? We want your Happy Tail to feel welcome and appreciated, so there is no additional pet fee required at our community. A monthly 'pet privilege rent' of $65. 00 is required per pet.
Dogs
- 2 Pet Limit
Looking for a place where you and your furry companion can thrive? Vivere Lofts is the perfect spot. We're pet-friendly and ready to welcome your four-legged family member. We permit a maximum of two (2) pets per apartment. Dogs and cats must weigh 35 pounds or less. What Does Your Happy Tail Owe? We want your Happy Tail to feel welcome and appreciated, so there is no additional pet fee required at our community. A monthly 'pet privilege rent' of $65. 00 is required per pet.
Property Fee Disclaimer: Based on community-supplied data and independent market research. Subject to change without notice. May exclude fees for mandatory or optional services and usage-based utilities.
Features and Amenities
Unique Amenities
- Charge Your Electric Vehicle at Our EV Charging Station
- Choose from Studio, 1-, And 2-Bedroom Floor Plans for Your Perfect Home
- Cook in Style with Fully Equipped Kitchen with Stainless Steel Appliances, Including a Refrigerator,
- Cook Up a Feast in The Barbeque Area
- Extra Space Convenient Storage Units Available
- Gather Around the Outdoor Fire Pit
- Take Advantage of Extra Storage Available * In Select Apartment Homes
On-Site Services
- On Site Retail
- Car Charging Station
- Laundry Facilities
Community Features
- Business Center
- Clubhouse
- Elevator
Outdoor Features
- Grill
- Controlled Access
- Patio
Recreation and Fitness
- Fitness Center
- Spa
- Gameroom
- Pool
Interior Features
- Balcony
- Storage Space
- Fireplace
- High Speed Internet Access
- Heating
- Washer/Dryer Hookup
- Washer/Dryer
- Air Conditioning
- Wi Fi
- Wheelchair Accessible (Rooms)
Kitchen Amenities
- Dishwasher
- Microwave
- Island Kitchen
- Pantry
- Ice Maker
- Kitchen
- Granite Countertops
Living Area Features
- Walk In Closets
- Linen Closet

Map
- Shopping
- Colleges
- Grocery
- Medical
- Transportation

Map
Getting Around
50 / 100 Fairly walkable
90 / 100 Exceptional public transit
40 / 100 Fairly bikeable
90 / 100 Exceptionally car friendly
Getting to Know the Area
90 / 100 Restaurants
80 / 100 Cafes
80 / 100 Nightlife
80 / 100 Shopping
60 / 100 Parks
20 / 100 Noise Level
Frequently Asked Questions about The Vivere Lofts
Where is The Vivere Lofts located?
The Vivere Lofts is located at 1331 E Katella Ave near the Platinum Triangle area of Anaheim, CA
What is the current rent range at The Vivere Lofts?
1 Bedroom to 2 Bedroom Apartments at The Vivere Lofts currently range from $2,815 to $3,495
When is the leasing office open?
- The office Hours for The Vivere Lofts are
- Monday 9:00 am–6:00 pm
- Tuesday 9:00 am–6:00 pm
- Wednesday 9:00 am–6:00 pm
- Thursday 9:00 am–6:00 pm
- Friday 9:00 am–6:00 pm
- Saturday Closed
- Sunday Closed
Are pets allowed?
Call us today to find out our pet policy and if we allow pets
Renters Reviews and Ratings
Verified Renter
Property Manager Responded
Verified Renter
Property Manager Responded
Verified Renter
Property Manager Responded
Verified Renter
Property Manager Responded
Verified Renter
Property Manager Responded
Verified Renter
Property Manager Responded
Verified Renter
Property Manager Responded
Verified Renter
Property Manager Responded
Verified Renter
Property Manager Responded
Verified Renter
Property Manager Responded
Verified Renter
Property Manager Responded
Nearby Schools
Katella High School
Guin Foss Elementary
Valencia High School
Cerro Villa Middle School
Revere (Paul) Elementary School
South Junior High School
About GreatSchools Data on ApartmentHomeLiving.com.
Points of Interest
Time and distance from The Vivere Lofts.
Big Box and Retail
Macy's
Albertsons
Target
Colleges and Universities
Groceries
Ralph's
Albertsons
Smart & Final
Hospitals
University Of California Irvine Medical Center
Anaheim Global Medical Center
St. Joseph Hospital
Military Bases
Tustin Marine Corps Air Station
Los Alamitos Army Airfield
US Naval Weapons Station
Restaurants and Dining
Shopping Centers
The Vivere Lofts has 5 shopping centers within 1.2 miles.
Transit Stations
Anaheim-Orange County Line
Orange-Inland Empire-Orange County Line
Orange-Orange County Line
Nearby Neighborhoods
Rental Price Ranges in the Area
| Bedroom | Average Rent | Cheapest Rent | Highest Rent |
|---|---|---|---|
| Anaheim Studio Apartments | $2,190 | $1,374 | $3,680 |
| Anaheim 1 Bedroom Apartments | $2,457 | $1,396 | $4,906 |
| Anaheim 2 Bedroom Apartments | $3,013 | $813 | $7,005 |
| Anaheim 3 Bedroom Apartments | $3,464 | $909 | $6,000 |
| Anaheim 4 Bedroom Apartments | $4,700 | $4,700 | $4,700 |
Browse Top Apartments in Anaheim
By Price
By Community Type
- Anaheim Apartments for Rent by Owner
- Anaheim Apartments with Rent Specials
- Anaheim Top Rated Apartments
- Anaheim Corporate Apartments
- Anaheim Furnished Apartments
- Anaheim Gated Apartments
- Anaheim Loft Apartments
- Anaheim Low Income Apartments
- New Anaheim Apartments
- Anaheim Senior Apartments
- Anaheim Short-term Apartments
- Anaheim Student Apartments
- Anaheim Apartments with Utilities Included


Property Manager Responded