


- 1–2 Bedrooms
- $1,813-$2,577 Plus Fees
- 854–1,463 Square Feet
About The Vue
With a unique history of agriculture and notable scenic location at the foothills of the Blue Ridge Mountains, The Vue apartments will fulfill an evident need for luxury apartment living in Crozet, VA. With an attractive rural and small-town surrounding environment, The Vue is conveniently located east of Charlottesville and West of Waynesboro, plus walking distance to Crozet's local community services and amenities. Experience luxury amenities and features with spacious, pet-friendly apartments in picturesque Crozet, Virginia that offer a variety of floor plans and superior service as provided for 30 years by our Park Properties Management Company. NOW ACCEPTING APPLICATIONS!
The Vue is located in the 22932 Zip code of Crozet, VA. This community is professionally managed by Park Properties Management Co.
Property Contact Info

- Listed by:
- Agency:
- Vendor Logo:
- Website:
- View Property Website
- Call Us:
- (540) 456-9363
- Disclaimer:
Office Hours
| Monday | 9:00 am–5:00 pm |
| Tuesday | 9:00 am–5:00 pm |
| Wednesday | 9:00 am–5:00 pm |
| Thursday | 9:00 am–5:00 pm |
| Friday | 9:00 am–5:00 pm |
| Saturday | Closed |
| Sunday | Closed |
Floorplan Pricing and Availability
The Vue offers 1 to 2 Bedroom apartments starting from $1,813 and having 854–1,463 sq ft. Here is the current pricing and availability:
New! Interactive Property Map
 ApartmentHomeLiving.com's new Interactive Property Map allows you to see where every available unit is located at this community.Try It Now >
1 Bedroom
Birch
1 Bed, 1 Bath, 854 sq ftAvailable SoonModel Gallery
Floorplans
Photos
3D Tours
Availability Details
Availability Date Unit Sq Ft Available Soon Birch 854 sq ft Model Amenities and Features
Features
- Air Conditioning
- Balcony
- Cable Ready
- Ceiling Fans
- Heating
- Sprinkler System
- Storage Space
- Tub/Shower
- Washer/Dryer
- Windows
Kitchen
- Dishwasher
- Freezer
- Granite Countertops
- Ice Maker
- Island Kitchen
- Microwave
- Oven
- Range
- Refrigerator
- Stainless Steel Appliances
Apartment Model: BirchCall For Rates1 Bedroom, 1 Bath, 854 sq ftAvailable SoonFloorplansPhotos3D Tours![]()
Birch - Image 1 ![]()
Birch - Image 2 ![]()
Birch - Image 3 ![]()
Birch - Floorplan 1 ![]()
Birch - Floorplan 2 Birch - 3D Tour 2 Bedrooms
Maple
From $1,813
2 Beds, 2 Baths, 1009-1067 sq ftPlus FeesAvailable NowModel Gallery
Floorplans
Photos
3D Tours
Availability Details
Price Availability Date Unit Sq Ft From $1,813 Available Now Maple 1009-1067 sq ft Model Amenities and Features
Features
- Air Conditioning
- Balcony
- Cable Ready
- Ceiling Fans
- Heating
- Sprinkler System
- Storage Space
- Tub/Shower
- Washer/Dryer
- Windows
Kitchen
- Dishwasher
- Freezer
- Granite Countertops
- Ice Maker
- Island Kitchen
- Microwave
- Oven
- Range
- Refrigerator
- Stainless Steel Appliances
Model Lease Information
Model Price Range
- $1,813 - $2,577
Apartment Model: MapleFrom $1,8132 Bedroom, 2 Bath, 1009-1067 sq ftAvailable NowFloorplansPhotos3D Tours![]()
Maple - Image 1 ![]()
Maple - Image 2 ![]()
Maple - Image 3 ![]()
Maple - Image 4 ![]()
Maple - Floorplan 1 ![]()
Maple - Floorplan 2 Maple - 3D Tour Bradford
2 Beds, 2 Baths, 1206 sq ftAvailable SoonModel Gallery
Floorplans
Photos
3D Tours
Availability Details
Availability Date Unit Sq Ft Available Soon Bradford 1206 sq ft Model Amenities and Features
Features
- Air Conditioning
- Balcony
- Cable Ready
- Ceiling Fans
- Heating
- Sprinkler System
- Storage Space
- Tub/Shower
- Washer/Dryer
- Windows
Kitchen
- Dishwasher
- Freezer
- Granite Countertops
- Ice Maker
- Island Kitchen
- Microwave
- Oven
- Range
- Refrigerator
- Stainless Steel Appliances
Apartment Model: BradfordCall For Rates2 Bedroom, 2 Bath, 1206 sq ftAvailable SoonFloorplansPhotos3D Tours![]()
Bradford - Image 1 ![]()
Bradford - Image 2 ![]()
Bradford - Image 3 ![]()
Bradford - Image 4 ![]()
Bradford - Image 5 ![]()
Bradford - Image 6 ![]()
Bradford - Floorplan 1 ![]()
Bradford - Floorplan 2 Bradford - 3D Tour Willow
2 Beds, 2 Baths, 1438 sq ftAvailable SoonModel Gallery
Floorplans
Photos
Availability Details
Availability Date Unit Sq Ft Available Soon Willow 1438 sq ft Model Amenities and Features
Features
- Air Conditioning
- Balcony
- Cable Ready
- Ceiling Fans
- Heating
- Sprinkler System
- Storage Space
- Tub/Shower
- Washer/Dryer
- Windows
Kitchen
- Dishwasher
- Freezer
- Granite Countertops
- Ice Maker
- Island Kitchen
- Microwave
- Oven
- Range
- Refrigerator
- Stainless Steel Appliances
Apartment Model: WillowCall For Rates2 Bedroom, 2 Bath, 1438 sq ftAvailable SoonFloorplansPhotos![]()
Willow - Image 1 ![]()
Willow - Image 2 ![]()
Willow - Image 3 ![]()
Willow - Floorplan 1 ![]()
Willow - Floorplan 2 Laurel
2 Beds, 2 Baths, 1463 sq ftAvailable SoonLargest 2 BedroomThis is the largest 2 Bedroom at this PropertyModel Gallery
Floorplans
Photos
Availability Details
Availability Date Unit Sq Ft Available Soon Laurel 1463 sq ft Model Amenities and Features
Features
- Air Conditioning
- Balcony
- Cable Ready
- Ceiling Fans
- Heating
- Sprinkler System
- Storage Space
- Tub/Shower
- Washer/Dryer
- Windows
Kitchen
- Dishwasher
- Freezer
- Granite Countertops
- Ice Maker
- Island Kitchen
- Microwave
- Oven
- Range
- Refrigerator
- Stainless Steel Appliances
Apartment Model: LaurelCall For Rates2 Bedroom, 2 Bath, 1463 sq ftAvailable SoonFloorplansPhotos![]()
Laurel - Image 1 ![]()
Laurel - Image 2 ![]()
Laurel - Image 3 ![]()
Laurel - Floorplan 1 ![]()
Laurel - Floorplan 2


Schedule a Tour
3D Tours
Property Information
- 125 Units
- 3 Stories
- Built in 2020
Fees and Policies
The fees listed below are community-provided and may exclude utilities or add-ons. All payments are made directly to the property and are non-refundable unless otherwise specified.
Required Fees
One-Time Basics
- Due at Application
- Application Fee Per ApplicantiCharged per applicant.$57.00
Other Fees and Policies
Parking Fees
- Surface Lot
- Parking FeeiCharged per vehicle.$0.00/mo
Pet Policy and Fees
Cats
None
Comments: | Restrictions: None
Dogs
None
Comments: | Restrictions: None
Property Fee Disclaimer: Based on community-supplied data and independent market research. Subject to change without notice. May exclude fees for mandatory or optional services and usage-based utilities.
Features and Amenities
On-Site Services
- Online Services
- Community Wide Wi Fi
- 24 Hour Access
- Key Fob Entry
- Property Manager On Site
- Maintenance On Site
Community Features
- Clubhouse
- Breakfast/Coffee Concierge
Outdoor Features
- Grill
- Picnic Area
- Patio
Recreation and Fitness
- Fitness Center
- Pool
Interior Features
- Windows
- Balcony
- Storage Space
- Ceiling Fans
- Heating
- Sprinkler System
- Tub/Shower
- Cable Ready
- Washer/Dryer
- Air Conditioning
Kitchen Amenities
- Dishwasher
- Microwave
- Oven
- Island Kitchen
- Range
- Refrigerator
- Stainless Steel Appliances
- Ice Maker
- Freezer
- Granite Countertops
Living Area Features
- High Ceilings
- Walk In Closets
- Views
- Large Bedrooms
- Window Coverings
- Vinyl Flooring
- Carpet
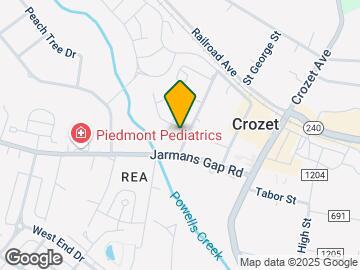
Map
- Shopping
- Grocery
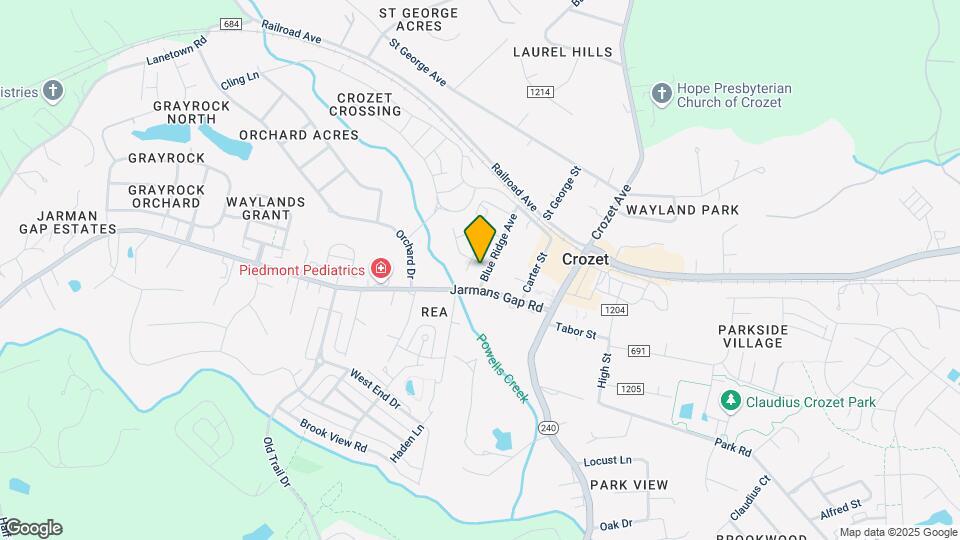
Map
Getting Around
30 / 100 Somewhat walkable
20 / 100 Limited public transit
30 / 100 Somewhat Bikeable
90 / 100 Exceptionally car friendly
 details
Getting to Know the Area
40 / 100 Restaurants
30 / 100 Cafes
0 / 100 Nightlife
20 / 100 Shopping
100 / 100 Noise Level
Frequently Asked Questions about The Vue
Where is The Vue located?
The Vue is located at 3000 Vue Ave, Crozet, VA
What is the current rent range at The Vue?
1 Bedroom to 2 Bedroom Apartments at The Vue currently range from $1,813 to $2,577
When is the leasing office open?
- The office Hours for The Vue are
- Monday 9:00 am–5:00 pm
- Tuesday 9:00 am–5:00 pm
- Wednesday 9:00 am–5:00 pm
- Thursday 9:00 am–5:00 pm
- Friday 9:00 am–5:00 pm
- Saturday Closed
- Sunday Closed
Are pets allowed?
Call us today to find out our pet policy and if we allow pets
Nearby Schools
Western Albemarle High School
Virginia L Murray Elementary
Joseph T Henley Middle School
About GreatSchools Data on ApartmentHomeLiving.com.
Points of Interest
Time and distance from The Vue.
Big Box and Retail
Kroger
Groceries
Harris Teeter
Kroger
Shopping Centers
The Vue has 5 shopping centers within 9.7 miles.
Nearby Neighborhoods
Rental Price Ranges in the Area
| Bedroom | Average Rent | Cheapest Rent | Highest Rent |
|---|---|---|---|
| Crozet Studio Apartments | $1,836 | $688 | $2,330 |
| Crozet 1 Bedroom Apartments | $1,869 | $600 | $3,590 |
| Crozet 2 Bedroom Apartments | $1,969 | $799 | $3,955 |
| Crozet 3 Bedroom Apartments | $2,233 | $1,199 | $4,181 |
| Crozet 4 Bedroom Apartments | $1,609 | $1,165 | $3,738 |
| 2 Bedroom Homes | $2,170 | $1,300 | $4,200 |
| 3 Bedroom Homes | $2,799 | $1,750 | $5,100 |
| 4 Bedroom Homes | $3,601 | $1,950 | $5,500 |
Browse Top Apartments in Crozet
By Price
By Community Type
- Crozet Apartments with Rent Specials
- Crozet Top Rated Apartments
- Crozet Corporate Apartments
- Crozet Furnished Apartments
- Crozet Gated Apartments
- Crozet Low Income Apartments
- New Crozet Apartments
- Crozet Senior Apartments
- Crozet Short-term Apartments
- Crozet Student Apartments
- Crozet Apartments with Utilities Included