


- Student Housing
- Studio–3 Bedrooms
- $1,166-$2,079 Pricing
- 427–1,225 Square Feet
Rent Specials
MOVE IN SPECIAL!!~~Sign a 12 month lease and receive 3 weeks FREE RENT on immediate move ins! Prelease for May 2027 and get 2 months FREE RENT when you sign a 12 month lease! *some exclusions apply
About The W
Coming to West Lafayette in May 2026, The W is a brand-new housing community designed for comfort, convenience, and connection. Featuring spacious two- and three-bedroom duplexes, each home includes an attached two-car garage, a private yard, and an open-concept layout thoughtfully crafted to be the perfect space to call home. Enjoy the benefits of maintenance-free living with access to premium community amenities, including a resort-style pool, state-of-the-art fitness center, dog park, and an exclusive Resident Lounge — ideal for relaxing, working, or socializing. Whether you're starting a new chapter or simply looking for more space and privacy, The W offers a lifestyle that blends modern living with the warmth of home.
The W is located in the 47906 Zip code of West Lafayette, IN. This community is professionally managed by Innovation Management Group
Property Contact Info
- Listed by:
- Agency:
- Vendor Logo:
- Website:
- View Property Website
- Call Us:
- (765) 476-0476
- Disclaimer:
Office Hours
| Monday | 8:30 am–4:30 pm |
| Tuesday | 8:30 am–4:30 pm |
| Wednesday | 8:30 am–4:30 pm |
| Thursday | 8:30 am–4:30 pm |
| Friday | 8:30 am–4:30 pm |
| Saturday | 10:00 am–2:00 pm |
| Sunday | Closed |
Floorplan Pricing and Availability
The W offers Studio to 3 Bedroom apartments starting from $1,166 and having 427–1,225 sq ft. Here is the current pricing and availability:
New! Interactive Property Map
 ApartmentHomeLiving.com's new Interactive Property Map allows you to see where every available unit is located at this community.Try It Now >
Studio
Studio A - PRELEASE MAY 2027
$1,166
Studio, 1 Bath, 427 sq ftAvailable May 1, 2027Availability Details
Price Availability Date Unit Sq Ft Deposit View Details $1,166 May 1, 2027 2651-111 427 $1,399 $1,166 May 1, 2027 2651-114 427 $1,399 $1,166 May 1, 2027 2651-211 427 $1,399 Model Amenities and Features
Features
- Air Conditioning
- Heating
- Washer/Dryer
- Windows
Kitchen
- Dishwasher
- Disposal
- Island Kitchen
- Quartz Countertops
- Stainless Steel Appliances
Model Rent and Fees
Model Price
- $1,166
Deposit
- $1,399 deposit
Unit 2651-111 Rent and Fees
Unit Price
- $1,166
View Details and Rent EstimateDeposit
- $1,399 deposit
Model Rent and Fees
Price
- $1,166
Unit 2651-114 Rent and Fees
Unit Price
- $1,166
View Details and Rent EstimateDeposit
- $1,399 deposit
Model Rent and Fees
Price
- $1,166
Unit 2651-211 Rent and Fees
Unit Price
- $1,166
View Details and Rent EstimateDeposit
- $1,399 deposit
Model Rent and Fees
Price
- $1,166
Apartment Unit: 2651-111Apartment Model: Studio A - PRELEASE MAY 2027$1,166Studio, 1 Bath, 427 sq ftAvailable May 1, 2027Apartment Unit: 2651-114Apartment Model: Studio A - PRELEASE MAY 2027$1,166Studio, 1 Bath, 427 sq ftAvailable May 1, 2027Apartment Unit: 2651-211Apartment Model: Studio A - PRELEASE MAY 2027$1,166Studio, 1 Bath, 427 sq ftAvailable May 1, 2027Studio B - PRELEASE MAY 2027
$1,166
Studio, 1 Bath, 428 sq ftAvailable May 1, 2027Availability Details
Price Availability Date Unit Sq Ft Deposit View Details $1,166 May 1, 2027 2651-112 428 $1,399 $1,166 May 1, 2027 2651-113 428 $1,399 $1,166 May 1, 2027 2651-212 428 $1,399 Model Amenities and Features
Features
- Air Conditioning
- Heating
- Washer/Dryer
- Windows
Kitchen
- Dishwasher
- Disposal
- Island Kitchen
- Quartz Countertops
- Stainless Steel Appliances
Model Rent and Fees
Model Price
- $1,166
Deposit
- $1,399 deposit
Unit 2651-112 Rent and Fees
Unit Price
- $1,166
View Details and Rent EstimateDeposit
- $1,399 deposit
Model Rent and Fees
Price
- $1,166
Unit 2651-113 Rent and Fees
Unit Price
- $1,166
View Details and Rent EstimateDeposit
- $1,399 deposit
Model Rent and Fees
Price
- $1,166
Unit 2651-212 Rent and Fees
Unit Price
- $1,166
View Details and Rent EstimateDeposit
- $1,399 deposit
Model Rent and Fees
Price
- $1,166
Apartment Unit: 2651-112Apartment Model: Studio B - PRELEASE MAY 2027$1,166Studio, 1 Bath, 428 sq ftAvailable May 1, 2027Apartment Unit: 2651-113Apartment Model: Studio B - PRELEASE MAY 2027$1,166Studio, 1 Bath, 428 sq ftAvailable May 1, 2027Apartment Unit: 2651-212Apartment Model: Studio B - PRELEASE MAY 2027$1,166Studio, 1 Bath, 428 sq ftAvailable May 1, 20271 Bedroom
1x1 Apartment - Style C - PRELEASE MAY 2027
$1,229
1 Bed, 1 Bath, 524 sq ftAvailable May 1, 2027Cheapest 1 BedroomThis is the cheapest 1 Bedroom at this PropertyAvailability Details
Price Availability Date Unit Sq Ft Deposit View Details $1,229 May 1, 2027 2651-120 524 $1,475 $1,229 May 1, 2027 2651-217 524 $1,475 $1,229 May 1, 2027 2651-220 524 $1,475 Model Amenities and Features
Features
- Air Conditioning
- Heating
- Washer/Dryer
- Windows
Kitchen
- Dishwasher
- Disposal
- Island Kitchen
- Quartz Countertops
- Stainless Steel Appliances
Model Rent and Fees
Model Price
- $1,229
Deposit
- $1,475 deposit
Unit 2651-120 Rent and Fees
Unit Price
- $1,229
View Details and Rent EstimateDeposit
- $1,475 deposit
Model Rent and Fees
Price
- $1,229
Unit 2651-217 Rent and Fees
Unit Price
- $1,229
View Details and Rent EstimateDeposit
- $1,475 deposit
Model Rent and Fees
Price
- $1,229
Unit 2651-220 Rent and Fees
Unit Price
- $1,229
View Details and Rent EstimateDeposit
- $1,475 deposit
Model Rent and Fees
Price
- $1,229
Apartment Unit: 2651-120Apartment Model: 1x1 Apartment - Style C - PRELEASE MAY 2027$1,2291 Bedroom, 1 Bath, 524 sq ftAvailable May 1, 2027Apartment Unit: 2651-217Apartment Model: 1x1 Apartment - Style C - PRELEASE MAY 2027$1,2291 Bedroom, 1 Bath, 524 sq ftAvailable May 1, 2027Apartment Unit: 2651-220Apartment Model: 1x1 Apartment - Style C - PRELEASE MAY 2027$1,2291 Bedroom, 1 Bath, 524 sq ftAvailable May 1, 20271x1 Apartment - Style A - PRELEASE MAY 2027
$1,333
1 Bed, 1 Bath, 662 sq ftAvailable May 1, 2027Availability Details
Price Availability Date Unit Sq Ft Deposit View Details $1,333 May 1, 2027 2651-205 662 $1,599 $1,333 May 1, 2027 2651-208 662 $1,599 $1,333 May 1, 2027 2651-305 662 $1,599 Model Amenities and Features
Features
- Air Conditioning
- Heating
- Washer/Dryer
- Windows
Kitchen
- Dishwasher
- Disposal
- Island Kitchen
- Quartz Countertops
- Stainless Steel Appliances
Model Rent and Fees
Model Price
- $1,333
Deposit
- $1,599 deposit
Unit 2651-205 Rent and Fees
Unit Price
- $1,333
View Details and Rent EstimateDeposit
- $1,599 deposit
Model Rent and Fees
Price
- $1,333
Unit 2651-208 Rent and Fees
Unit Price
- $1,333
View Details and Rent EstimateDeposit
- $1,599 deposit
Model Rent and Fees
Price
- $1,333
Unit 2651-305 Rent and Fees
Unit Price
- $1,333
View Details and Rent EstimateDeposit
- $1,599 deposit
Model Rent and Fees
Price
- $1,333
Apartment Unit: 2651-205Apartment Model: 1x1 Apartment - Style A - PRELEASE MAY 2027$1,3331 Bedroom, 1 Bath, 662 sq ftAvailable May 1, 2027Apartment Unit: 2651-208Apartment Model: 1x1 Apartment - Style A - PRELEASE MAY 2027$1,3331 Bedroom, 1 Bath, 662 sq ftAvailable May 1, 2027Apartment Unit: 2651-305Apartment Model: 1x1 Apartment - Style A - PRELEASE MAY 2027$1,3331 Bedroom, 1 Bath, 662 sq ftAvailable May 1, 20271x1 Apartment - Style B - PRELEASE MAY 2027
$1,416
1 Bed, 1 Bath, 736 sq ftAvailable May 1, 2027Largest 1 BedroomThis is the largest 1 Bedroom at this PropertyAvailability Details
Price Availability Date Unit Sq Ft Deposit View Details $1,416 May 1, 2027 2651-206 736 $1,699 $1,416 May 1, 2027 2651-207 736 $1,699 $1,416 May 1, 2027 2651-306 736 $1,699 Model Amenities and Features
Features
- Air Conditioning
- Heating
- Washer/Dryer
- Windows
Kitchen
- Dishwasher
- Disposal
- Island Kitchen
- Quartz Countertops
- Stainless Steel Appliances
Model Rent and Fees
Model Price
- $1,416
Deposit
- $1,699 deposit
Unit 2651-206 Rent and Fees
Unit Price
- $1,416
View Details and Rent EstimateDeposit
- $1,699 deposit
Model Rent and Fees
Price
- $1,416
Unit 2651-207 Rent and Fees
Unit Price
- $1,416
View Details and Rent EstimateDeposit
- $1,699 deposit
Model Rent and Fees
Price
- $1,416
Unit 2651-306 Rent and Fees
Unit Price
- $1,416
View Details and Rent EstimateDeposit
- $1,699 deposit
Model Rent and Fees
Price
- $1,416
Apartment Unit: 2651-206Apartment Model: 1x1 Apartment - Style B - PRELEASE MAY 2027$1,4161 Bedroom, 1 Bath, 736 sq ftAvailable May 1, 2027Apartment Unit: 2651-207Apartment Model: 1x1 Apartment - Style B - PRELEASE MAY 2027$1,4161 Bedroom, 1 Bath, 736 sq ftAvailable May 1, 2027Apartment Unit: 2651-306Apartment Model: 1x1 Apartment - Style B - PRELEASE MAY 2027$1,4161 Bedroom, 1 Bath, 736 sq ftAvailable May 1, 20272 Bedrooms
2 BD DUPLEX
$1,776
2 Beds, 2 Baths, 1019 sq ftAvailable NowModel Gallery
Photos
3D Tours
Availability Details
Price Availability Date Unit Sq Ft Deposit View Details $1,776 Available Now 2676 1019 $1,895 $1,776 October 6, 2026 3583 1019 $1,895 Model Amenities and Features
Features
- Air Conditioning
- Heating
- Washer/Dryer
- Windows
Kitchen
- Dishwasher
- Disposal
- Island Kitchen
- Quartz Countertops
- Stainless Steel Appliances
Model Rent and Fees
Model Price
- $1,776
Deposit
- $1,895 deposit
Unit 2676 Rent and Fees
Unit Price
- $1,776
View Details and Rent EstimateDeposit
- $1,895 deposit
Unit Description
Coming Spring / Summer 2026! Discover comfort and convenience at The W in West Lafayette — where spacious 2-bedroom, 2-bathroom duplex homes offer the perfect balance of style and function. Each residence features an open-concept layout, private yard, and attached two-car garage, all designed with your lifestyle in mind. Enjoy maintenance-free living and exclusive access to premium community amenities, including a resort-style pool, cutting-edge fitness center, on-site dog park, and a stylish Resident Lounge perfect for work or play. Whether you're starting fresh or upgrading your space, The W is more than a home — it’s where modern living meets everyday ease. Now offering rent at $1,776.57/month with a special of 3 weeks free, making monthly rates as low as $1,776.57! Market rent is $1,895/month, and we’ll apply a move-in credit equivalent to a maximum monthly discount of $118.44 over 12 months. Lease will reflect market rent of $1,895/month with a separate line item outlining the 3-weeks free move-in credit. Net effective ($1,776.57) with 3 weeks’ rent free — exclusions apply. Base Rent - $1,895/month Internet - $75/month Amenity Fee - $60/month Renters Insurance - $19/month Key Fobs are $10/resident for the first key fob and $20/each additional fob Water + Sewer usage billed monthly through tenant portal Electric set up and paid for by tenant with Tipmont Square footage is approximate based on information available and has not been verified. Rent rate is not based on square footage.
Model Rent and Fees
Price
- $1,776
Unit 3583 Rent and Fees
Unit Price
- $1,776
View Details and Rent EstimateDeposit
- $1,895 deposit
Unit Description
Coming Spring / Summer 2026! Discover comfort and convenience at The W in West Lafayette — where spacious 2-bedroom, 2-bathroom duplex homes offer the perfect balance of style and function. Each residence features an open-concept layout, private yard, and attached two-car garage, all designed with your lifestyle in mind. Enjoy maintenance-free living and exclusive access to premium community amenities, including a resort-style pool, cutting-edge fitness center, on-site dog park, and a stylish Resident Lounge perfect for work or play. Whether you're starting fresh or upgrading your space, The W is more than a home — it’s where modern living meets everyday ease. Now offering rent at $1,776.57/month with a special of 3 weeks free, making monthly rates as low as $1,776.57! Market rent is $1,895/month, and we’ll apply a move-in credit equivalent to a maximum monthly discount of $118.44 over 12 months. Lease will reflect market rent of $1,895/month with a separate line item outlining the 3-weeks free move-in credit. Net effective ($1,776.57) with 3 weeks’ rent free — exclusions apply. Base Rent - $1,895/month Internet - $75/month Amenity Fee - $60/month Renters Insurance - $19/month Key Fobs are $10/resident for the first key fob and $20/each additional fob Water + Sewer usage billed monthly through tenant portal Electric set up and paid for by tenant with Tipmont Square footage is approximate based on information available and has not been verified. Rent rate is not based on square footage.
Model Rent and Fees
Price
- $1,776
Apartment Model: 2 BD DUPLEX$1,7762 Bedroom, 2 Bath, 1019 sq ftAvailable NowPhotos3D Tours![]()
2 BD DUPLEX - Image 1 ![]()
2 BD DUPLEX - Image 2 ![]()
2 BD DUPLEX - Image 3 ![]()
2 BD DUPLEX - Image 4 ![]()
2 BD DUPLEX - Image 5 ![]()
2 BD DUPLEX - Image 6 ![]()
2 BD DUPLEX - Image 7 ![]()
2 BD DUPLEX - Image 8 ![]()
2 BD DUPLEX - Image 9 ![]()
2 BD DUPLEX - Image 10 2 BD DUPLEX - 3D Tour Apartment Unit: 2676Apartment Model: 2 BD DUPLEX$1,7762 Bedroom, 2 Bath, 1019 sq ftAvailable NowApartment Unit: 3583Apartment Model: 2 BD DUPLEX$1,7762 Bedroom, 2 Bath, 1019 sq ftAvailable October 6, 20262 BD DUPLEX - PRELEASE MAY 2027
$1,663
2 Beds, 2 Baths, 1019 sq ftAvailable April 1, 2027Availability Details
Price Availability Date Unit Sq Ft Deposit View Details $1,663 April 1, 2027 2729 1019 $1,995 $1,663 May 1, 2027 2685 1019 $1,995 $1,663 May 1, 2027 2693 1019 $1,995 Model Amenities and Features
Features
- Air Conditioning
- Heating
- Washer/Dryer
- Windows
Kitchen
- Dishwasher
- Disposal
- Island Kitchen
- Quartz Countertops
- Stainless Steel Appliances
Model Rent and Fees
Model Price
- $1,663
Deposit
- $1,995 deposit
Unit 2729 Rent and Fees
Unit Price
- $1,663
View Details and Rent EstimateDeposit
- $1,995 deposit
Model Rent and Fees
Price
- $1,663
Unit 2685 Rent and Fees
Unit Price
- $1,663
View Details and Rent EstimateDeposit
- $1,995 deposit
Model Rent and Fees
Price
- $1,663
Unit 2693 Rent and Fees
Unit Price
- $1,663
View Details and Rent EstimateDeposit
- $1,995 deposit
Model Rent and Fees
Price
- $1,663
Apartment Unit: 2729Apartment Model: 2 BD DUPLEX - PRELEASE MAY 2027$1,6632 Bedroom, 2 Bath, 1019 sq ftAvailable April 1, 2027Apartment Unit: 2685Apartment Model: 2 BD DUPLEX - PRELEASE MAY 2027$1,6632 Bedroom, 2 Bath, 1019 sq ftAvailable May 1, 2027Apartment Unit: 2693Apartment Model: 2 BD DUPLEX - PRELEASE MAY 2027$1,6632 Bedroom, 2 Bath, 1019 sq ftAvailable May 1, 20272X2 Apartment - Style 2C - PRELEASE MAY 2027
$1,479
2 Beds, 2 Baths, 924 sq ftAvailable May 1, 2027Cheapest 2 BedroomThis is the cheapest 2 Bedroom at this PropertyAvailability Details
Price Availability Date Unit Sq Ft Deposit View Details $1,479 May 1, 2027 2651-110 924 $1,775 $1,479 May 1, 2027 2651-116 924 $1,775 $1,479 May 1, 2027 2651-210 924 $1,775 Model Amenities and Features
Features
- Air Conditioning
- Heating
- Washer/Dryer
- Windows
Kitchen
- Dishwasher
- Disposal
- Island Kitchen
- Quartz Countertops
- Stainless Steel Appliances
Model Rent and Fees
Model Price
- $1,479
Deposit
- $1,775 deposit
Unit 2651-110 Rent and Fees
Unit Price
- $1,479
View Details and Rent EstimateDeposit
- $1,775 deposit
Model Rent and Fees
Price
- $1,479
Unit 2651-116 Rent and Fees
Unit Price
- $1,479
View Details and Rent EstimateDeposit
- $1,775 deposit
Model Rent and Fees
Price
- $1,479
Unit 2651-210 Rent and Fees
Unit Price
- $1,479
View Details and Rent EstimateDeposit
- $1,775 deposit
Model Rent and Fees
Price
- $1,479
Apartment Unit: 2651-110Apartment Model: 2X2 Apartment - Style 2C - PRELEASE MAY 2027$1,4792 Bedroom, 2 Bath, 924 sq ftAvailable May 1, 2027Apartment Unit: 2651-116Apartment Model: 2X2 Apartment - Style 2C - PRELEASE MAY 2027$1,4792 Bedroom, 2 Bath, 924 sq ftAvailable May 1, 2027Apartment Unit: 2651-210Apartment Model: 2X2 Apartment - Style 2C - PRELEASE MAY 2027$1,4792 Bedroom, 2 Bath, 924 sq ftAvailable May 1, 20272X2 Apartment - Style 2A - PRELEASE MAY 2027
$1,496
2 Beds, 2 Baths, 932 sq ftAvailable May 1, 2027Availability Details
Price Availability Date Unit Sq Ft Deposit View Details $1,496 May 1, 2027 2651-201 932 $1,795 $1,496 May 1, 2027 2651-204 932 $1,795 $1,496 May 1, 2027 2651-301 932 $1,795 Model Amenities and Features
Features
- Air Conditioning
- Heating
- Washer/Dryer
- Windows
Kitchen
- Dishwasher
- Disposal
- Island Kitchen
- Quartz Countertops
- Stainless Steel Appliances
Model Rent and Fees
Model Price
- $1,496
Deposit
- $1,795 deposit
Unit 2651-201 Rent and Fees
Unit Price
- $1,496
View Details and Rent EstimateDeposit
- $1,795 deposit
Model Rent and Fees
Price
- $1,496
Unit 2651-204 Rent and Fees
Unit Price
- $1,496
View Details and Rent EstimateDeposit
- $1,795 deposit
Model Rent and Fees
Price
- $1,496
Unit 2651-301 Rent and Fees
Unit Price
- $1,496
View Details and Rent EstimateDeposit
- $1,795 deposit
Model Rent and Fees
Price
- $1,496
Apartment Unit: 2651-201Apartment Model: 2X2 Apartment - Style 2A - PRELEASE MAY 2027$1,4962 Bedroom, 2 Bath, 932 sq ftAvailable May 1, 2027Apartment Unit: 2651-204Apartment Model: 2X2 Apartment - Style 2A - PRELEASE MAY 2027$1,4962 Bedroom, 2 Bath, 932 sq ftAvailable May 1, 2027Apartment Unit: 2651-301Apartment Model: 2X2 Apartment - Style 2A - PRELEASE MAY 2027$1,4962 Bedroom, 2 Bath, 932 sq ftAvailable May 1, 20272x2 Apartment - Style 2B - PRELEASE MAY 2027
$1,538
2 Beds, 2 Baths, 1004 sq ftAvailable May 1, 2027Availability Details
Price Availability Date Unit Sq Ft Deposit View Details $1,538 May 1, 2027 2651-203 1004 $1,845 $1,538 May 1, 2027 2651-303 1004 $1,845 $1,538 June 1, 2027 2651-103 1004 $1,845 Model Amenities and Features
Features
- Air Conditioning
- Heating
- Washer/Dryer
- Windows
Kitchen
- Dishwasher
- Disposal
- Island Kitchen
- Quartz Countertops
- Stainless Steel Appliances
Model Rent and Fees
Model Price
- $1,538
Deposit
- $1,845 deposit
Unit 2651-203 Rent and Fees
Unit Price
- $1,538
View Details and Rent EstimateDeposit
- $1,845 deposit
Model Rent and Fees
Price
- $1,538
Unit 2651-303 Rent and Fees
Unit Price
- $1,538
View Details and Rent EstimateDeposit
- $1,845 deposit
Model Rent and Fees
Price
- $1,538
Unit 2651-103 Rent and Fees
Unit Price
- $1,538
View Details and Rent EstimateDeposit
- $1,845 deposit
Model Rent and Fees
Price
- $1,538
Apartment Unit: 2651-203Apartment Model: 2x2 Apartment - Style 2B - PRELEASE MAY 2027$1,5382 Bedroom, 2 Bath, 1004 sq ftAvailable May 1, 2027Apartment Unit: 2651-303Apartment Model: 2x2 Apartment - Style 2B - PRELEASE MAY 2027$1,5382 Bedroom, 2 Bath, 1004 sq ftAvailable May 1, 2027Apartment Unit: 2651-103Apartment Model: 2x2 Apartment - Style 2B - PRELEASE MAY 2027$1,5382 Bedroom, 2 Bath, 1004 sq ftAvailable June 1, 20273 Bedrooms
3 BD DUPLEX - PRELEASE MAY 2027
$2,079
3 Beds, 2 Baths, 1225 sq ftAvailable February 12, 2027Model Gallery
Floorplans
Availability Details
Price Availability Date Unit Sq Ft Deposit View Details $2,079 February 12, 2027 2686 1225 $2,495 $2,079 February 12, 2027 2694 1225 $2,495 $2,079 February 12, 2027 2706 1225 $2,495 Model Amenities and Features
Features
- Air Conditioning
- Heating
- Washer/Dryer
- Windows
Kitchen
- Dishwasher
- Disposal
- Island Kitchen
- Quartz Countertops
- Stainless Steel Appliances
Model Rent and Fees
Model Price
- $2,079
Deposit
- $2,495 deposit
Unit 2686 Rent and Fees
Unit Price
- $2,079
View Details and Rent EstimateDeposit
- $2,495 deposit
Model Rent and Fees
Price
- $2,079
Unit 2694 Rent and Fees
Unit Price
- $2,079
View Details and Rent EstimateDeposit
- $2,495 deposit
Model Rent and Fees
Price
- $2,079
Unit 2706 Rent and Fees
Unit Price
- $2,079
View Details and Rent EstimateDeposit
- $2,495 deposit
Model Rent and Fees
Price
- $2,079
Apartment Model: 3 BD DUPLEX - PRELEASE MAY 2027From $2,0793 Bedroom, 2 Bath, 1225 sq ftAvailable February 12, 2027![]()
3 BD DUPLEX - PRELEASE MAY 2027 - Floorplan Apartment Unit: 2686Apartment Model: 3 BD DUPLEX - PRELEASE MAY 2027$2,0793 Bedroom, 2 Bath, 1225 sq ftAvailable February 12, 2027Apartment Unit: 2694Apartment Model: 3 BD DUPLEX - PRELEASE MAY 2027$2,0793 Bedroom, 2 Bath, 1225 sq ftAvailable February 12, 2027Apartment Unit: 2706Apartment Model: 3 BD DUPLEX - PRELEASE MAY 2027$2,0793 Bedroom, 2 Bath, 1225 sq ftAvailable February 12, 20273X3 Apartment - Style 3A - PRELEASE MAY 2027
$1,995
3 Beds, 3 Baths, 1084 sq ftAvailable May 1, 2027Availability Details
Price Availability Date Unit Sq Ft Deposit View Details $1,995 May 1, 2027 2651-202 1084 $2,395 $1,995 May 1, 2027 2651-302 1084 $2,395 $1,995 June 1, 2027 2651-102 1084 $2,395 Model Amenities and Features
Features
- Air Conditioning
- Heating
- Washer/Dryer
- Windows
Kitchen
- Dishwasher
- Disposal
- Island Kitchen
- Quartz Countertops
- Stainless Steel Appliances
Model Rent and Fees
Model Price
- $1,995
Deposit
- $2,395 deposit
Unit 2651-202 Rent and Fees
Unit Price
- $1,995
View Details and Rent EstimateDeposit
- $2,395 deposit
Model Rent and Fees
Price
- $1,995
Unit 2651-302 Rent and Fees
Unit Price
- $1,995
View Details and Rent EstimateDeposit
- $2,395 deposit
Model Rent and Fees
Price
- $1,995
Unit 2651-102 Rent and Fees
Unit Price
- $1,995
View Details and Rent EstimateDeposit
- $2,395 deposit
Model Rent and Fees
Price
- $1,995
Apartment Unit: 2651-202Apartment Model: 3X3 Apartment - Style 3A - PRELEASE MAY 2027$1,9953 Bedroom, 3 Bath, 1084 sq ftAvailable May 1, 2027Apartment Unit: 2651-302Apartment Model: 3X3 Apartment - Style 3A - PRELEASE MAY 2027$1,9953 Bedroom, 3 Bath, 1084 sq ftAvailable May 1, 2027Apartment Unit: 2651-102Apartment Model: 3X3 Apartment - Style 3A - PRELEASE MAY 2027$1,9953 Bedroom, 3 Bath, 1084 sq ftAvailable June 1, 2027


Schedule a Tour
3D Tours
Property Information
- 504 Units
- 3 Stories
- Built in 2026
Fees and Policies
The fees listed below are community-provided and may exclude utilities or add-ons. All payments are made directly to the property and are non-refundable unless otherwise specified. Use the Cost Calculator to determine costs based on your needs.
Required Fees
One-Time Basics
- Due at Application
- Application Fee Per ApplicantiCharged Per Applicant.$75.00
Utilities
- Amenity FeeiCharged Per Unit.$60.00/mo
- High Speed Internet AccessiCharged Per Unit.$75.00/mo
Other Fees and Policies
Pet Fees
- Cat
- Pet DepositiMax of 2. Charged Per Pet.$100.00
- Monthly Pet FeeiMax of 2. Charged Per Pet.$10.00/mo
- Dog
- Pet DepositiMax of 2. Charged Per Pet.$100.00
- Monthly Pet FeeiMax of 2. Charged Per Pet.$10.00/mo
Max of 2. We use a third-party screening service called Petscreening, which assigns their pet a FIDO score based off certain criteria like age, breed, vaccination status, etc. and that can range from $100-$500 for the pet deposit and $10-$50 for the pet rent.
Parking Fees
- Garage
- Parking FeeiCharged Per Vehicle.$0.00/mo
Each duplex has a private, attached 2-car garage and a private driveway.
Property Fee Disclaimer: Based on community-supplied data and independent market research. Subject to change without notice. May exclude fees for mandatory or optional services and usage-based utilities.
Features and Amenities
On-Site Services
- Property Manager On Site
- Trash Pickup Curbside
- Renters Insurance Program
- 24 Hour Access
Community Features
- Lounge
Recreation and Fitness
- Fitness Center
- Pickleball Court
- Pool
Interior Features
- Windows
- Heating
- Washer/Dryer
- Air Conditioning
Kitchen Amenities
- Dishwasher
- Disposal
- Island Kitchen
- Quartz Countertops
- Stainless Steel Appliances
Outdoor Features
- Patio
- Yard
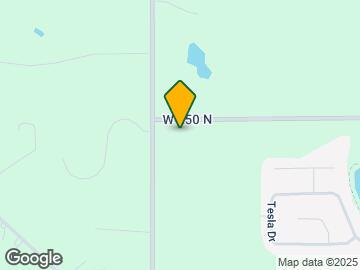
Map
- Shopping
- Colleges
- Grocery
- Medical
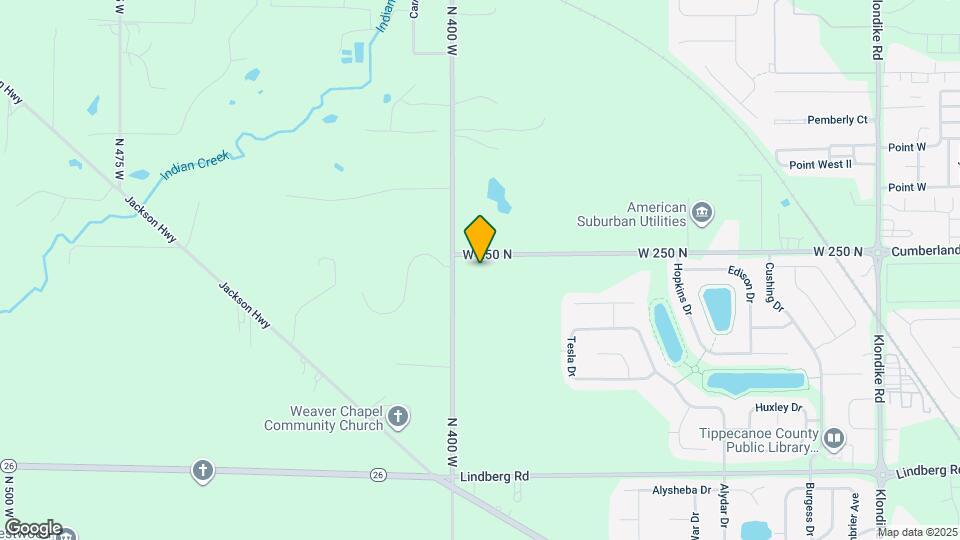
Map
Getting Around
20 / 100 Somewhat walkable
10 / 100 Minimal public transit
60 / 100 Moderately bikeable
100 / 100 Exceptionally car friendly
 details
Getting to Know the Area
30 / 100 Restaurants
20 / 100 Cafes
20 / 100 Nightlife
20 / 100 Shopping
70 / 100 Noise Level
Frequently Asked Questions about The W
Where is The W located?
The W is located at 2550 Commonside Way, West Lafayette, IN
What is the current rent range at The W?
Studio to 3 Bedroom Apartments at The W currently range from $1,166 to $2,079
When is the leasing office open?
- The office Hours for The W are
- Monday 8:30 am–4:30 pm
- Tuesday 8:30 am–4:30 pm
- Wednesday 8:30 am–4:30 pm
- Thursday 8:30 am–4:30 pm
- Friday 8:30 am–4:30 pm
- Saturday 10:00 am–2:00 pm
- Sunday Closed
Are pets allowed?
Call us today to find out our pet policy and if we allow pets
Are there any rent specials?
The current rent special at The W is: MOVE IN SPECIAL!!~~Sign a 12 month lease and receive 3 weeks FREE RENT on immediate move ins! Prelease for May 2027 and get 2 months FREE RENT when you sign a 12 month lease! *some exclusions apply.
Nearby Schools
Klondike Middle School
William Henry Harrison High School
Klondike Elementary School
About GreatSchools Data on ApartmentHomeLiving.com.
Points of Interest
Time and distance from The W.
Big Box and Retail
Menards
Meijer
Walgreens
Colleges and Universities
Ivy Tech Community College - Lafayette Campus
Groceries
Meijer
Hospitals
River Bend Hospital
Franciscan Health Lafayette
Sycamore Springs Hospital
Shopping Centers
The W has 5 shopping centers within 3.6 miles.
Nearby Neighborhoods
Rental Price Ranges in the Area
| Bedroom | Average Rent | Cheapest Rent | Highest Rent |
|---|---|---|---|
| West Lafayette Studio Apartments | $1,557 | $600 | $9,999 |
| West Lafayette 1 Bedroom Apartments | $1,793 | $499 | $9,999 |
| West Lafayette 2 Bedroom Apartments | $2,000 | $530 | $9,999 |
| West Lafayette 3 Bedroom Apartments | $1,993 | $454 | $9,999 |
| West Lafayette 4 Bedroom Apartments | $1,526 | $499 | $9,999 |
| West Lafayette 5 Bedroom Apartments | $5,047 | $499 | $9,999 |
Browse Top Apartments in West Lafayette
By Price
- Cheap West Lafayette Apartments
- West Lafayette Apartments Under $500
- West Lafayette Apartments Under $600
- West Lafayette Apartments Under $700
- West Lafayette Apartments Under $800
- West Lafayette Apartments Under $900
- West Lafayette Apartments Under $1000
- West Lafayette Apartments Under $1200
- West Lafayette Apartments Under $1500
- West Lafayette Apartments Under $2000
- West Lafayette Luxury Apartments
By Community Type
- West Lafayette Apartments for Rent by Owner
- West Lafayette Apartments with Rent Specials
- West Lafayette Top Rated Apartments
- West Lafayette Corporate Apartments
- West Lafayette Furnished Apartments
- West Lafayette Gated Apartments
- West Lafayette Loft Apartments
- New West Lafayette Apartments
- West Lafayette Senior Apartments
- West Lafayette Short-term Apartments
- West Lafayette Student Apartments
- West Lafayette Apartments with Utilities Included
Max of 2. We use a third-party screening service called Petscreening, which assigns their pet a FIDO score based off certain criteria like age, breed, vaccination status, etc. and that can range from $100-$500 for the pet deposit and $10-$50 for the pet rent.